5 Bedroom
3 Bathroom
2,658 ft2
Central Air Conditioning
Forced Air
$899,900
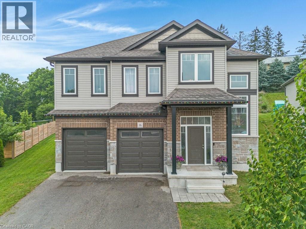
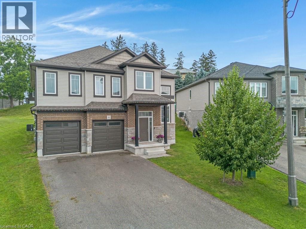
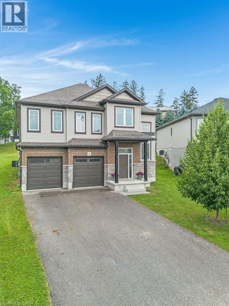
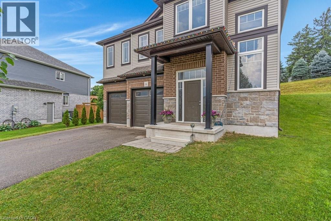
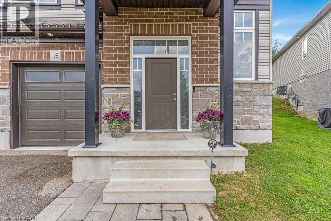
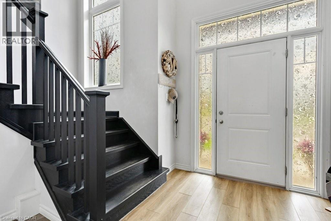
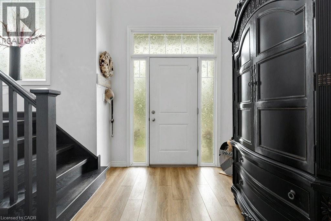
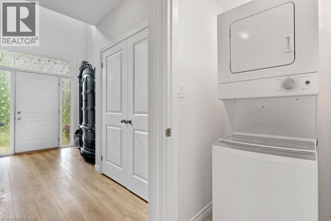
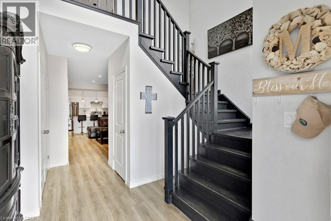
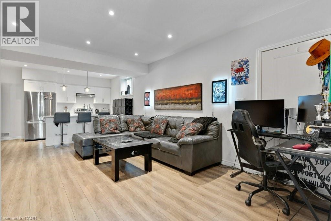
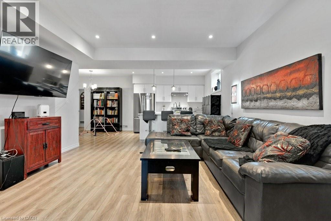
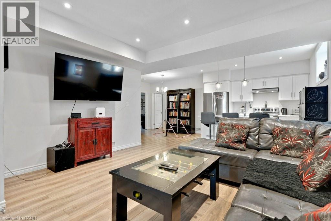
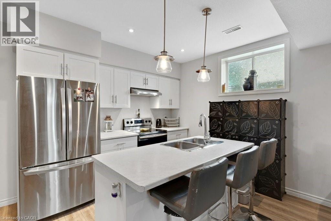
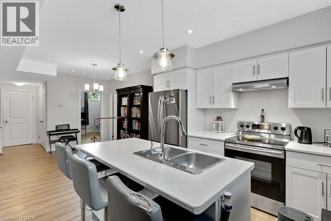
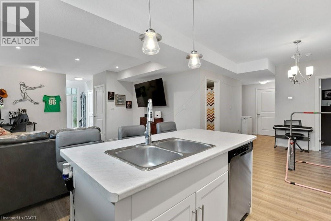
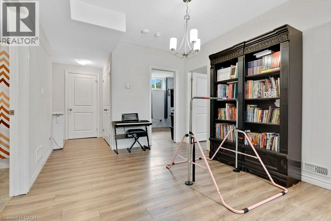
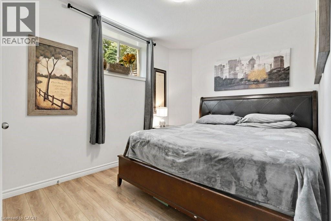
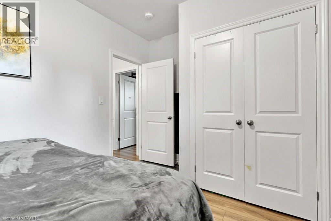
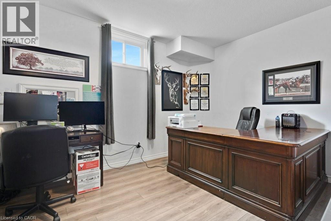
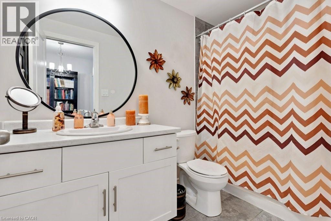
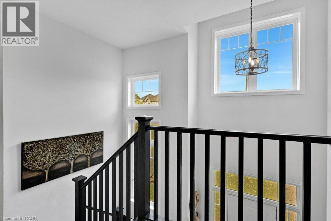
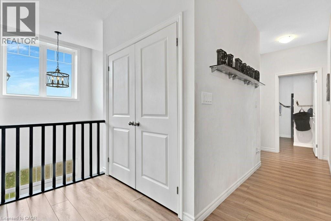
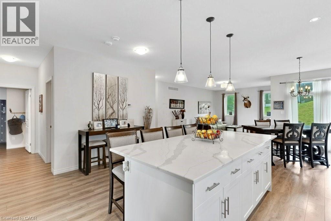
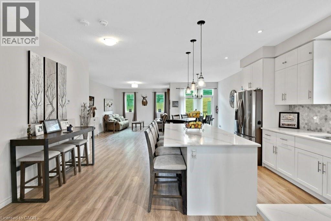
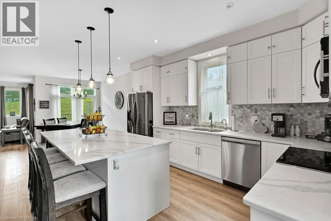
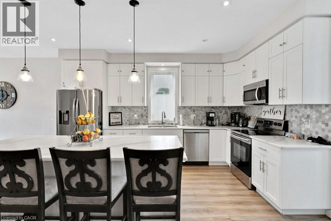
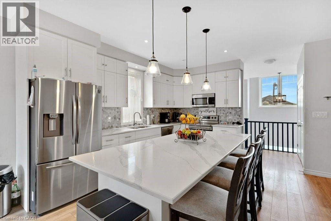
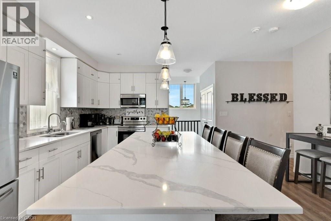
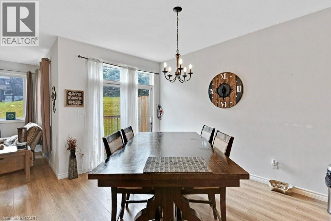
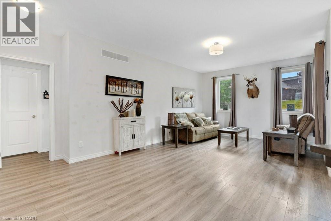
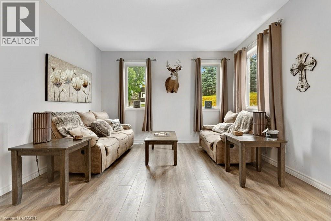
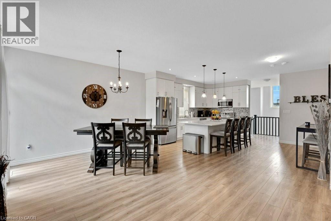
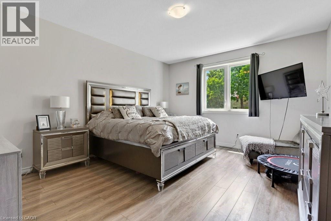
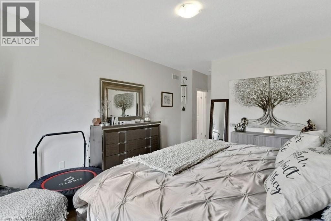
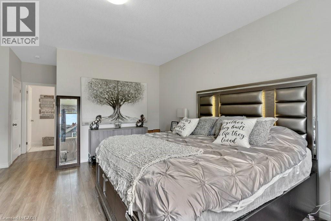
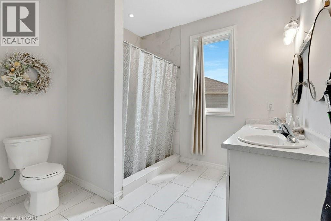
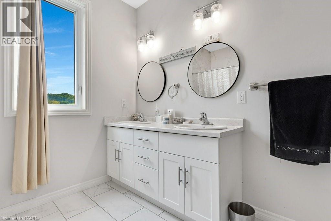
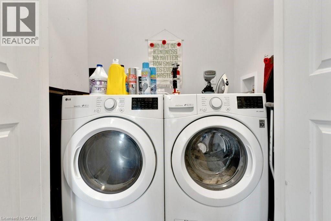
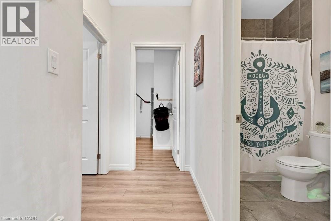
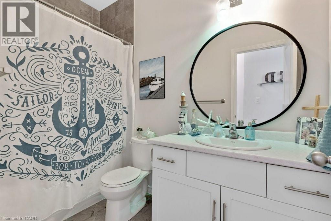
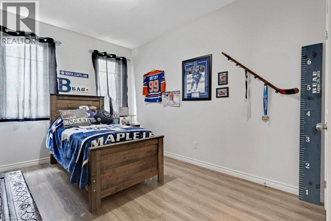
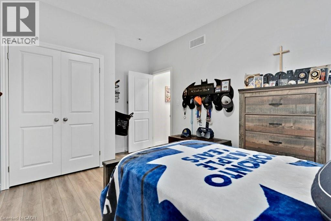
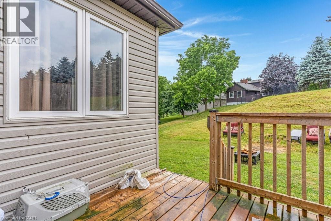
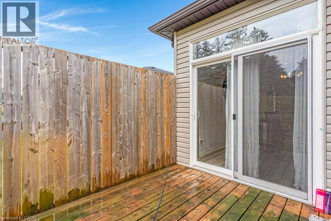
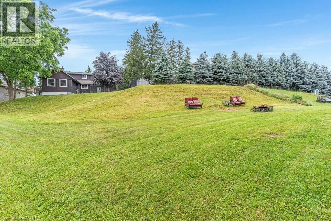
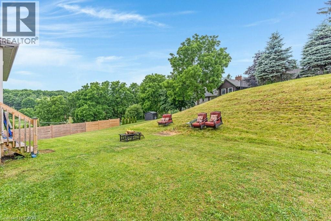
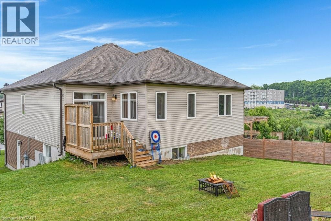
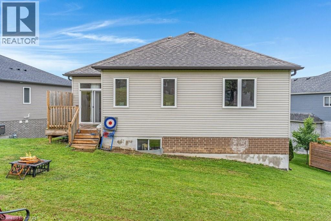
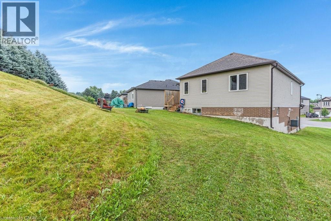
If you're looking for exceptional space, versatility, and value, this home truly stands out. Offering five bedrooms, multiple living areas, and a thoughtfully designed layout, it's ideal for growing families, multi-generational living, or anyone seeking room to live, work, and entertain without compromising affordability. The bright and inviting main floor features a spacious kitchen that flows seamlessly into the dining and living areas, creating the perfect setting for everyday living and family gatherings. You'll also find convenient main-floor laundry, a generous primary suite complete with a walk-in closet and private ensuite, two additional bedrooms, and a full bathroom. Elegant hardwood stairs add warmth and character throughout the home. The fully finished walk-up basement with its own private entrance dramatically expands the living space. Complete with a second kitchen, second laundry, two additional bedrooms, a full bathroom, and a large recreation room, it's perfectly suited for extended family, independent teenagers, guests, or those seeking a private in-law suite or flexible living arrangement. Outside, the oversized lot offers plenty of room for children to play, pets to roam, and summer entertaining with family and friends. A double-car garage with separate entrance access adds everyday convenience. Located in a desirable family-friendly neighbourhood close to schools, parks, shopping, and with quick access to Highway 401, this move-in-ready home combines exceptional functionality, incredible flexibility, and outstanding value—all with immediate possession available. (id:50976)
Property Details
|
MLS® Number
|
40845170 |
|
Property Type
|
Single Family |
|
Amenities Near By
|
Schools, Shopping |
|
Community Features
|
Quiet Area |
|
Equipment Type
|
Water Heater |
|
Features
|
Cul-de-sac, Paved Driveway, Sump Pump |
|
Parking Space Total
|
4 |
|
Rental Equipment Type
|
Water Heater |
Building
|
Bathroom Total
|
3 |
|
Bedrooms Above Ground
|
3 |
|
Bedrooms Below Ground
|
2 |
|
Bedrooms Total
|
5 |
|
Appliances
|
Dishwasher, Dryer, Refrigerator, Stove, Washer, Hood Fan |
|
Basement Development
|
Finished |
|
Basement Type
|
Full (finished) |
|
Construction Style Attachment
|
Detached |
|
Cooling Type
|
Central Air Conditioning |
|
Exterior Finish
|
Brick, Stone, Vinyl Siding |
|
Fire Protection
|
Smoke Detectors |
|
Foundation Type
|
Poured Concrete |
|
Heating Fuel
|
Natural Gas |
|
Heating Type
|
Forced Air |
|
Stories Total
|
2 |
|
Size Interior
|
2,658 Ft2 |
|
Type
|
House |
|
Utility Water
|
Municipal Water |
Parking
Land
|
Access Type
|
Highway Access |
|
Acreage
|
No |
|
Land Amenities
|
Schools, Shopping |
|
Sewer
|
Municipal Sewage System |
|
Size Depth
|
229 Ft |
|
Size Frontage
|
38 Ft |
|
Size Total Text
|
Under 1/2 Acre |
|
Zoning Description
|
R |
Rooms
| Level |
Type |
Length |
Width |
Dimensions |
|
Basement |
Laundry Room |
|
|
Measurements not available |
|
Basement |
4pc Bathroom |
|
|
9'3'' x 4'11'' |
|
Basement |
Bedroom |
|
|
13'7'' x 11'0'' |
|
Basement |
Primary Bedroom |
|
|
9'1'' x 13'10'' |
|
Basement |
Great Room |
|
|
16'2'' x 14'0'' |
|
Basement |
Dining Room |
|
|
10'9'' x 8'6'' |
|
Basement |
Kitchen |
|
|
14'0'' x 10'0'' |
|
Main Level |
Bedroom |
|
|
10'11'' x 10'1'' |
|
Main Level |
Bedroom |
|
|
15'4'' x 9'11'' |
|
Main Level |
4pc Bathroom |
|
|
Measurements not available |
|
Main Level |
5pc Bathroom |
|
|
9'3'' x 12'1'' |
|
Main Level |
Bedroom |
|
|
22'0'' x 13'8'' |
|
Main Level |
Laundry Room |
|
|
Measurements not available |
|
Main Level |
Great Room |
|
|
22'9'' x 14'5'' |
|
Main Level |
Dining Room |
|
|
13'3'' x 8'7'' |
|
Main Level |
Kitchen |
|
|
15'0'' x 16'10'' |
https://www.realtor.ca/real-estate/30030704/16-brookfield-court-ingersoll