3 Bedroom
2 Bathroom
1,976 sqft
Bungalow
Central Air Conditioning
Forced Air
$574,900
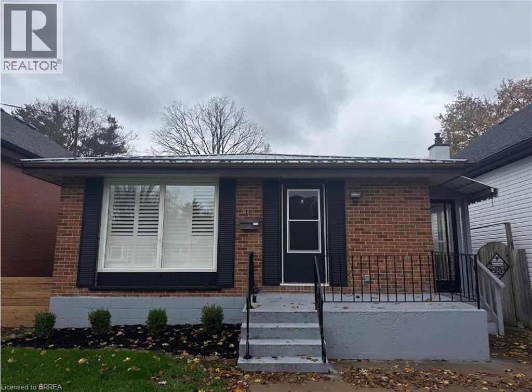
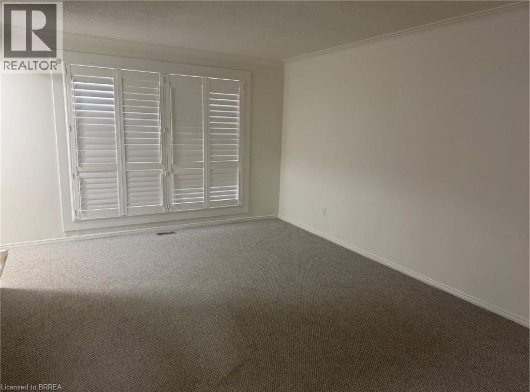
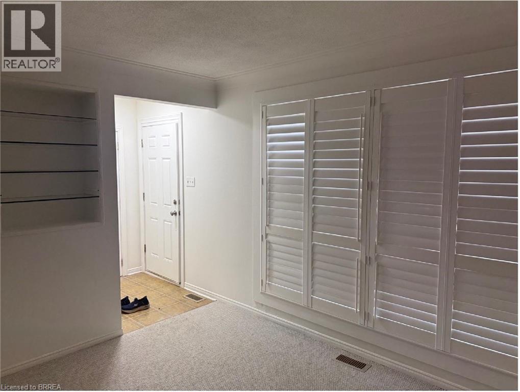
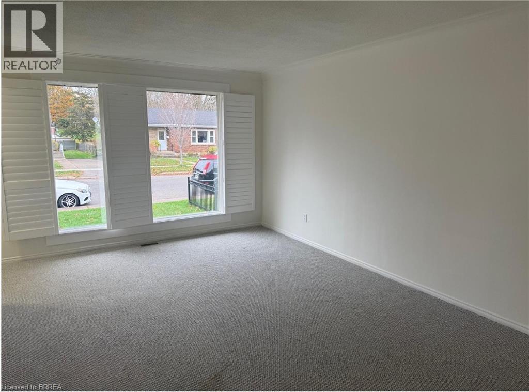
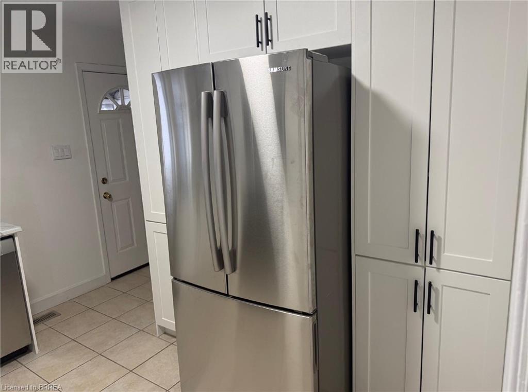
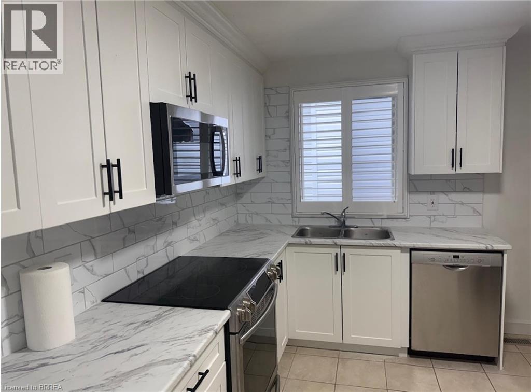
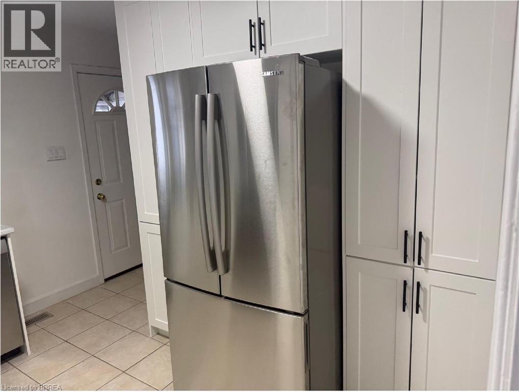
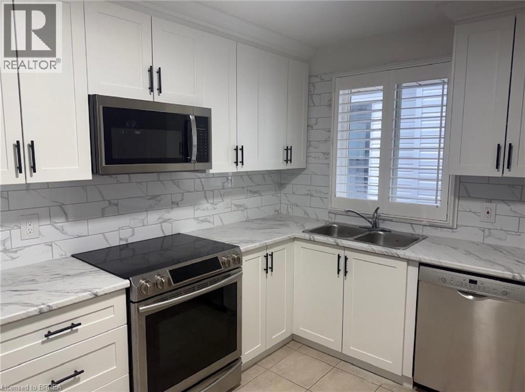
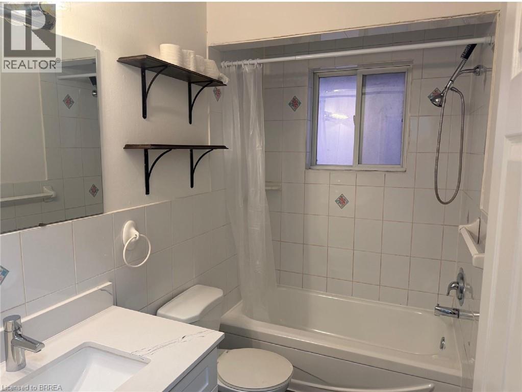
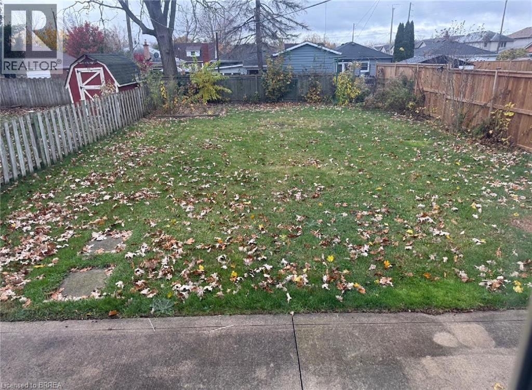
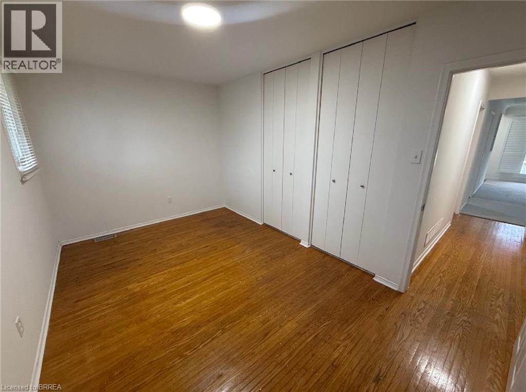
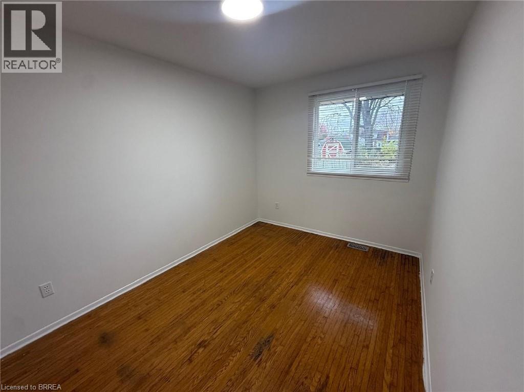
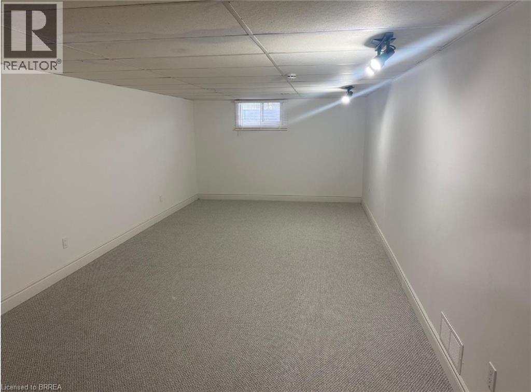
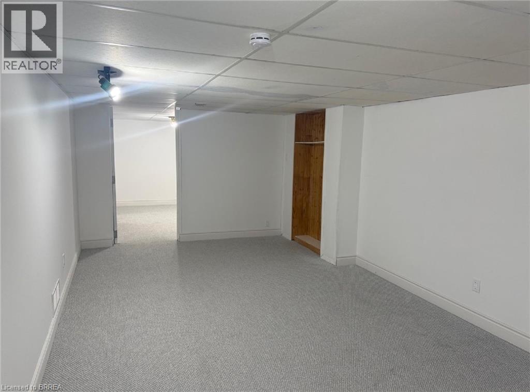
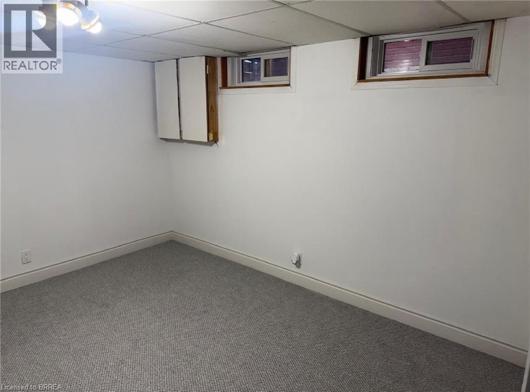
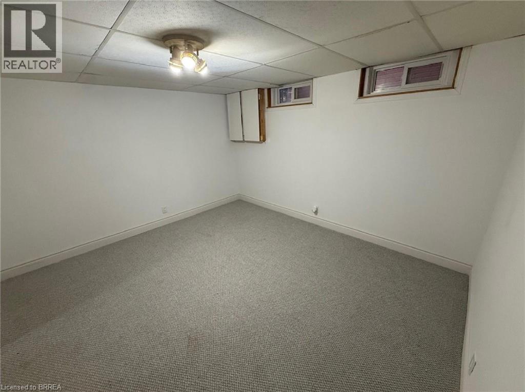
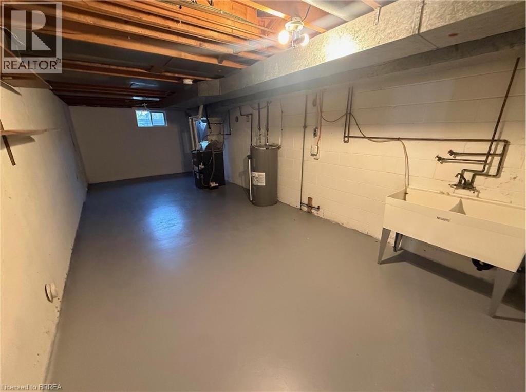
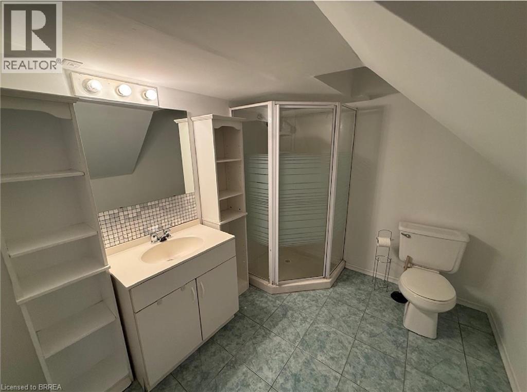
JUST WHAT YOU ARE LOOKING FOR !!! LOOK AT THIS BEAUTIFUL DETACHED HOME WITH 3 BEDROOMS ,2 BATHROOMS HOUSE IN HENDERSON /HOLMEDALE AREA. THIS HOME IS READY FOR YOU TO JUST UNLOAD YOUR FURNATURE AND START LIVING!! THIS HOUSE HAS A NEW KITCHEN WITH STAINLESS STEEL APPLIANCESWITHLED LIGHTING VIEW THE 3 SPACIOUS BEDROOMS, AN A LARGELIVING ROOM AND A DINING ROOM . RELAX IN THE LARGE RECREATION ROOM IN THE BASEMENT ALSO YOU COULD USE THE OTHER ROOM FOR A OFFICE OR A OTHER BEDROOM. IT HAS A 2 BATHROOM DOWN STAIRS THIS COULD BE REALLY GOOD FOE A IN-LAW SUITE!! THIS HOME IS NEAR PARKS,SHOOLS AND GROCERY STORES !! AND ALONG THE TRAILS OF THE GRAND RIVER. RELAX IN THE REAR YARD THAT IS FULLY FENCED REARYARD. GOING -GOING- GOING - GONE (id:50976)
Property Details
|
MLS® Number
|
40877126 |
|
Property Type
|
Single Family |
|
Amenities Near By
|
Playground, Public Transit, Schools, Shopping |
|
Community Features
|
Quiet Area |
|
Parking Space Total
|
2 |
Building
|
Bathroom Total
|
2 |
|
Bedrooms Above Ground
|
3 |
|
Bedrooms Total
|
3 |
|
Appliances
|
Dishwasher, Microwave, Refrigerator, Stove |
|
Architectural Style
|
Bungalow |
|
Basement Development
|
Partially Finished |
|
Basement Type
|
Full (partially Finished) |
|
Constructed Date
|
1966 |
|
Construction Style Attachment
|
Detached |
|
Cooling Type
|
Central Air Conditioning |
|
Exterior Finish
|
Brick Veneer |
|
Heating Type
|
Forced Air |
|
Stories Total
|
1 |
|
Size Interior
|
1,976 Sqft |
|
Type
|
House |
|
Utility Water
|
Municipal Water |
Land
|
Access Type
|
Road Access |
|
Acreage
|
No |
|
Land Amenities
|
Playground, Public Transit, Schools, Shopping |
|
Sewer
|
Municipal Sewage System |
|
Size Depth
|
122 Ft |
|
Size Frontage
|
36 Ft |
|
Size Irregular
|
0.1 |
|
Size Total
|
0.1 Ac|under 1/2 Acre |
|
Size Total Text
|
0.1 Ac|under 1/2 Acre |
|
Zoning Description
|
Nlr |
Rooms
| Level |
Type |
Length |
Width |
Dimensions |
|
Basement |
3pc Bathroom |
|
|
Measurements not available |
|
Basement |
Other |
|
|
27'5'' x 11'6'' |
|
Basement |
Recreation Room |
|
|
25'3'' x 11'4'' |
|
Basement |
Office |
|
|
11'4'' x 11'9'' |
|
Main Level |
Bedroom |
|
|
14'3'' x 9'0'' |
|
Main Level |
Bedroom |
|
|
12'5'' x 9'1'' |
|
Main Level |
4pc Bathroom |
|
|
Measurements not available |
|
Main Level |
Bedroom |
|
|
10'9'' x 8'7'' |
|
Main Level |
Kitchen |
|
|
11'4'' x 10'1'' |
|
Main Level |
Living Room/dining Room |
|
|
12'0'' x 17'3'' |
https://www.realtor.ca/real-estate/30491778/16-burwell-street-brantford