5 Bedroom
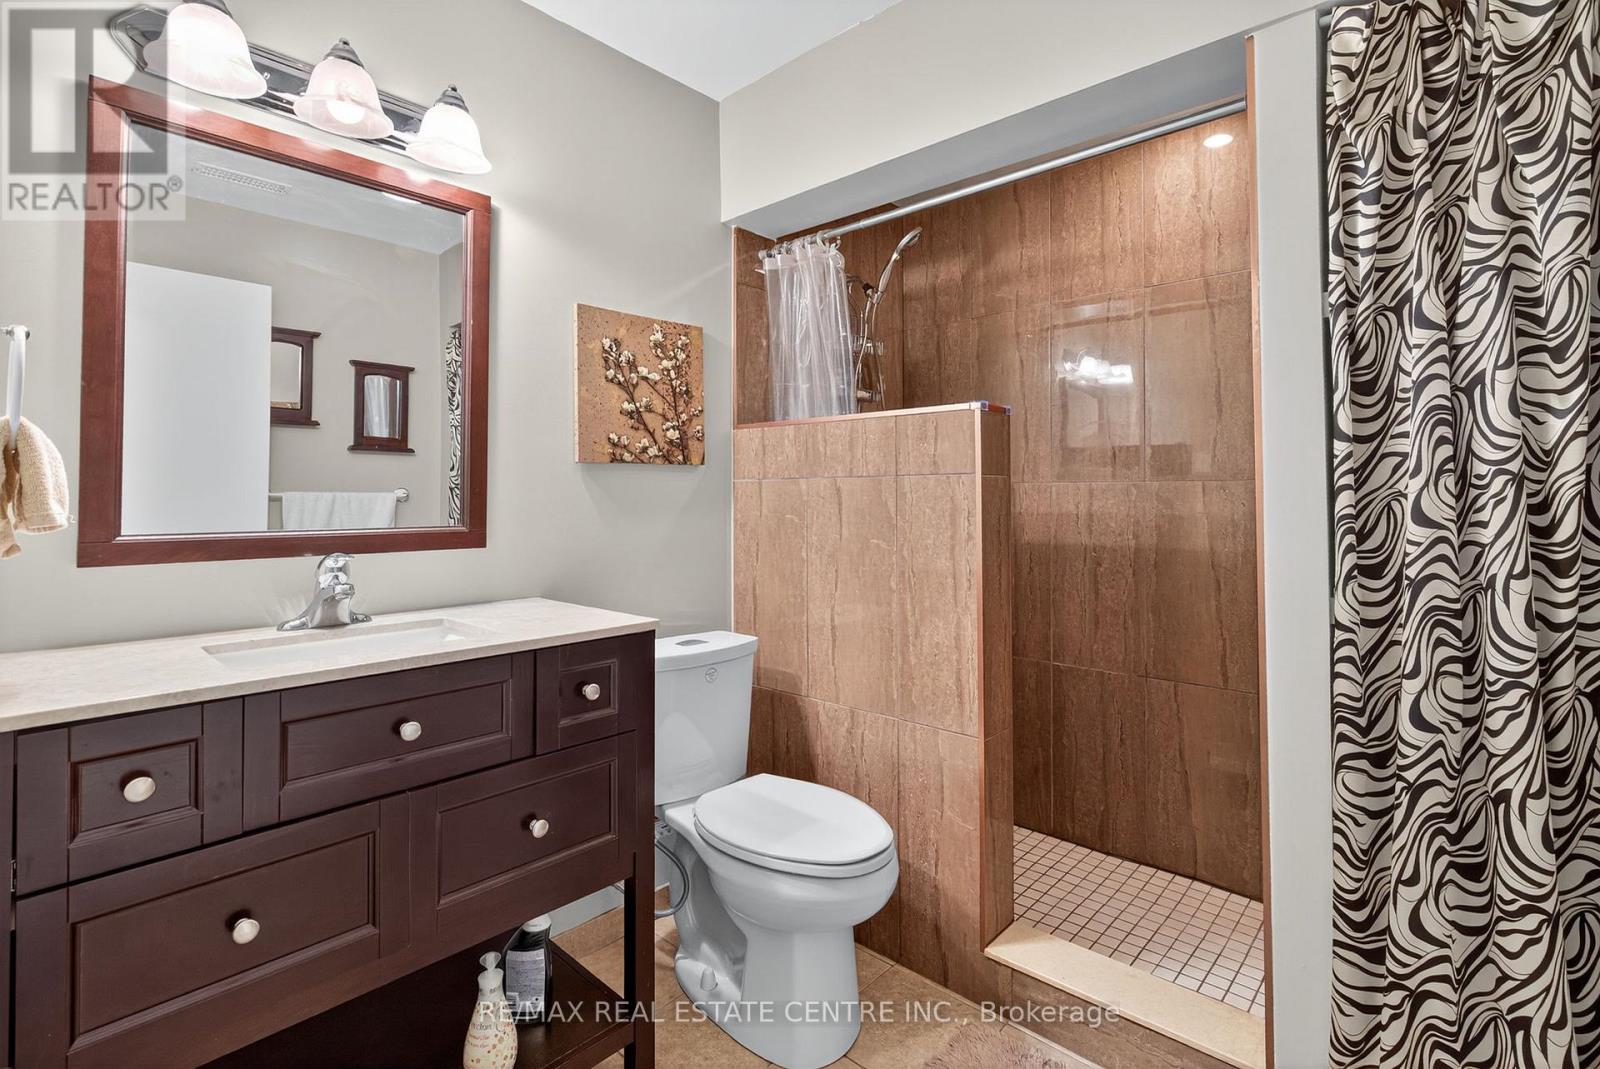
3 Bathroom
1,100 - 1,500 ft2
Bungalow
Fireplace
Central Air Conditioning
Forced Air
$1,099,900
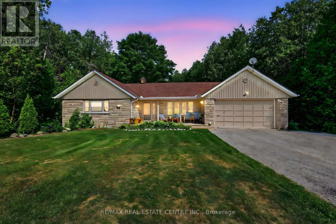
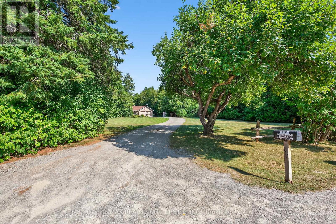
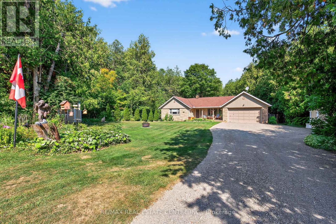
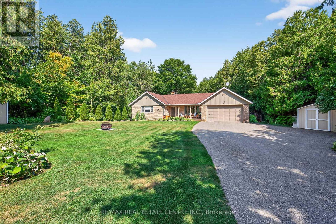
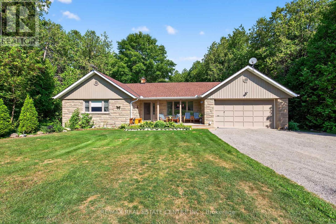
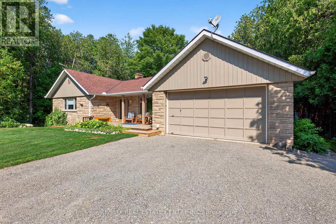
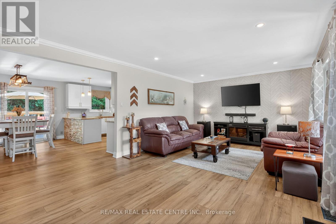
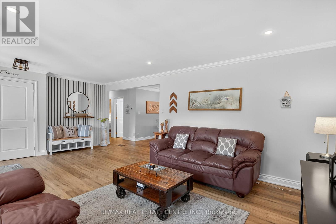
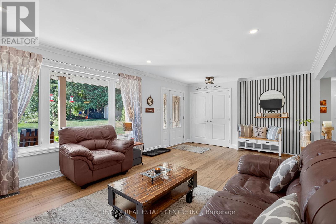
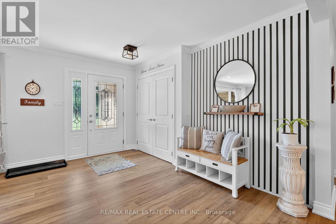
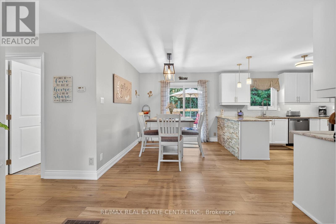
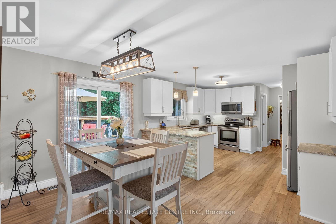
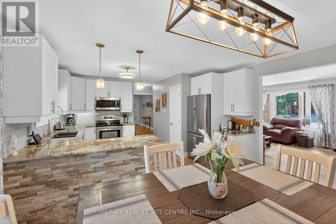
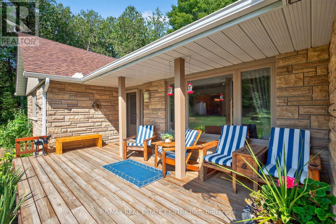
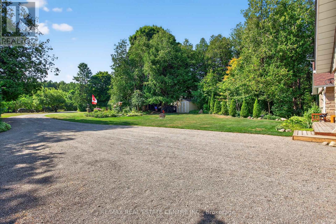
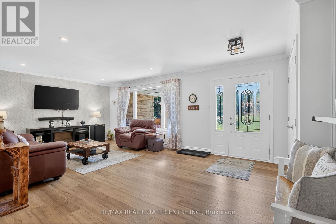
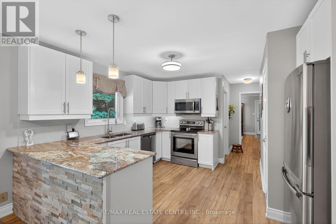
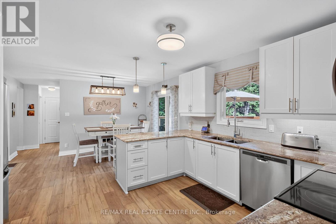
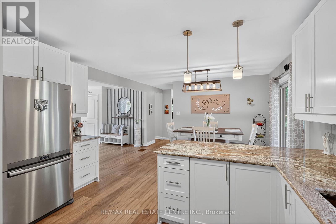
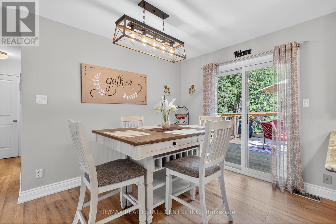
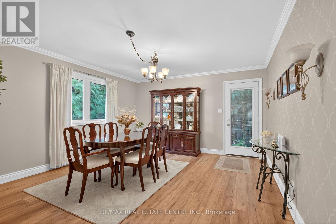
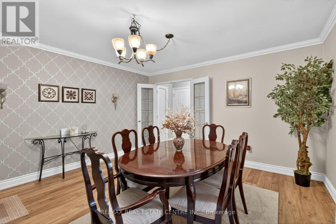
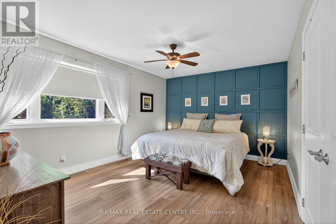
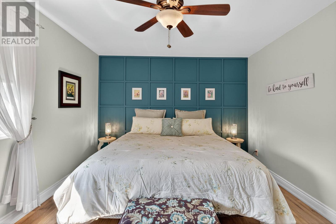
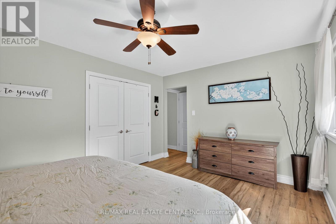
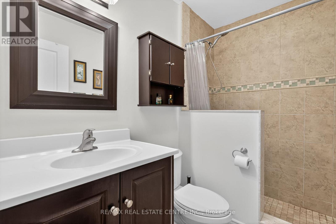
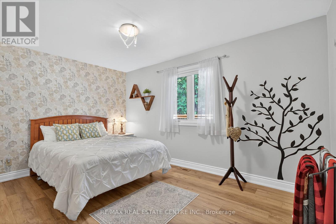
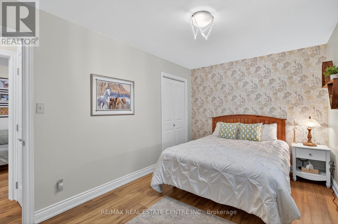
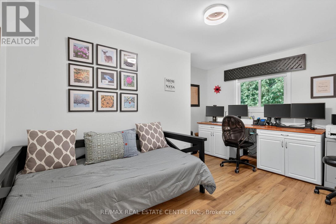
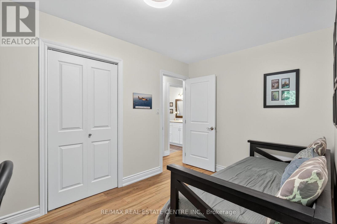
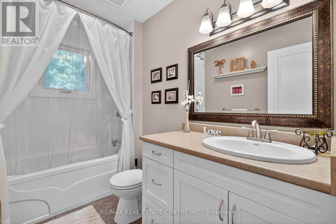
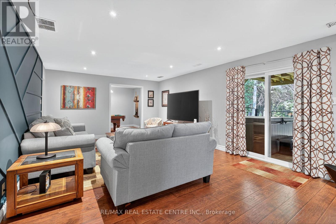
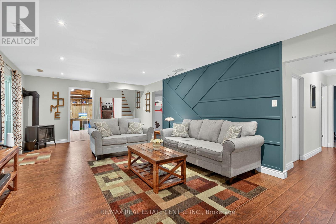
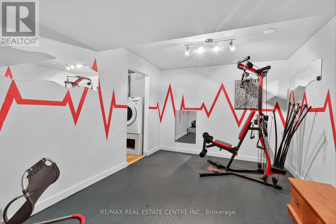
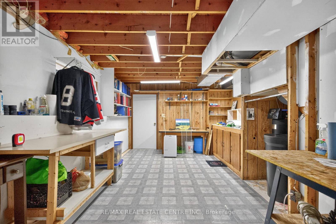
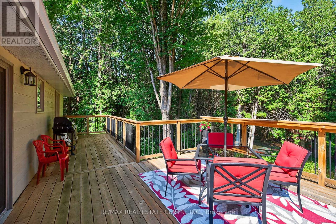
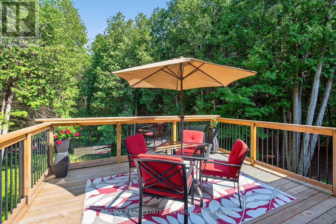
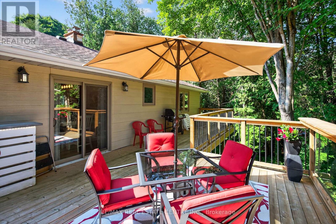
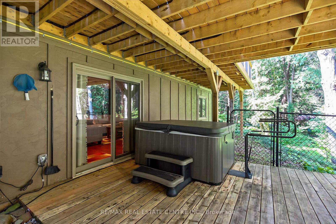
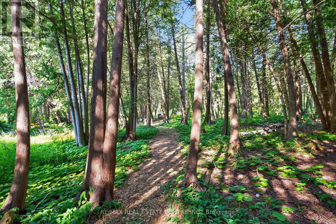
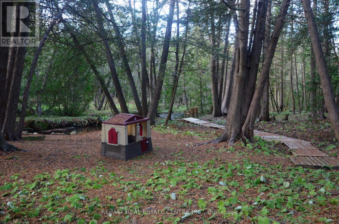
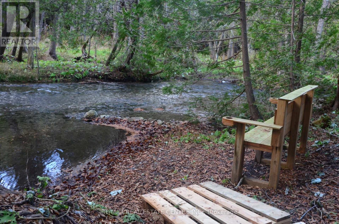
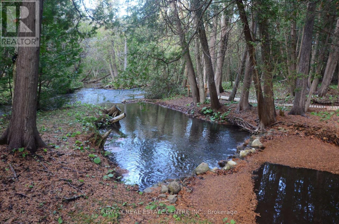
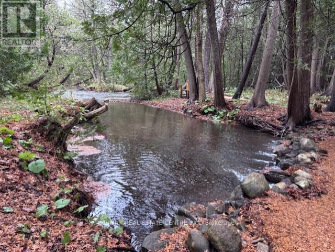
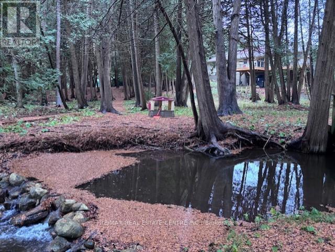
Discover this stunning bungalow nestled on a quiet cul-de-sac on a dead-end country road, set on a breathtaking 1.2-acre lot with serene views and the peaceful sound of Sheldon Creek running behind the property.The main floor offers a spacious living room, formal dining room, and an updated kitchen featuring granite countertops and a walk-in pantry. Enjoy meals in the bright eat-in area, or step outside to the large 2022-built deck-perfect for relaxing and entertaining.The home features 3 generously sized bedrooms, with the primary suite boasting a private 3-piece ensuite. Luxury vinyl flooring runs throughout the main level for a modern, low-maintenance finish.The lower level is ideal for both relaxing and entertaining, with a large recreation room, a walk-out to the patio and hot tub area (hot tub included as is), plus abundant storage. There's also a roughed-in sauna ready for your personal touch. BRAND NEW SEPTIC SYSTEM recently installed. Landscape lighting in back yard. Recent Updates & Features:Roof (2019)Windows (2010)Furnace & A/C (2015)Water Softener (2019)Ultra Violet System (2015)Hot Water Tank (Owned)Gas Stove & BBQ Line (2020)New Well Pump (2021)New Septic System (2026) Whether you're looking to raise a family, downsize, or enjoy a peaceful retirement, this property offers the perfect blend of country charm and modern comfort. (id:50976)
Property Details
|
MLS® Number
|
X14117602 |
|
Property Type
|
Single Family |
|
Community Name
|
Rural Mono |
|
Equipment Type
|
Propane Tank |
|
Features
|
Cul-de-sac, Wooded Area, Backs On Greenbelt, Conservation/green Belt |
|
Parking Space Total
|
12 |
|
Rental Equipment Type
|
Propane Tank |
|
Structure
|
Porch, Shed |
|
View Type
|
River View |
Building
|
Bathroom Total
|
3 |
|
Bedrooms Above Ground
|
3 |
|
Bedrooms Below Ground
|
2 |
|
Bedrooms Total
|
5 |
|
Age
|
31 To 50 Years |
|
Amenities
|
Fireplace(s) |
|
Appliances
|
Hot Tub, Garage Door Opener Remote(s), Central Vacuum, Water Heater, Water Softener, All, Garage Door Opener, Window Coverings |
|
Architectural Style
|
Bungalow |
|
Basement Development
|
Finished |
|
Basement Features
|
Walk Out |
|
Basement Type
|
N/a (finished) |
|
Construction Style Attachment
|
Detached |
|
Cooling Type
|
Central Air Conditioning |
|
Exterior Finish
|
Wood, Stone |
|
Fireplace Present
|
Yes |
|
Fireplace Total
|
1 |
|
Flooring Type
|
Vinyl, Laminate |
|
Foundation Type
|
Block |
|
Heating Fuel
|
Propane |
|
Heating Type
|
Forced Air |
|
Stories Total
|
1 |
|
Size Interior
|
1,100 - 1,500 Ft2 |
|
Type
|
House |
Parking
Land
|
Acreage
|
No |
|
Fence Type
|
Partially Fenced |
|
Sewer
|
Septic System |
|
Size Depth
|
373 Ft |
|
Size Frontage
|
125 Ft |
|
Size Irregular
|
125 X 373 Ft |
|
Size Total Text
|
125 X 373 Ft |
|
Surface Water
|
River/stream |
Rooms
| Level |
Type |
Length |
Width |
Dimensions |
|
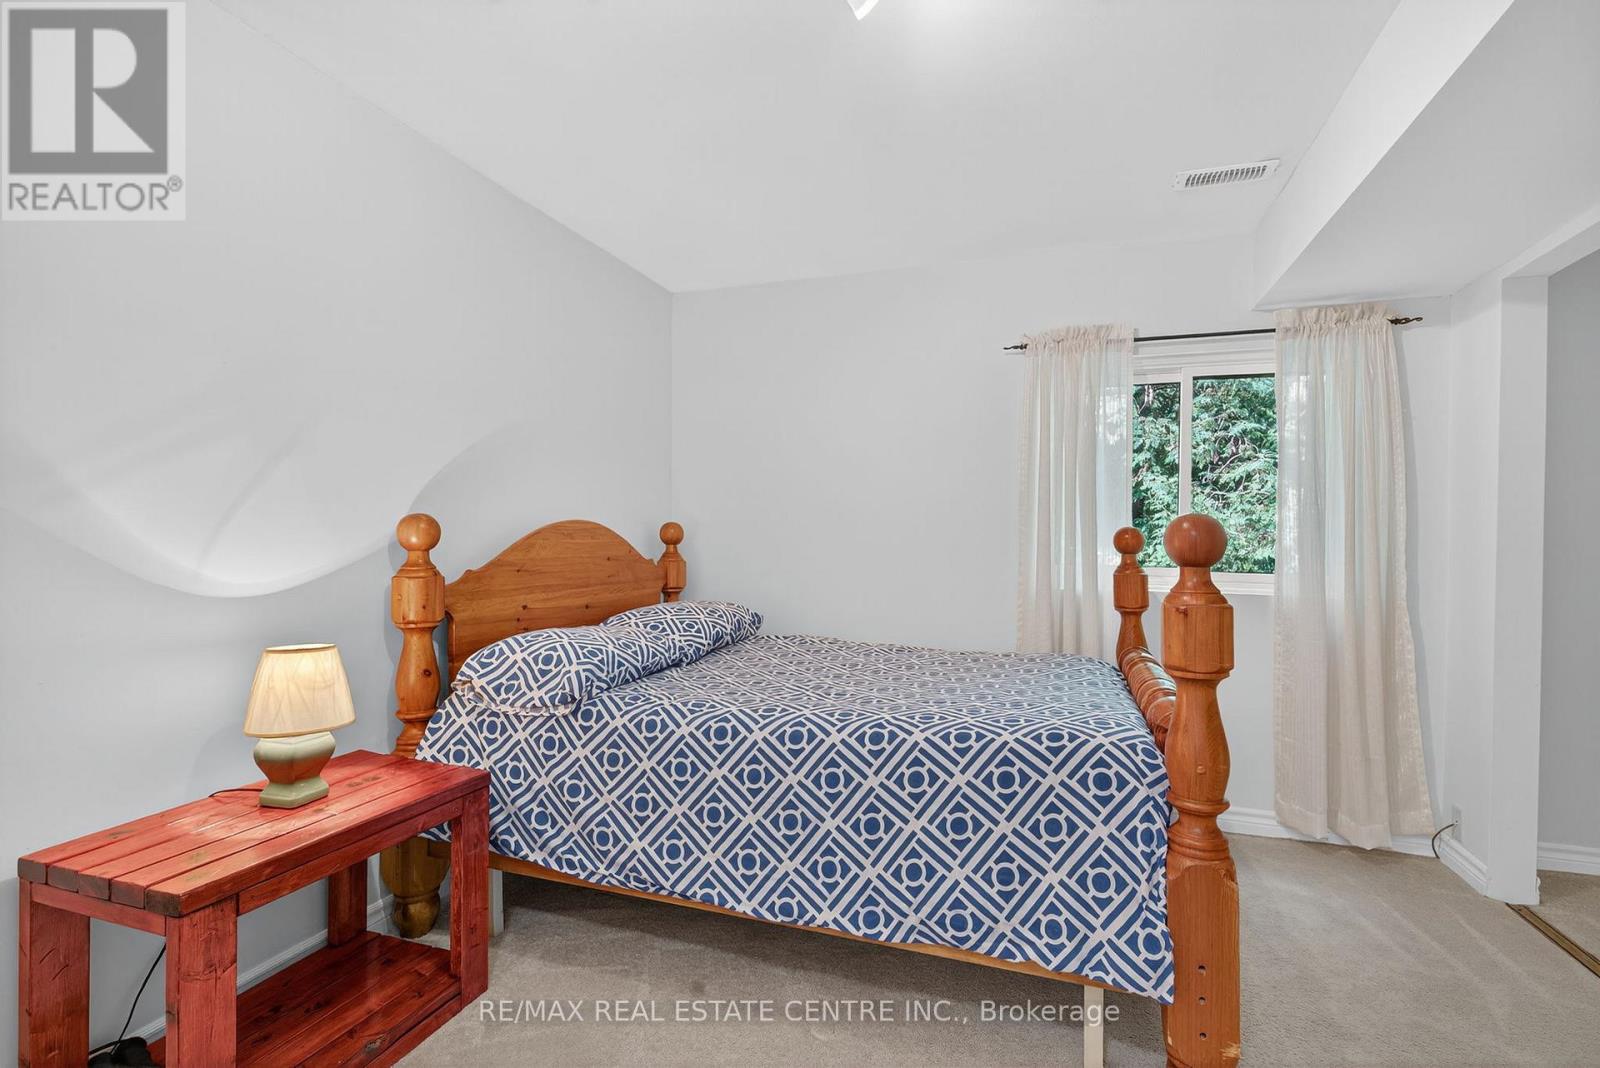
Basement |
Bedroom 4 |
3.03 m |
3.03 m |
3.03 m x 3.03 m |
|
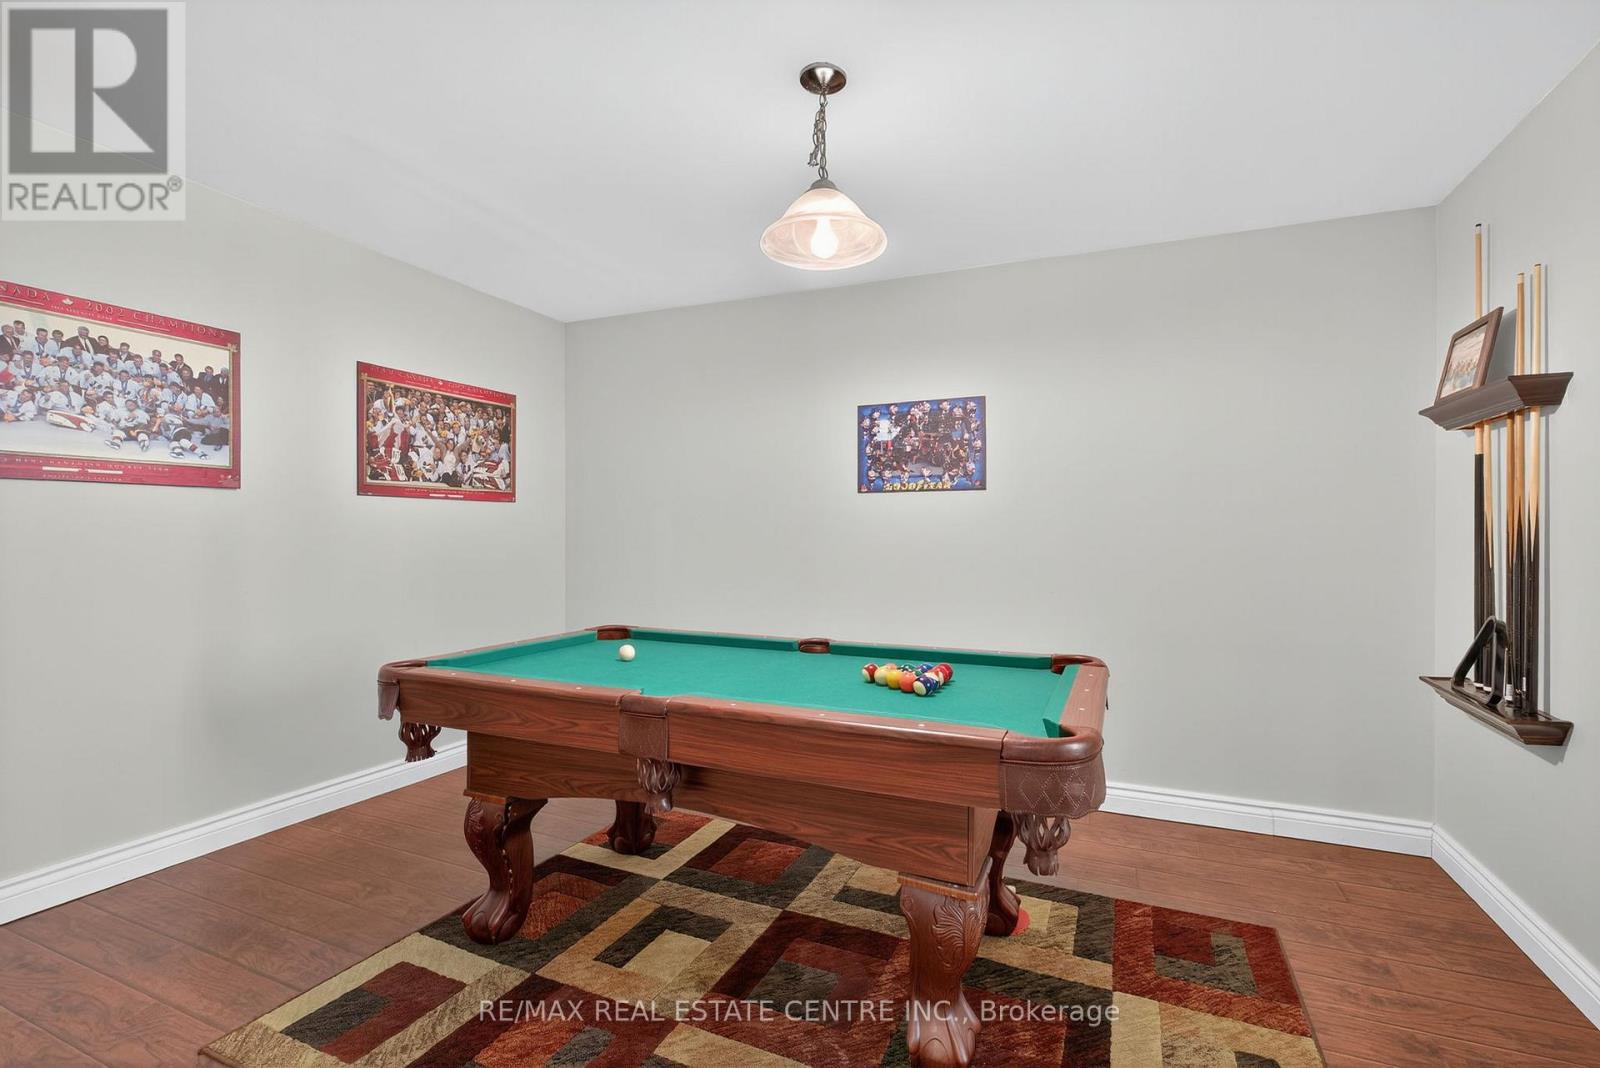
Basement |
Recreational, Games Room |
6.69 m |
3.95 m |
6.69 m x 3.95 m |
|
Basement |
Games Room |
3.23 m |
3.03 m |
3.23 m x 3.03 m |
|
Basement |
Other |
4.26 m |
2.13 m |
4.26 m x 2.13 m |
|
Main Level |
Kitchen |
6.4 m |
3.96 m |
6.4 m x 3.96 m |
|
Main Level |
Dining Room |
4.11 m |
4.47 m |
4.11 m x 4.47 m |
|
Main Level |
Living Room |
4.57 m |
3.96 m |
4.57 m x 3.96 m |
|
Main Level |
Primary Bedroom |
4.31 m |
3.42 m |
4.31 m x 3.42 m |
|
Main Level |
Bedroom 2 |
4.26 m |
2.79 m |
4.26 m x 2.79 m |
|
Main Level |
Bedroom 3 |
4.34 m |
2.46 m |
4.34 m x 2.46 m |
https://www.realtor.ca/real-estate/30444728/16-cedar-lane-mono-rural-mono