4 Bedroom
3 Bathroom
1,500 - 2,000 ft2
Central Air Conditioning
Forced Air
$889,000
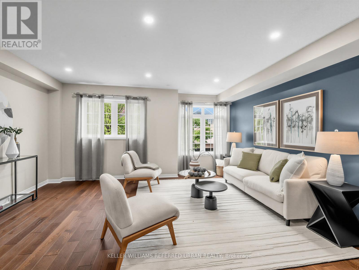
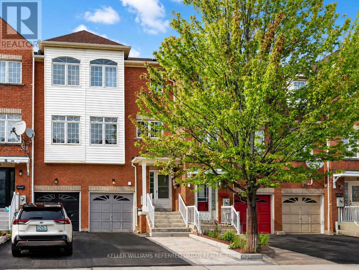
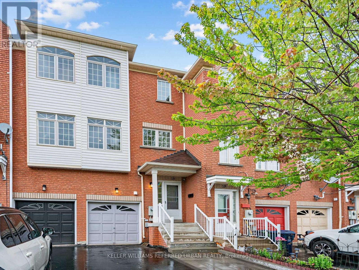
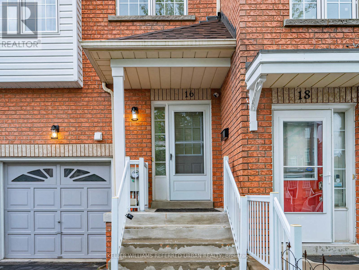
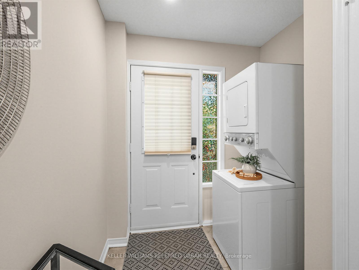
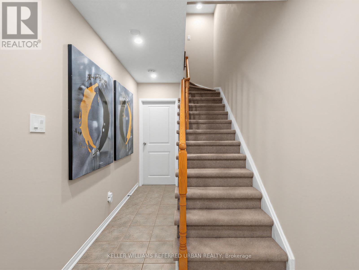
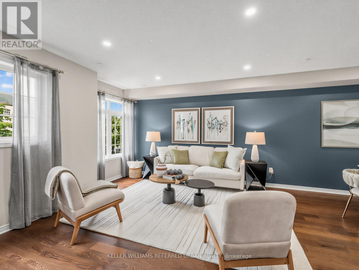
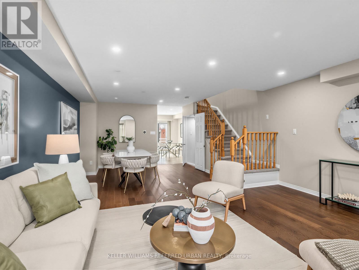
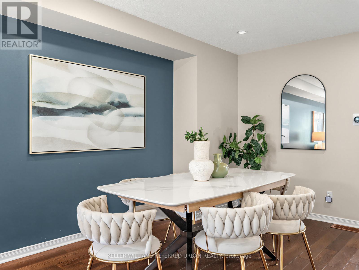
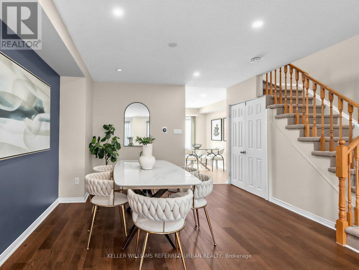
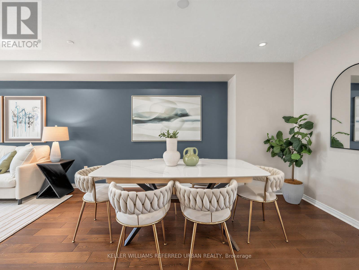
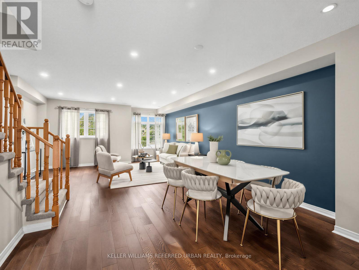
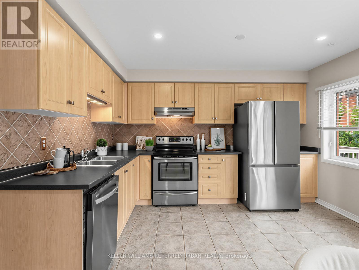
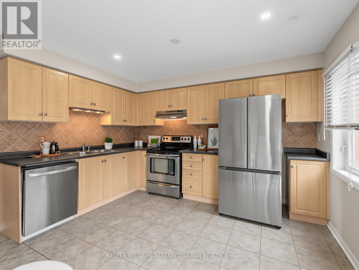
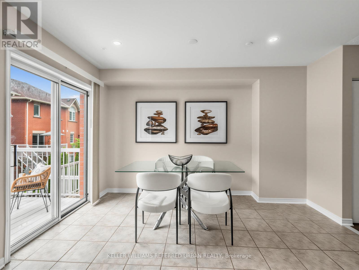
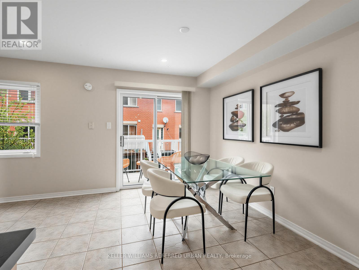
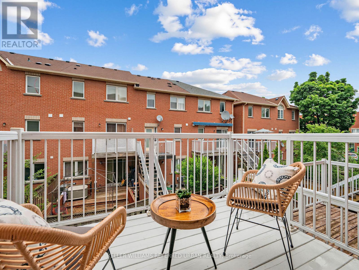
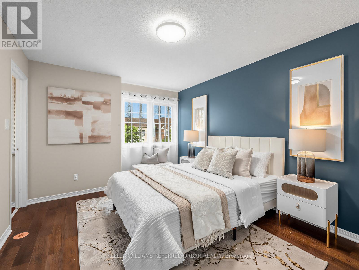
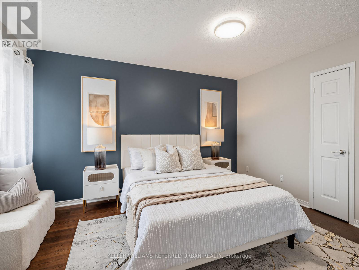
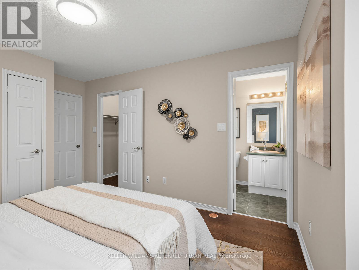
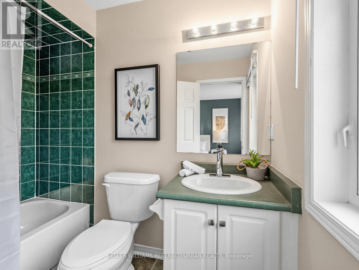
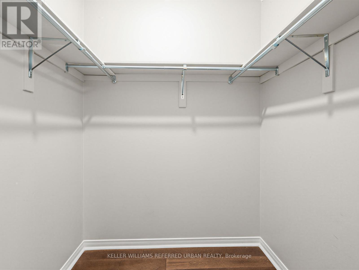
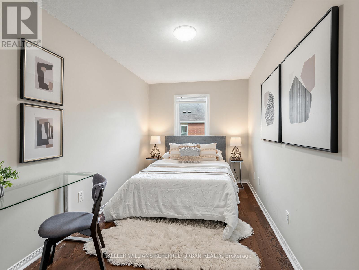
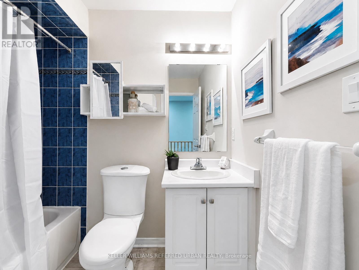
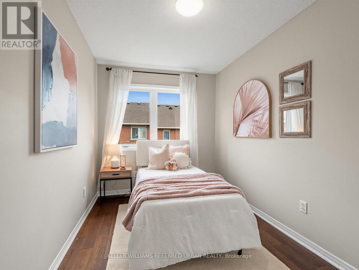
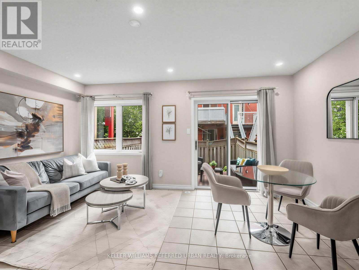
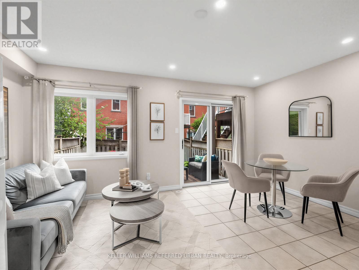
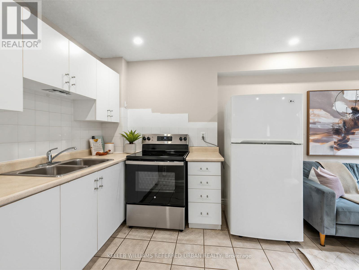
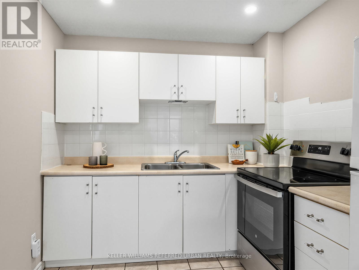
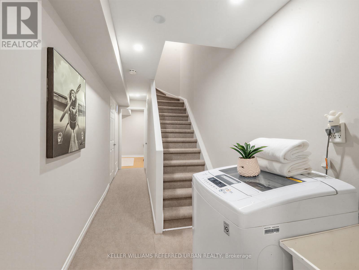
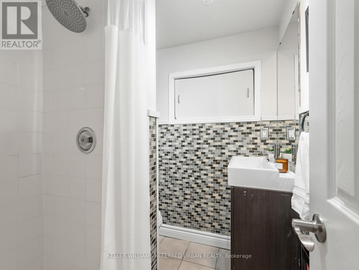
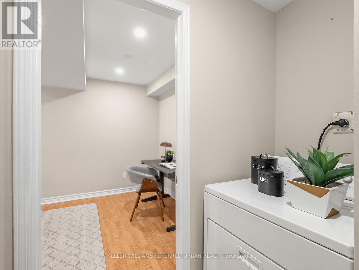
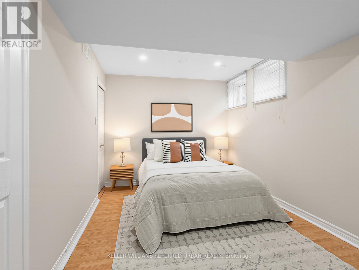
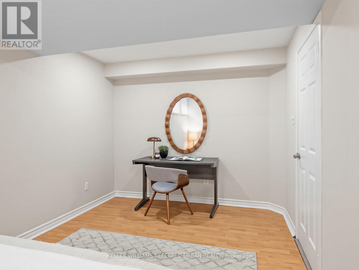
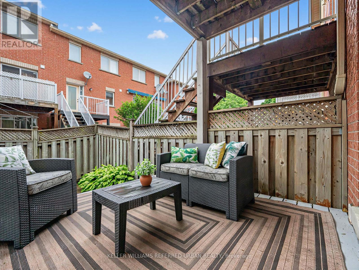
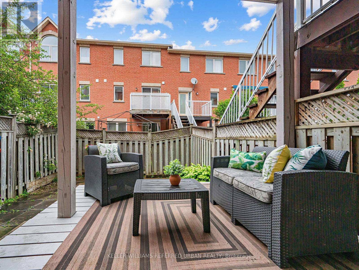
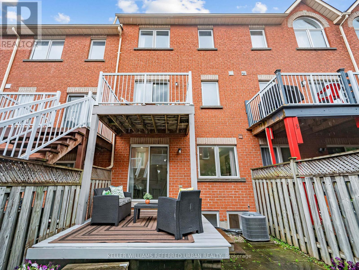
INCOME POTENTIAL! 16 Guillet Street offers the opportunity to live upstairs while generating rental income from a separate, self-contained lower-level apartment. This freehold brick townhouse has NO CONDO FEES and a welcoming foyer that provides natural separation between the two living spaces - ideal for rental income, mortgage offset, extended family or multi-generational living. The bright upper residence features a spacious open-concept living, dining and kitchen area with updated engineered hardwood floors and a walkout to a private deck. Generously sized bedrooms offer excellent closet space, including a primary bedroom with walk-in closet and 4-piece ensuite. The lower-level apartment features its own kitchen, open-concept living and dining area, and direct access to a fully fenced private backyard. Built in 2001 with quality construction, thoughtful insulation, numerous updates and owned mechanicals. Located on a quiet East York street close to schools, parks, Michael Garron Hospital, TTC, Line 5 Eglinton LRT at O'Connor Station, the DVP and Hwy 401. LIVE UPSTAIRS. EARN INCOME DOWNSTAIRS. OWN THE ENTIRE FREEHOLD PROPERTY. (id:50976)
Property Details
|
MLS® Number
|
E13527482 |
|
Property Type
|
Single Family |
|
Community Name
|
O'Connor-Parkview |
|
Amenities Near By
|
Public Transit, Schools, Place Of Worship |
|
Community Features
|
Community Centre |
|
Features
|
Carpet Free, Guest Suite, In-law Suite |
|
Parking Space Total
|
2 |
|
Structure
|
Deck, Patio(s) |
Building
|
Bathroom Total
|
3 |
|
Bedrooms Above Ground
|
3 |
|
Bedrooms Below Ground
|
1 |
|
Bedrooms Total
|
4 |
|
Age
|
16 To 30 Years |
|
Appliances
|
Water Heater, Dishwasher, Dryer, Two Stoves, Washer, Two Refrigerators |
|
Basement Development
|
Finished |
|
Basement Features
|
Apartment In Basement |
|
Basement Type
|
N/a, N/a (finished), Full |
|
Construction Status
|
Insulation Upgraded |
|
Construction Style Attachment
|
Attached |
|
Cooling Type
|
Central Air Conditioning |
|
Exterior Finish
|
Brick |
|
Fire Protection
|
Security System, Smoke Detectors |
|
Flooring Type
|
Ceramic |
|
Foundation Type
|
Concrete |
|
Heating Fuel
|
Natural Gas |
|
Heating Type
|
Forced Air |
|
Stories Total
|
3 |
|
Size Interior
|
1,500 - 2,000 Ft2 |
|
Type
|
Row / Townhouse |
|
Utility Water
|
Municipal Water |
Parking
Land
|
Acreage
|
No |
|
Fence Type
|
Fully Fenced, Fenced Yard |
|
Land Amenities
|
Public Transit, Schools, Place Of Worship |
|
Sewer
|
Sanitary Sewer |
|
Size Depth
|
82 Ft ,4 In |
|
Size Frontage
|
16 Ft ,10 In |
|
Size Irregular
|
16.9 X 82.4 Ft |
|
Size Total Text
|
16.9 X 82.4 Ft |
Rooms
| Level |
Type |
Length |
Width |
Dimensions |
|
Second Level |
Living Room |
3.66 m |
4.88 m |
3.66 m x 4.88 m |
|
Second Level |
Dining Room |
3.81 m |
3.89 m |
3.81 m x 3.89 m |
|
Second Level |
Kitchen |
3.78 m |
2.59 m |
3.78 m x 2.59 m |
|
Second Level |
Eating Area |
3.78 m |
2.26 m |
3.78 m x 2.26 m |
|
Third Level |
Bedroom 2 |
4.47 m |
2.44 m |
4.47 m x 2.44 m |
|
Third Level |
Bedroom 3 |
3.15 m |
2.26 m |
3.15 m x 2.26 m |
|
Third Level |
Bathroom |
2.31 m |
1.52 m |
2.31 m x 1.52 m |
|
Third Level |
Bedroom |
4.01 m |
3.25 m |
4.01 m x 3.25 m |
|
Lower Level |
Bedroom |
2.84 m |
4.72 m |
2.84 m x 4.72 m |
|
Lower Level |
Bathroom |
1.83 m |
1.75 m |
1.83 m x 1.75 m |
|
Main Level |
Foyer |
3.81 m |
2.01 m |
3.81 m x 2.01 m |
|
Main Level |
Living Room |
2.79 m |
4.88 m |
2.79 m x 4.88 m |
|
Main Level |
Kitchen |
2.24 m |
2.49 m |
2.24 m x 2.49 m |
https://www.realtor.ca/real-estate/29994182/16-guillet-street-toronto-oconnor-parkview-oconnor-parkview