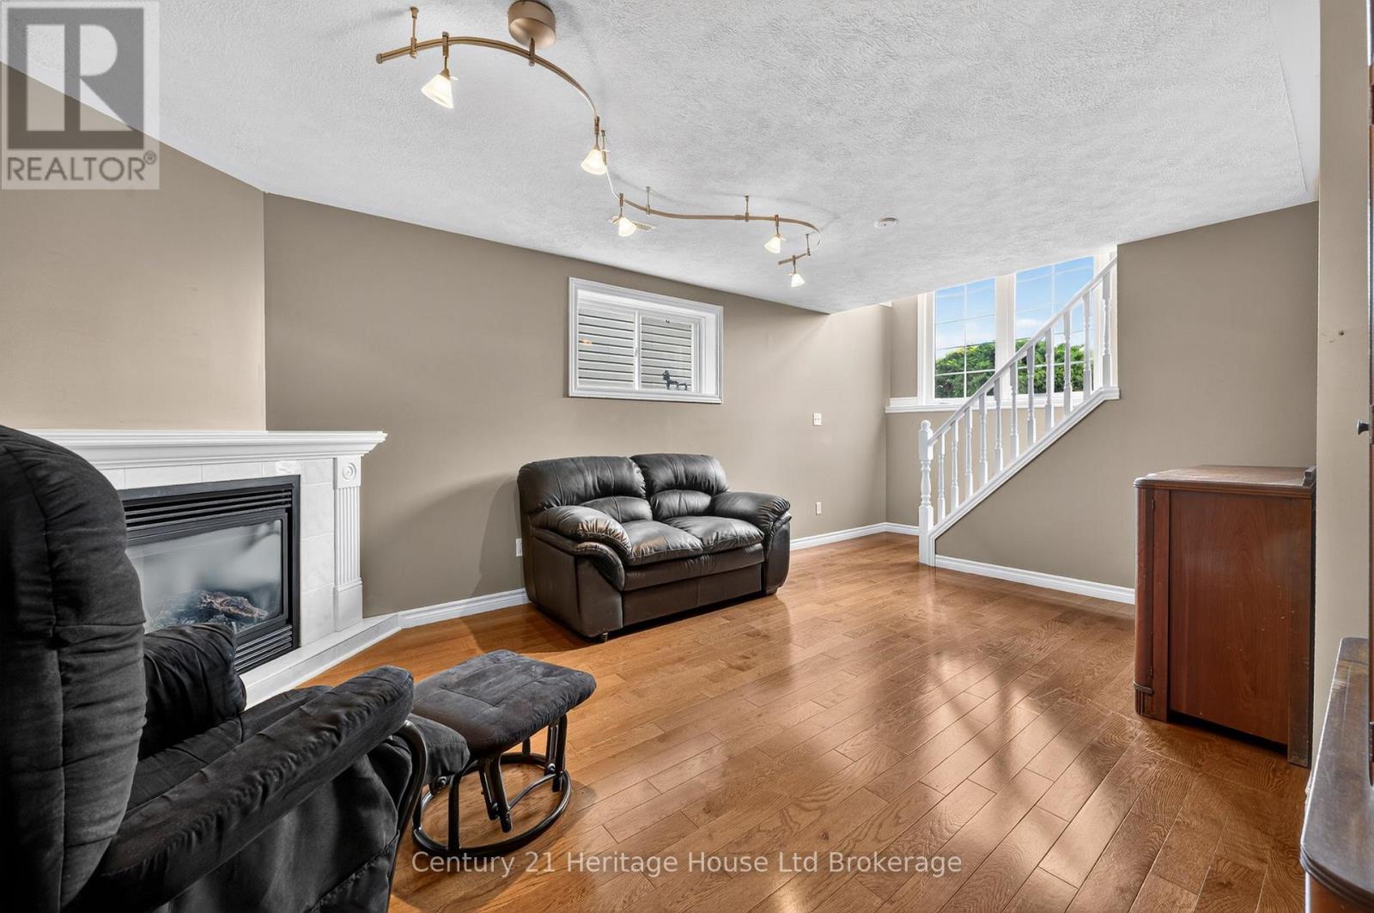
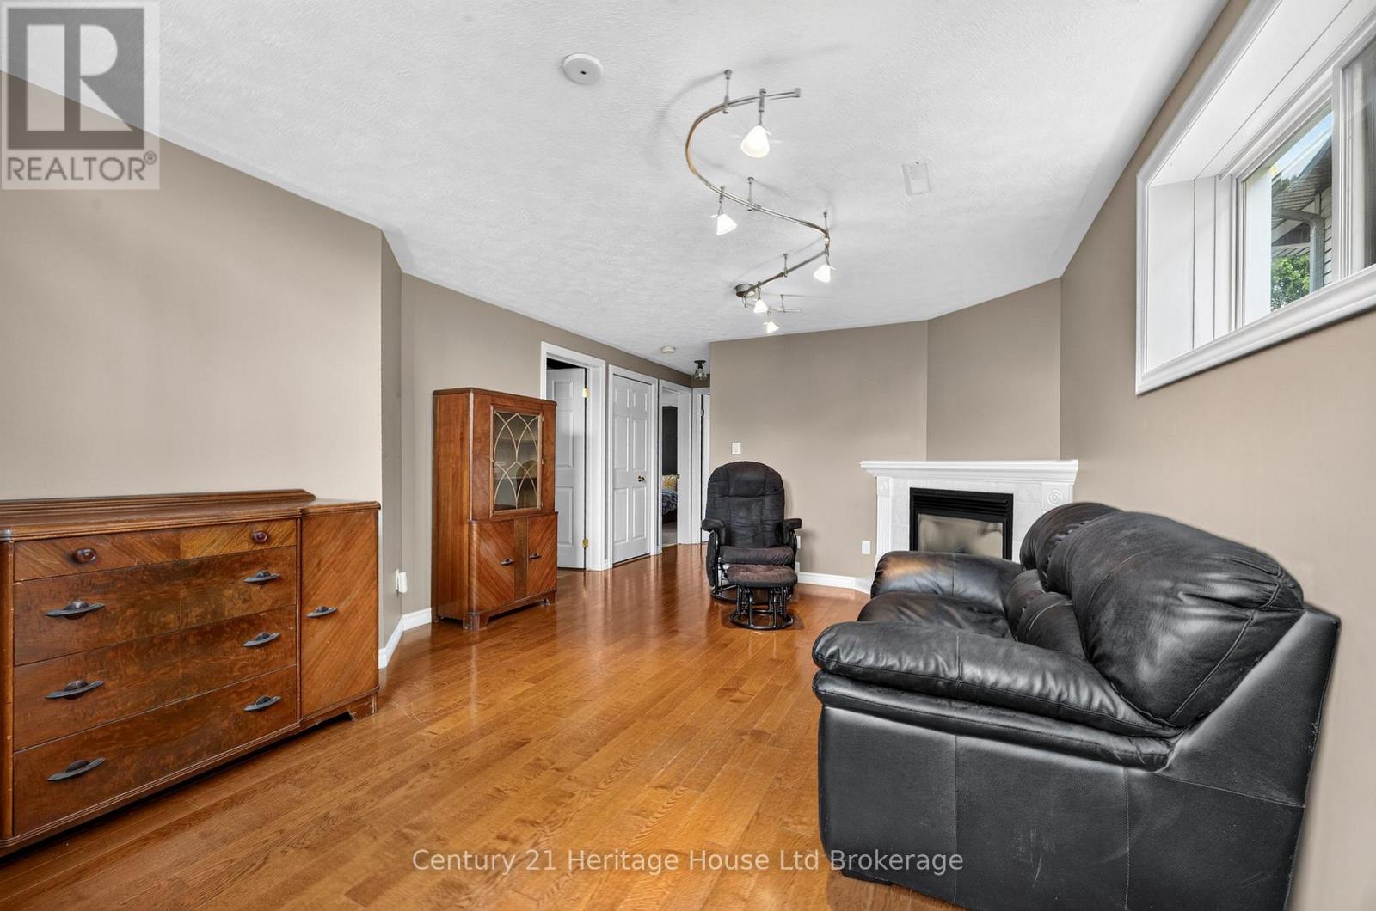
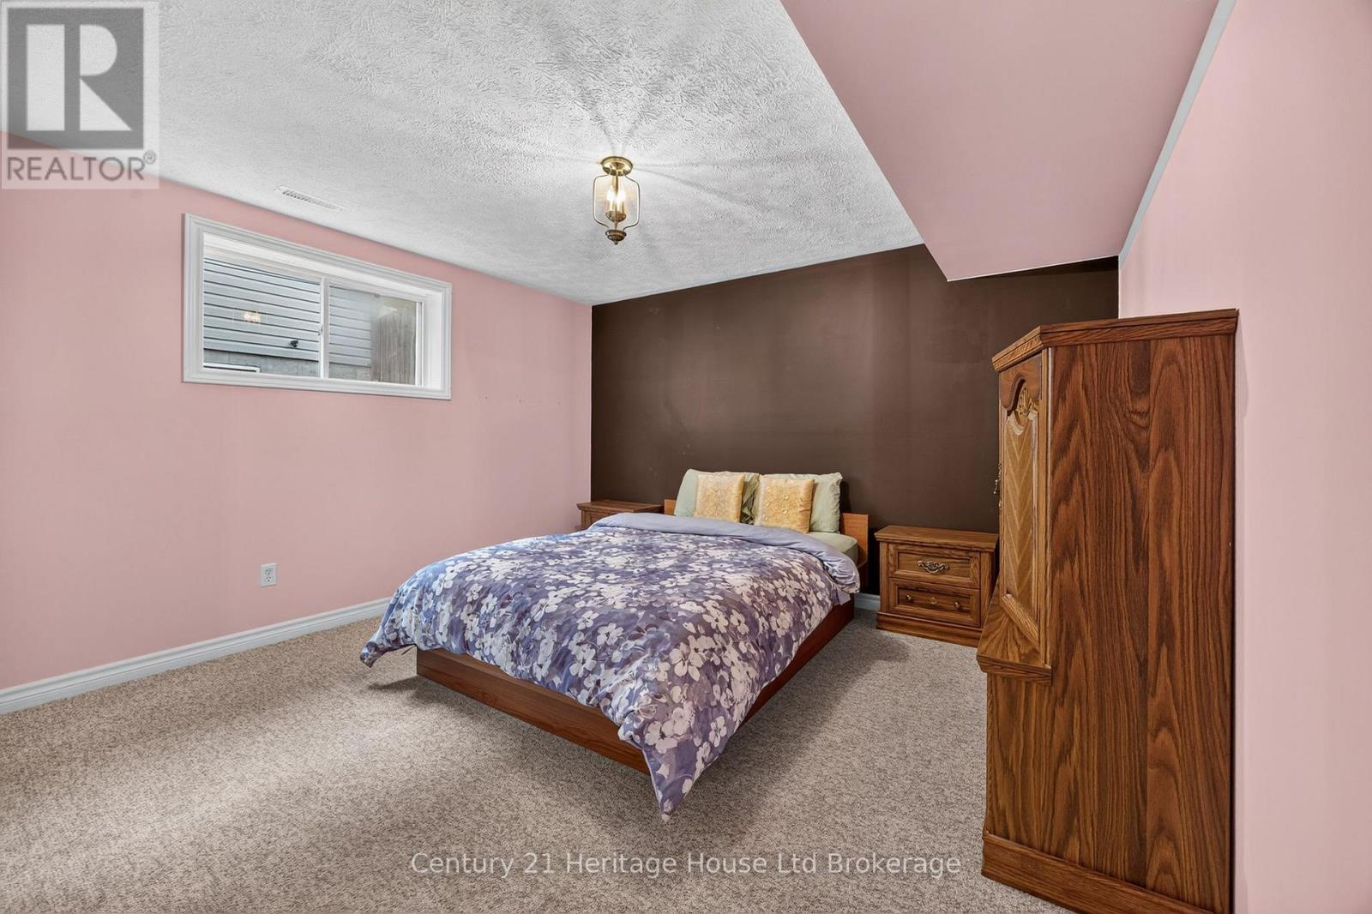
3 Bedroom
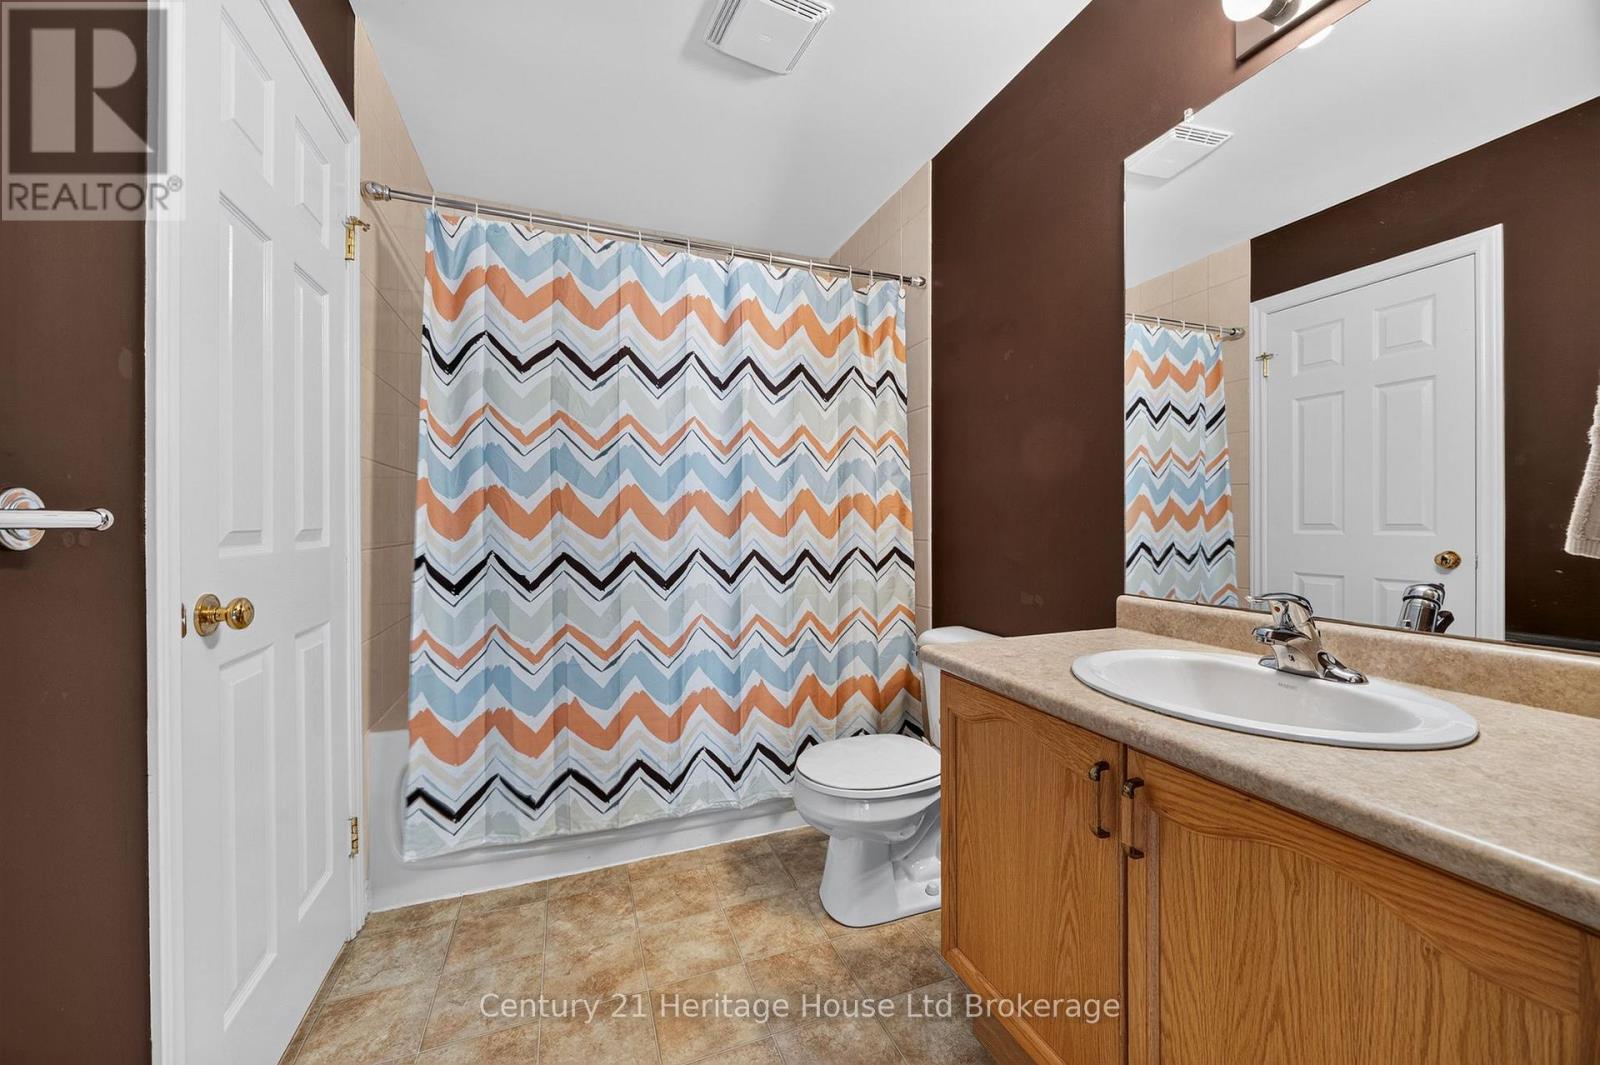
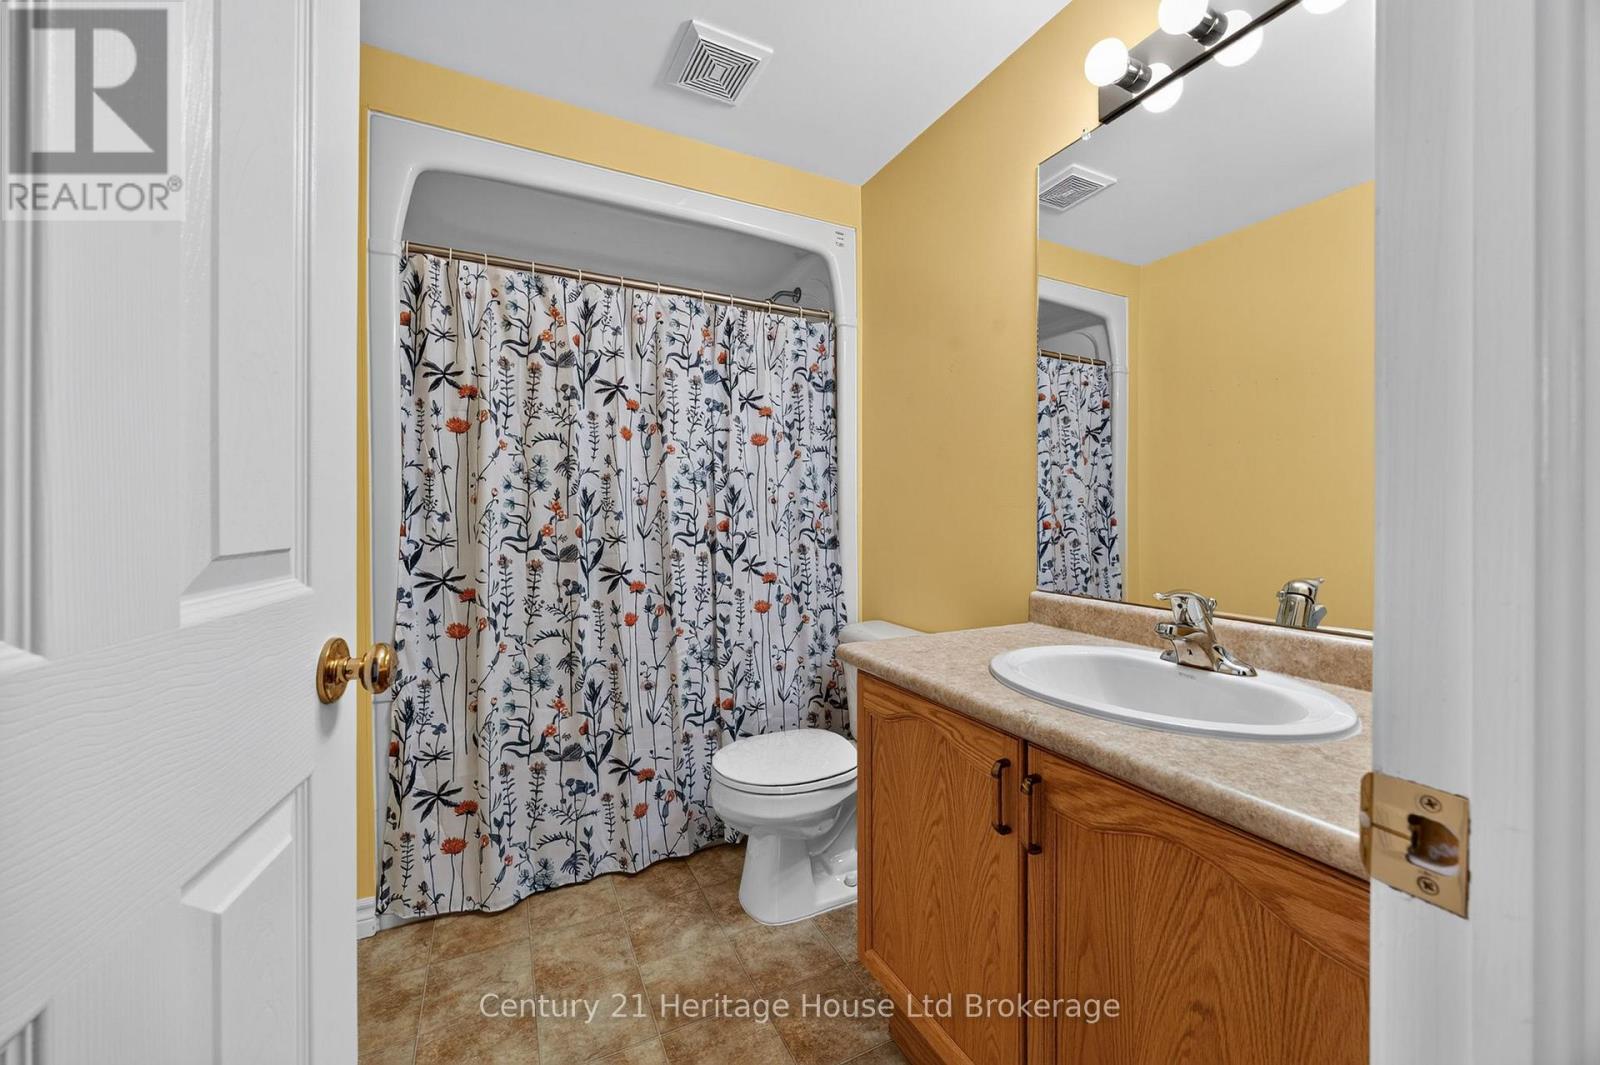
2 Bathroom
700 - 1,100 ft2
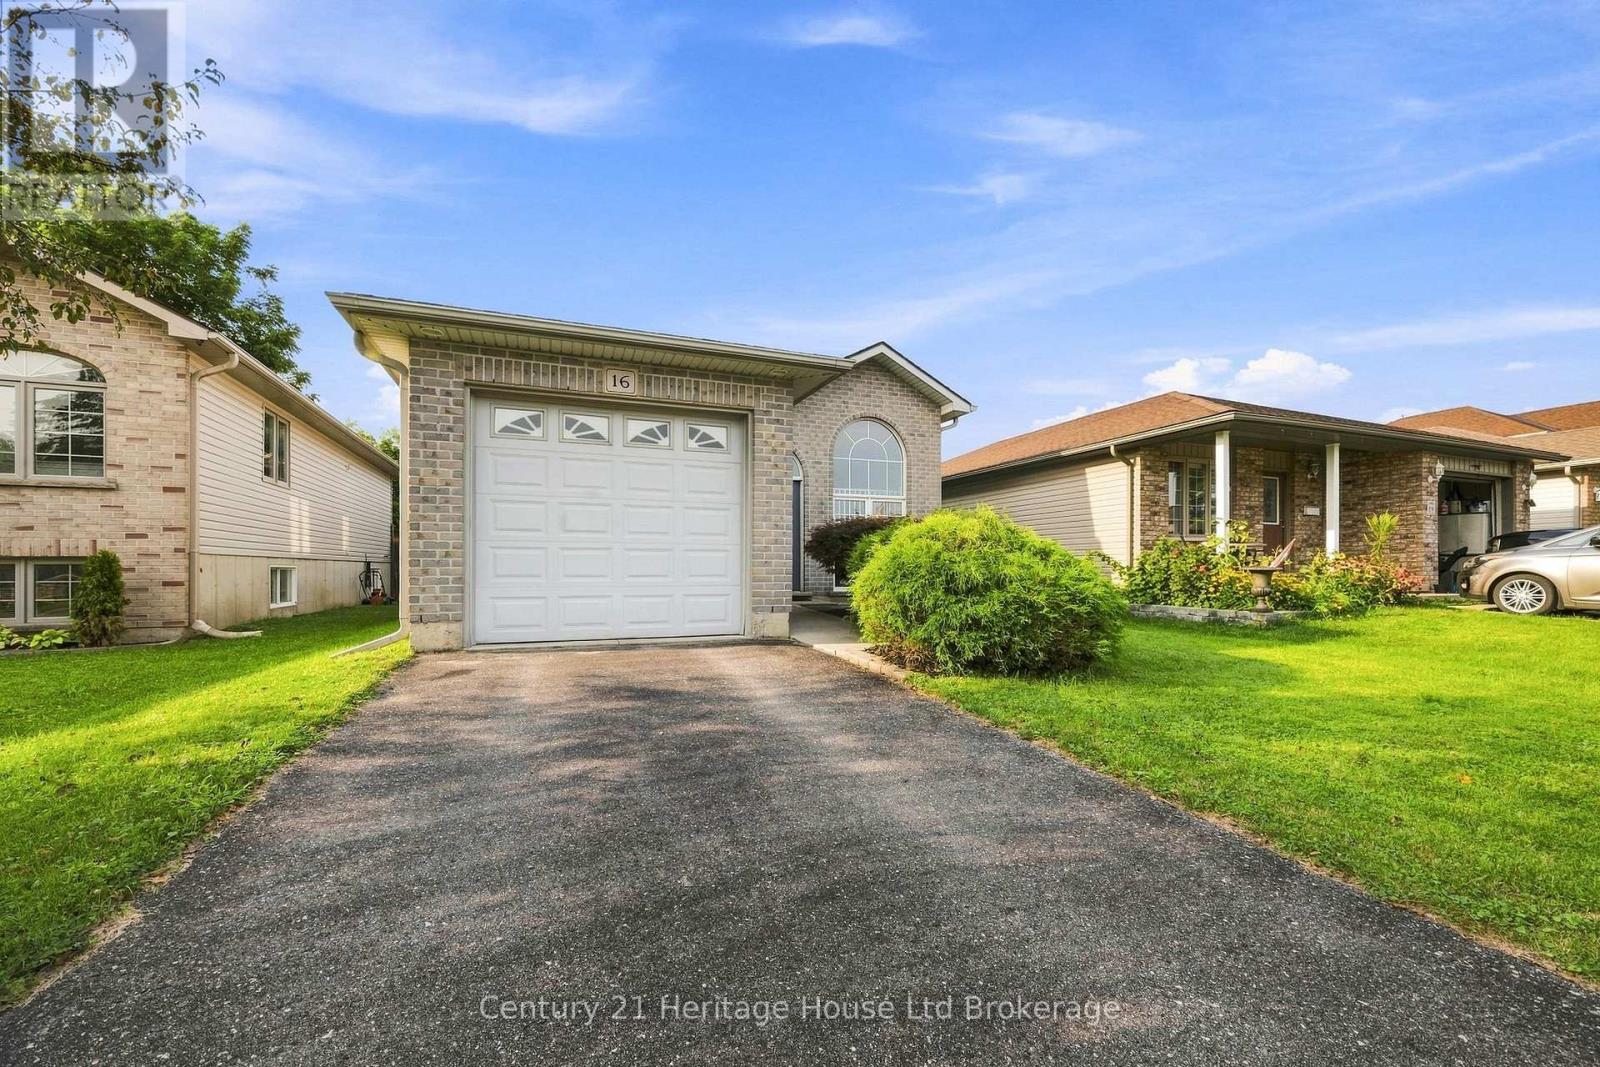
Raised Bungalow
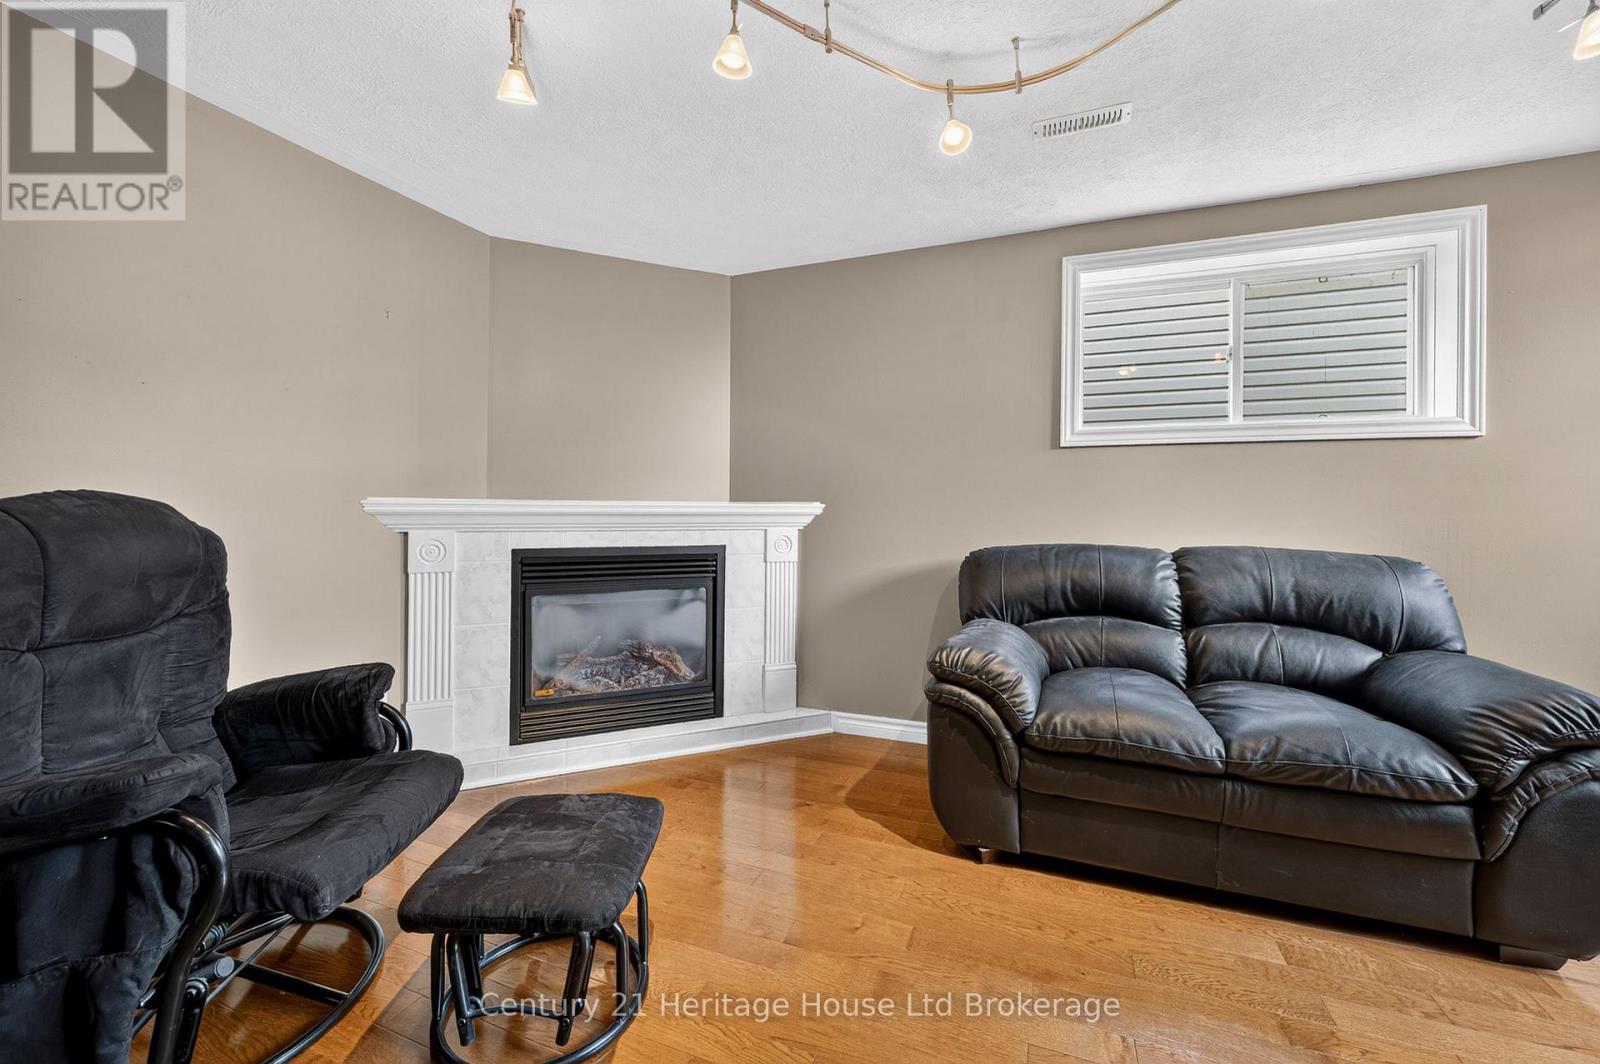
Fireplace
Central Air Conditioning
Forced Air
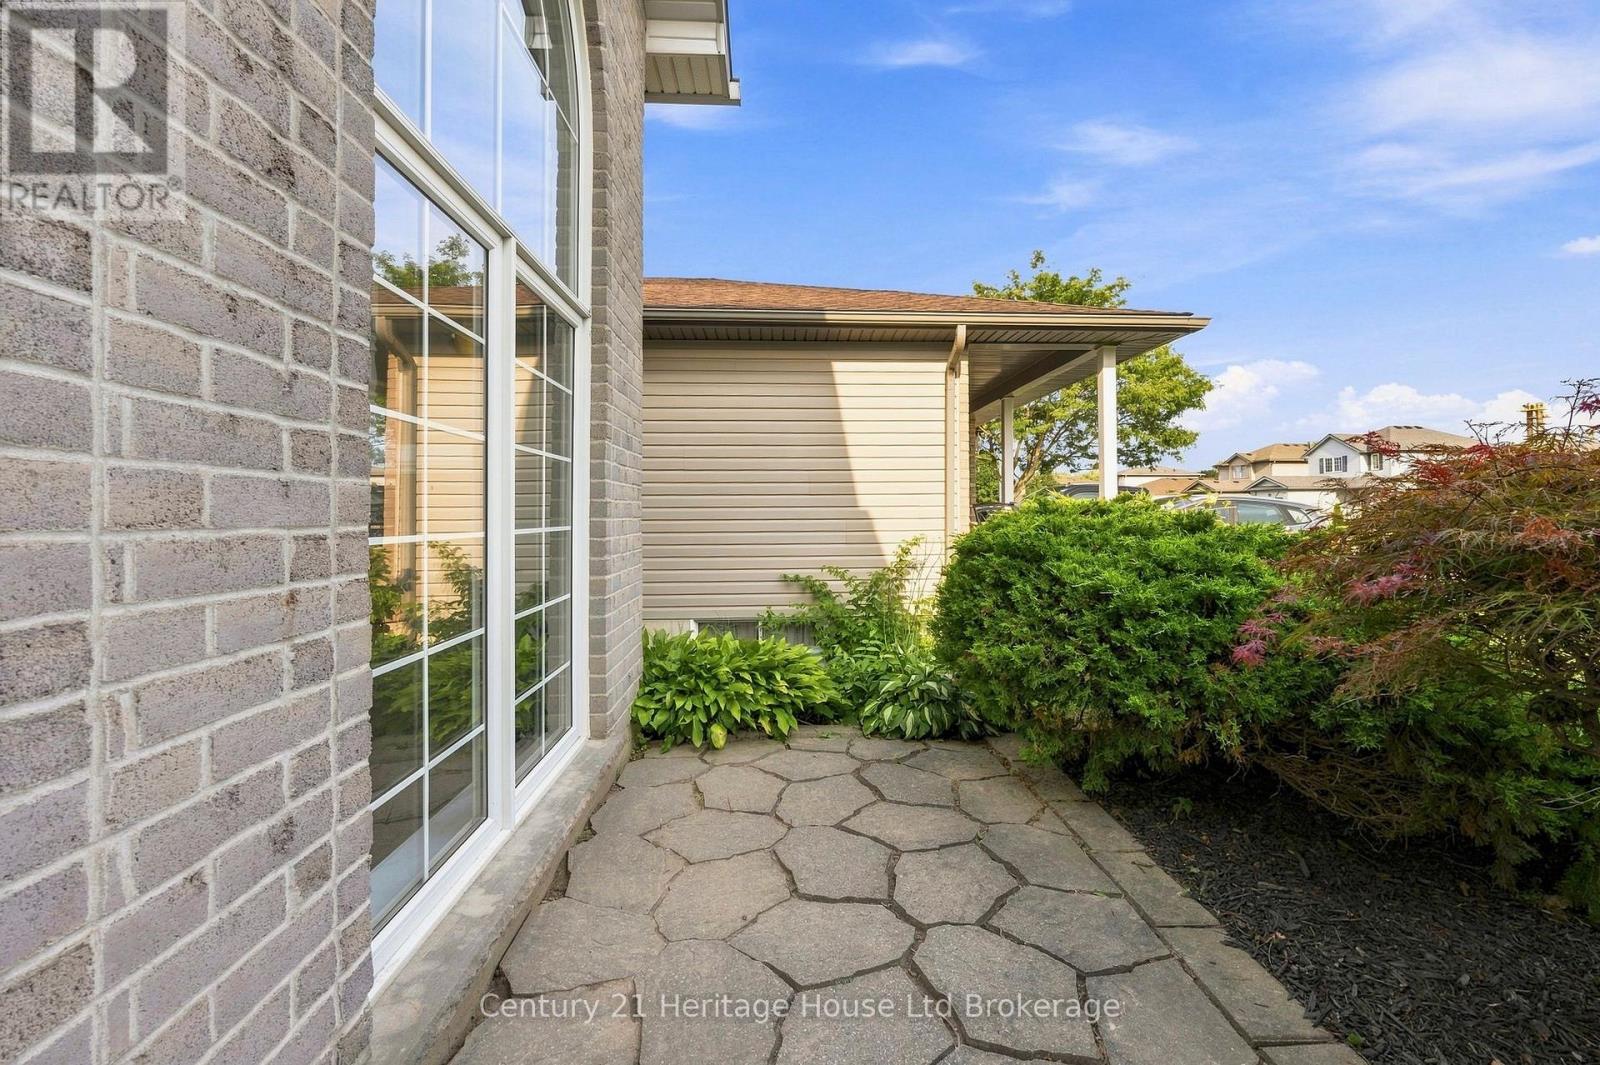
Landscaped
$509,000
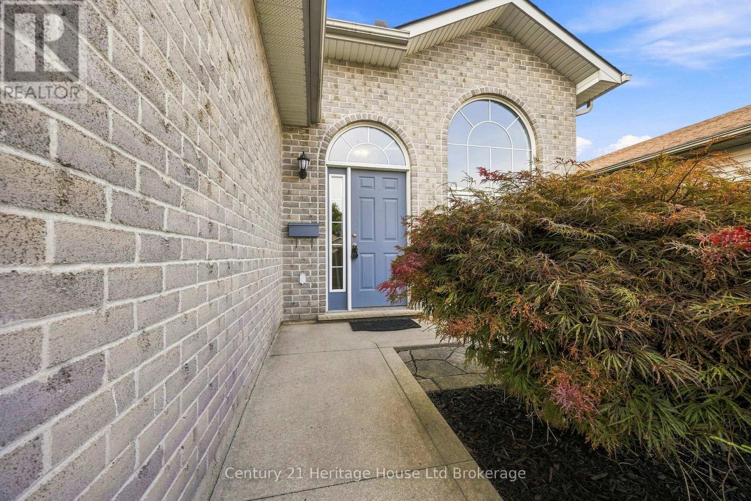
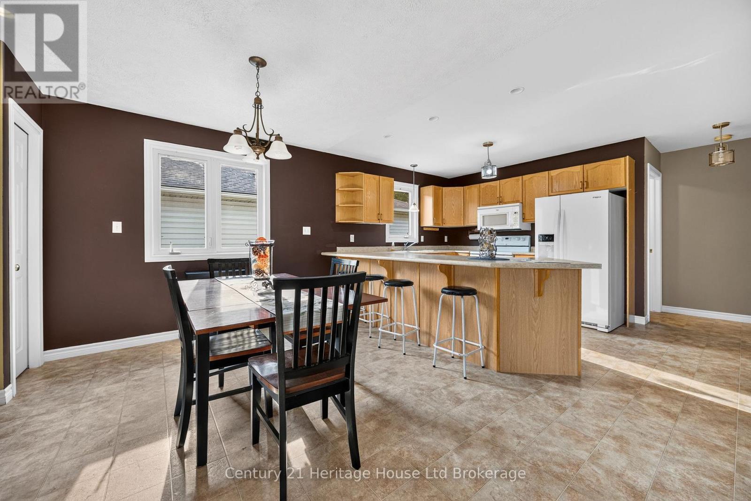
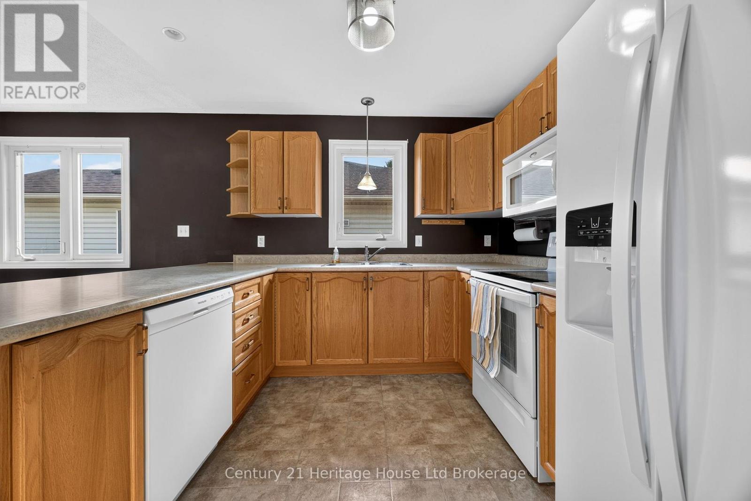
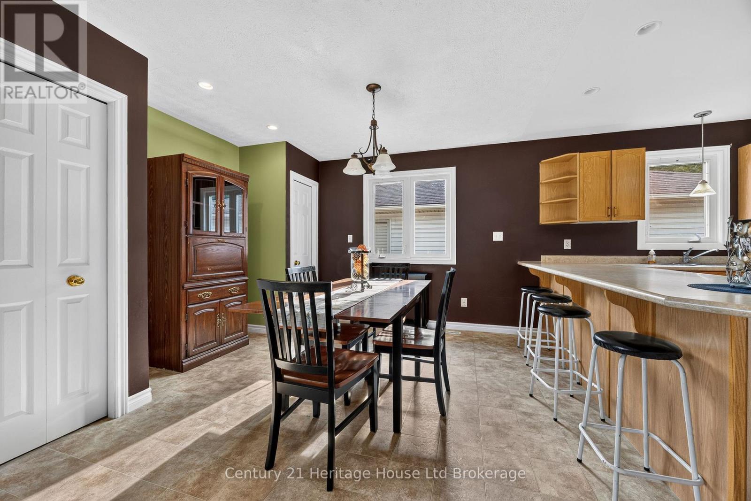
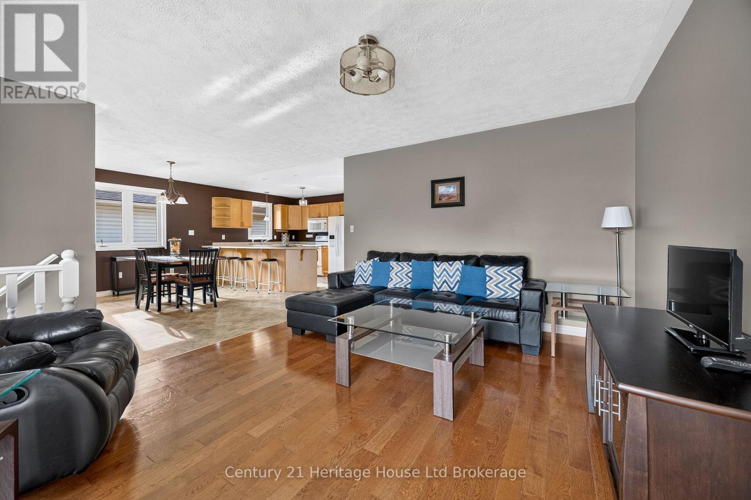
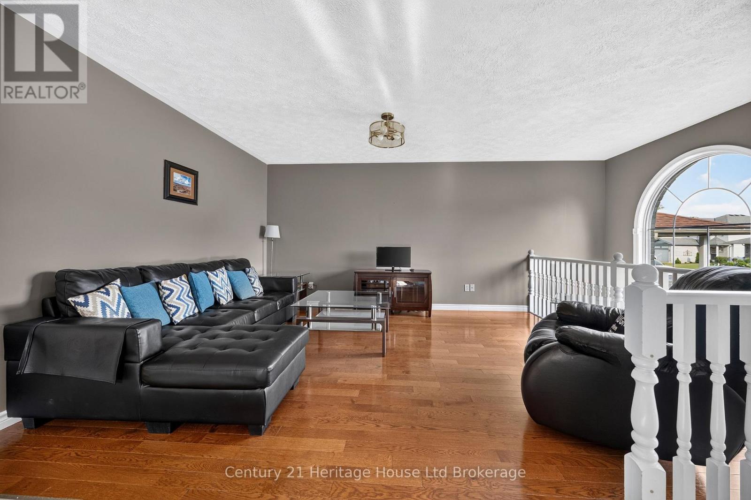
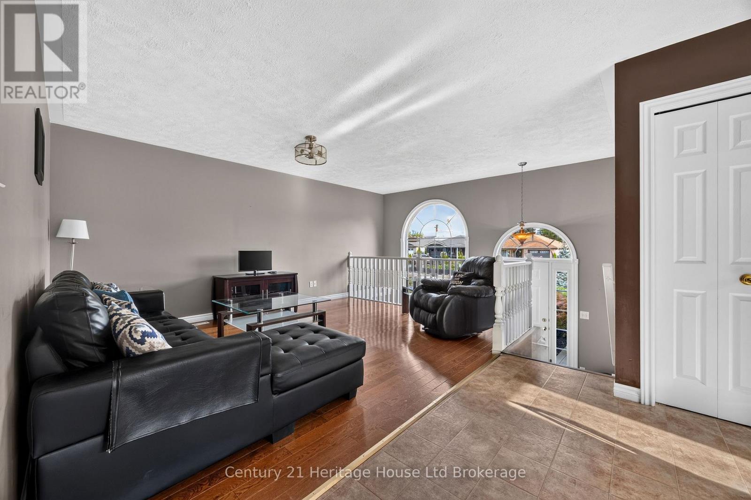
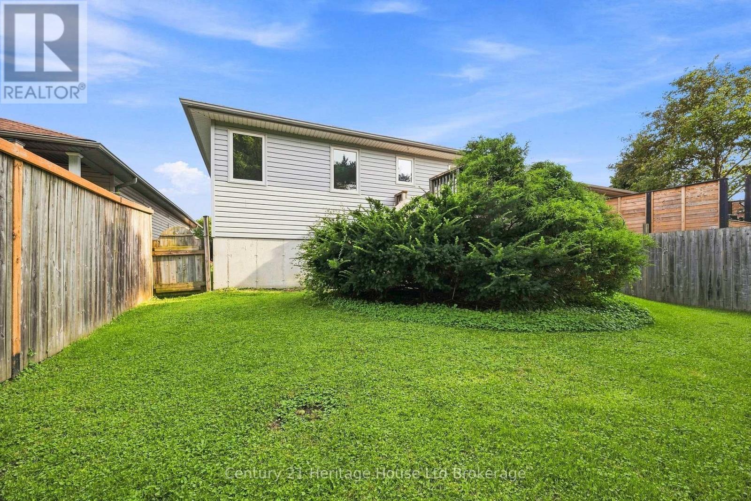
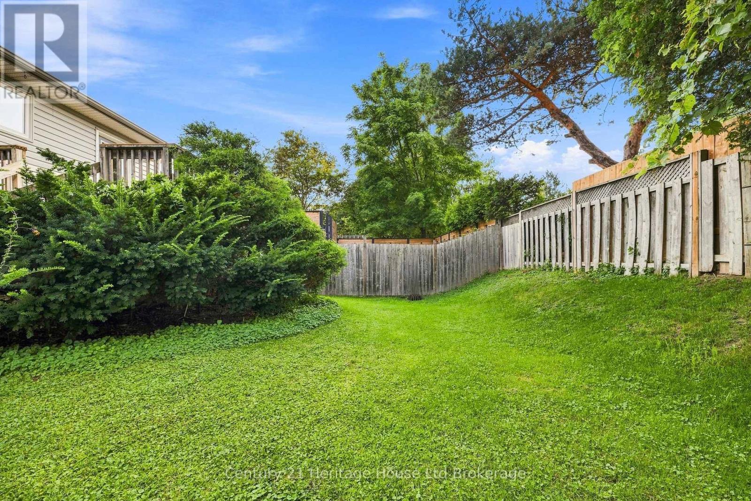
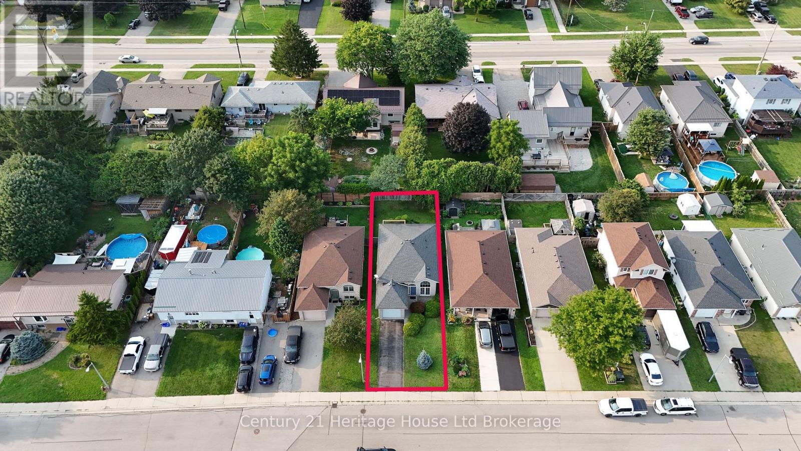
Welcome to this well-maintained home, built in 2004, offering comfort, value and a fantastic location. Situated in a desirable area, this property features a nice sized back yard with plenty of space for children, pets, gardening or entertaining. Inside you will find a welcoming layout that's ready to serve your living needs. Whether you are a first-time home buyer, growing family or looking to downsize, this home offers an excellent opportunity at an attractive price. Upgrades include: furnace (2018), HEPA filter (2020), UV light (2021), owned water softener (2020), kitchen fridge (2024), dishwasher (2024), and roof (2015). All measurements are appoximate and taken by IGuide Technology. (id:50976)
Property Details
|
MLS® Number
|
X13662006 |
|
Property Type
|
Single Family |
|
Community Name
|
Tillsonburg |
|
Equipment Type
|
Water Heater |
|
Parking Space Total
|
3 |
|
Rental Equipment Type
|
Water Heater |
|
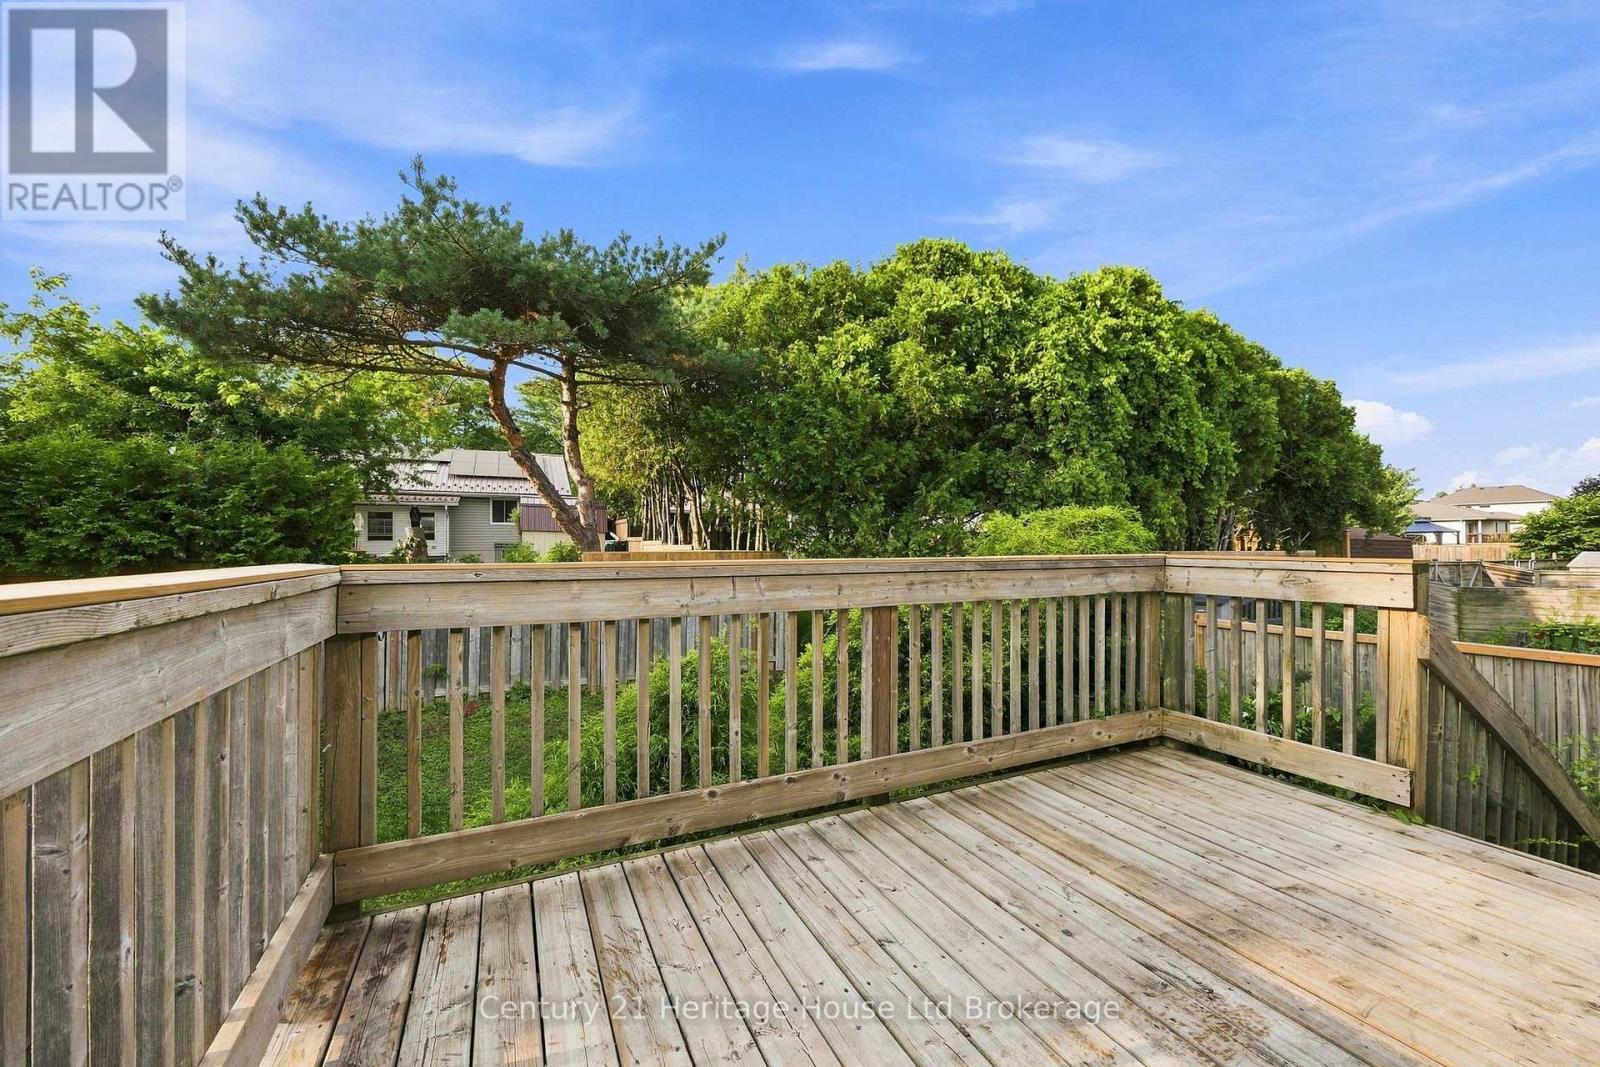
Structure
|
Deck |
Building
|
Bathroom Total
|
2 |
|
Bedrooms Above Ground
|
1 |
|
Bedrooms Below Ground
|
2 |
|
Bedrooms Total
|
3 |
|
Amenities
|
Fireplace(s) |
|
Appliances
|
Water Softener, Dishwasher, Dryer, Furniture, Microwave, Stove, Washer, Window Coverings, Refrigerator |
|
Architectural Style
|
Raised Bungalow |
|
Basement Development
|
Finished |
|
Basement Type
|
N/a (finished) |
|
Construction Style Attachment
|
Detached |
|
Cooling Type
|
Central Air Conditioning |
|
Exterior Finish
|
Brick, Vinyl Siding |
|
Fireplace Present
|
Yes |
|
Fireplace Total
|
1 |
|
Foundation Type
|
Poured Concrete |
|
Heating Fuel
|
Natural Gas |
|
Heating Type
|
Forced Air |
|
Stories Total
|
1 |
|
Size Interior
|
700 - 1,100 Ft2 |
|
Type
|
House |
|
Utility Water
|
Municipal Water |
Parking
Land
|
Acreage
|
No |
|
Fence Type
|
Fully Fenced, Fenced Yard |
|
Landscape Features
|
Landscaped |
|
Sewer
|
Sanitary Sewer |
|
Size Depth
|
112 Ft ,4 In |
|
Size Frontage
|
37 Ft ,8 In |
|
Size Irregular
|
37.7 X 112.4 Ft |
|
Size Total Text
|
37.7 X 112.4 Ft |
|
Zoning Description
|
R2 |
Rooms
| Level |
Type |
Length |
Width |
Dimensions |
|
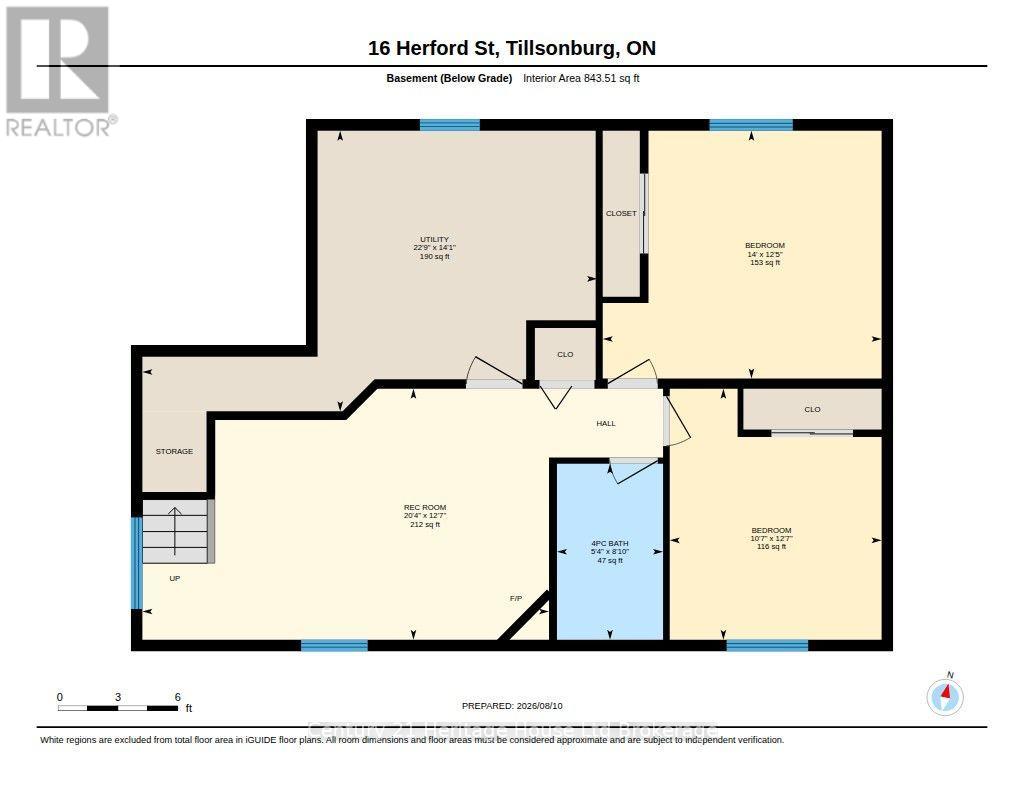
Lower Level |
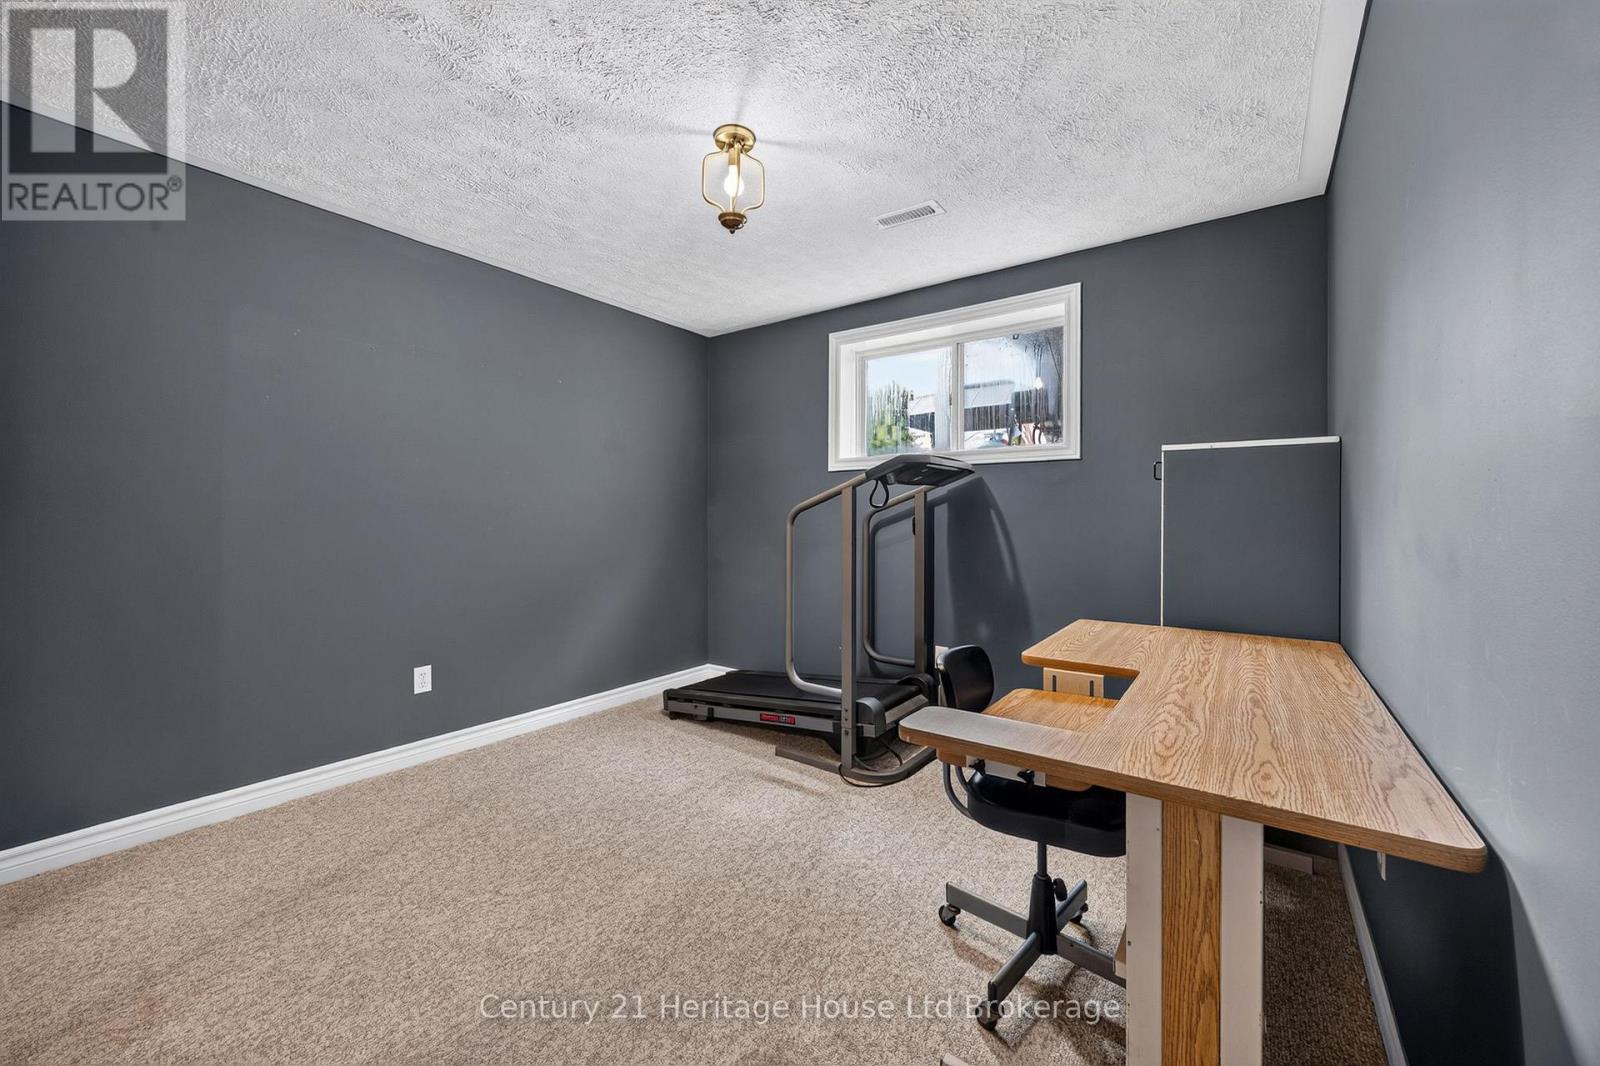
Bedroom 2 |
3.83 m |
2.23 m |
3.83 m x 2.23 m |
|
Lower Level |
Bedroom 3 |
3.78 m |
4.26 m |
3.78 m x 4.26 m |
|
Lower Level |
Recreational, Games Room |
3.83 m |
6.2 m |
3.83 m x 6.2 m |
|
Lower Level |
Bathroom |
2.69 m |
1.62 m |
2.69 m x 1.62 m |
|
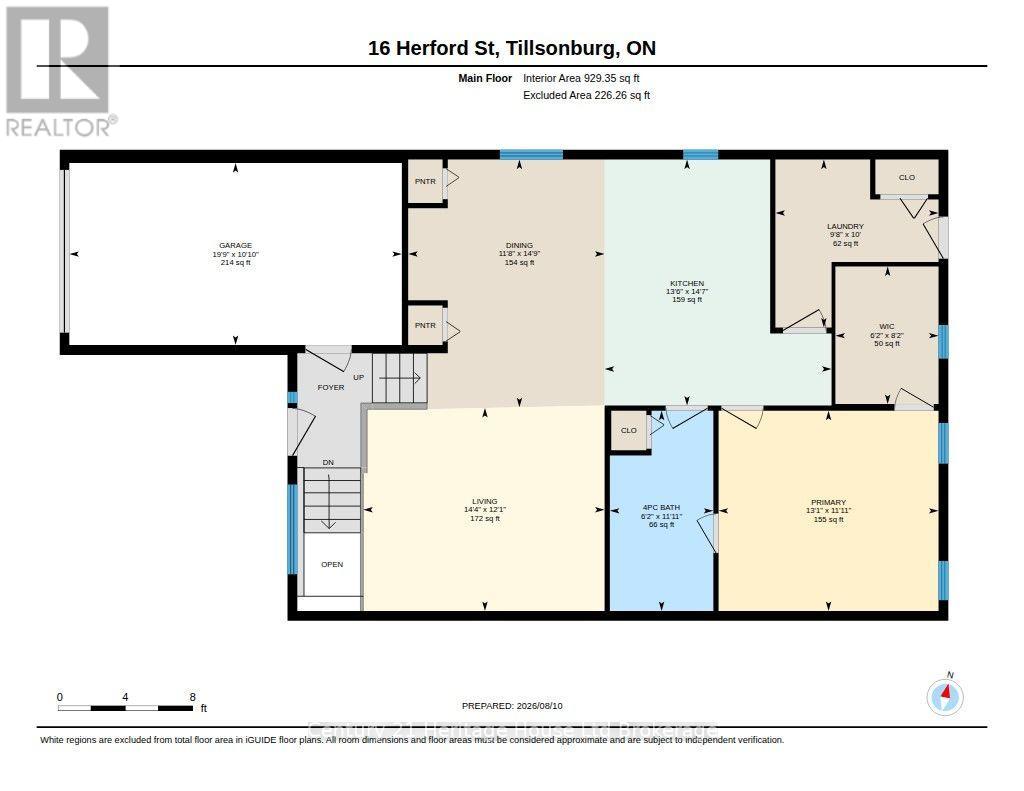
Upper Level |
Kitchen |
4.45 m |
4.11 m |
4.45 m x 4.11 m |
|
Upper Level |
Dining Room |
4.49 m |
3.56 m |
4.49 m x 3.56 m |
|
Upper Level |
Living Room |
3.67 m |
4.37 m |
3.67 m x 4.37 m |
|
Upper Level |
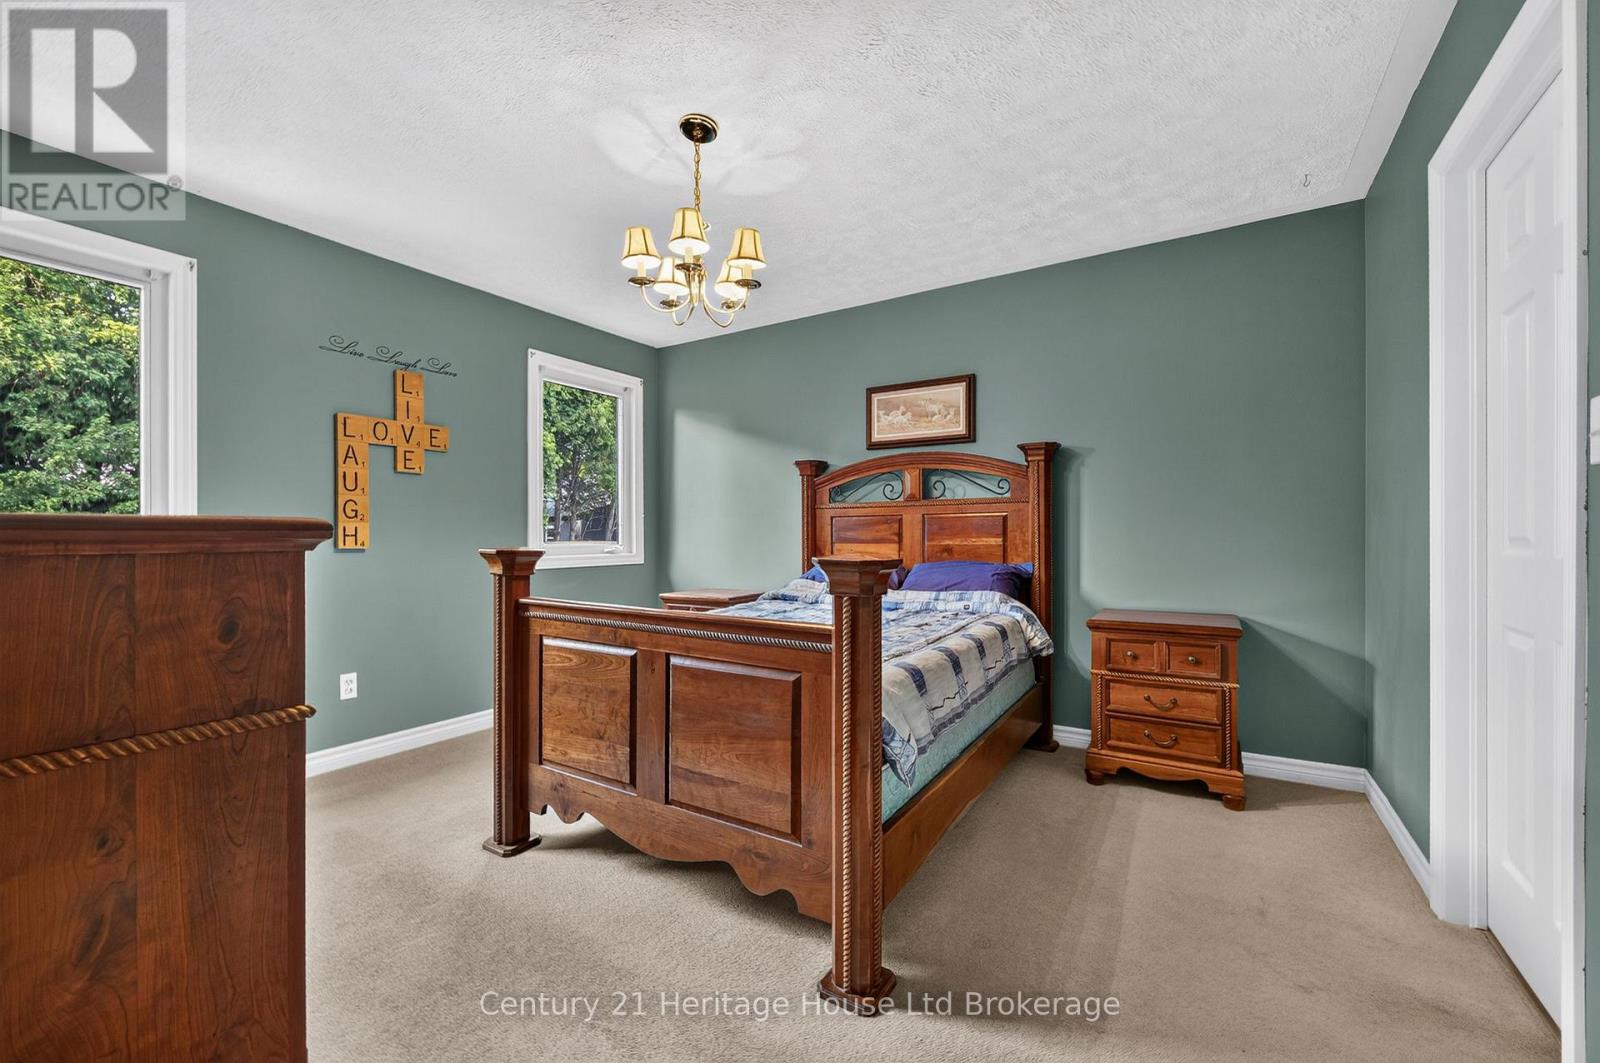
Primary Bedroom |
3.63 m |
3.98 m |
3.63 m x 3.98 m |
|
Upper Level |
Bathroom |
3.63 m |
1.87 m |
3.63 m x 1.87 m |
|
Upper Level |
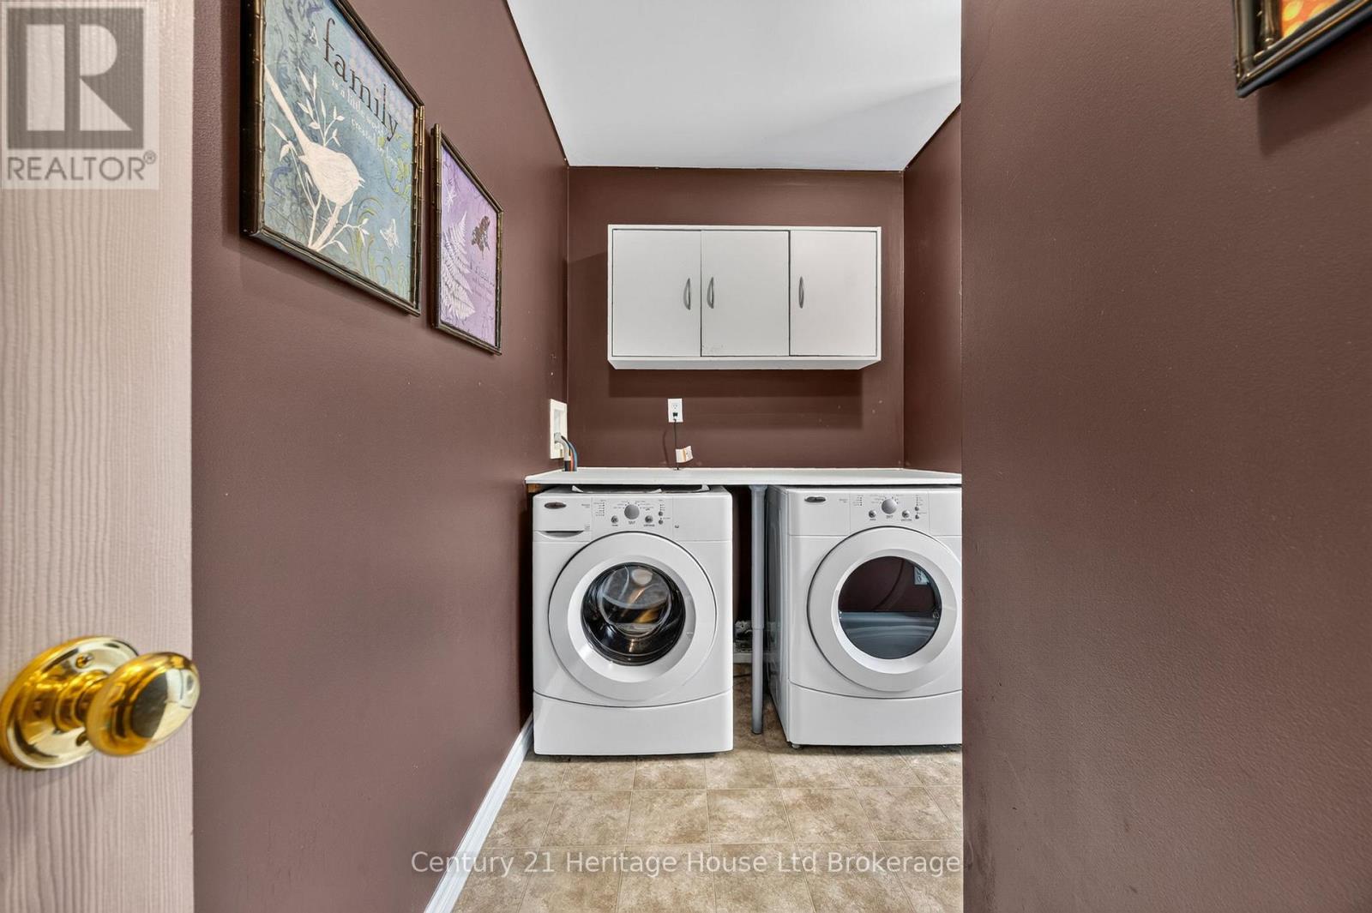
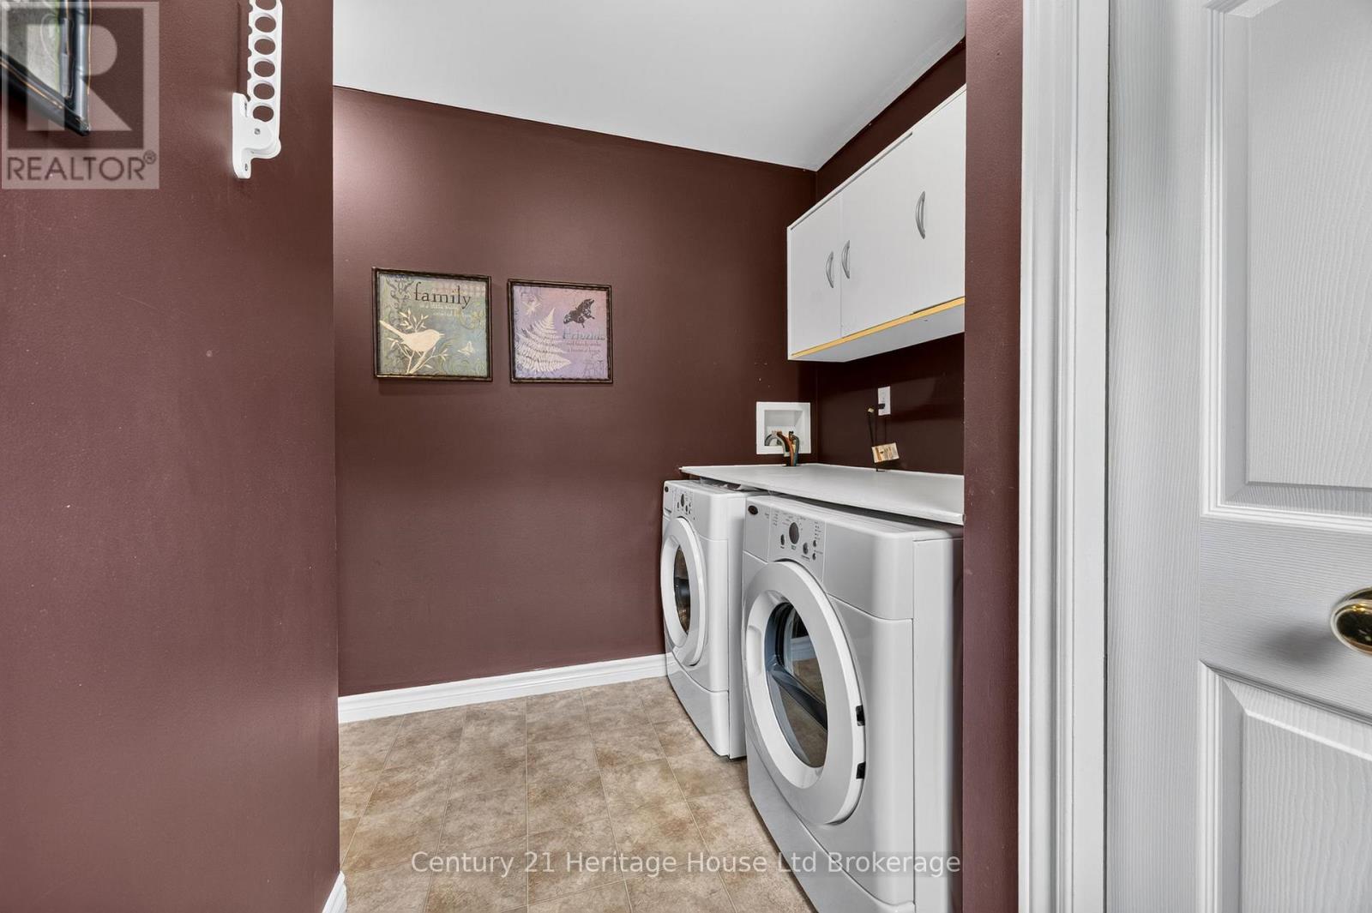
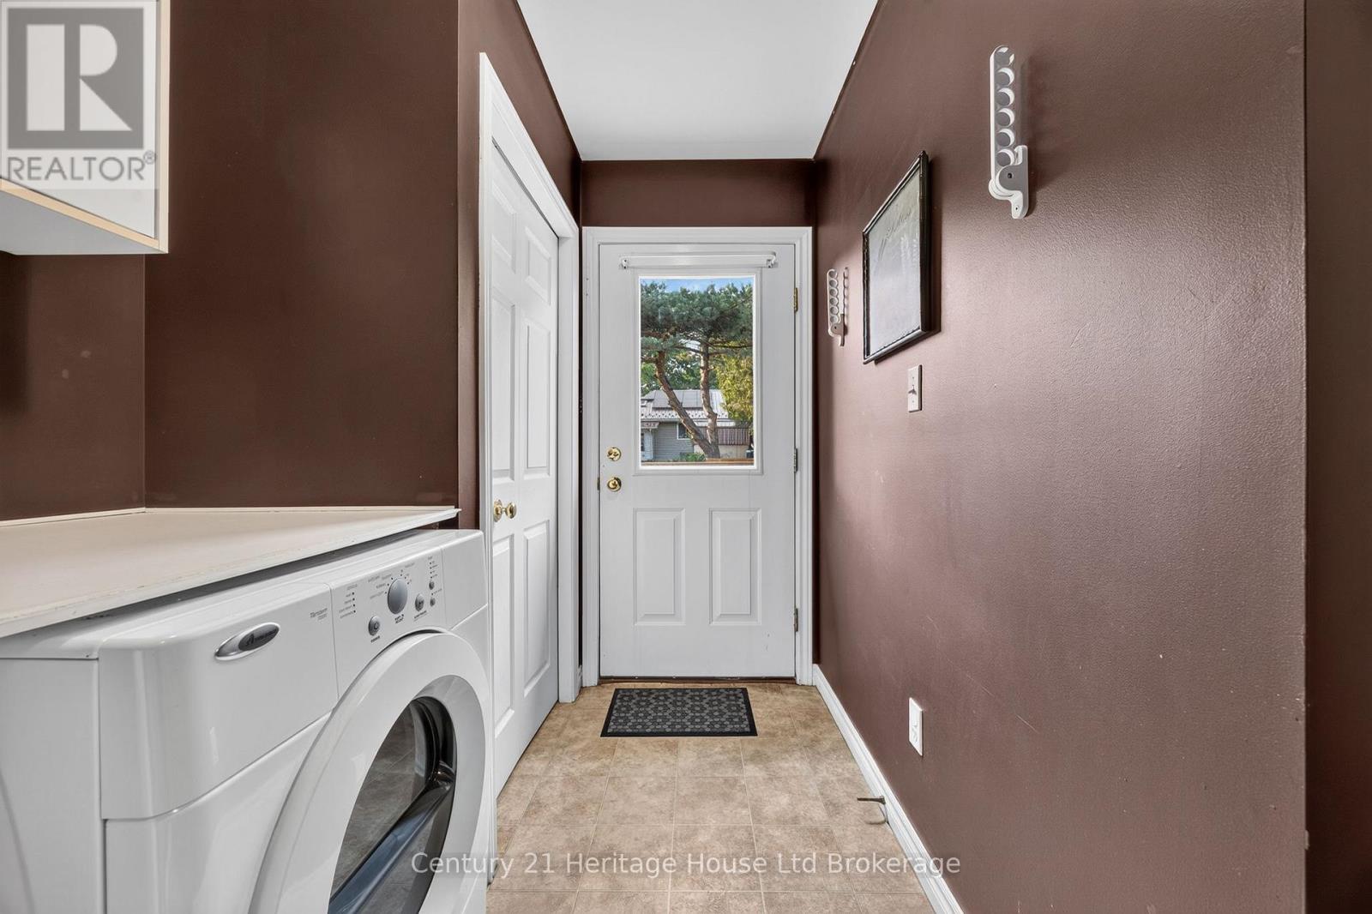
Laundry Room |
3.04 m |
2.95 m |
3.04 m x 2.95 m |
https://www.realtor.ca/real-estate/30140768/16-herford-street-tillsonburg-tillsonburg