4 Bedroom
2 Bathroom
1,215 ft2
Bungalow
Ductless
Radiant Heat
$799,000
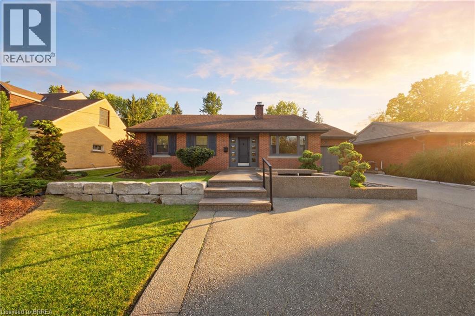
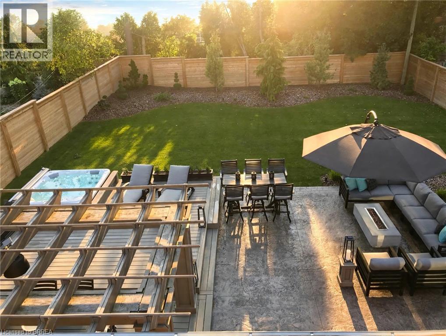
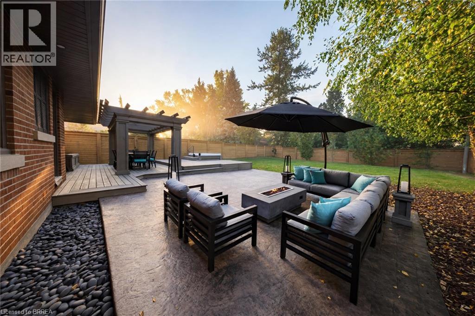
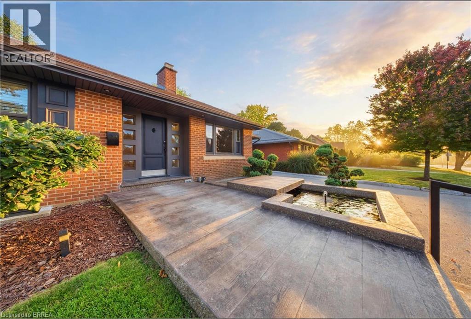
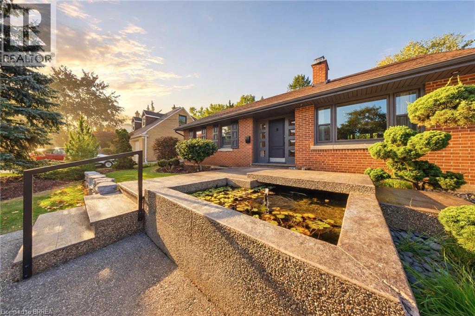
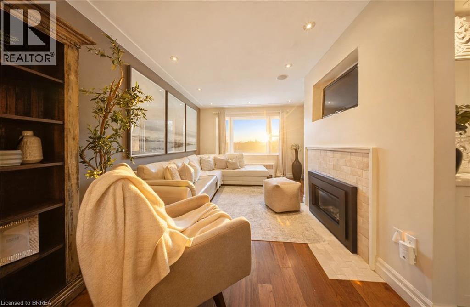
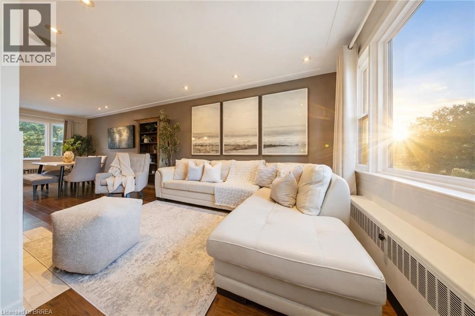
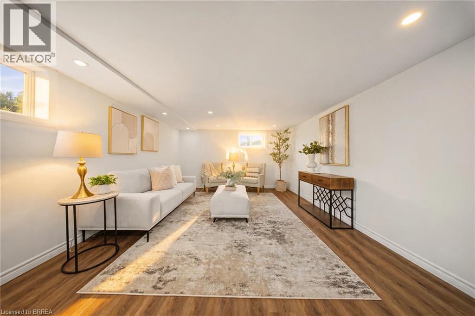
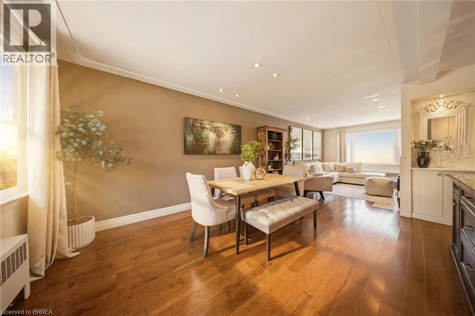
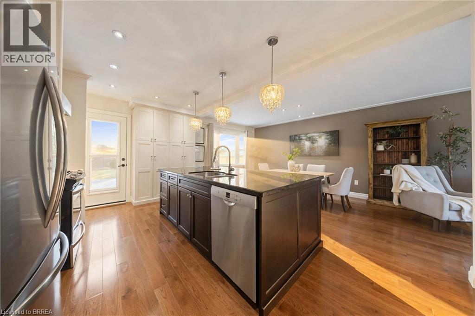
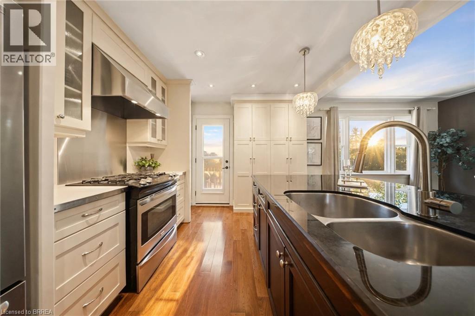
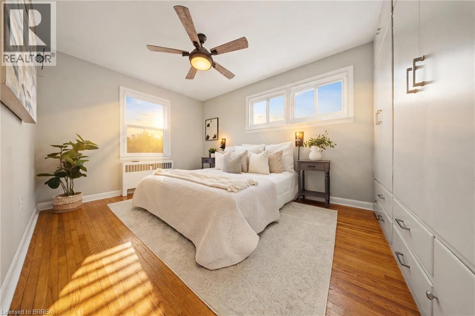
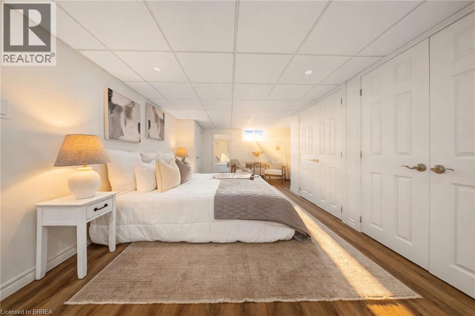
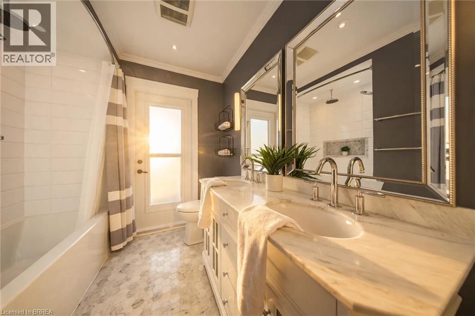
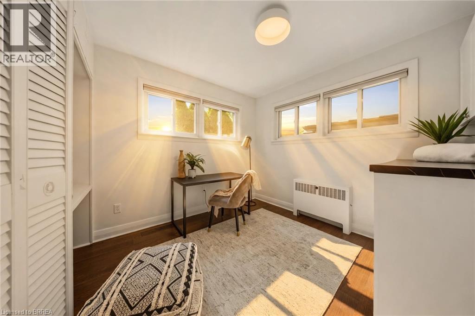
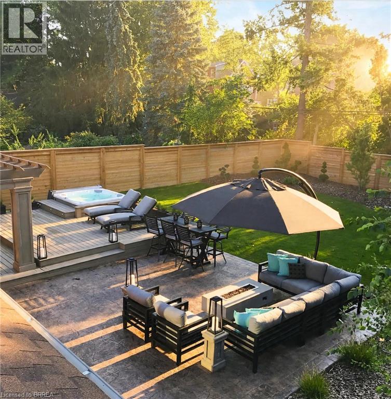
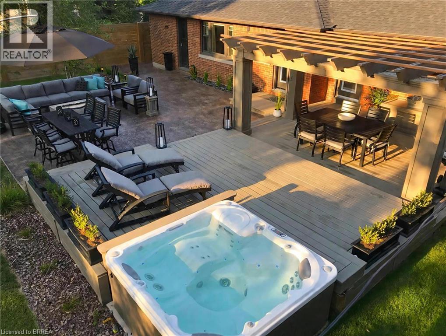
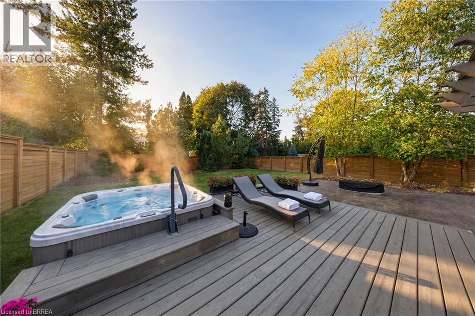
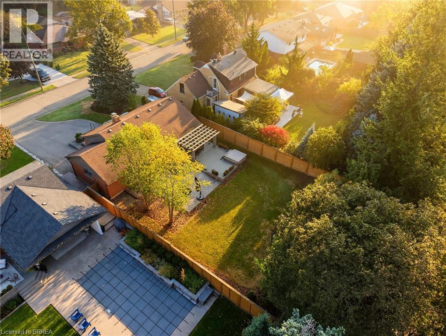
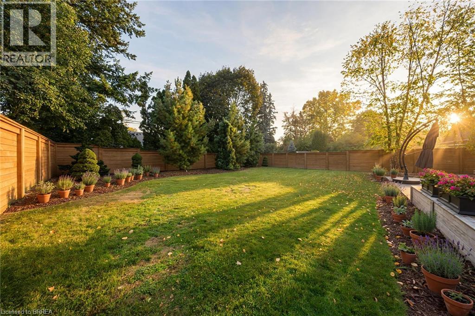
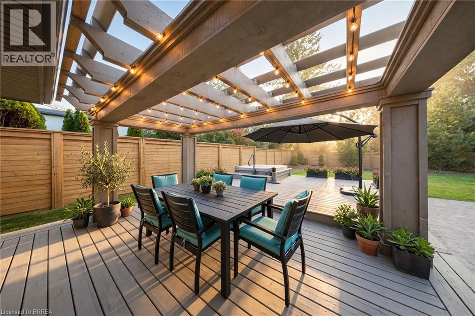
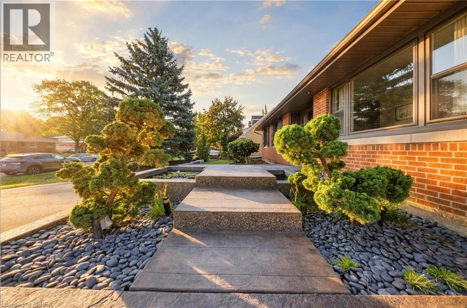
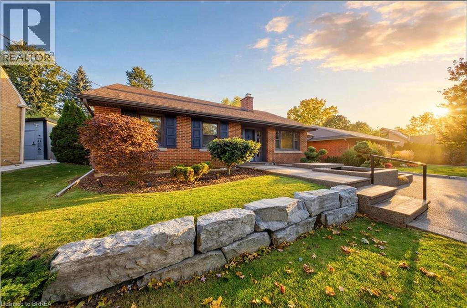
Welcome to 16 Hiram Road — a beautifully updated brick ranch bungalow in one of the area's most established, tree-lined neighbourhoods. The main floor lives open and bright: a living room anchored by a fireplace flows into the dining area and a show-stopping kitchen with white cabinetry, an oversized black island, stainless steel appliances including a gas range, and sparkling pendant lighting. Gleaming hardwood floors and pot lights run throughout. Three bedrooms on the main level, including a primary with built-in wardrobe storage, plus an updated 4-pc bath with double vanity and rain shower. The finished lower level adds a bright rec room, a fourth bedroom, a 3-pc bath, and laundry with plenty of storage. Step outside to your own private retreat: a covered pergola over the deck, hot tub, stamped concrete patio, and a fully fenced yard framed by mature trees. The front is pure curb appeal — stacked stone retaining wall, pond with fountain, and manicured Japanese-style gardens. Attached garage, and so much more to see. (id:50976)
Property Details
|
MLS® Number
|
40866417 |
|
Property Type
|
Single Family |
|
Amenities Near By
|
Playground, Schools, Shopping |
|
Community Features
|
Community Centre |
|
Parking Space Total
|
5 |
Building
|
Bathroom Total
|
2 |
|
Bedrooms Above Ground
|
3 |
|
Bedrooms Below Ground
|
1 |
|
Bedrooms Total
|
4 |
|
Appliances
|
Refrigerator, Stove |
|
Architectural Style
|
Bungalow |
|
Basement Development
|
Finished |
|
Basement Type
|
Full (finished) |
|
Construction Style Attachment
|
Detached |
|
Cooling Type
|
Ductless |
|
Exterior Finish
|
Brick |
|
Foundation Type
|
Poured Concrete |
|
Heating Type
|
Radiant Heat |
|
Stories Total
|
1 |
|
Size Interior
|
1,215 Ft2 |
|
Type
|
House |
|
Utility Water
|
Municipal Water |
Parking
Land
|
Acreage
|
No |
|
Land Amenities
|
Playground, Schools, Shopping |
|
Sewer
|
Municipal Sewage System |
|
Size Depth
|
150 Ft |
|
Size Frontage
|
65 Ft |
|
Size Irregular
|
0.22 |
|
Size Total
|
0.22 Ac|under 1/2 Acre |
|
Size Total Text
|
0.22 Ac|under 1/2 Acre |
|
Zoning Description
|
R1 |
Rooms
| Level |
Type |
Length |
Width |
Dimensions |
|
Basement |
Storage |
|
|
12'0'' x 28'2'' |
|
Basement |
3pc Bathroom |
|
|
Measurements not available |
|
Basement |
Bedroom |
|
|
20'10'' x 12'6'' |
|
Basement |
Family Room |
|
|
18'9'' x 12'6'' |
|
Main Level |
4pc Bathroom |
|
|
Measurements not available |
|
Main Level |
Primary Bedroom |
|
|
13'6'' x 10'0'' |
|
Main Level |
Bedroom |
|
|
10'2'' x 9'1'' |
|
Main Level |
Bedroom |
|
|
10'1'' x 9'6'' |
|
Main Level |
Kitchen |
|
|
16'0'' x 12'2'' |
|
Main Level |
Dining Room |
|
|
15'8'' x 10'0'' |
|
Main Level |
Living Room |
|
|
11'6'' x 14'0'' |
https://www.realtor.ca/real-estate/30381423/16-hiram-road-paris