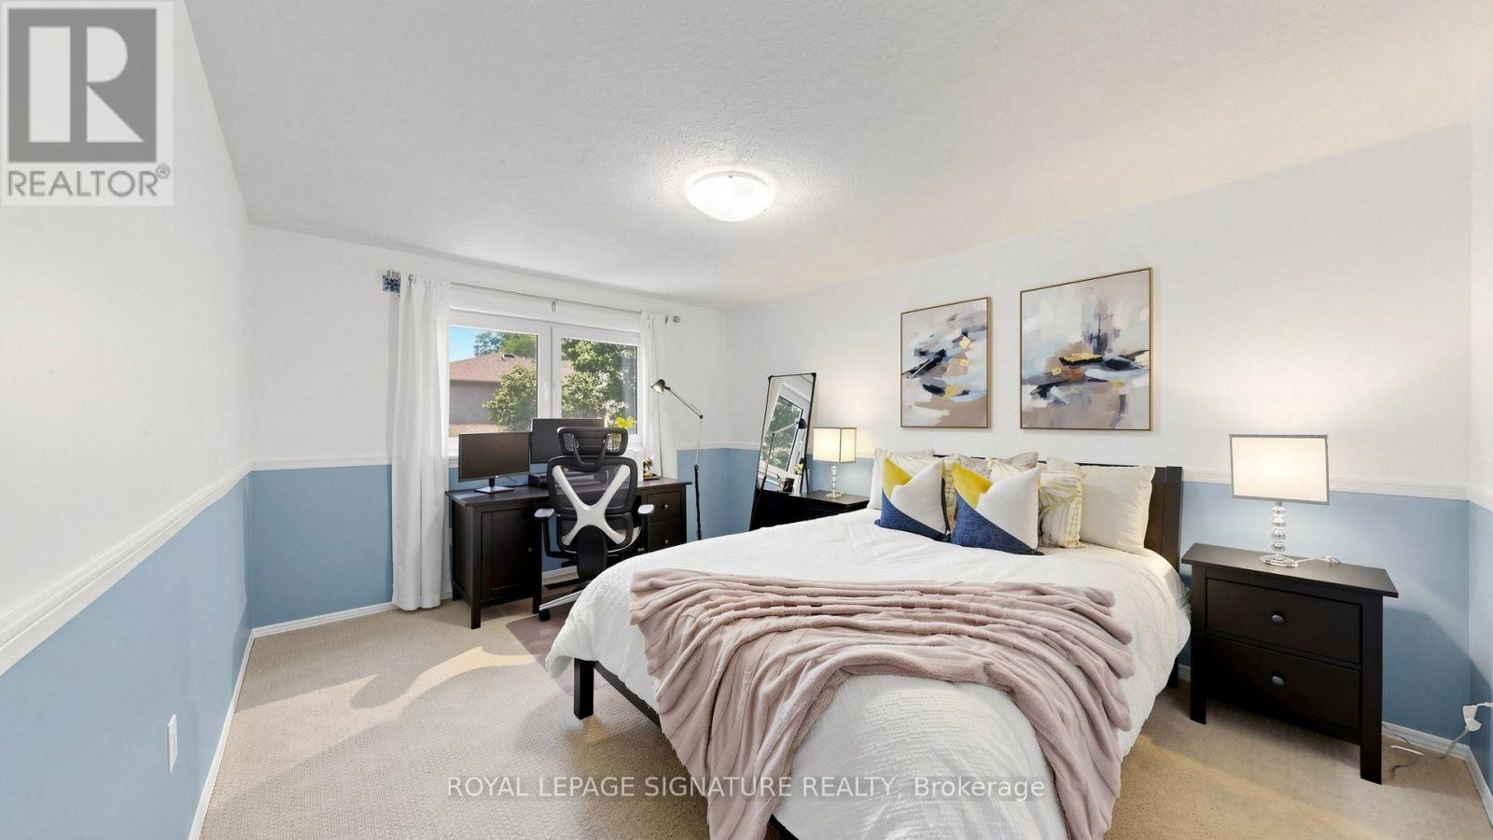
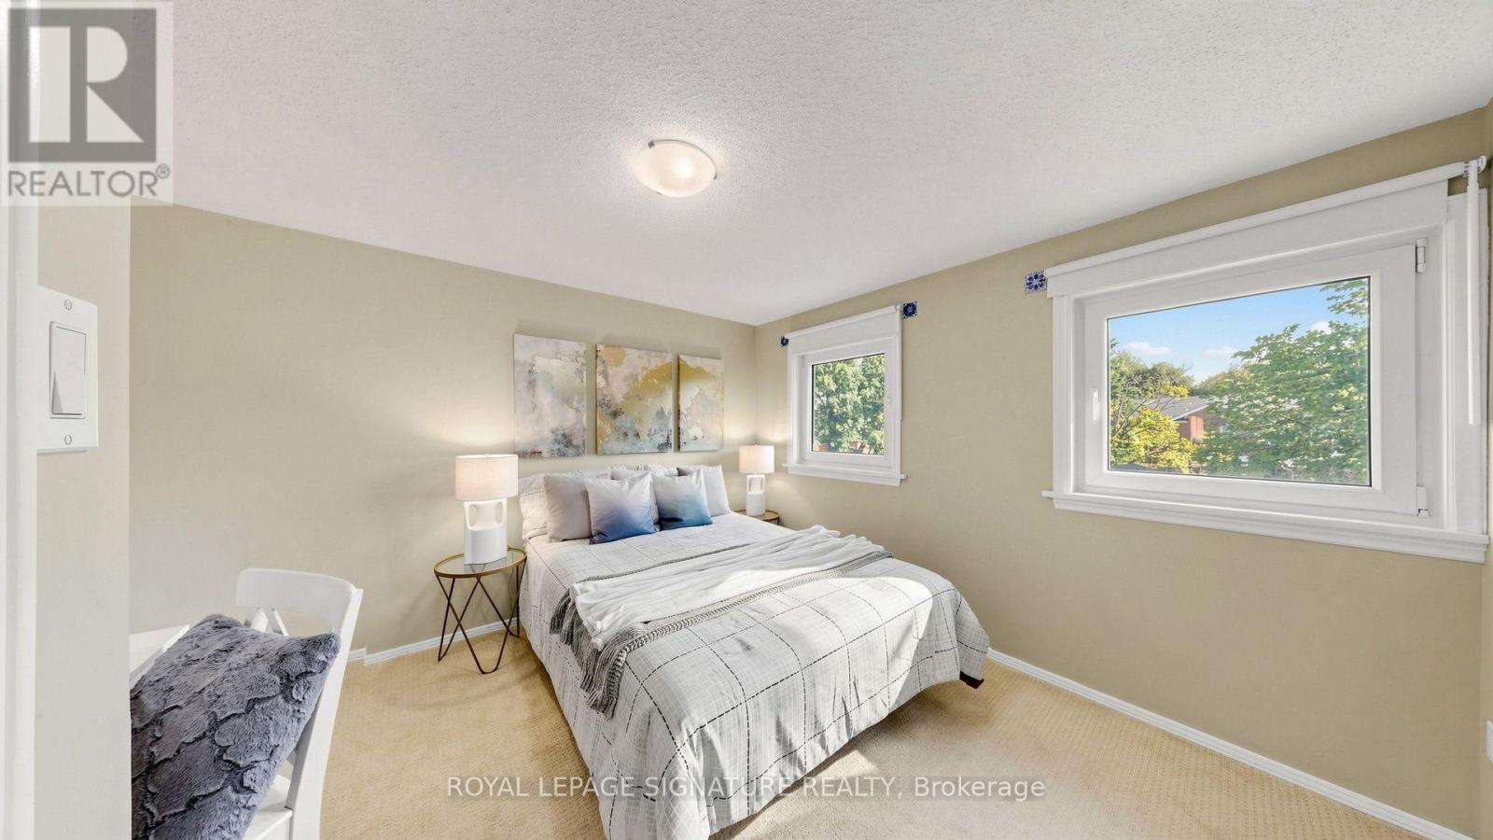
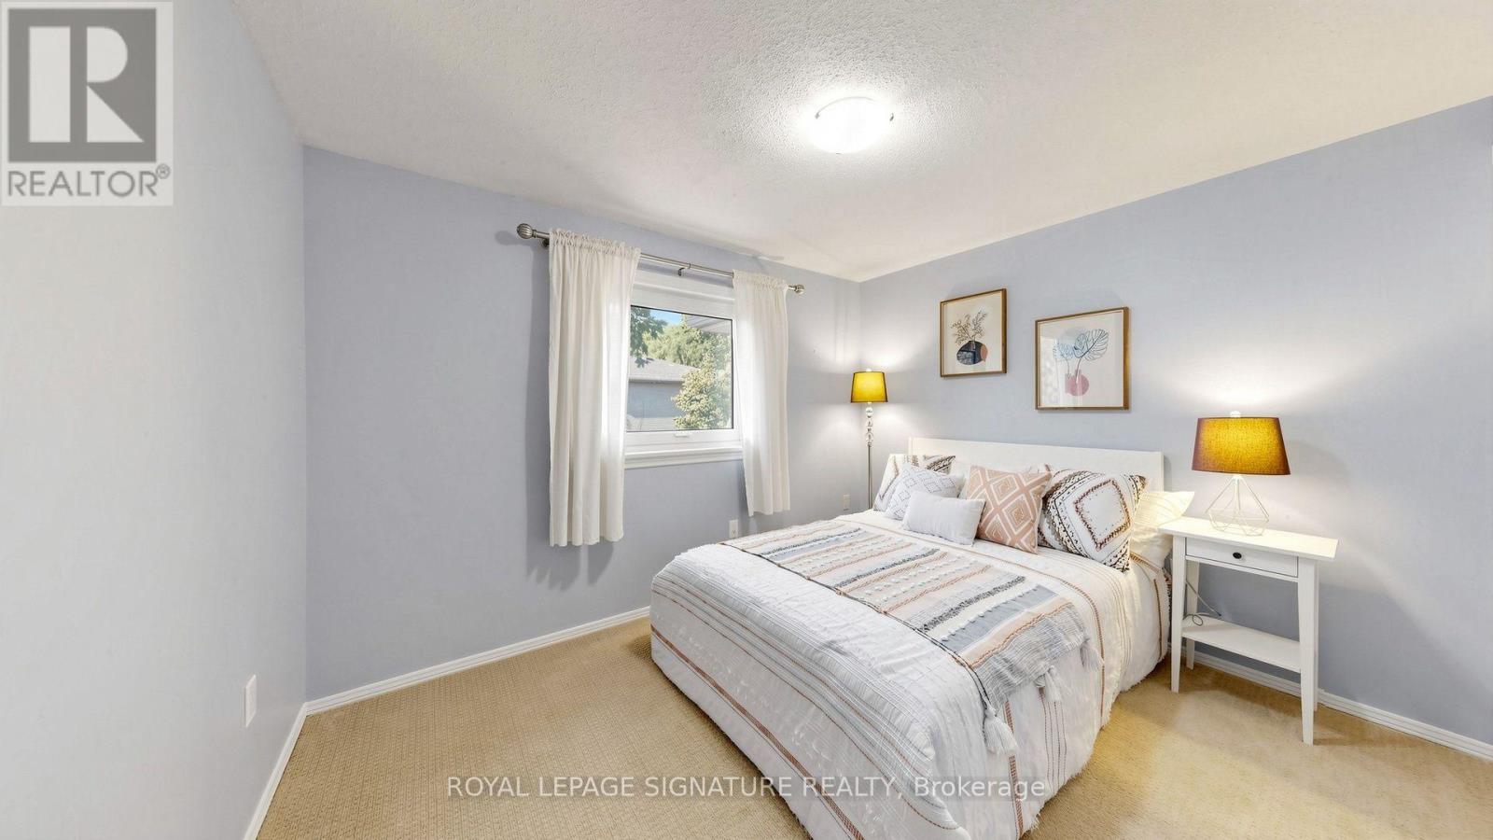
4 Bedroom
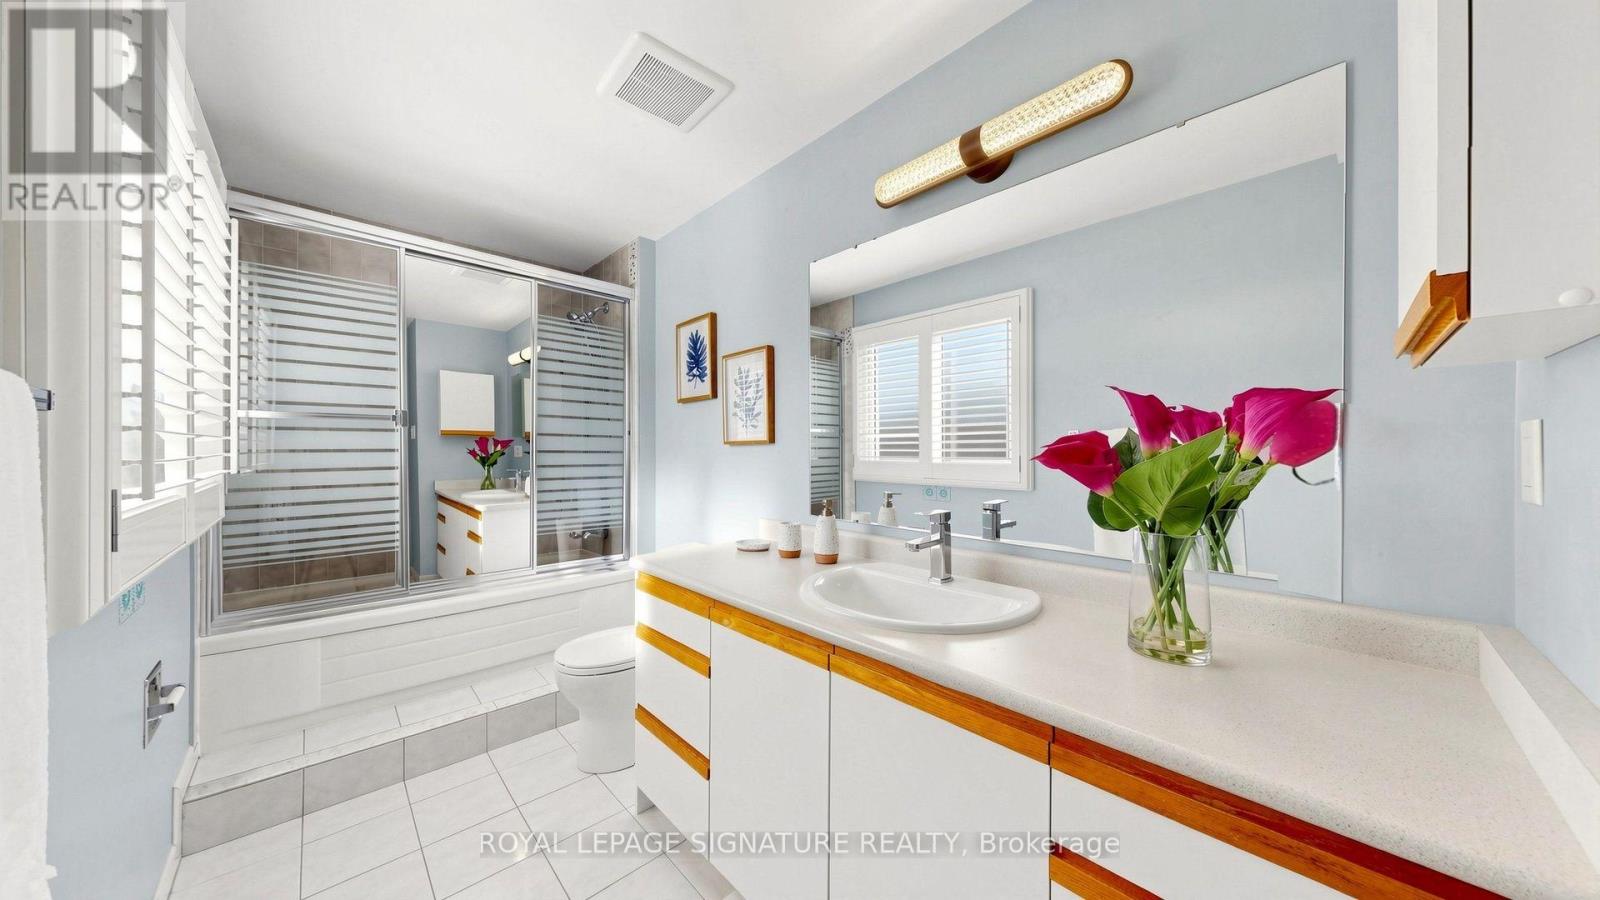
3 Bathroom
2,000 - 2,500 ft2
Fireplace
Central Air Conditioning
Forced Air
$1,288,000
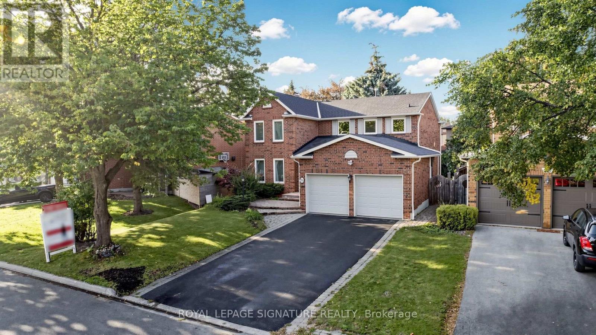
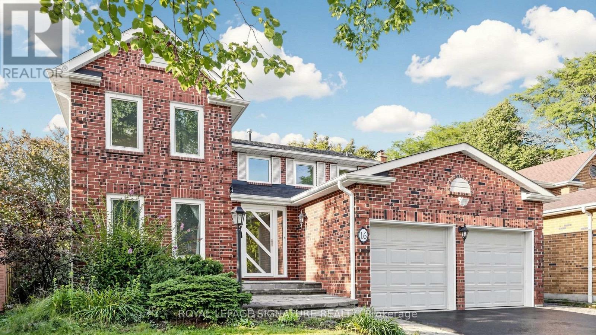
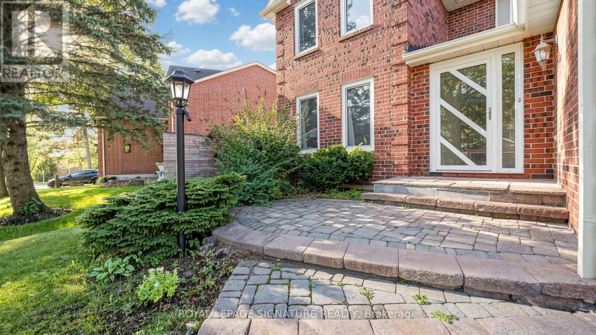
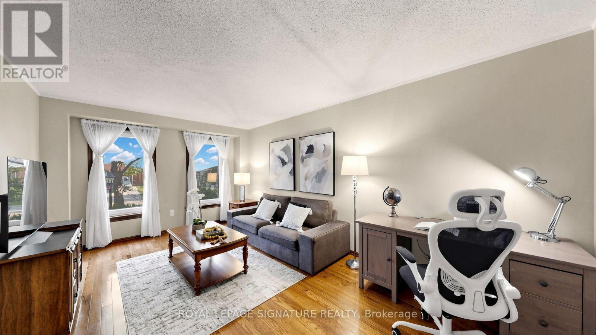
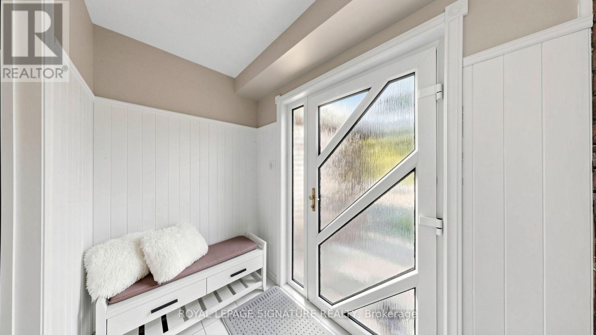
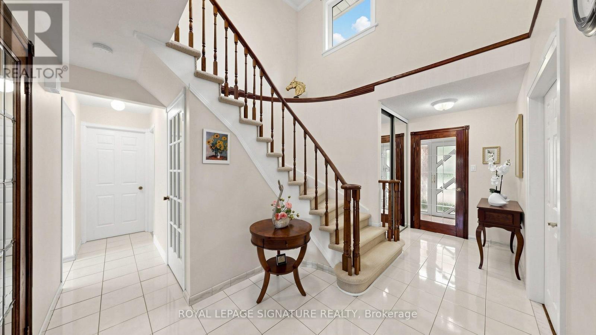
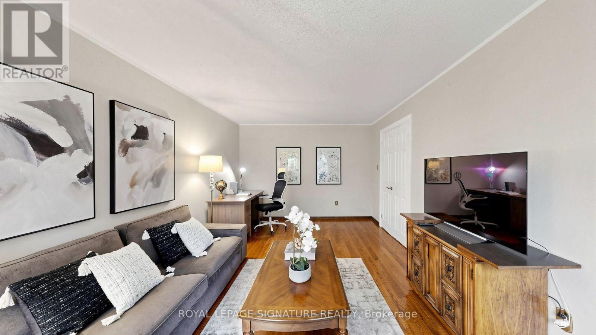
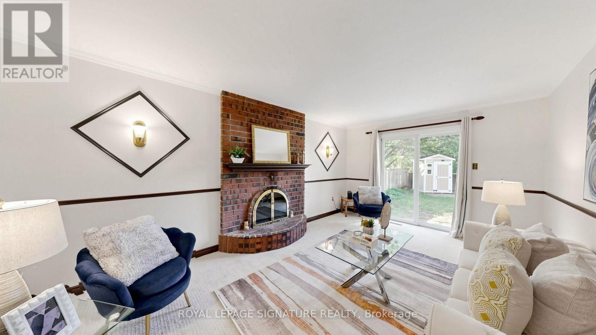
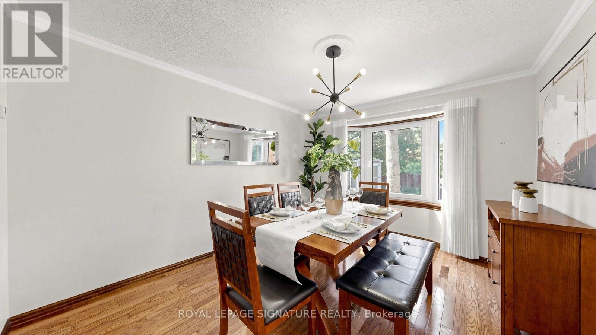
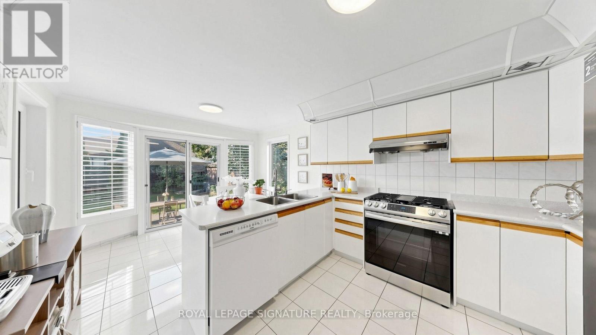
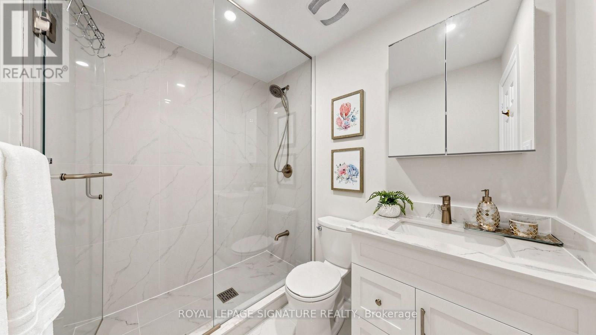
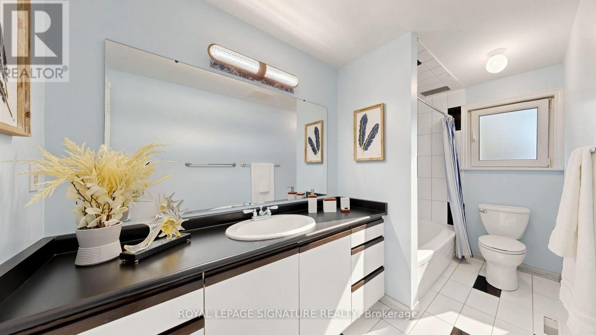
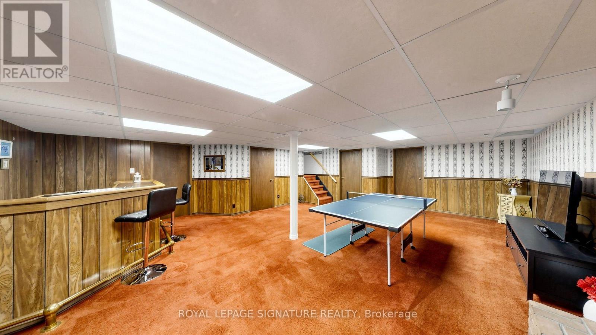
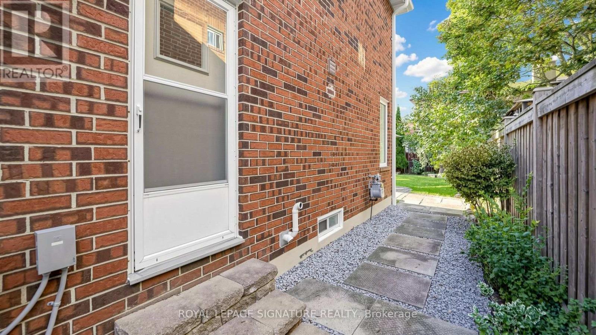
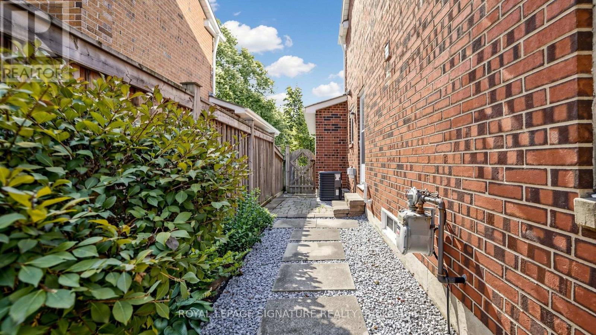
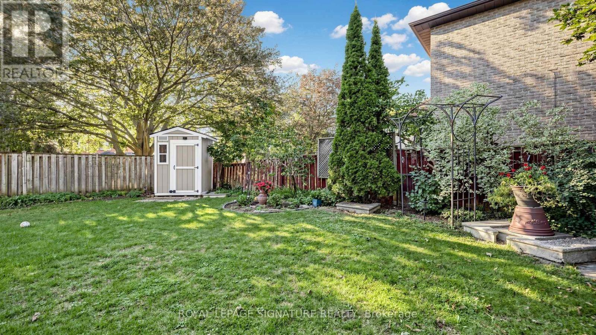
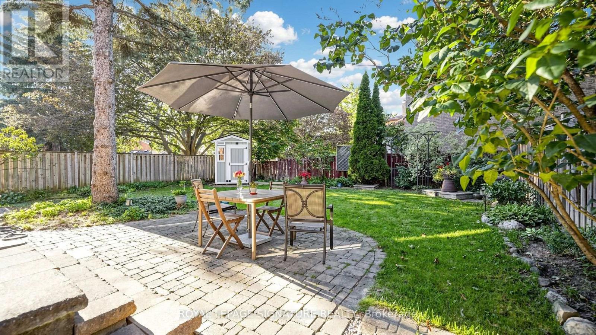
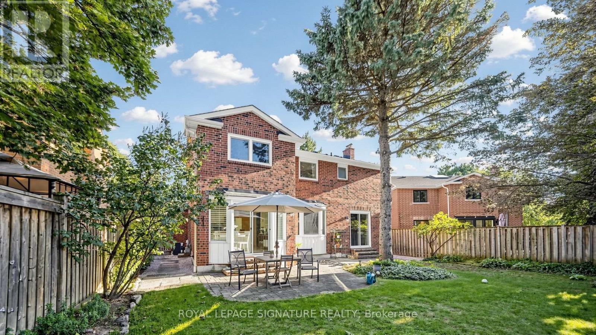
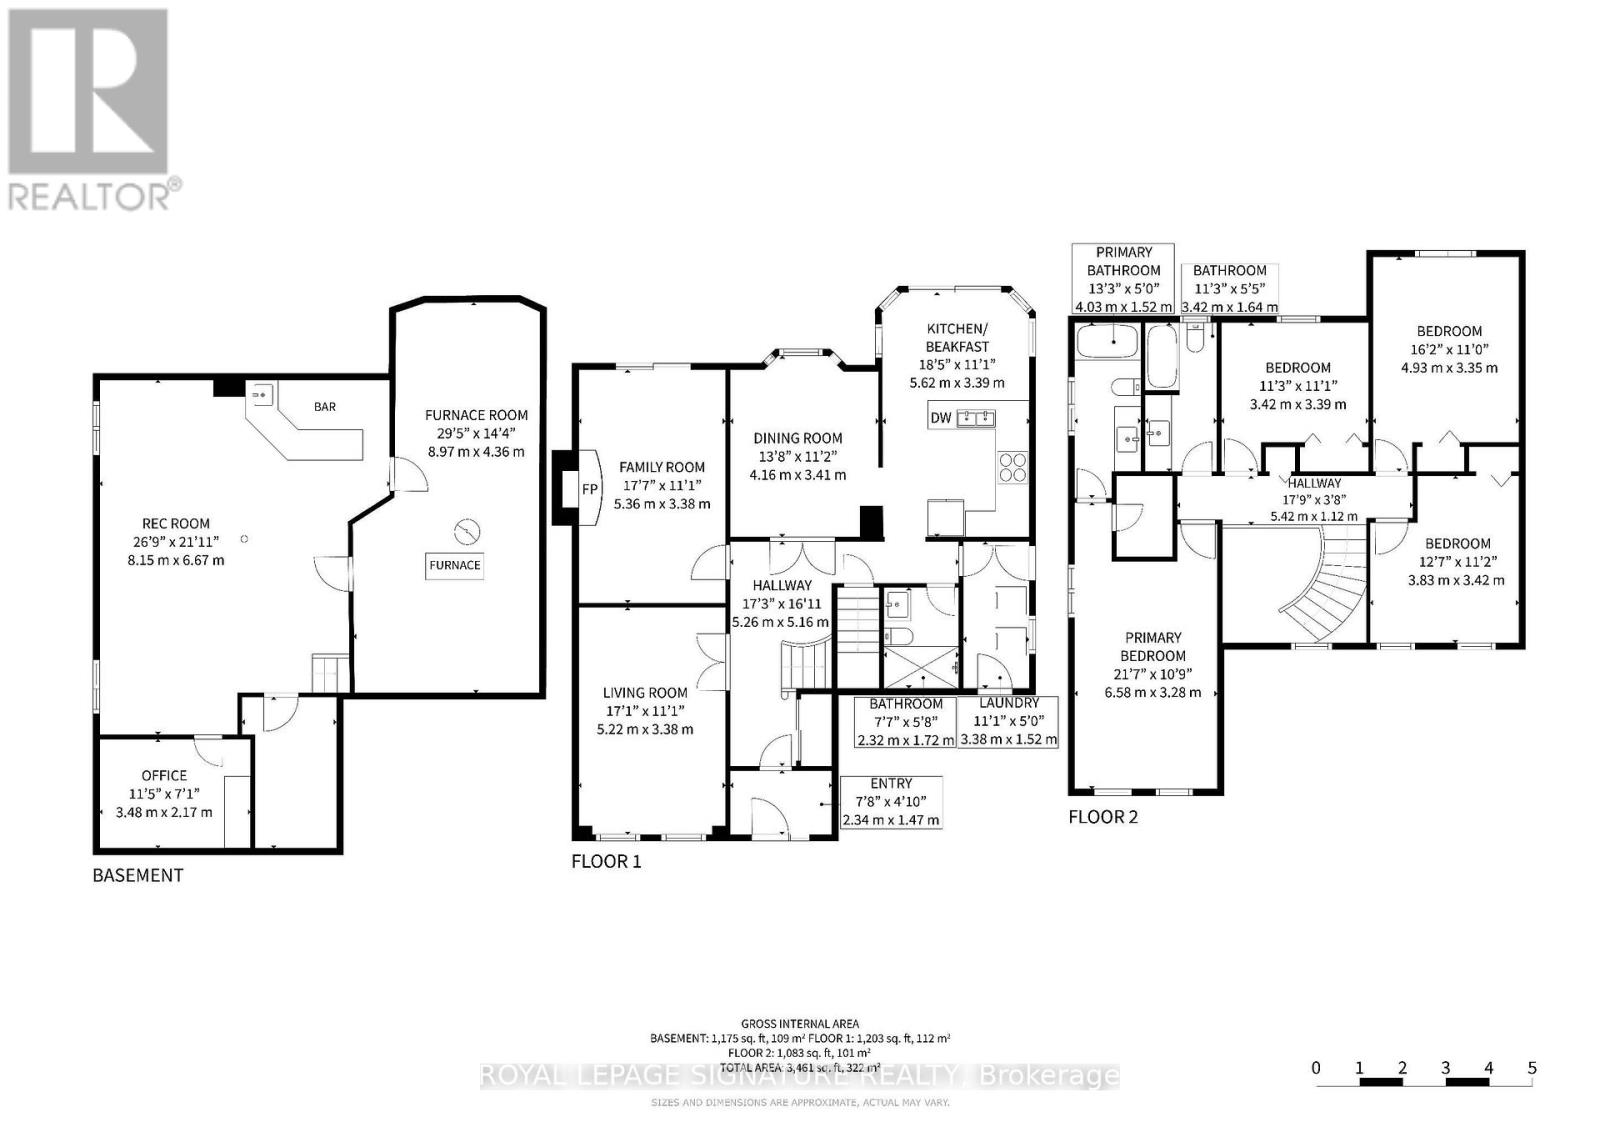
Beautifully Maintained 2-Storey Home Situated On A Quiet Street In The Highly Sought-After Markham Village Community! Showcasing True Pride Of Ownership, This 4-Bedroom, 3-Bathroom Home With A 2-Car Garage Has Been Lovingly Cared For Over The Years. The Main Floor Features A Formal Front Living Room, Separate Formal Dining Room With Hardwood Flooring And French Doors, And A Spacious Family Room With A Cozy Wood-Burning Fireplace And Walk-Out To The Fenced Backyard. The Bright Kitchen Includes A Breakfast Area With A Second Walk-Out To The Private Backyard, Creating A Great Space For Family Gatherings, Summer BBQs, And Outdoor Entertaining. Recent Improvements Include A New Roof And Exterior Window Caulking ('26), 3-Piece Ground Floor Washroom ('24), Updated Light Fixtures In The Kitchen, Entrance And Basement ('24), Newly Paved Driveway ('23), Newer Washer & Dryer ('24), Updated Landscaping And Concrete Patio Along The Side Of The Home ('24), And A Custom Backyard Shed ('24). Ideally Located In A Desirable Family-Friendly Markham Village Neighbourhood, Close to Schools, Parks, Community Centres, Shopping Plazas, Hospital, Easy Access To GO Transit, The Cornell Bus Terminal, And Highway 407, And All Essential Amenities. A Wonderful Opportunity For Families Looking For A Well-Maintained Home With Valuable Recent Updates And A Private Outdoor Space. See Virtual Tour, Floor Plan & 3D Matterport! (id:50976)
Property Details
|
MLS® Number
|
N13789792 |
|
Property Type
|
Single Family |
|
Community Name
|
Markham Village |
|
Amenities Near By
|
Hospital, Park, Public Transit, Schools |
|
Parking Space Total
|
6 |
Building
|
Bathroom Total
|
3 |
|
Bedrooms Above Ground
|
4 |
|
Bedrooms Total
|
4 |
|
Appliances
|
Dishwasher, Dryer, Water Heater, Stove, Washer, Window Coverings, Refrigerator |
|
Basement Development
|
Finished |
|
Basement Type
|
N/a (finished) |
|
Construction Style Attachment
|
Detached |
|
Cooling Type
|
Central Air Conditioning |
|
Exterior Finish
|
Brick |
|
Fireplace Present
|
Yes |
|
Flooring Type
|
Hardwood, Carpeted, Ceramic |
|
Foundation Type
|
Concrete |
|
Heating Fuel
|
Natural Gas |
|
Heating Type
|
Forced Air |
|
Stories Total
|
2 |
|
Size Interior
|
2,000 - 2,500 Ft2 |
|
Type
|
House |
|
Utility Water
|
Municipal Water |
Parking
Land
|
Acreage
|
No |
|
Fence Type
|
Fenced Yard |
|
Land Amenities
|
Hospital, Park, Public Transit, Schools |
|
Sewer
|
Sanitary Sewer |
|
Size Depth
|
111 Ft ,9 In |
|
Size Frontage
|
49 Ft ,2 In |
|
Size Irregular
|
49.2 X 111.8 Ft |
|
Size Total Text
|
49.2 X 111.8 Ft |
Rooms
| Level |
Type |
Length |
Width |
Dimensions |
|
Second Level |
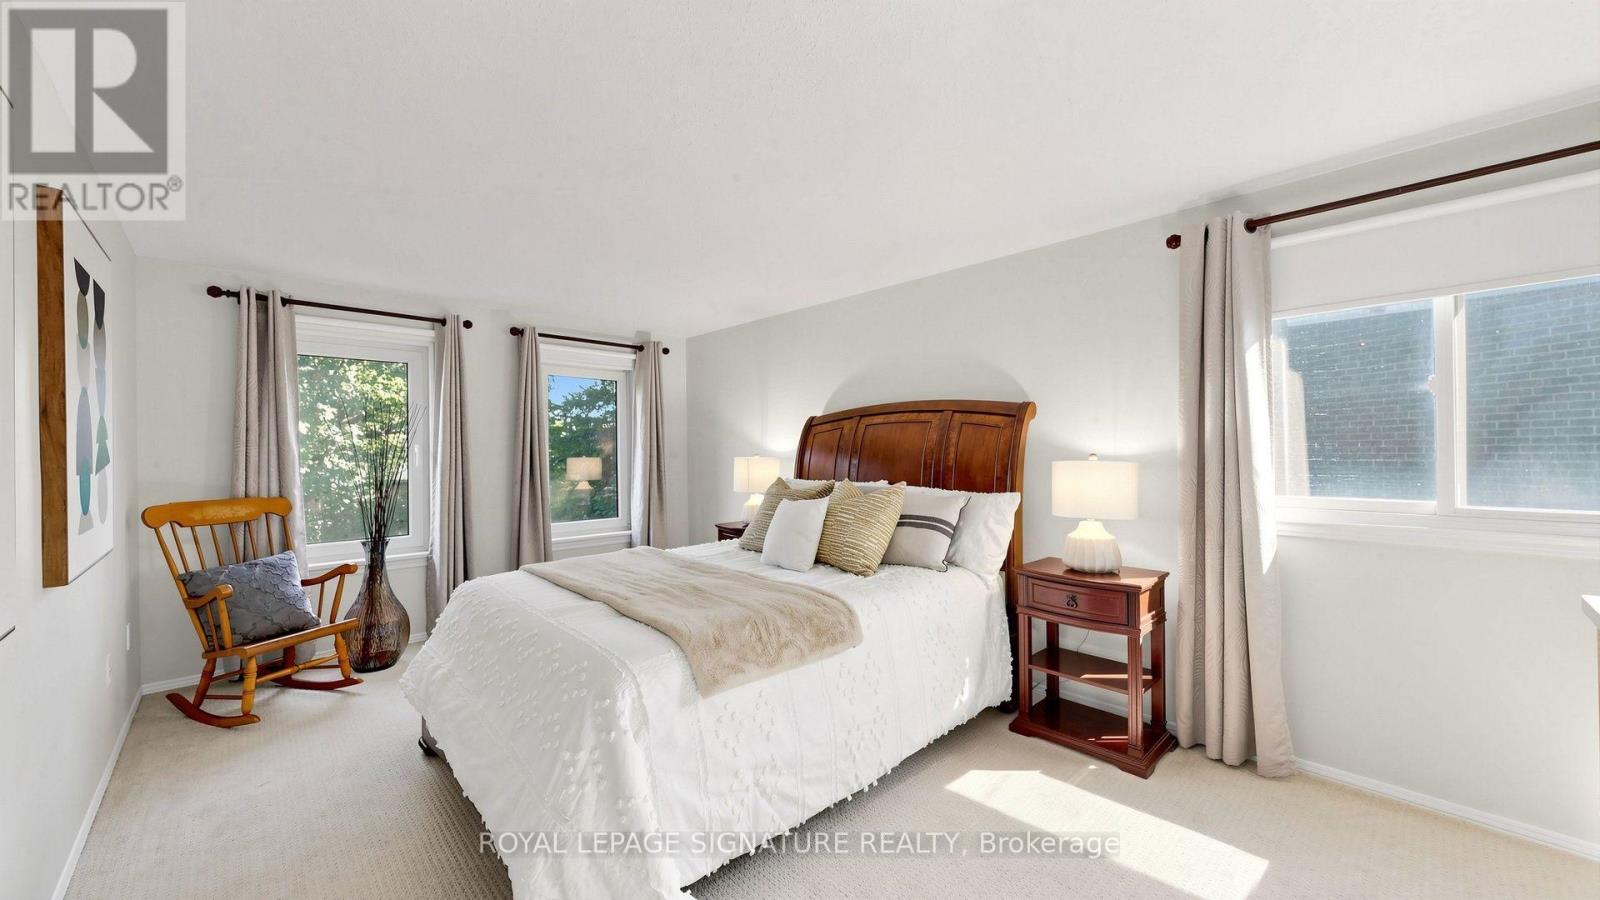
Primary Bedroom |
6.58 m |
3.28 m |
6.58 m x 3.28 m |
|
Second Level |
Bedroom 2 |
3.42 m |
3.39 m |
3.42 m x 3.39 m |
|
Second Level |
Bedroom 3 |
4.93 m |
3.35 m |
4.93 m x 3.35 m |
|
Second Level |
Bedroom 4 |
3.83 m |
3.42 m |
3.83 m x 3.42 m |
|
Basement |
Recreational, Games Room |
8.15 m |
6.67 m |
8.15 m x 6.67 m |
|
Basement |
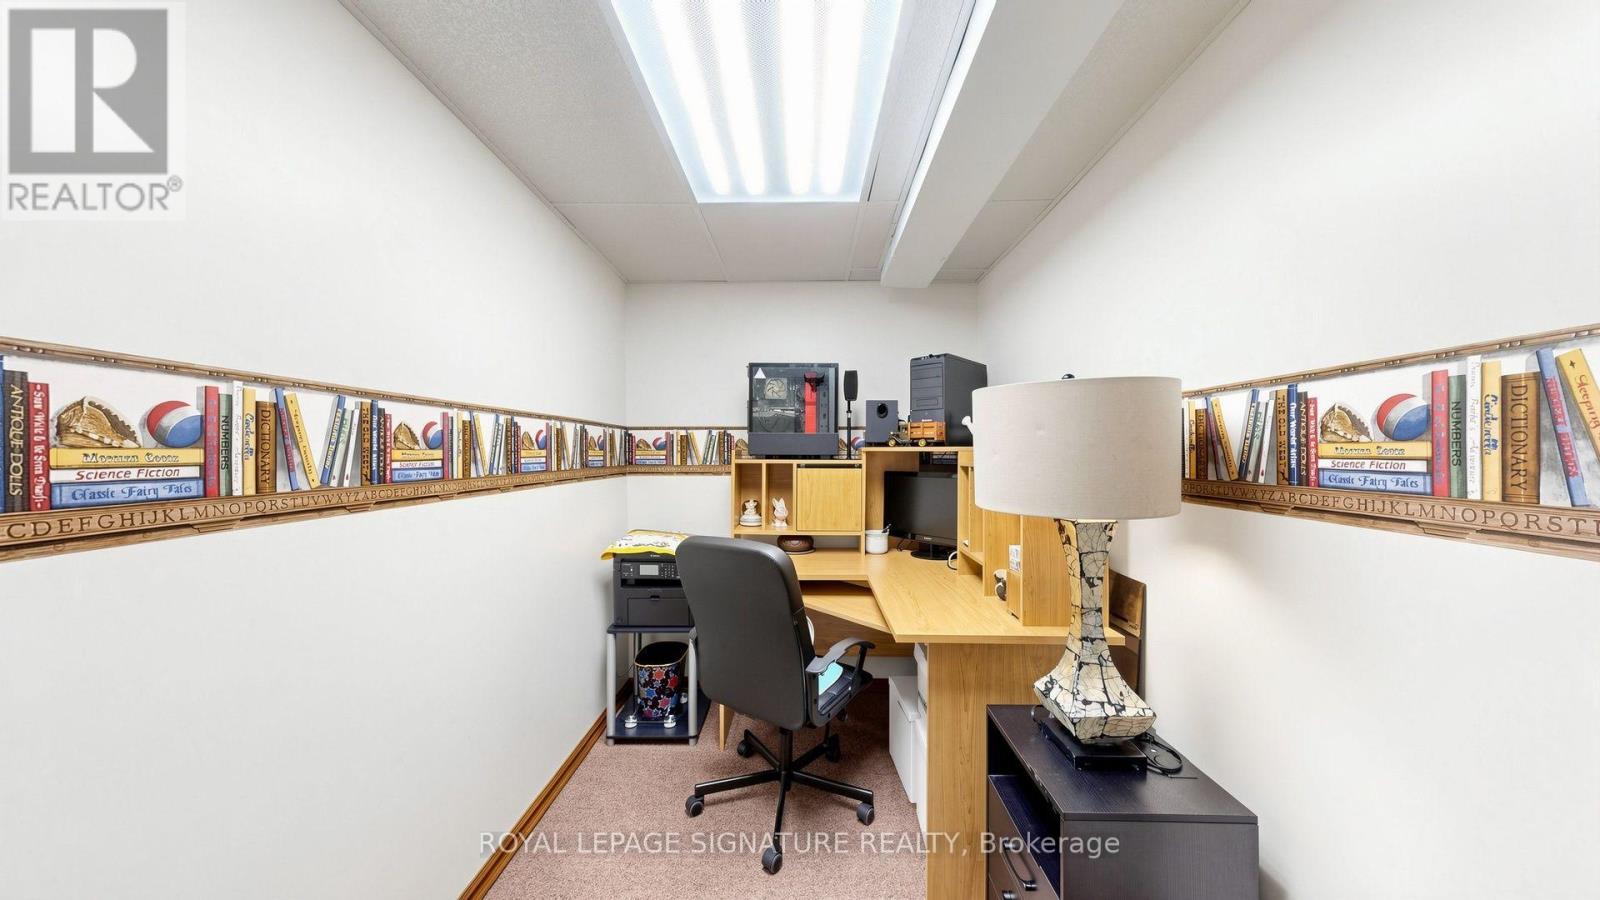
Office |
3.48 m |
2.17 m |
3.48 m x 2.17 m |
|
Ground Level |
Living Room |
5.22 m |
3.38 m |
5.22 m x 3.38 m |
|
Ground Level |
Dining Room |
4.16 m |
3.41 m |
4.16 m x 3.41 m |
|
Ground Level |
Family Room |
5.36 m |
3.385 m |
5.36 m x 3.385 m |
|
Ground Level |
Kitchen |
5.62 m |
3.39 m |
5.62 m x 3.39 m |
https://www.realtor.ca/real-estate/30285457/16-meyer-circle-markham-markham-village-markham-village