3 Bedroom
2 Bathroom
1,102 sqft
Other
Central Air Conditioning
Forced Air
$599,900
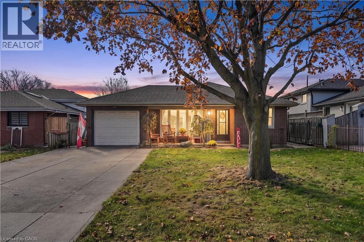
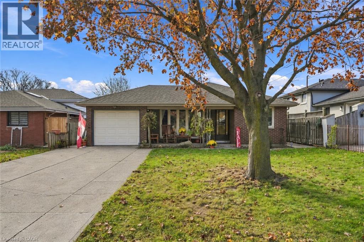
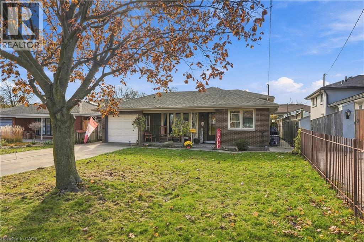
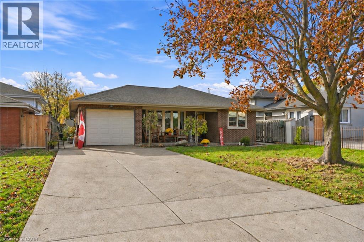
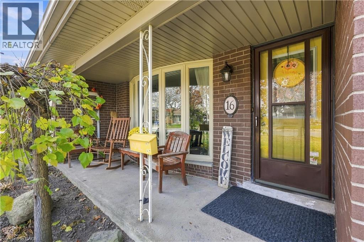
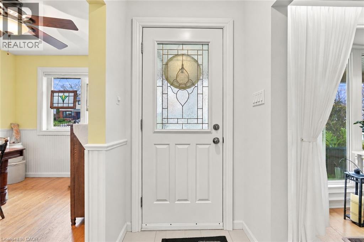
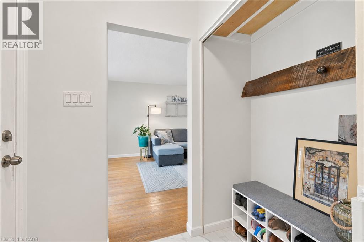
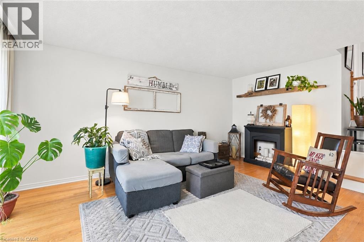
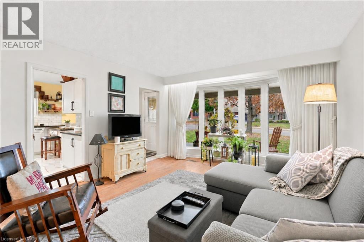
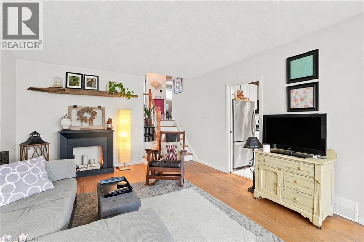
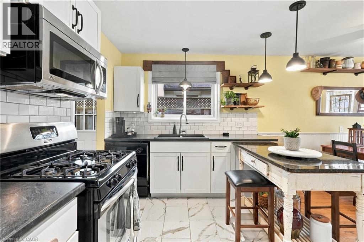
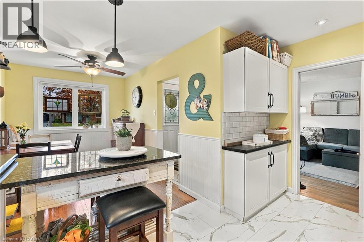
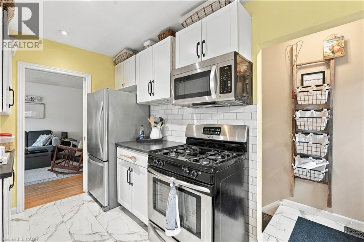
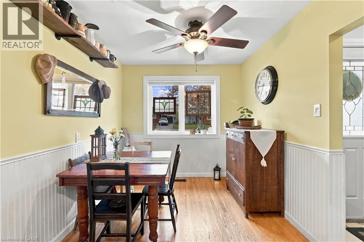
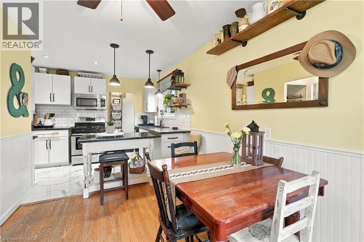
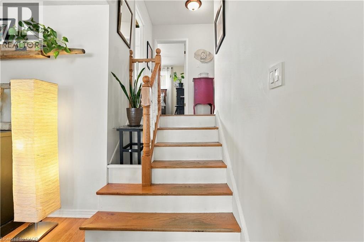
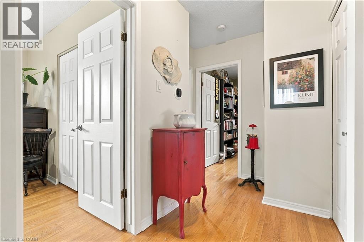
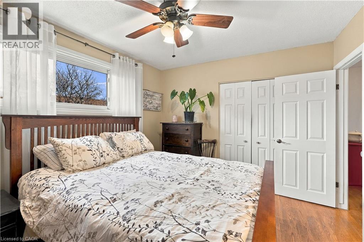
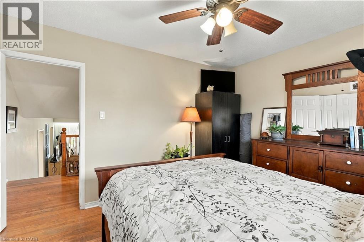
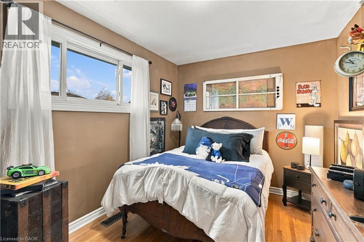
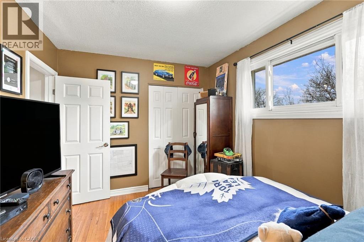
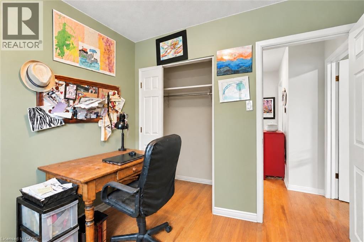
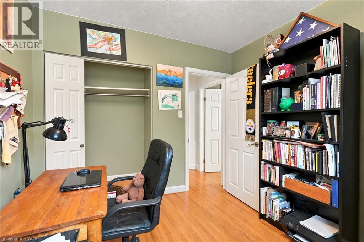
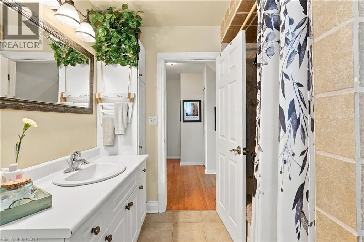
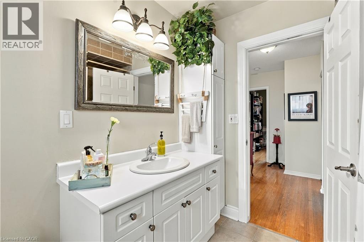
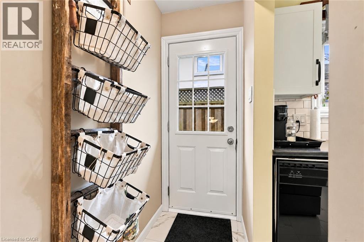
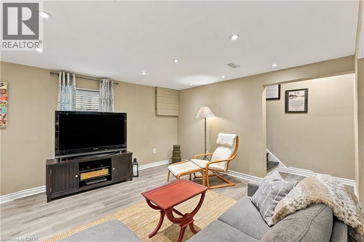
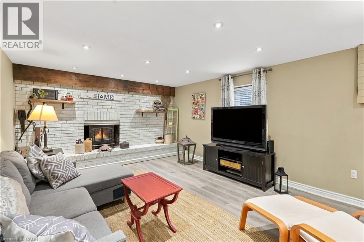
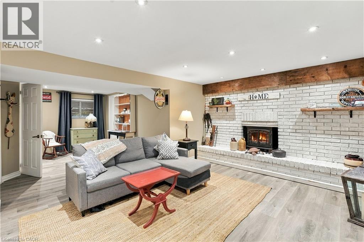
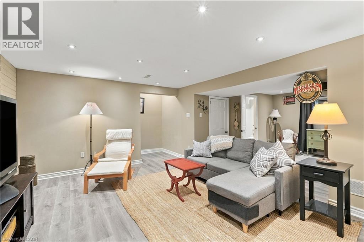
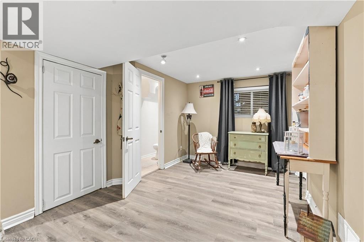
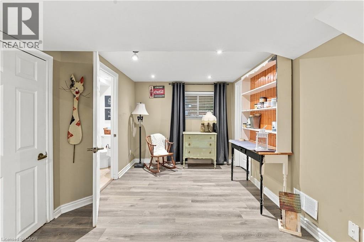
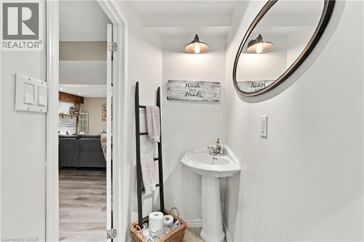
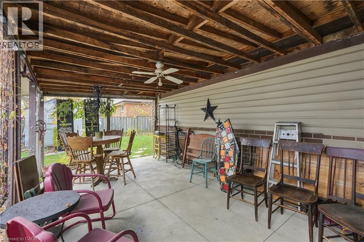
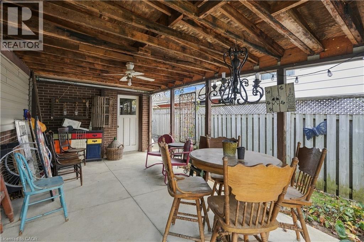
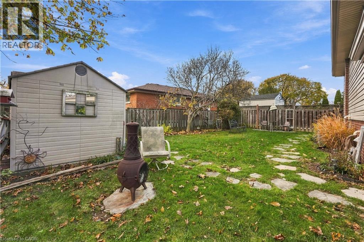
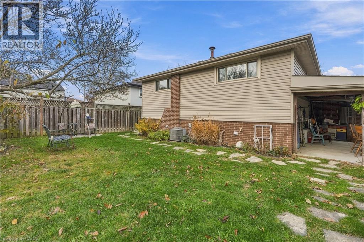
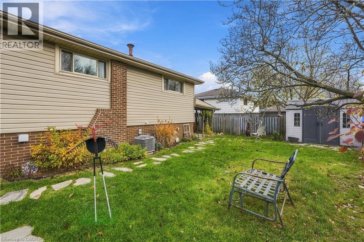
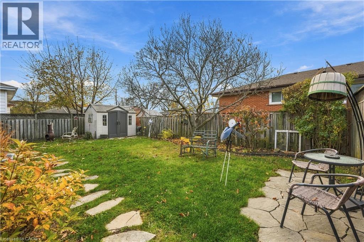
Welcome to 16 Muir Avenue, a meticulously maintained, character-filled home nestled in Hamilton’s sought-after Berrisfield neighbourhood. Blending modern updates with warm rustic charm, this move-in-ready 3-level backsplit offers the perfect balance of style, comfort, and functionality. Featuring 3 bedrooms, 2 bathrooms, a renovated kitchen, and a fully finished lower level offering versatile additional living space with a separate entry, this home is designed for both everyday living and entertaining. Outside, enjoy a spacious concrete driveway, the rare convenience of an attached garage, and a fully landscaped backyard on a generously sized lot. Ideally situated within walking distance of top-rated schools, parks, shopping, and everyday amenities. Meticulously cared for inside and out, 16 Muir Avenue is an excellent opportunity for buyers seeking a move-in-ready home with character, space, and quality updates in a well-established Hamilton Mountain neighborhood. (id:50976)
Open House
This property has open houses!
Starts at:
2:00 pm
Ends at:
4:00 pm
Starts at:
2:00 pm
Ends at:
4:00 pm
Property Details
|
MLS® Number
|
40878794 |
|
Property Type
|
Single Family |
|
Amenities Near By
|
Park, Playground, Public Transit, Schools |
|
Community Features
|
Quiet Area, School Bus |
|
Parking Space Total
|
5 |
Building
|
Bathroom Total
|
2 |
|
Bedrooms Above Ground
|
3 |
|
Bedrooms Total
|
3 |
|
Appliances
|
Dishwasher, Dryer, Refrigerator, Stove, Washer |
|
Architectural Style
|
Other |
|
Basement Development
|
Finished |
|
Basement Type
|
Full (finished) |
|
Construction Style Attachment
|
Detached |
|
Construction Style Split Level
|
Backsplit |
|
Cooling Type
|
Central Air Conditioning |
|
Exterior Finish
|
Brick |
|
Foundation Type
|
Poured Concrete |
|
Half Bath Total
|
1 |
|
Heating Type
|
Forced Air |
|
Stories Total
|
3 |
|
Size Interior
|
1,102 Sqft |
|
Type
|
House |
|
Utility Water
|
Municipal Water |
Parking
Land
|
Acreage
|
No |
|
Land Amenities
|
Park, Playground, Public Transit, Schools |
|
Sewer
|
Municipal Sewage System |
|
Size Depth
|
98 Ft |
|
Size Frontage
|
49 Ft |
|
Size Total Text
|
Under 1/2 Acre |
|
Zoning Description
|
C |
Rooms
| Level |
Type |
Length |
Width |
Dimensions |
|
Second Level |
Bedroom |
|
|
8'6'' x 8'11'' |
|
Second Level |
Bedroom |
|
|
12'5'' x 8'11'' |
|
Second Level |
4pc Bathroom |
|
|
8'2'' x 7'3'' |
|
Second Level |
Primary Bedroom |
|
|
12'0'' x 10'7'' |
|
Basement |
2pc Bathroom |
|
|
8'2'' x 3'3'' |
|
Basement |
Family Room |
|
|
26'1'' x 19'10'' |
|
Main Level |
Dining Room |
|
|
8'6'' x 10'3'' |
|
Main Level |
Kitchen |
|
|
12'6'' x 8'8'' |
|
Main Level |
Living Room |
|
|
13'3'' x 18'2'' |
|
Main Level |
Foyer |
|
|
3'8'' x 4'6'' |
https://www.realtor.ca/real-estate/30522877/16-muir-avenue-hamilton