4 Bedroom
4 Bathroom
1,600 - 1,799 ft2
Central Air Conditioning
Forced Air
$809,000Maintenance, Common Area Maintenance, Parking, Insurance
$158.57 Monthly
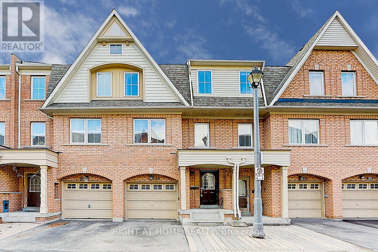
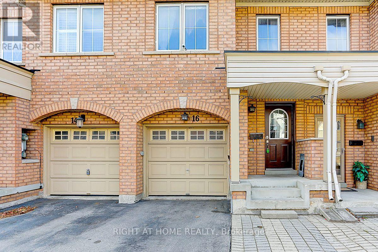
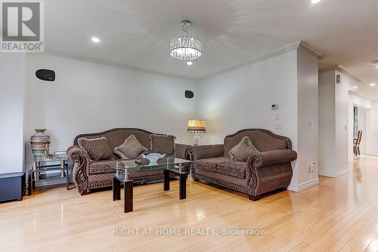
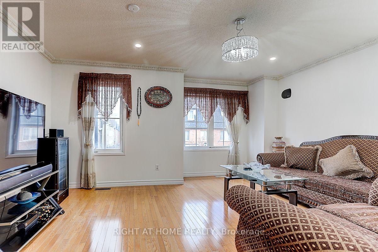
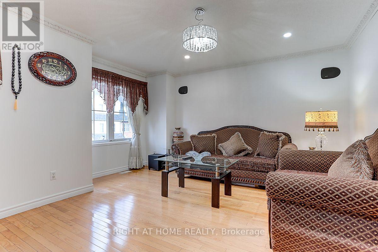
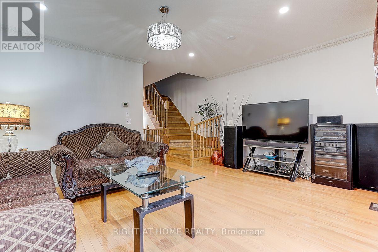
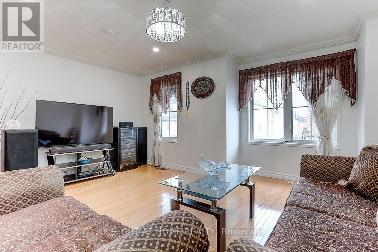
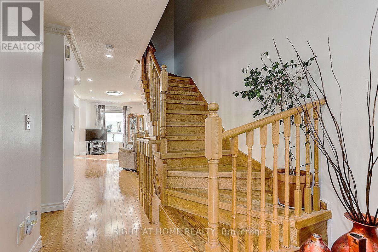
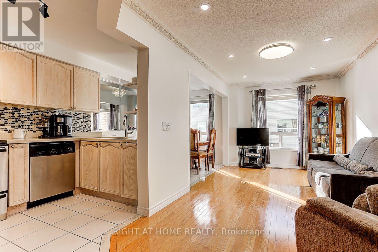
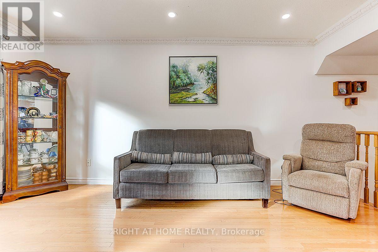
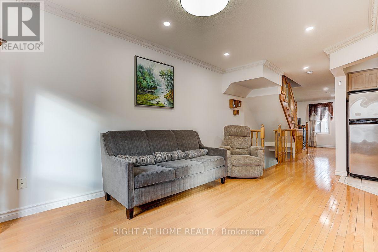
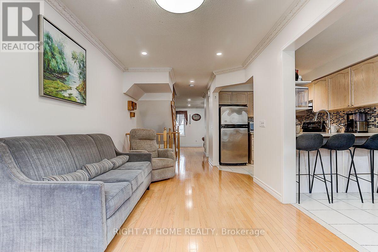
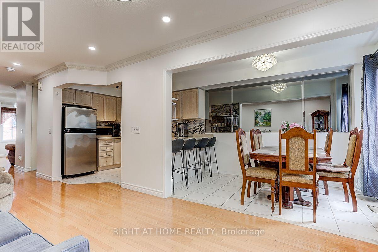
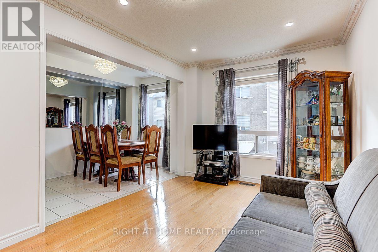
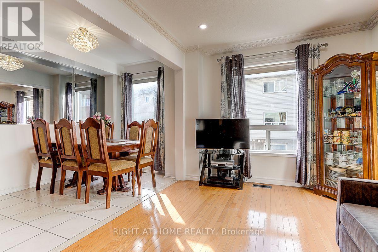
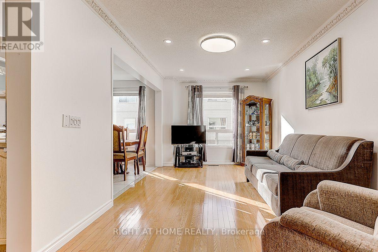
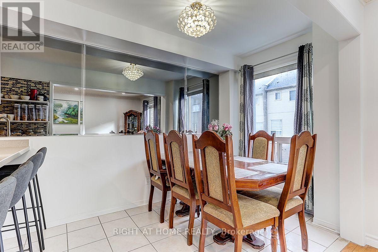
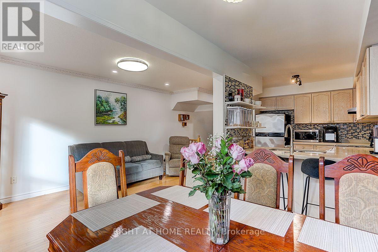
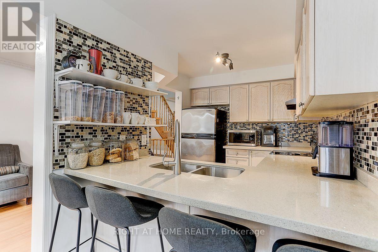
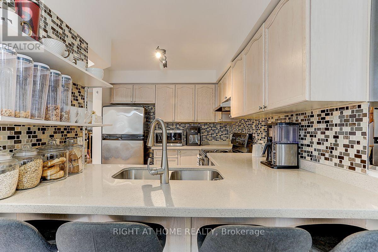
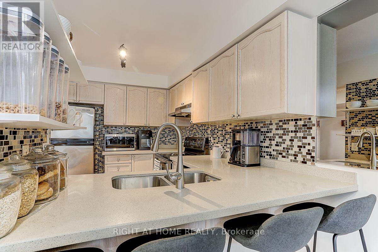
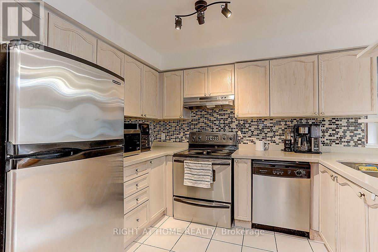
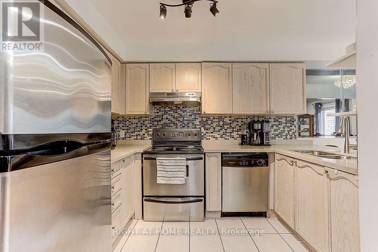
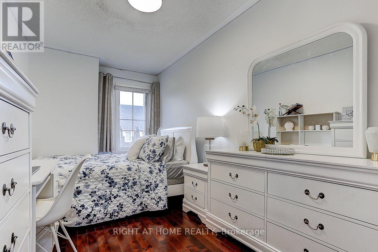
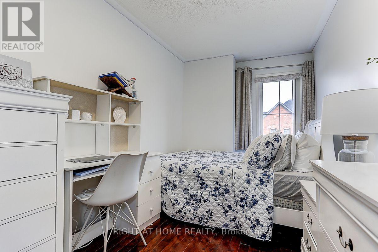
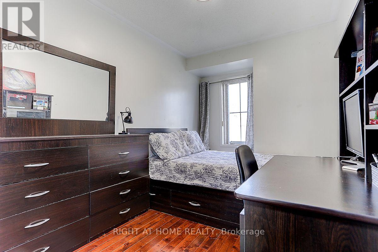
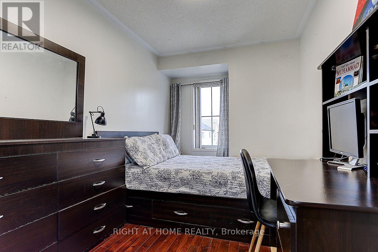
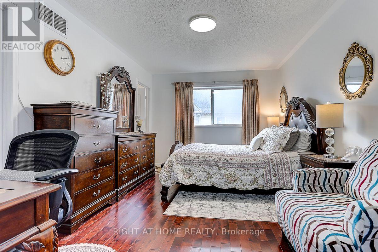
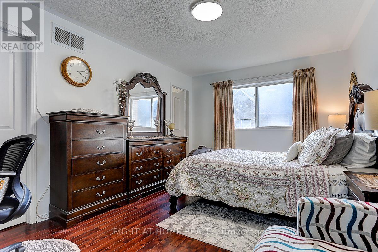
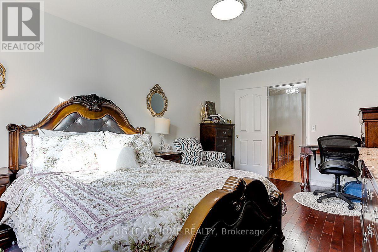
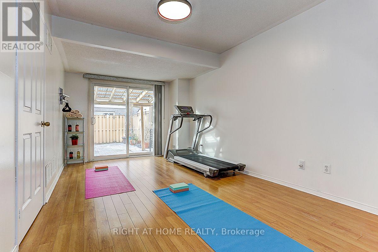
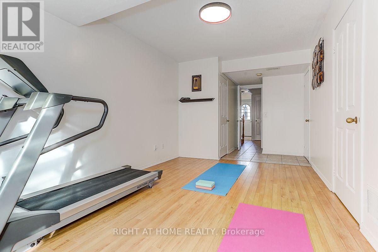
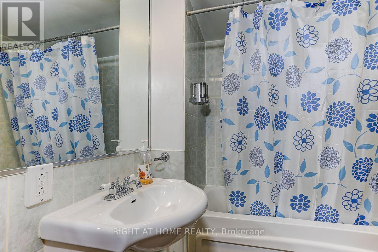
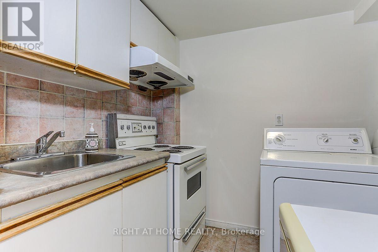
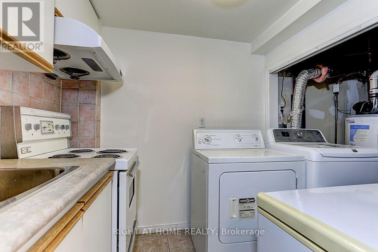
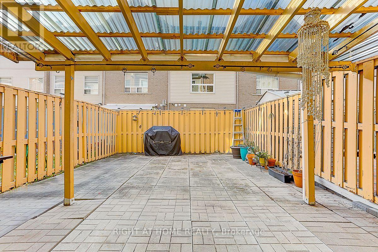
Beautifully maintained 3-storey condo townhome in the heart of Scarborough! Featuring 3+1 bedrooms, 3 full baths + powder room, single-car garage, 1-car driveway parking. Bright open-concept layout with large windows, spacious principal rooms, and a flexible upper-level family room ideal as a home office, or media room. Generous primary bedroom with ensuite. Walk-out Basement currently as Exercise Room, but can be easily convert to a 4th BR or a rental unit with it's own Kitchenette and 4-PC WR, potential Income to help with your mortgage. Recent upgrades include: brand-new bathrooms on 3rd floor, brand-new appliances: Fridge, Stove, Dishwasher, roof (2022), and high-efficiency furnace (2023). Enjoy ultra-low $158/month condo fees covering roof maintenance, eavestroughs, snow removal, and grass cutting. Prime Kennedy & Lawrence location, close to Eglinton Crosstown LRT, Kennedy GO/TTC Hub, Kennedy Commons, parks, and local masjid... Perfect for families and investors! (id:50976)
Property Details
|
MLS® Number
|
E13678258 |
|
Property Type
|
Single Family |
|
Community Name
|
Dorset Park |
|
Community Features
|
Pets Allowed With Restrictions |
|
Equipment Type
|
Water Heater |
|
Features
|
Carpet Free |
|
Parking Space Total
|
2 |
|
Rental Equipment Type
|
Water Heater |
Building
|
Bathroom Total
|
4 |
|
Bedrooms Above Ground
|
3 |
|
Bedrooms Below Ground
|
1 |
|
Bedrooms Total
|
4 |
|
Appliances
|
Dishwasher, Dryer, Stove, Washer, Window Coverings, Refrigerator |
|
Basement Development
|
Finished |
|
Basement Features
|
Walk Out |
|
Basement Type
|
N/a (finished) |
|
Cooling Type
|
Central Air Conditioning |
|
Exterior Finish
|
Brick |
|
Flooring Type
|
Hardwood, Ceramic, Laminate |
|
Half Bath Total
|
1 |
|
Heating Fuel
|
Natural Gas |
|
Heating Type
|
Forced Air |
|
Stories Total
|
3 |
|
Size Interior
|
1,600 - 1,799 Ft2 |
|
Type
|
Row / Townhouse |
Parking
Land
Rooms
| Level |
Type |
Length |
Width |
Dimensions |
|
Second Level |
Family Room |
5.58 m |
2.79 m |
5.58 m x 2.79 m |
|
Second Level |
Kitchen |
3.3 m |
2.1 m |
3.3 m x 2.1 m |
|
Second Level |
Dining Room |
3.3 m |
1.98 m |
3.3 m x 1.98 m |
|
Second Level |
Living Room |
4.87 m |
4.39 m |
4.87 m x 4.39 m |
|
Third Level |
Primary Bedroom |
4.75 m |
3.25 m |
4.75 m x 3.25 m |
|
Third Level |
Bedroom 2 |
4.16 m |
2.44 m |
4.16 m x 2.44 m |
|
Third Level |
Bedroom 3 |
3.76 m |
2.44 m |
3.76 m x 2.44 m |
|
Ground Level |
Exercise Room |
5.94 m |
2.99 m |
5.94 m x 2.99 m |
https://www.realtor.ca/real-estate/30159042/16-pat-brook-terrace-toronto-dorset-park-dorset-park