3 Bedroom
2 Bathroom
1,184 ft2
Bungalow
Fireplace
Central Air Conditioning
Forced Air
Landscaped
$595,000
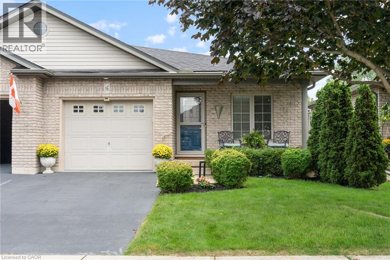
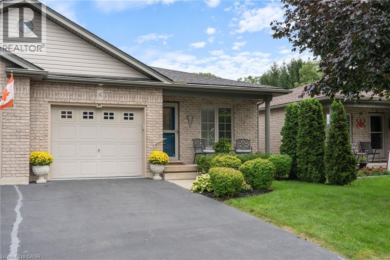
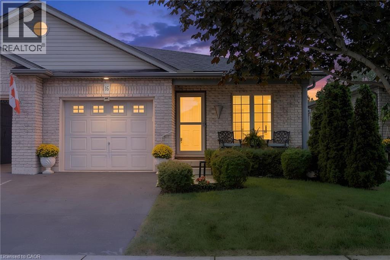
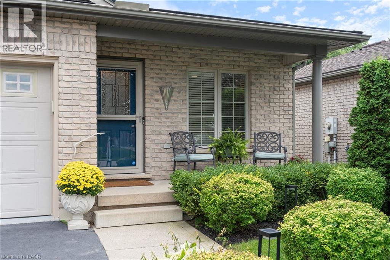
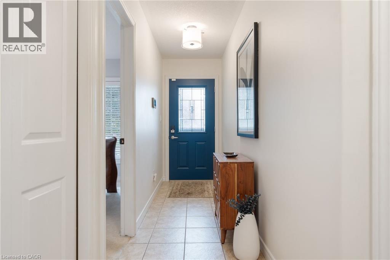
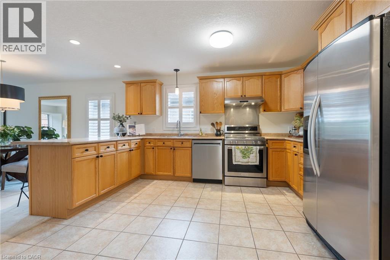
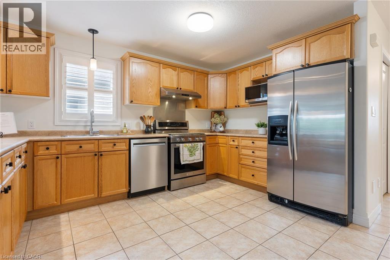
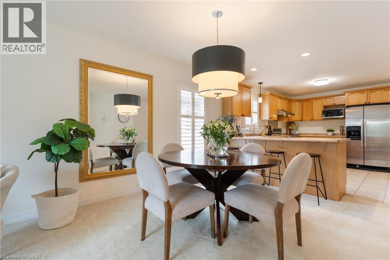
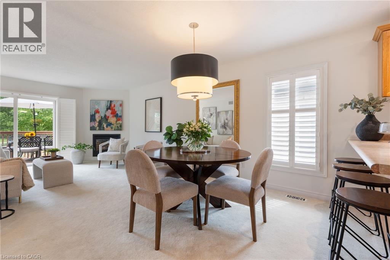
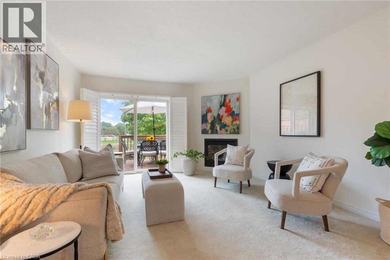
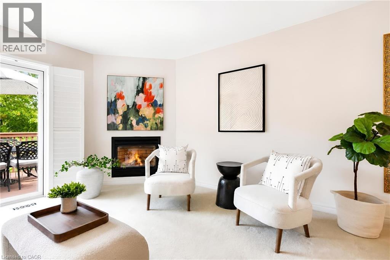
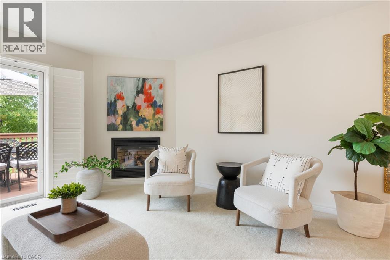
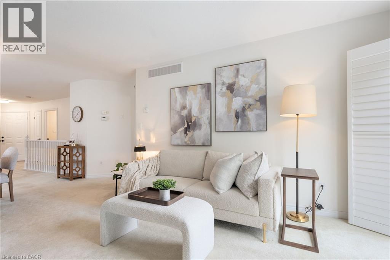
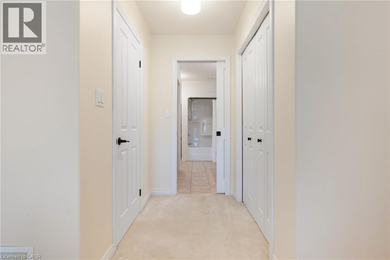
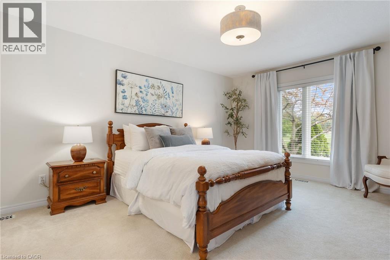
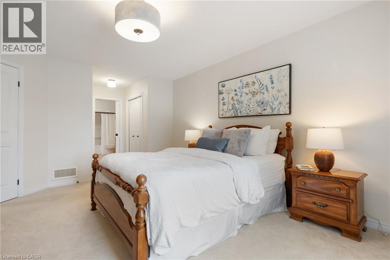
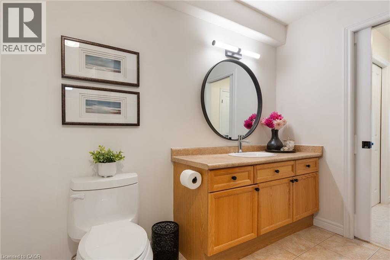
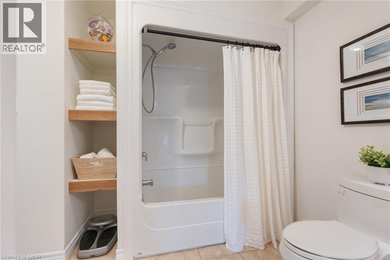
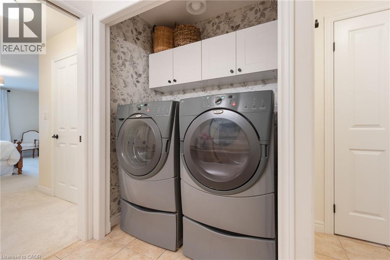
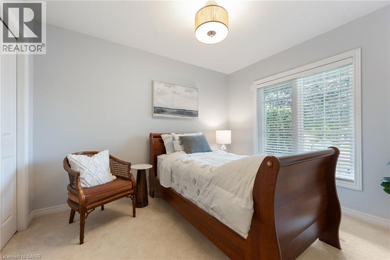
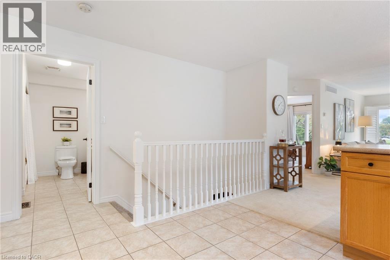
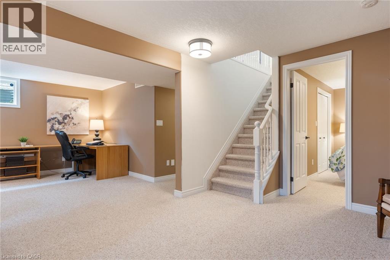
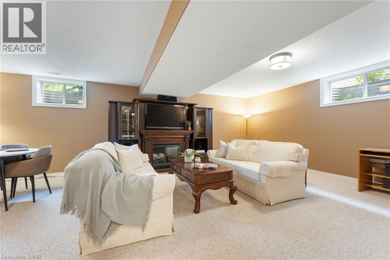
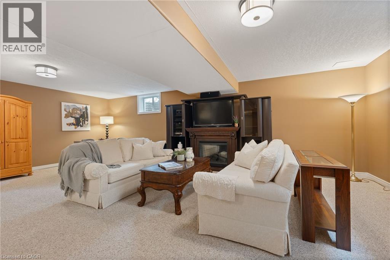
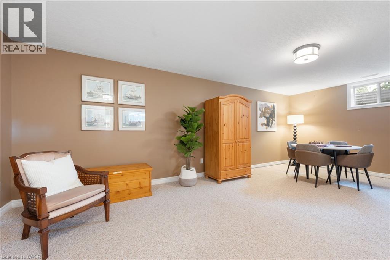
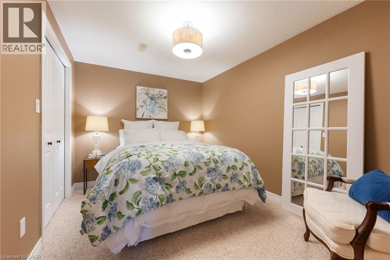
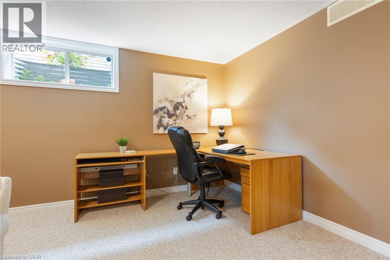
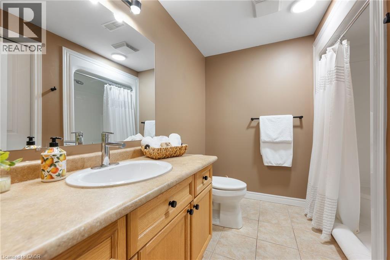
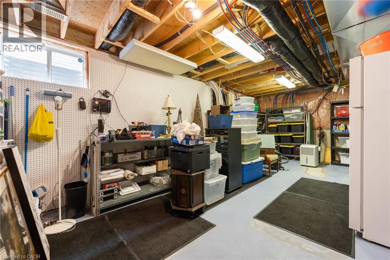
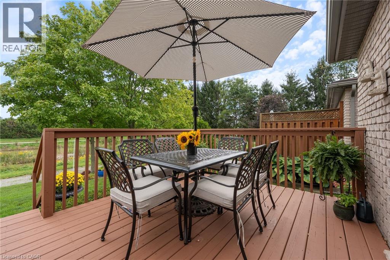
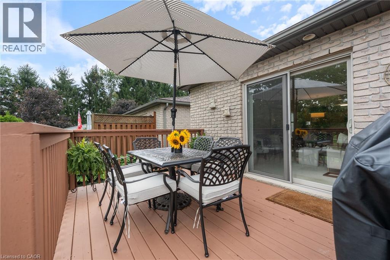
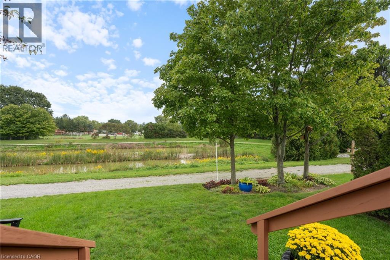
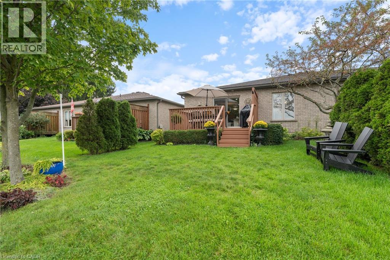
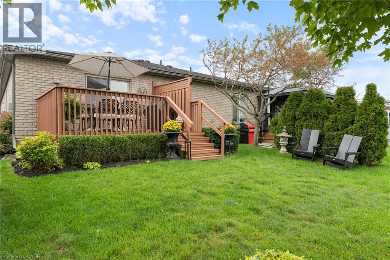
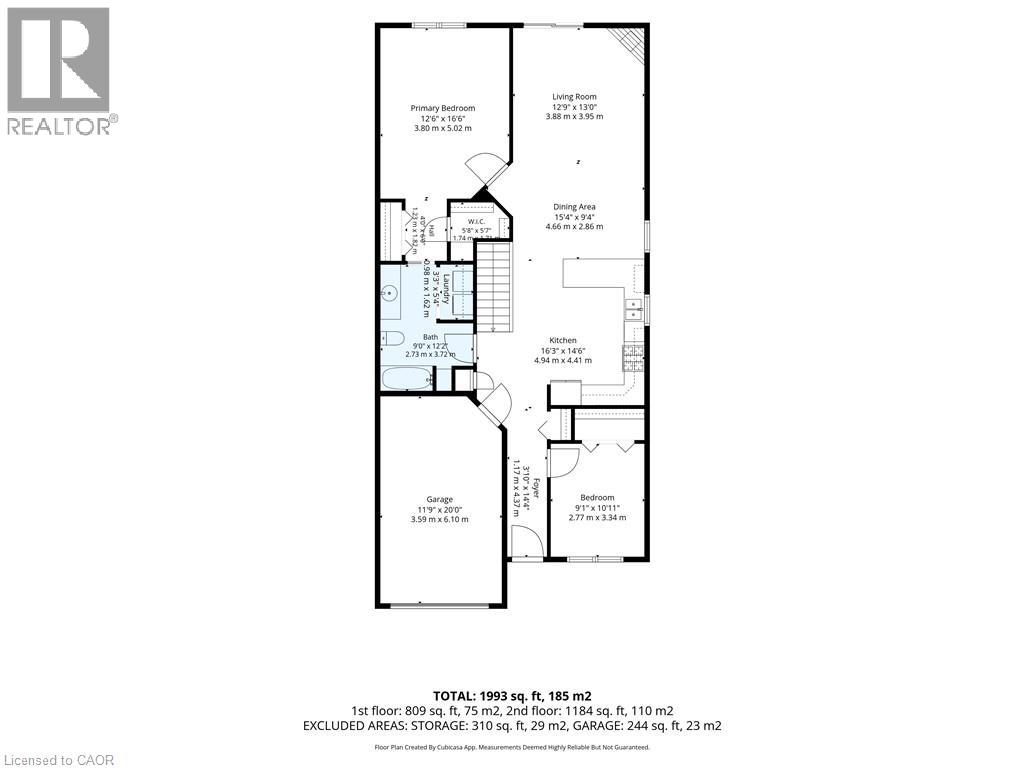
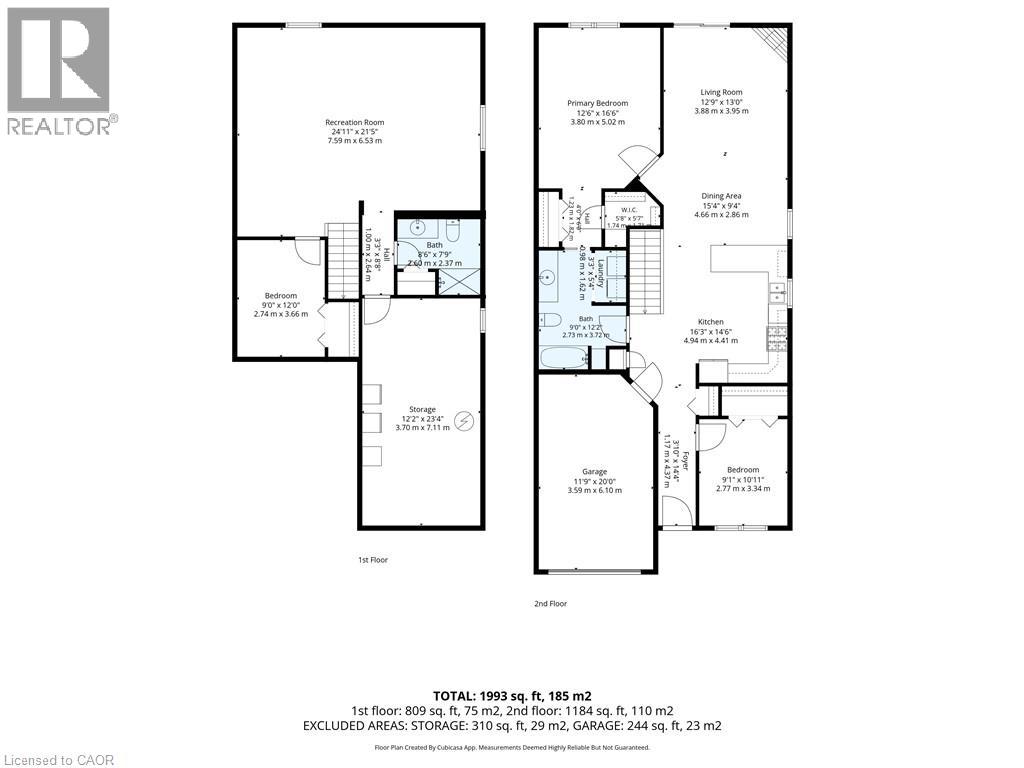
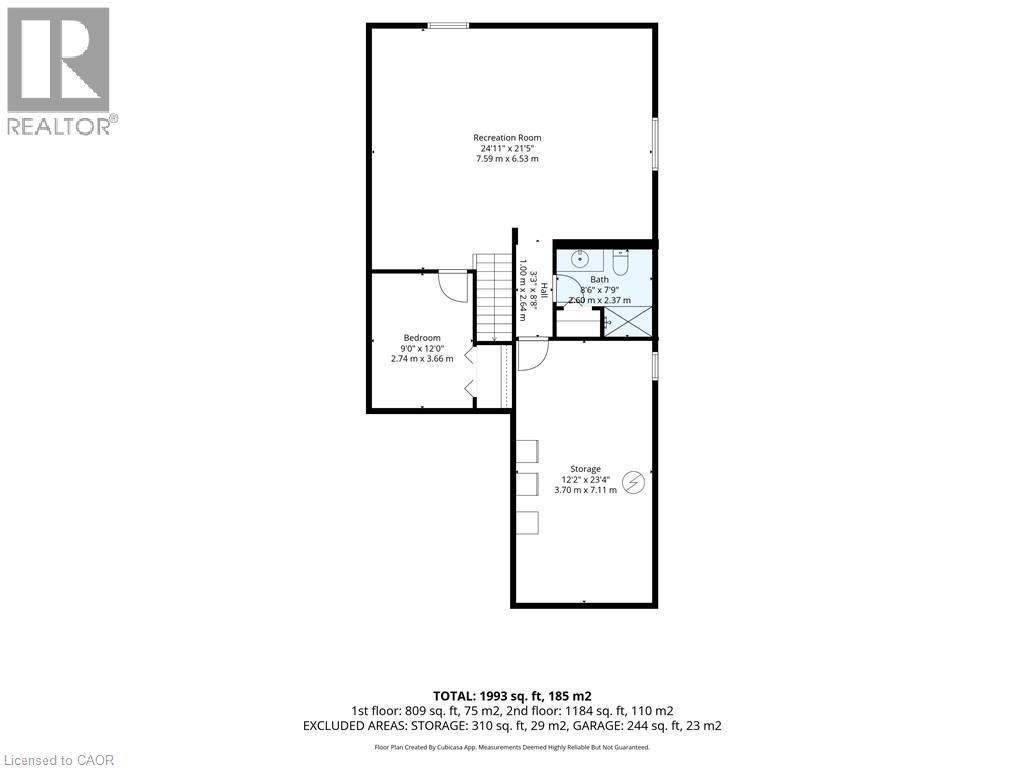
Ideal for retirees, first-time buyers, or a young family — and best of all, NO CONDO FEES! Situated on the west side of Port Dover, this move-in-ready brick townhome is tucked into a quiet subdivision with direct access to the beautiful Lynn Valley Trail. Well maintained and larger than it appears, this home offers nearly 2,000 square feet of finished living space with a bright, open-concept main floor featuring a spacious kitchen with plenty of cabinetry and breakfast bar, convenient main-floor laundry, and a generous primary bedroom with walk-in closet and ensuite privilege. The fully finished lower level provides exceptional additional living space, complete with a comfortable family room featuring a gas fireplace, third bedroom, three-piece bathroom, and plenty of storage. Outside, enjoy your morning coffee on the covered front porch or relax on the rear deck overlooking peaceful green space, a pond, and walking trail. With the Lynn Valley Trail right nearby and all the amenities, shops, restaurants, and beaches of Port Dover just minutes away, this is an excellent opportunity to enjoy a low-maintenance lifestyle in one of Norfolk County’s most sought-after communities. (id:50976)
Open House
This property has open houses!
Starts at:
1:00 pm
Ends at:
3:00 pm
Property Details
|
MLS® Number
|
40864994 |
|
Property Type
|
Single Family |
|
Amenities Near By
|
Beach, Golf Nearby, Hospital, Marina, Park, Playground, Schools, Shopping |
|
Community Features
|
School Bus |
|
Features
|
Automatic Garage Door Opener |
|
Parking Space Total
|
3 |
Building
|
Bathroom Total
|
2 |
|
Bedrooms Above Ground
|
2 |
|
Bedrooms Below Ground
|
1 |
|
Bedrooms Total
|
3 |
|
Appliances
|
Dishwasher, Dryer, Refrigerator, Stove, Washer, Window Coverings |
|
Architectural Style
|
Bungalow |
|
Basement Development
|
Finished |
|
Basement Type
|
Full (finished) |
|
Constructed Date
|
2005 |
|
Construction Style Attachment
|
Semi-detached |
|
Cooling Type
|
Central Air Conditioning |
|
Exterior Finish
|
Brick Veneer |
|
Fireplace Present
|
Yes |
|
Fireplace Total
|
1 |
|
Heating Fuel
|
Natural Gas |
|
Heating Type
|
Forced Air |
|
Stories Total
|
1 |
|
Size Interior
|
1,184 Ft2 |
|
Type
|
House |
|
Utility Water
|
Municipal Water |
Parking
Land
|
Acreage
|
No |
|
Land Amenities
|
Beach, Golf Nearby, Hospital, Marina, Park, Playground, Schools, Shopping |
|
Landscape Features
|
Landscaped |
|
Sewer
|
Municipal Sewage System |
|
Size Depth
|
108 Ft |
|
Size Frontage
|
31 Ft |
|
Size Total Text
|
Under 1/2 Acre |
|
Zoning Description
|
R2 |
Rooms
| Level |
Type |
Length |
Width |
Dimensions |
|
Basement |
3pc Bathroom |
|
|
8'6'' x 7'9'' |
|
Basement |
Storage |
|
|
12'2'' x 23'4'' |
|
Basement |
Bedroom |
|
|
9'0'' x 12'0'' |
|
Basement |
Recreation Room |
|
|
24'11'' x 21'5'' |
|
Main Level |
Primary Bedroom |
|
|
12'6'' x 16'6'' |
|
Main Level |
Living Room |
|
|
12'9'' x 13'0'' |
|
Main Level |
Dining Room |
|
|
15'4'' x 9'4'' |
|
Main Level |
4pc Bathroom |
|
|
9'0'' x 12'2'' |
|
Main Level |
Kitchen |
|
|
16'3'' x 14'6'' |
|
Main Level |
Bedroom |
|
|
9'1'' x 10'11'' |
|
Main Level |
Foyer |
|
|
3'10'' x 14'4'' |
https://www.realtor.ca/real-estate/30304757/16-pheasant-trail-port-dover