3 Bedroom
3 Bathroom
1,800 - 1,999 ft2
None
Forced Air
$797,000Maintenance,
$156.65 Monthly
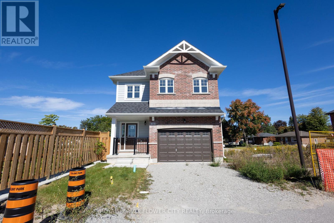
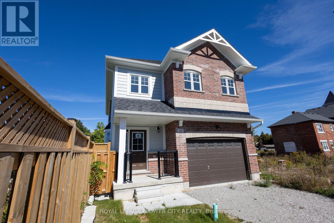
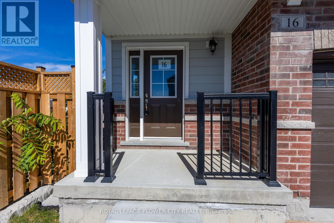
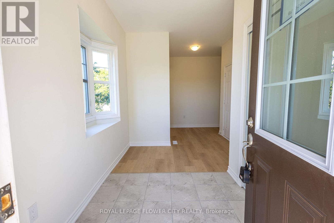
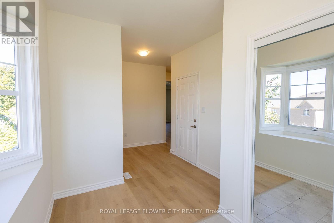
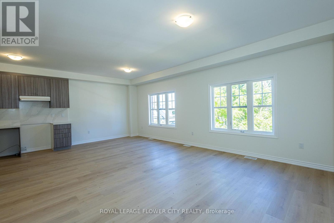
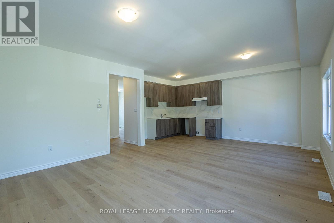
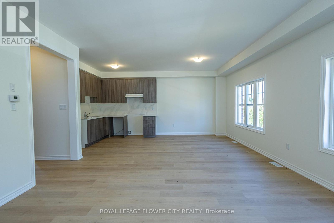
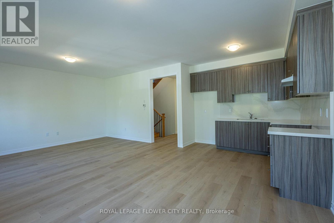
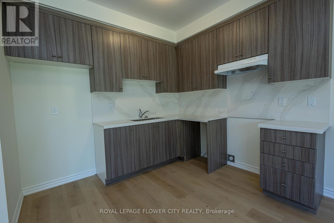
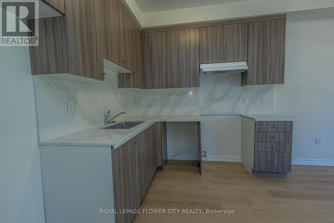
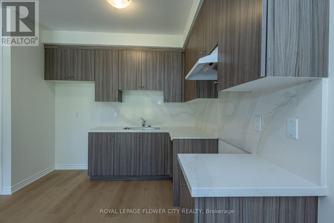
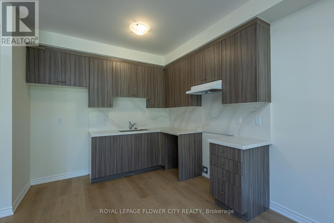
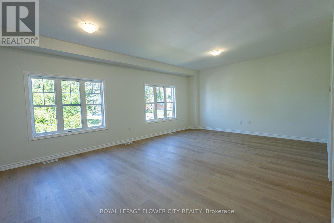
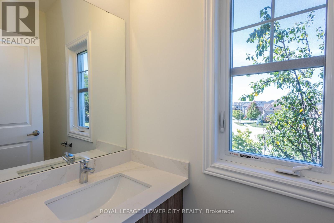
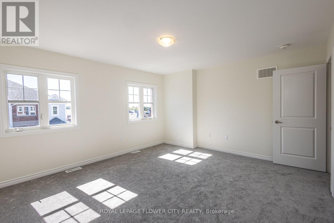
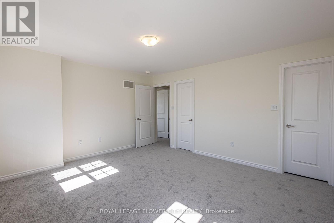
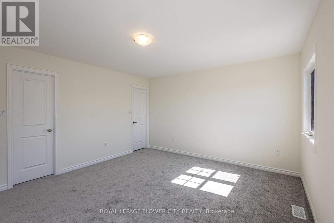
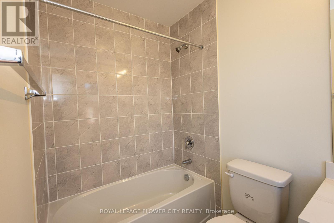
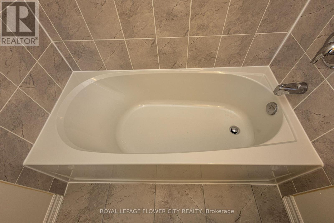
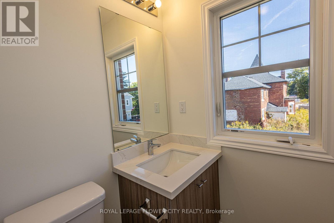
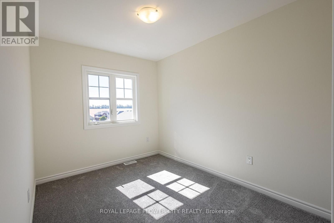
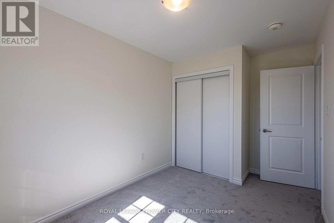
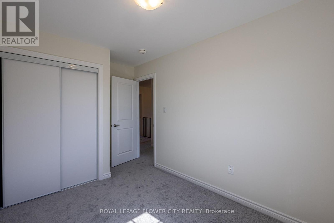
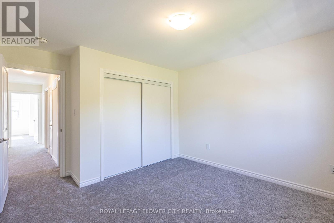
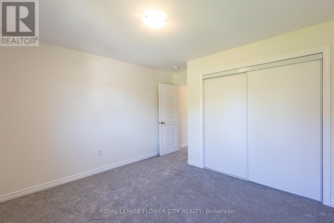
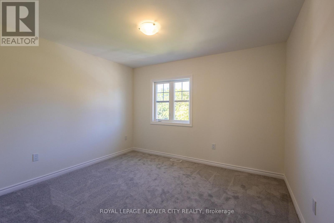
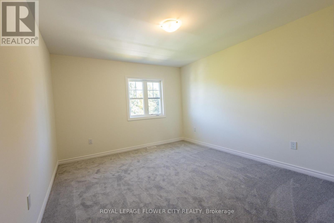
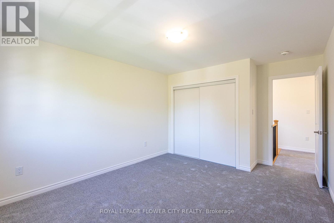
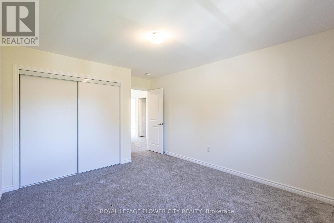
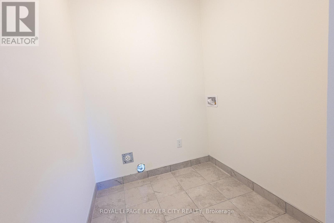
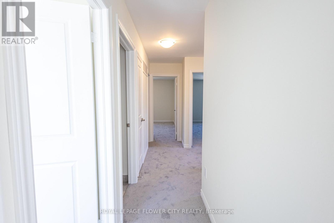
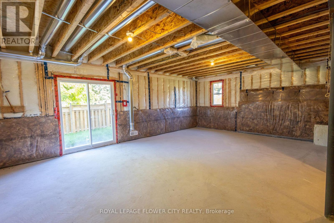
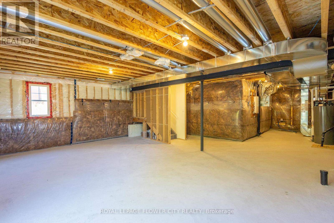
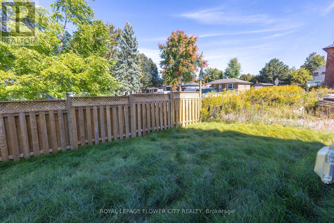
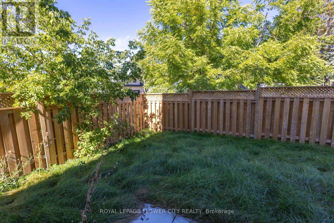
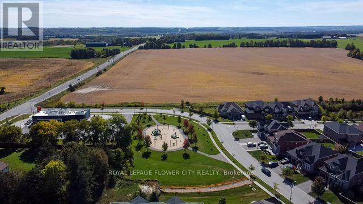
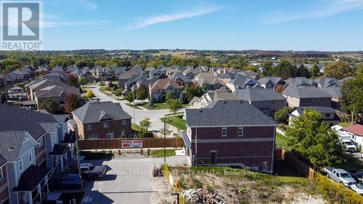
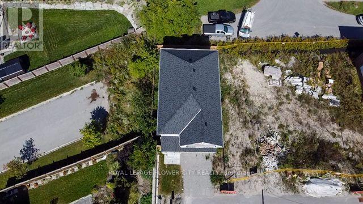
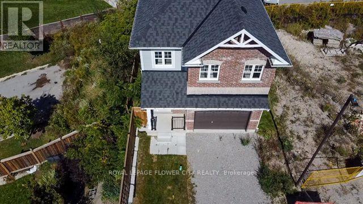
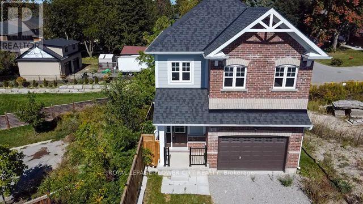
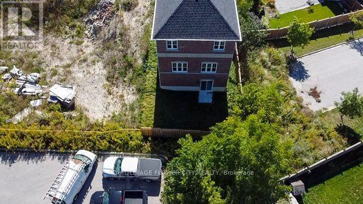
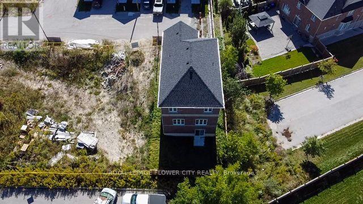
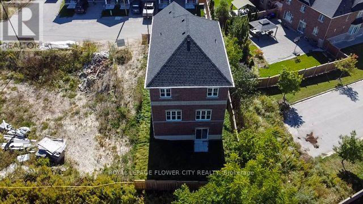
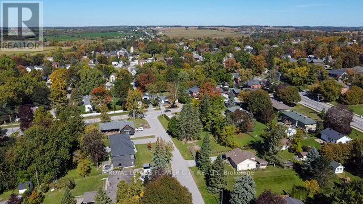
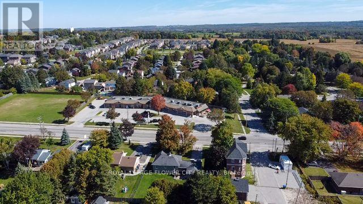
Welcome to 16 Ravenscraig Place, Detached condo in Cookstown, Innisfil." This brand-new 2025build by Colony Park Homes sits in Ravenscraig Place, an intimate boutique enclave of just 17homes tucked down a private cul-de-sac alongside the historic Hindle Manor. This condominiumoffers the best of both worlds: ownership of your lot with low-maintenance living($156.65/month covers garbage/recycling, snow removal, and road maintenance).The home delivers 4 spacious bedrooms and 3 stylish bathrooms, including a luxurious primaryensuite with a large walk-in closet. Upgraded quartz counters throughout, upper-level laundryfor everyday convenience, direct access to the 1.5-car garage (extra storage bikes etc), and awalk-out basement with endless potential . Flooded with natural light and move-in ready at lessthan builder pricing.Upper level laundry for convenience.Just 7 minutes to Highway 400 and Tanger Outlets, close to schools, shops, and parks -small-town living with big-city amenities closer. Exterior grading and sodding to bel;ompleted.ldeal for downsizing as well for young families. Low price with good potential in future. (id:50976)
Property Details
|
MLS® Number
|
N13865818 |
|
Property Type
|
Single Family |
|
Community Name
|
Cookstown |
|
Community Features
|
Pets Allowed With Restrictions |
|
Equipment Type
|
Water Heater |
|
Parking Space Total
|
3 |
|
Rental Equipment Type
|
Water Heater |
Building
|
Bathroom Total
|
3 |
|
Bedrooms Above Ground
|
3 |
|
Bedrooms Total
|
3 |
|
Age
|
0 To 5 Years |
|
Basement Features
|
Walk Out |
|
Basement Type
|
Full |
|
Construction Style Attachment
|
Detached |
|
Cooling Type
|
None |
|
Exterior Finish
|
Brick |
|
Flooring Type
|
Vinyl, Ceramic, Carpeted |
|
Half Bath Total
|
1 |
|
Heating Fuel
|
Natural Gas |
|
Heating Type
|
Forced Air |
|
Stories Total
|
2 |
|
Size Interior
|
1,800 - 1,999 Ft2 |
|
Type
|
House |
Parking
Land
Rooms
| Level |
Type |
Length |
Width |
Dimensions |
|
Second Level |
Primary Bedroom |
4.32 m |
3.96 m |
4.32 m x 3.96 m |
|
Second Level |
Bedroom 2 |
3.66 m |
3.31 m |
3.66 m x 3.31 m |
|
Second Level |
Bedroom 3 |
4.06 m |
3.35 m |
4.06 m x 3.35 m |
|
Second Level |
Bedroom 4 |
3.2 m |
2.5 m |
3.2 m x 2.5 m |
|
Second Level |
Laundry Room |
2.43 m |
1.68 m |
2.43 m x 1.68 m |
|
Main Level |
Dining Room |
3.02 m |
2.59 m |
3.02 m x 2.59 m |
|
Main Level |
Living Room |
4.11 m |
4.72 m |
4.11 m x 4.72 m |
|
Main Level |
Foyer |
2.74 m |
1.98 m |
2.74 m x 1.98 m |
|
Main Level |
Kitchen |
3.02 m |
2.13 m |
3.02 m x 2.13 m |
https://www.realtor.ca/real-estate/30368901/16-ravenscraig-place-innisfil-cookstown-cookstown