3 Bedroom
3 Bathroom
1,100 - 1,500 ft2
Central Air Conditioning
Forced Air
$699,900
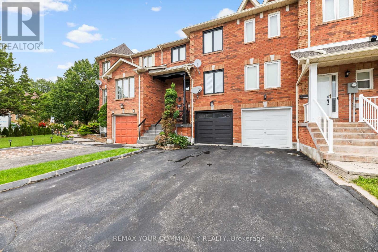
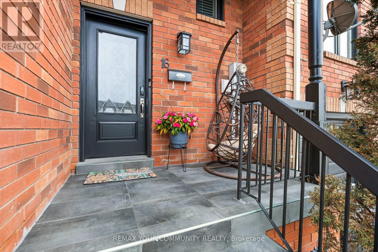
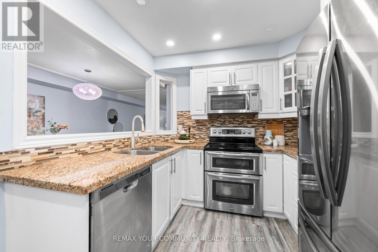
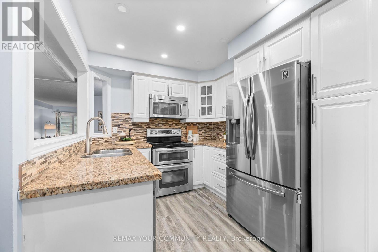
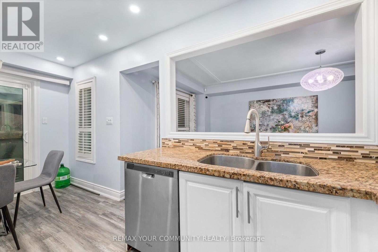
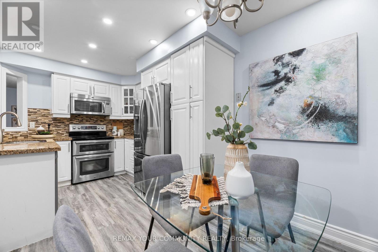
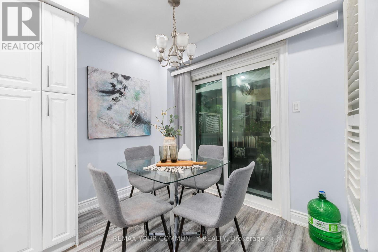
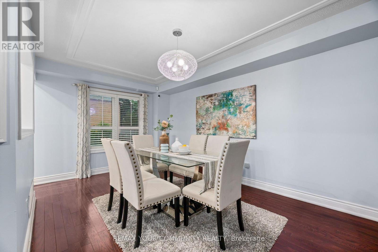
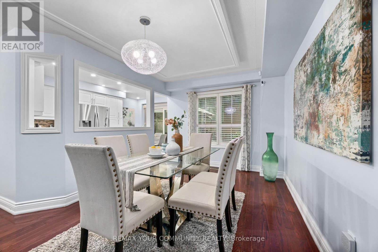
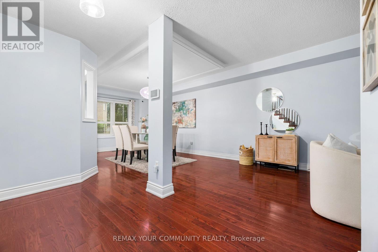
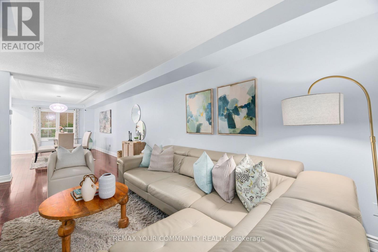
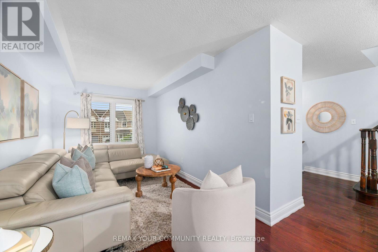
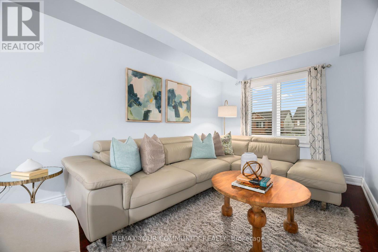
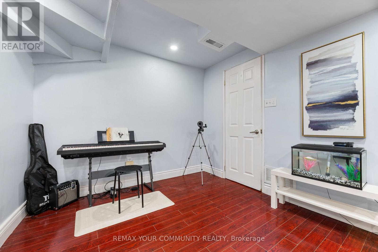
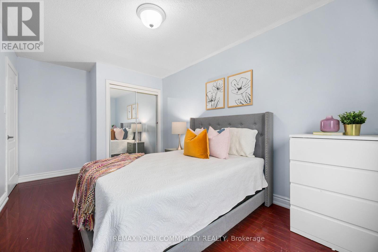
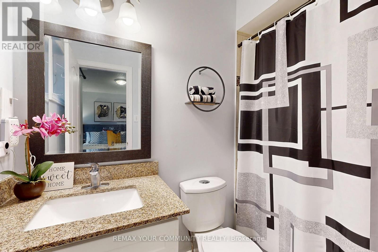
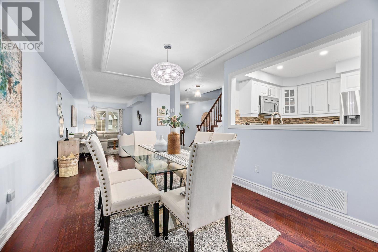
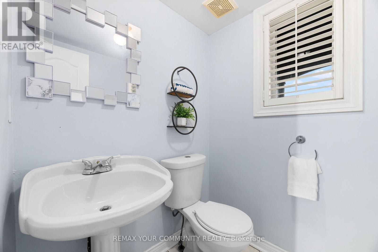
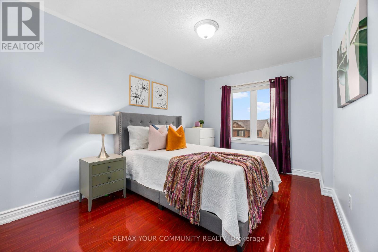
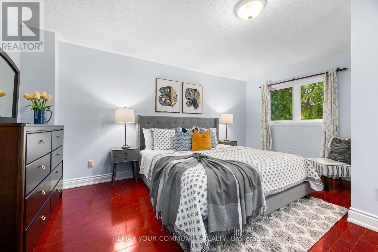
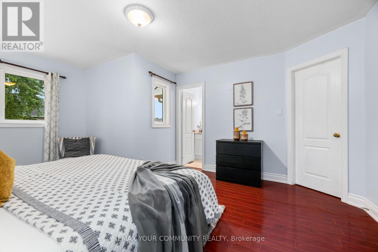
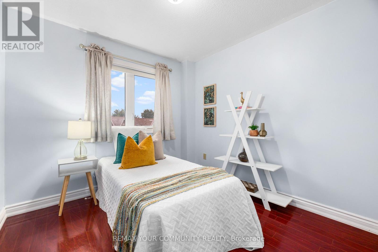
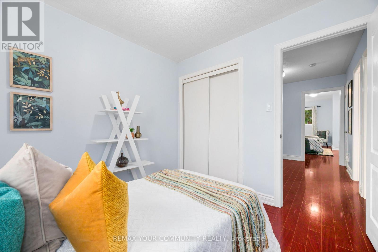
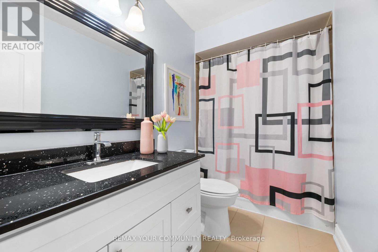
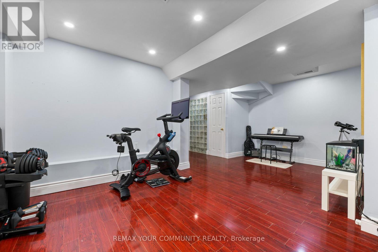
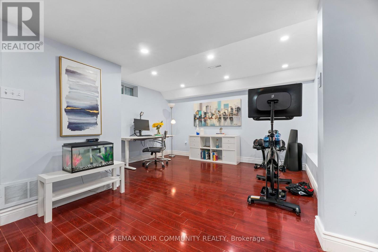
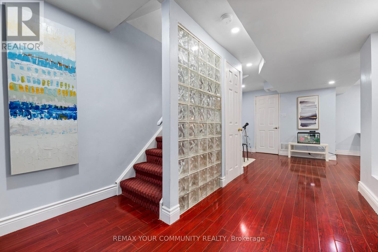
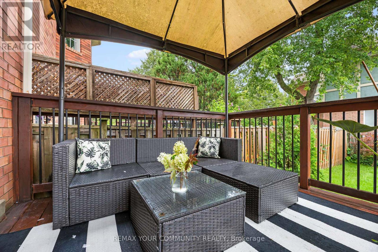
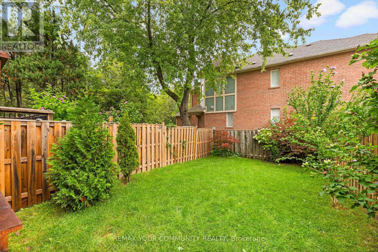
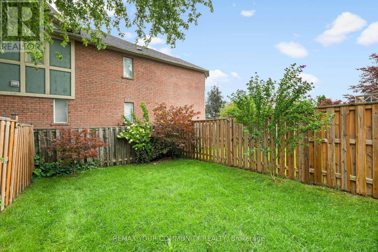
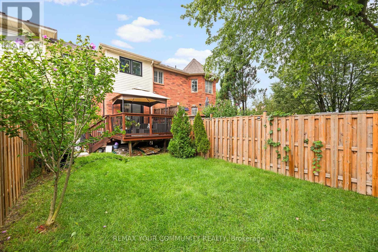
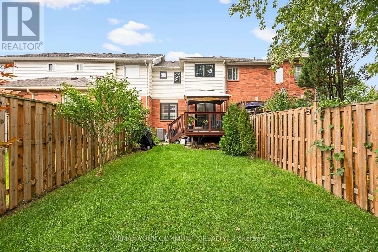
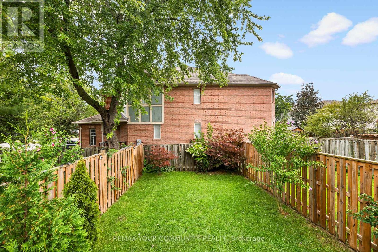
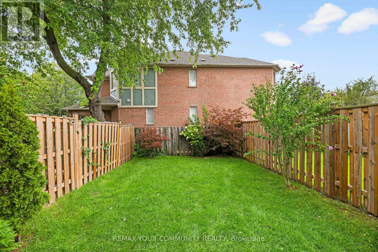
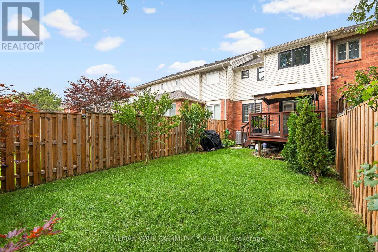
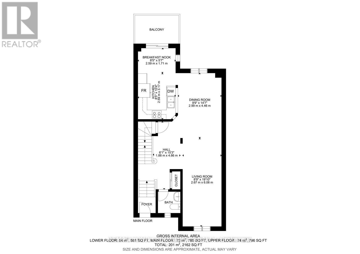
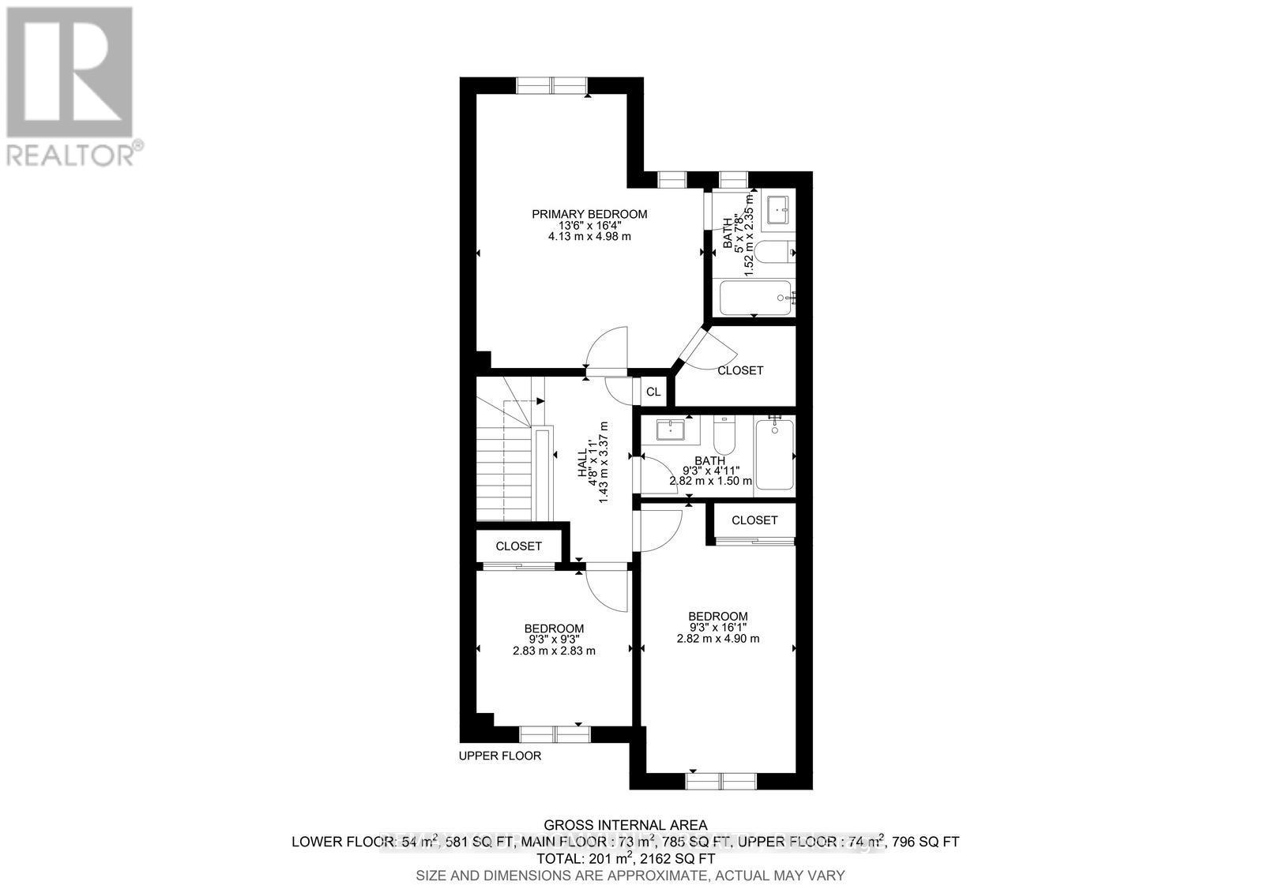
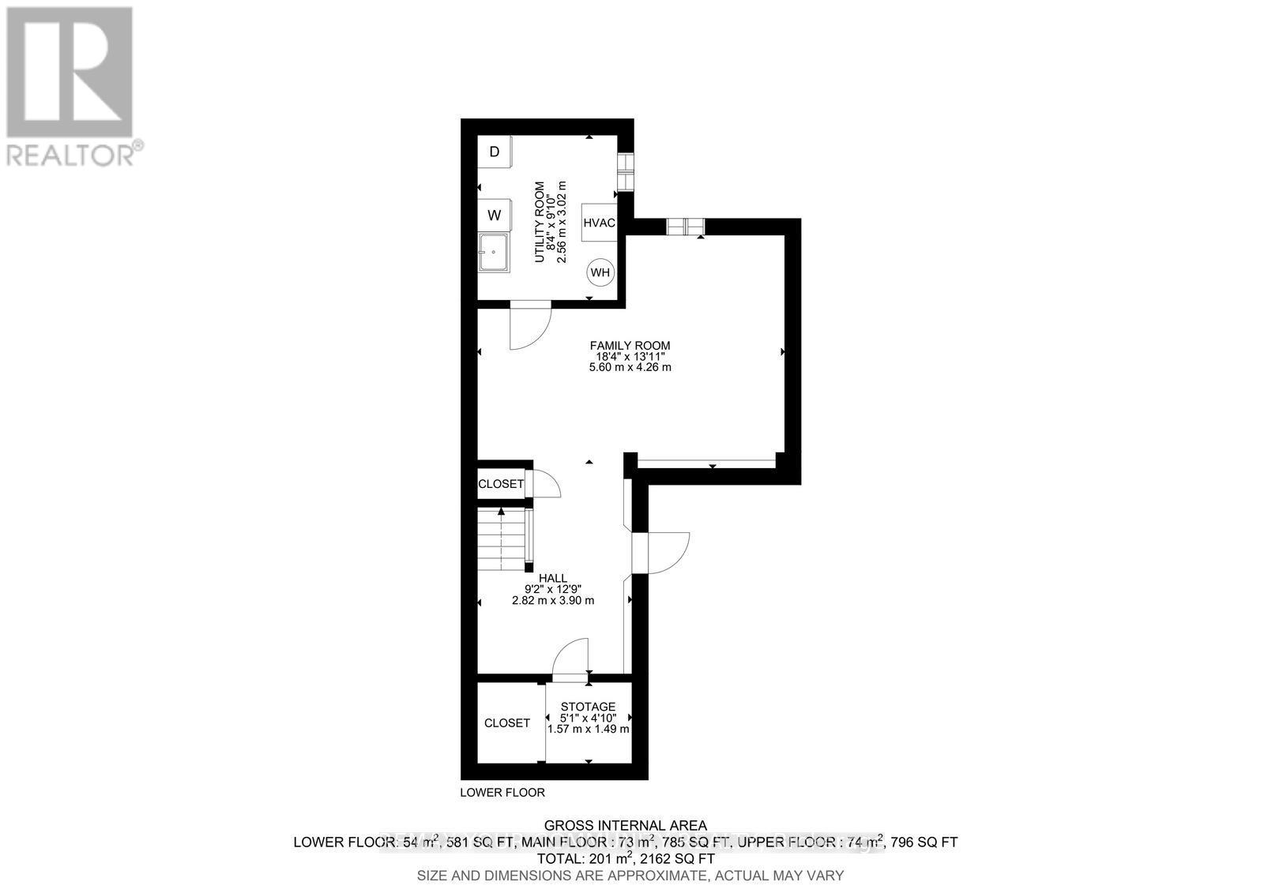
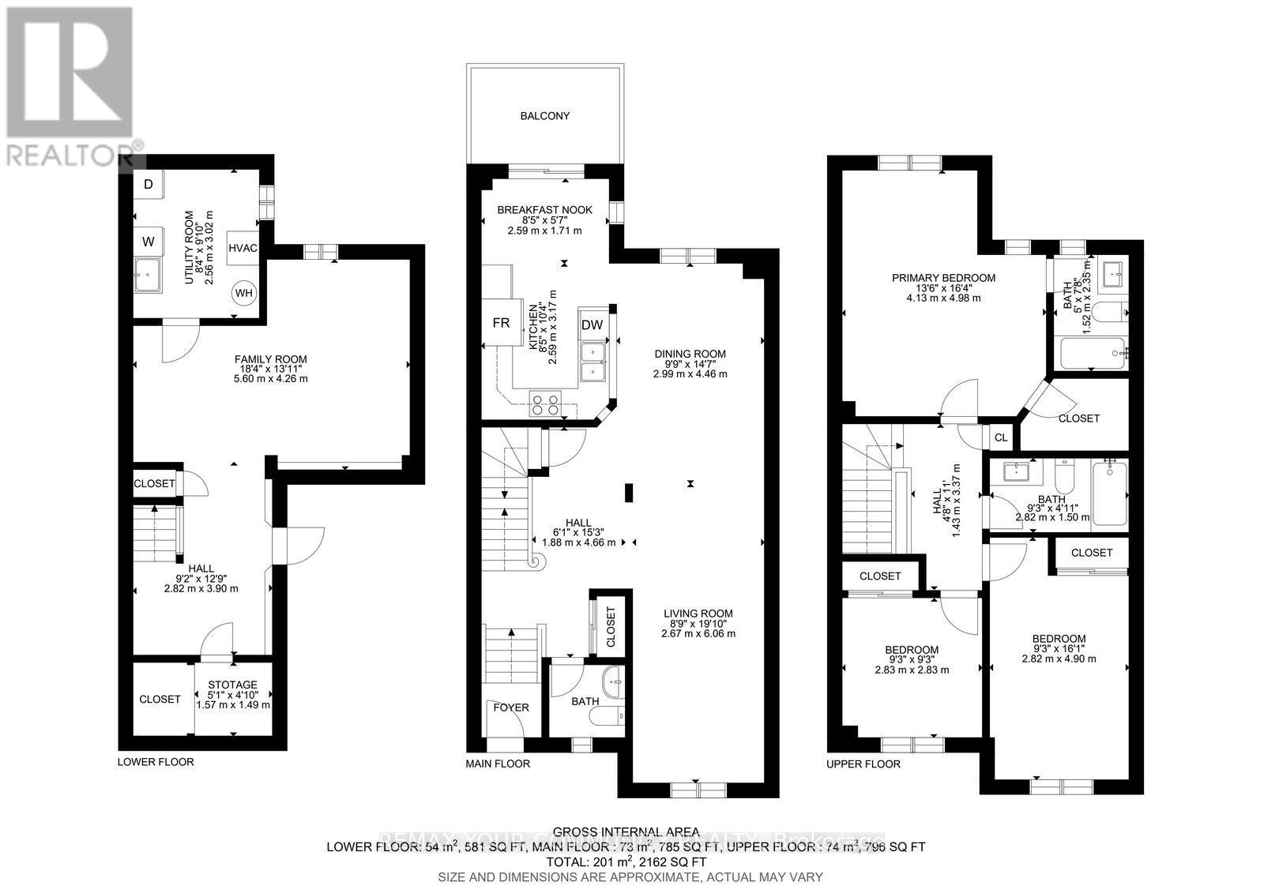
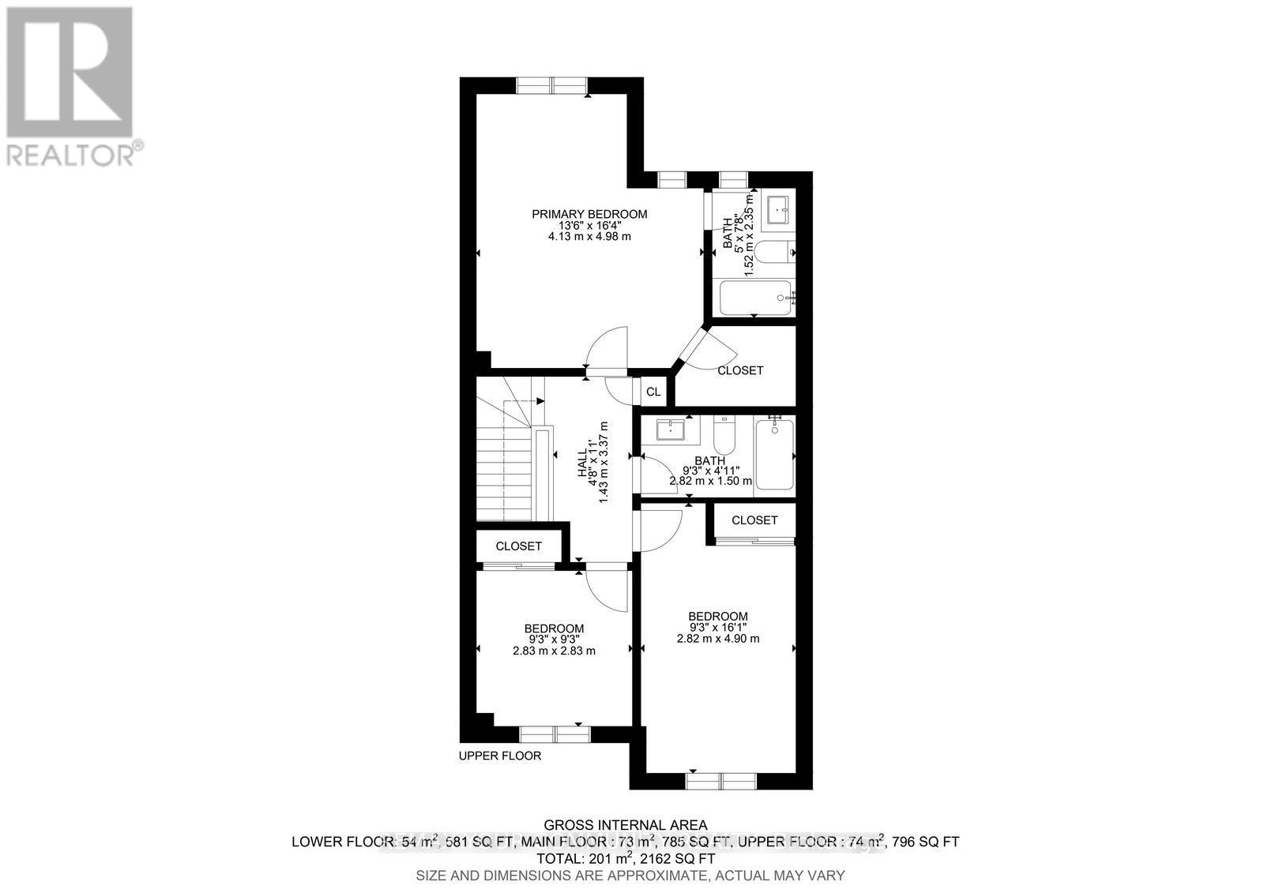
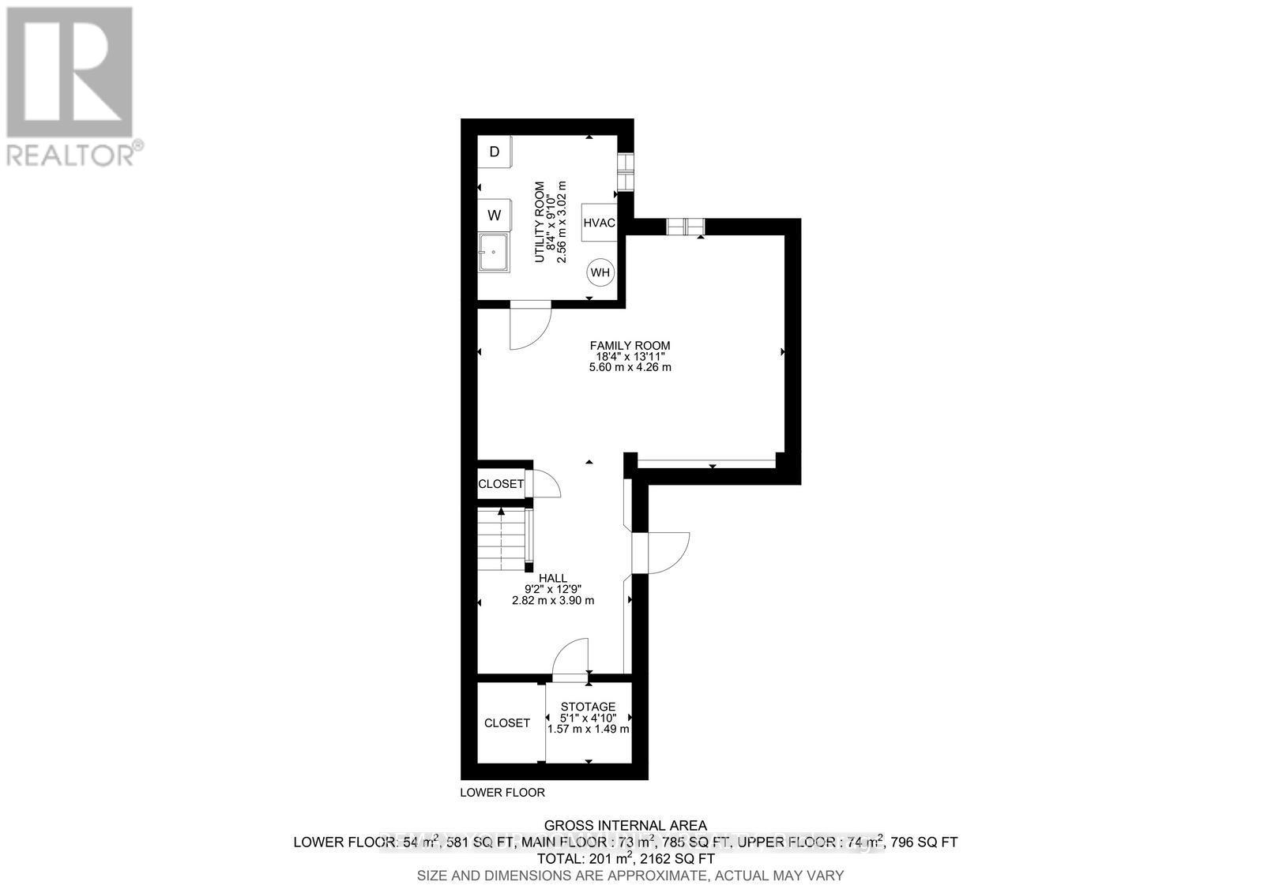
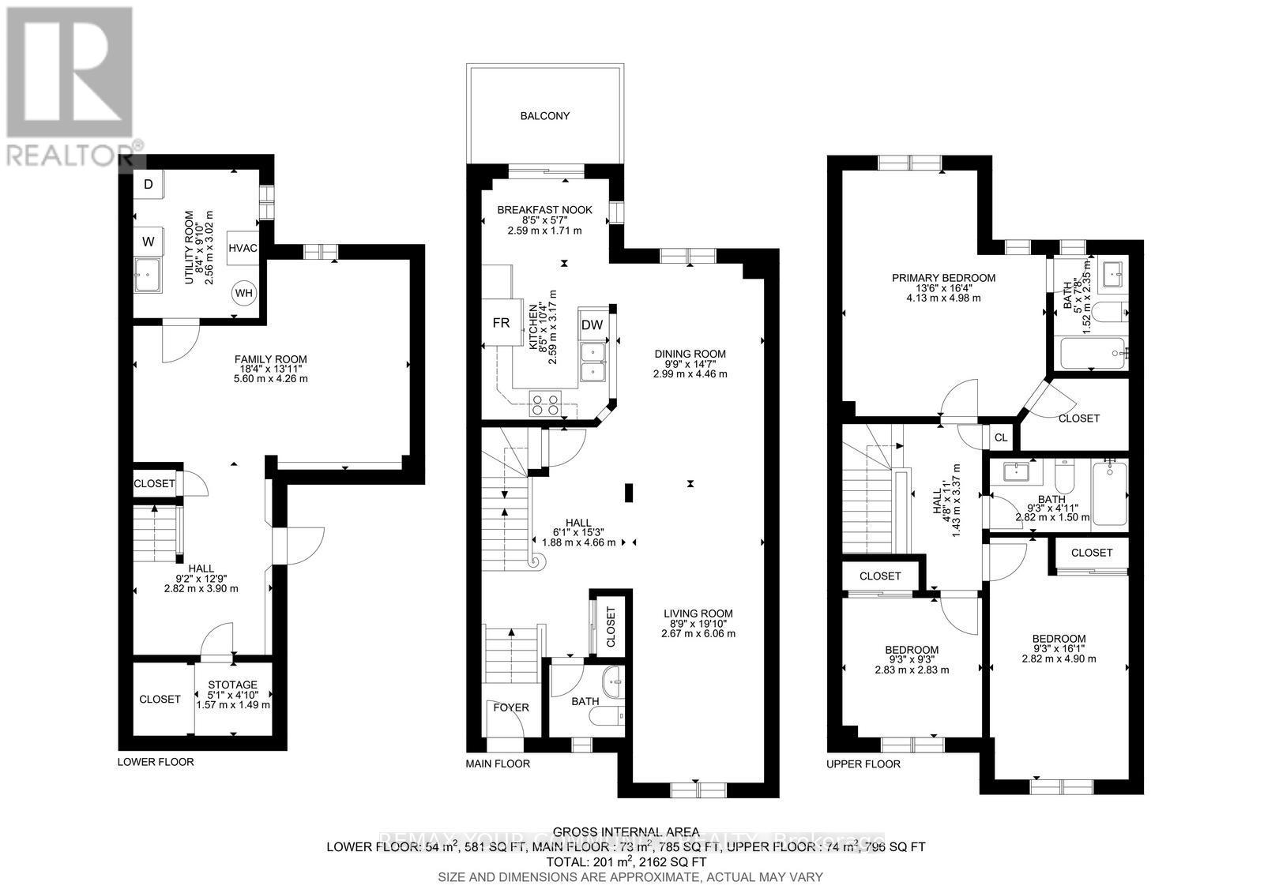
Welcome to 16 Smales Drive, a spacious and inviting 3 bedroom, 3bathroom home nestled in a family-friendly Central Ajax neighbourhood! Step inside to a bright, open-concept living and dining area, perfect for everyday family living and entertaining. The large eat-in kitchen features stainless steel appliances, plenty of space to gather and a walkout to the backyard deck. Step outside to a fully fenced backyard, perfect for summer BBQs, kids, pets and outdoor entertaining. A convenient 2-piece powder room on the main floor completes this level. Upstairs, the generous primary bedroom provides a comfortable retreat with a private ensuite and walk-in closet, along with two additional well-sized bedrooms. The finished basement with separate entrance adds even more living space, featuring a large recreation area and laundry ideal for a home office, playroom, gym or additional family space. The location is a standout! Enjoy being close to schools, parks, shopping, restaurants, public transit and recreation, with easy access to Hwy 401 and Ajax GO. A wonderful opportunity for first-time buyers, growing families or anyone looking for more space in an established Ajax community. A wonderful place to call home, where comfort, convenience and community come together. Welcome to 16 Smales Drive- Bringing You Home. (id:50976)
Open House
This property has open houses!
Starts at:
2:00 pm
Ends at:
4:00 pm
Starts at:
2:00 pm
Ends at:
4:00 pm
Property Details
|
MLS® Number
|
E13742660 |
|
Property Type
|
Single Family |
|
Community Name
|
Central |
|
Amenities Near By
|
Park, Place Of Worship, Public Transit, Schools |
|
Community Features
|
Community Centre |
|
Equipment Type
|
Water Heater - Gas, Water Heater |
|
Features
|
Gazebo |
|
Parking Space Total
|
3 |
|
Rental Equipment Type
|
Water Heater - Gas, Water Heater |
|
Structure
|
Deck |
Building
|
Bathroom Total
|
3 |
|
Bedrooms Above Ground
|
3 |
|
Bedrooms Total
|
3 |
|
Age
|
16 To 30 Years |
|
Appliances
|
Garage Door Opener Remote(s), Dishwasher, Dryer, Garage Door Opener, Hood Fan, Stove, Washer, Refrigerator |
|
Basement Development
|
Finished |
|
Basement Features
|
Separate Entrance |
|
Basement Type
|
N/a, N/a (finished) |
|
Construction Style Attachment
|
Attached |
|
Cooling Type
|
Central Air Conditioning |
|
Exterior Finish
|
Brick |
|
Flooring Type
|
Hardwood, Laminate |
|
Foundation Type
|
Poured Concrete |
|
Half Bath Total
|
1 |
|
Heating Fuel
|
Natural Gas |
|
Heating Type
|
Forced Air |
|
Stories Total
|
2 |
|
Size Interior
|
1,100 - 1,500 Ft2 |
|
Type
|
Row / Townhouse |
|
Utility Water
|
Municipal Water |
Parking
Land
|
Acreage
|
No |
|
Fence Type
|
Fenced Yard |
|
Land Amenities
|
Park, Place Of Worship, Public Transit, Schools |
|
Sewer
|
Sanitary Sewer |
|
Size Depth
|
109 Ft ,10 In |
|
Size Frontage
|
19 Ft ,8 In |
|
Size Irregular
|
19.7 X 109.9 Ft |
|
Size Total Text
|
19.7 X 109.9 Ft |
|
Zoning Description
|
R3 |
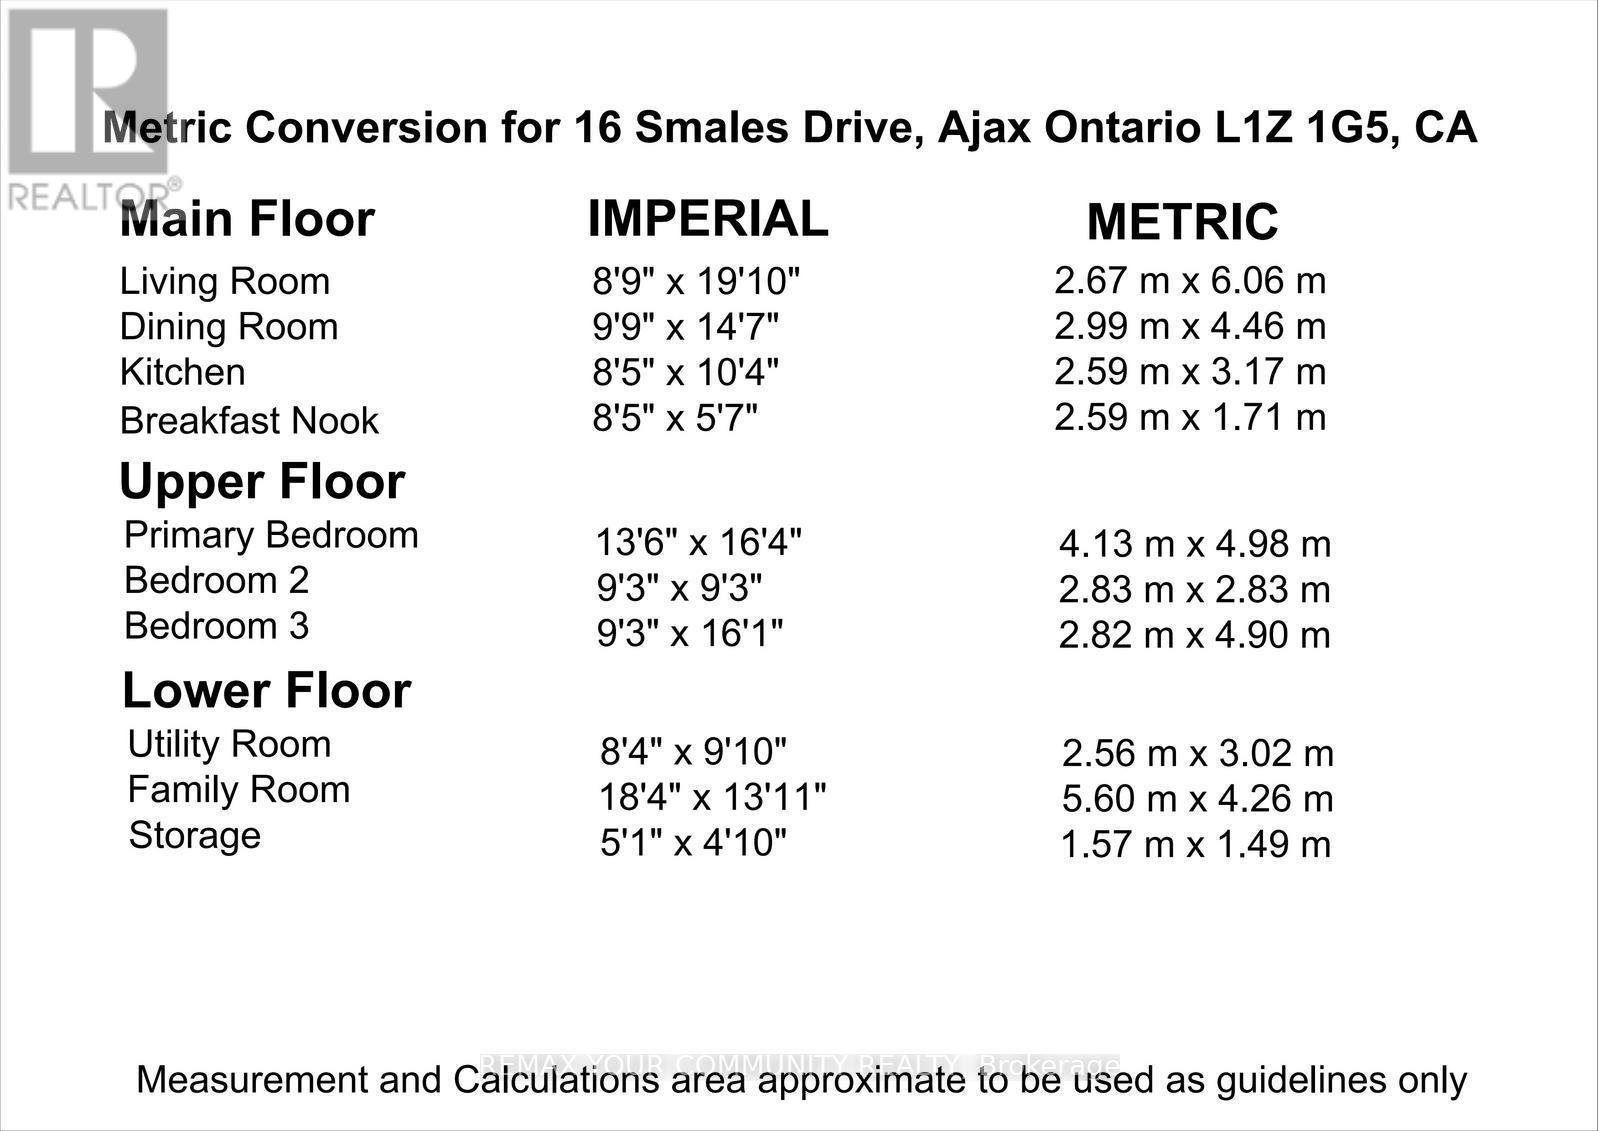
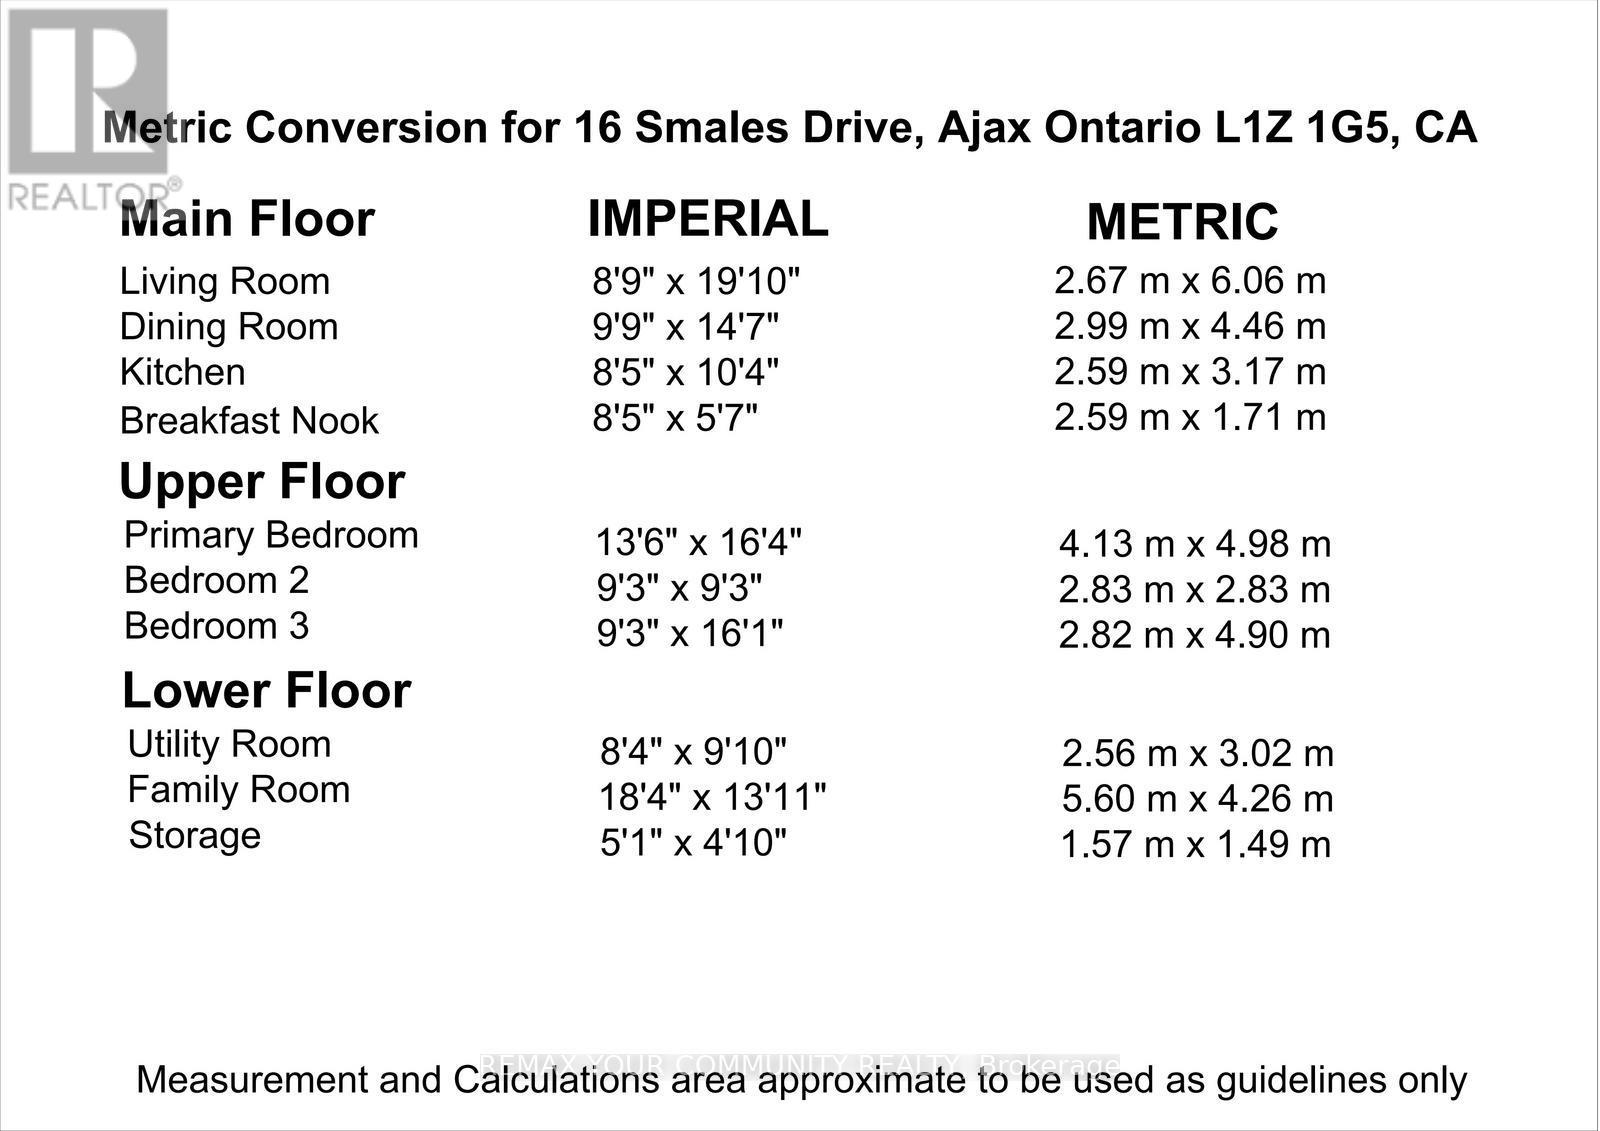
Rooms
| Level |
Type |
Length |
Width |
Dimensions |
|
Second Level |
Primary Bedroom |
4.98 m |
4.13 m |
4.98 m x 4.13 m |
|
Second Level |
Bedroom 2 |
2.83 m |
2.83 m |
2.83 m x 2.83 m |
|
Second Level |
Bedroom 3 |
4.9 m |
2.82 m |
4.9 m x 2.82 m |
|
Basement |
Recreational, Games Room |
4.26 m |
5.6 m |
4.26 m x 5.6 m |
|
Basement |
Utility Room |
4.49 m |
1.57 m |
4.49 m x 1.57 m |
|
Basement |
Other |
1.49 m |
1.57 m |
1.49 m x 1.57 m |
|
Main Level |
Living Room |
6 m |
2.67 m |
6 m x 2.67 m |
|
Main Level |
Dining Room |
4.46 m |
2.99 m |
4.46 m x 2.99 m |
|
Main Level |
Kitchen |
3.17 m |
2.59 m |
3.17 m x 2.59 m |
https://www.realtor.ca/real-estate/30232209/16-smales-drive-ajax-central-central