3 Bedroom
3 Bathroom
1,100 - 1,500 sqft
Fireplace
Central Air Conditioning
Forced Air
$1,299,000
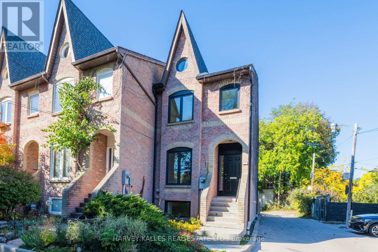
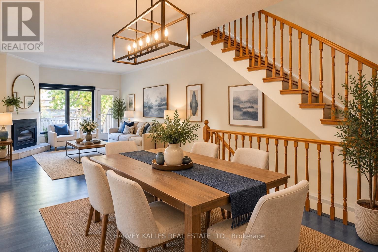
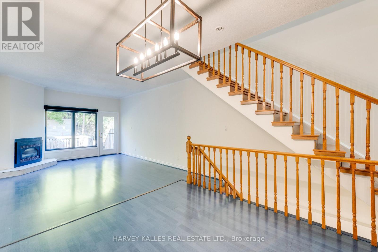
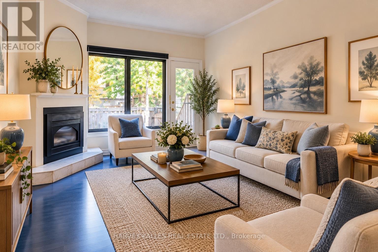
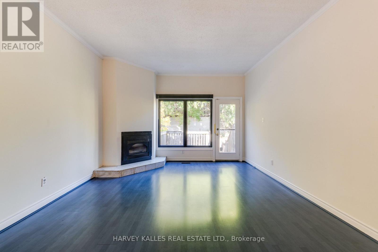
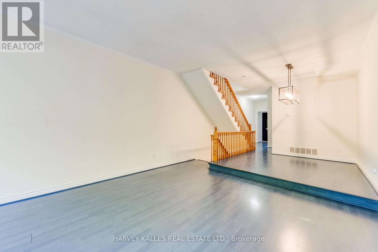
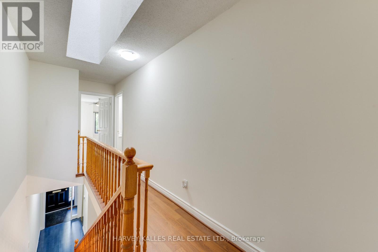
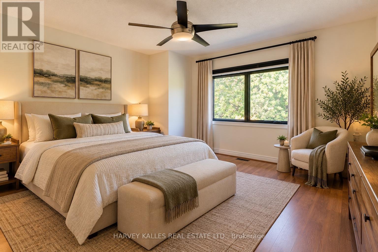
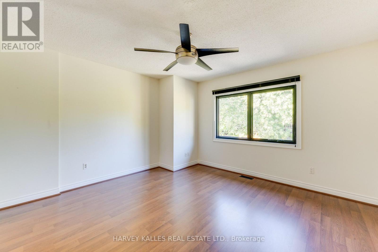
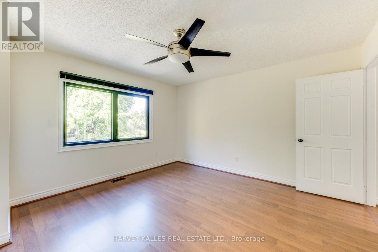
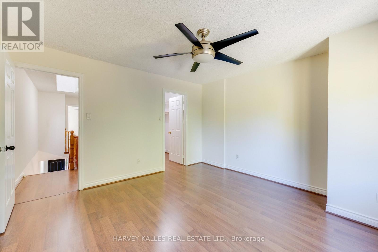
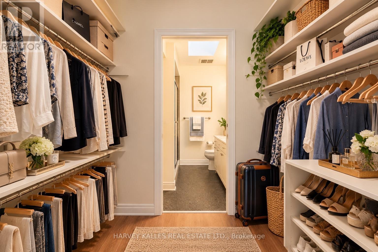
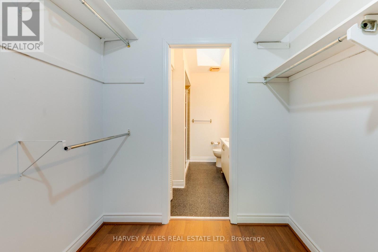
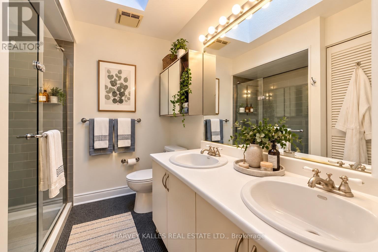
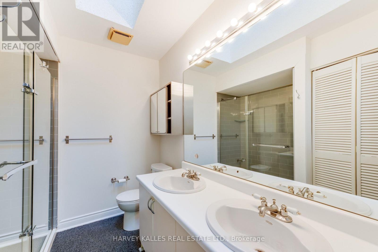
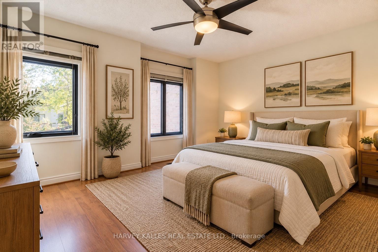
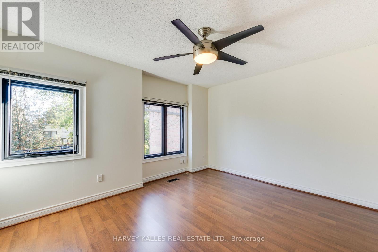
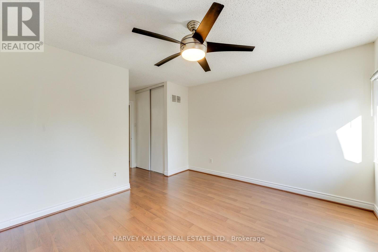
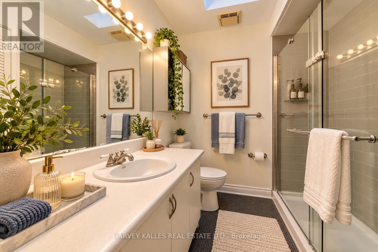
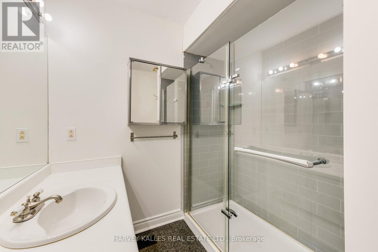
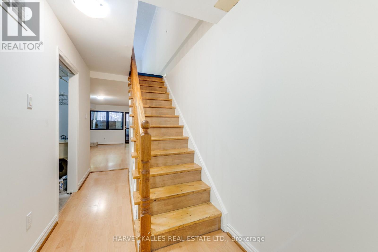
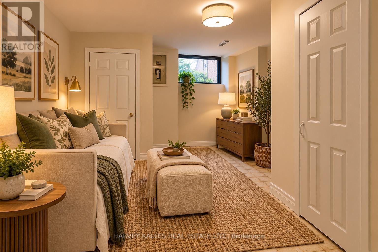
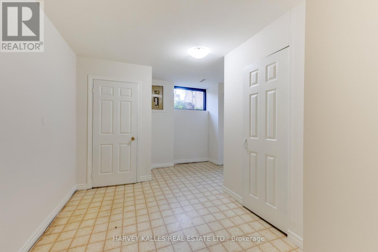
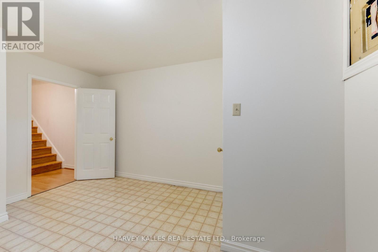
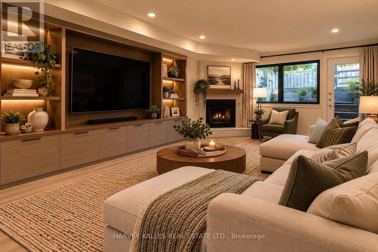
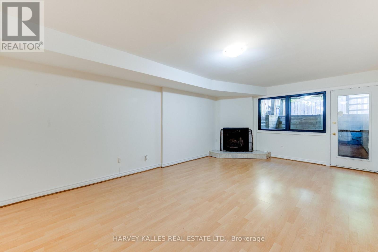
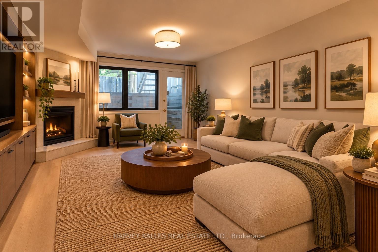
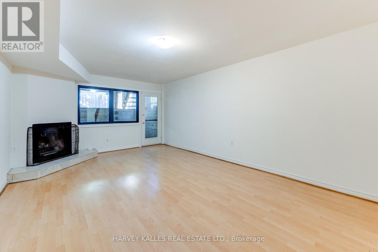
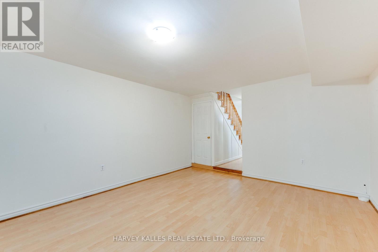
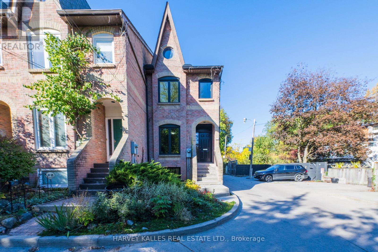
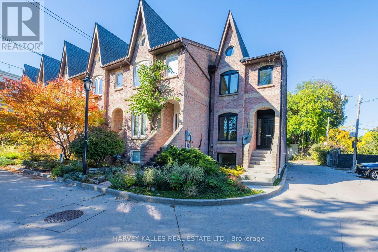
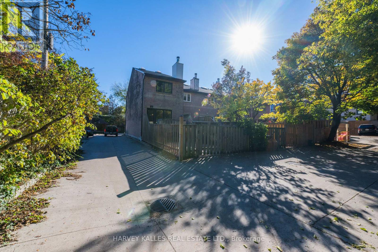
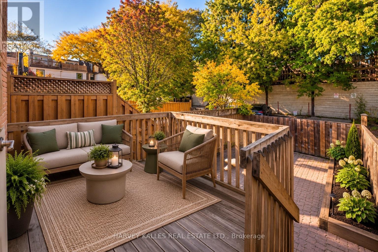
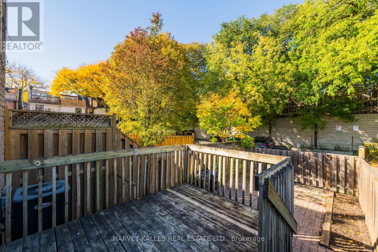
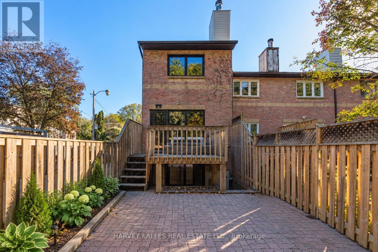
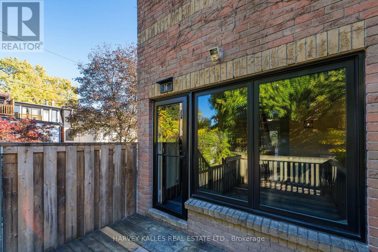
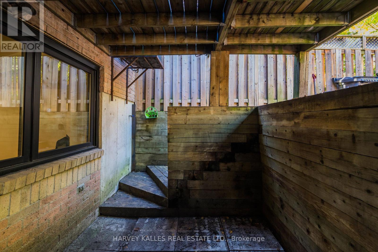
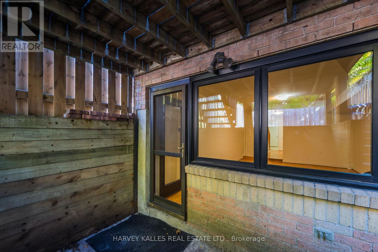
Nestled on a quiet court in Historic Cabbagetown, this solid brick home, built in 1985, offersapproximately 2,200 sq.ft. of living space. Generously proportioned principle rooms, twowood-burning fireplaces and an abundance of natural light create a warm and invitingatmosphere. Two second-floor skylight, thoughtfully positioned in the hallway and primaryensuite, fill the upper level with natural light. The spacious primary bedroom features a largewalk-in closet and four-piece ensuite. The living room features a fireplace, and walkout to aprivate backyard, while the lower-level with additional 3rd bedroom or home office space boastsa large family room, complete with fireplace and walk-up to the garden , providing additionalliving and entertaining space. Enjoy the tranquility of court living just steps from the charmand character of Cabbagetown, with the Riverdale Farm, neighbourhood shops, restaurants andpublic transit, walking distance to the core of the city. A wonderful opportunity to enjoyspacious living in one of Toronto's most cherished historic neighborhoods. Notable improvementsworth mentioning are that the roof, all exterior doors (front, walkout from family room,walkout from living room) and all windows have been replaced 3 years ago. Entire interior ofthe house was just freshly painted. (id:50976)
Open House
This property has open houses!
Starts at:
2:00 pm
Ends at:
4:00 pm
Property Details
|
MLS® Number
|
C14191530 |
|
Property Type
|
Single Family |
|
Community Name
|
Cabbagetown-South St. James Town |
|
Amenities Near By
|
Park, Place Of Worship, Public Transit |
|
Community Features
|
Community Centre |
|
Features
|
Cul-de-sac, Irregular Lot Size, Lane, Carpet Free |
|
Parking Space Total
|
1 |
|
Structure
|
Deck |
Building
|
Bathroom Total
|
3 |
|
Bedrooms Above Ground
|
2 |
|
Bedrooms Below Ground
|
1 |
|
Bedrooms Total
|
3 |
|
Age
|
31 To 50 Years |
|
Amenities
|
Fireplace(s) |
|
Appliances
|
Central Vacuum, Window Coverings |
|
Basement Development
|
Finished |
|
Basement Features
|
Walk Out |
|
Basement Type
|
N/a (finished), Full |
|
Construction Style Attachment
|
Attached |
|
Cooling Type
|
Central Air Conditioning |
|
Exterior Finish
|
Brick |
|
Fire Protection
|
Alarm System |
|
Fireplace Present
|
Yes |
|
Fireplace Total
|
2 |
|
Flooring Type
|
Laminate, Tile |
|
Foundation Type
|
Block |
|
Half Bath Total
|
1 |
|
Heating Fuel
|
Natural Gas |
|
Heating Type
|
Forced Air |
|
Stories Total
|
2 |
|
Size Interior
|
1,100 - 1,500 Sqft |
|
Type
|
Row / Townhouse |
|
Utility Water
|
Municipal Water |
Parking
Land
|
Acreage
|
No |
|
Fence Type
|
Fenced Yard |
|
Land Amenities
|
Park, Place Of Worship, Public Transit |
|
Sewer
|
Sanitary Sewer |
|
Size Depth
|
98 Ft ,10 In |
|
Size Frontage
|
15 Ft ,6 In |
|
Size Irregular
|
15.5 X 98.9 Ft |
|
Size Total Text
|
15.5 X 98.9 Ft |
Rooms
| Level |
Type |
Length |
Width |
Dimensions |
|
Second Level |
Primary Bedroom |
4.11 m |
3.91 m |
4.11 m x 3.91 m |
|
Second Level |
Bedroom 2 |
4.11 m |
5.21 m |
4.11 m x 5.21 m |
|
Second Level |
Bathroom |
2.13 m |
2.41 m |
2.13 m x 2.41 m |
|
Basement |
Bedroom 3 |
3.96 m |
4.42 m |
3.96 m x 4.42 m |
|
Basement |
Family Room |
4.01 m |
6.2 m |
4.01 m x 6.2 m |
|
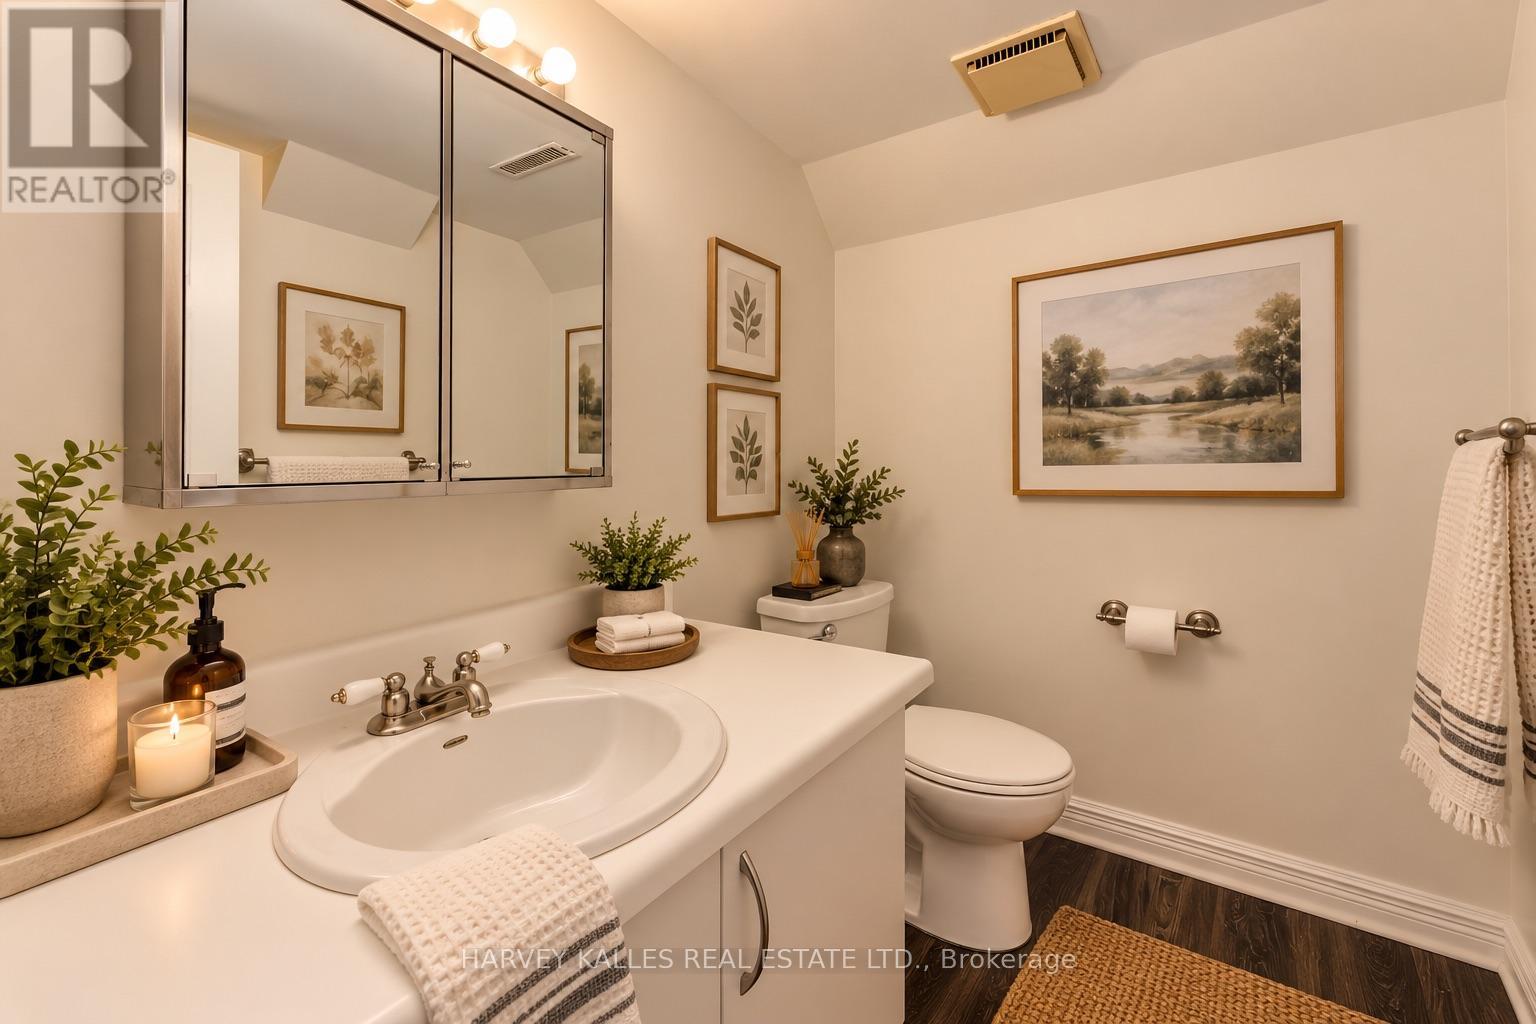
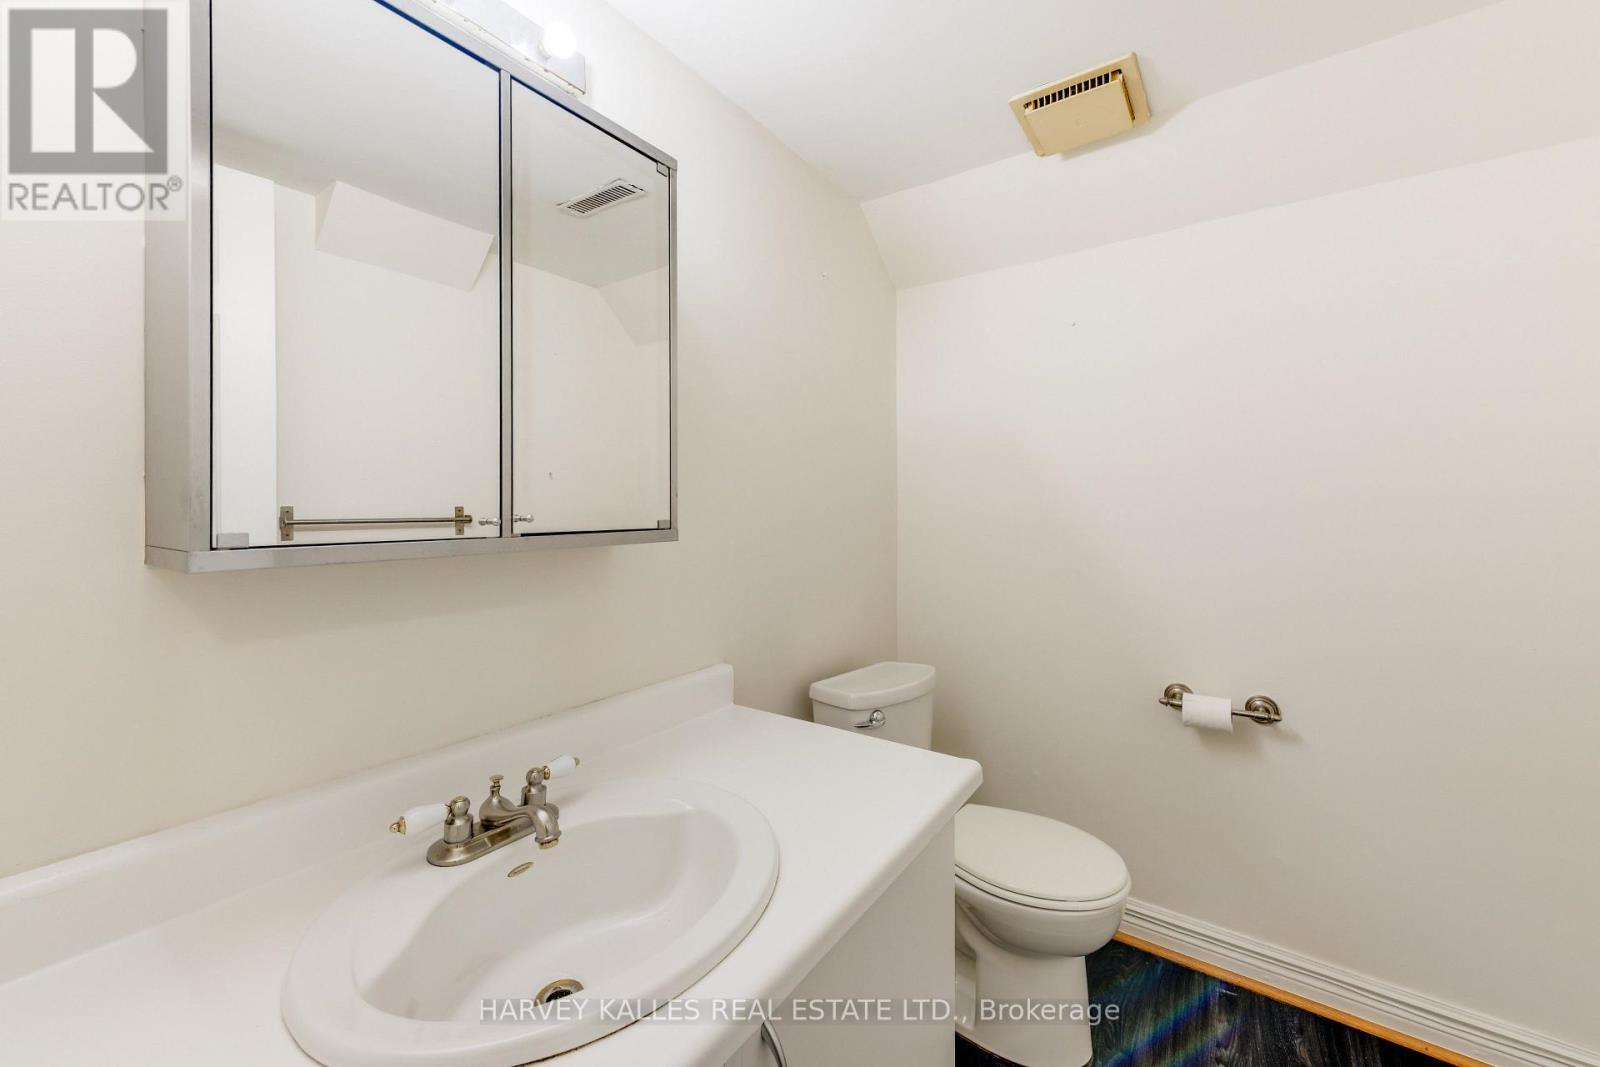
Basement |
Bathroom |
2.11 m |
1.65 m |
2.11 m x 1.65 m |
|
Main Level |
Living Room |
4.09 m |
6.3 m |
4.09 m x 6.3 m |
|
Main Level |
Dining Room |
3.02 m |
3.02 m |
3.02 m x 3.02 m |
|
Main Level |
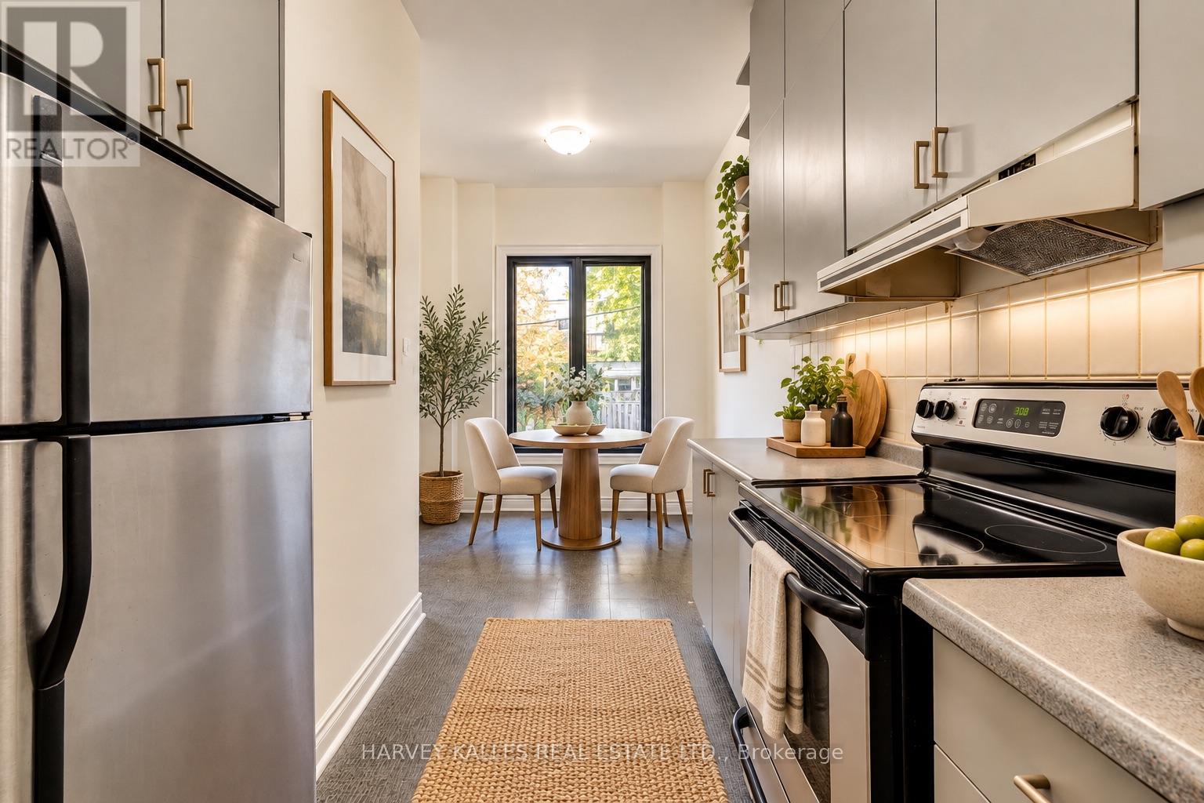
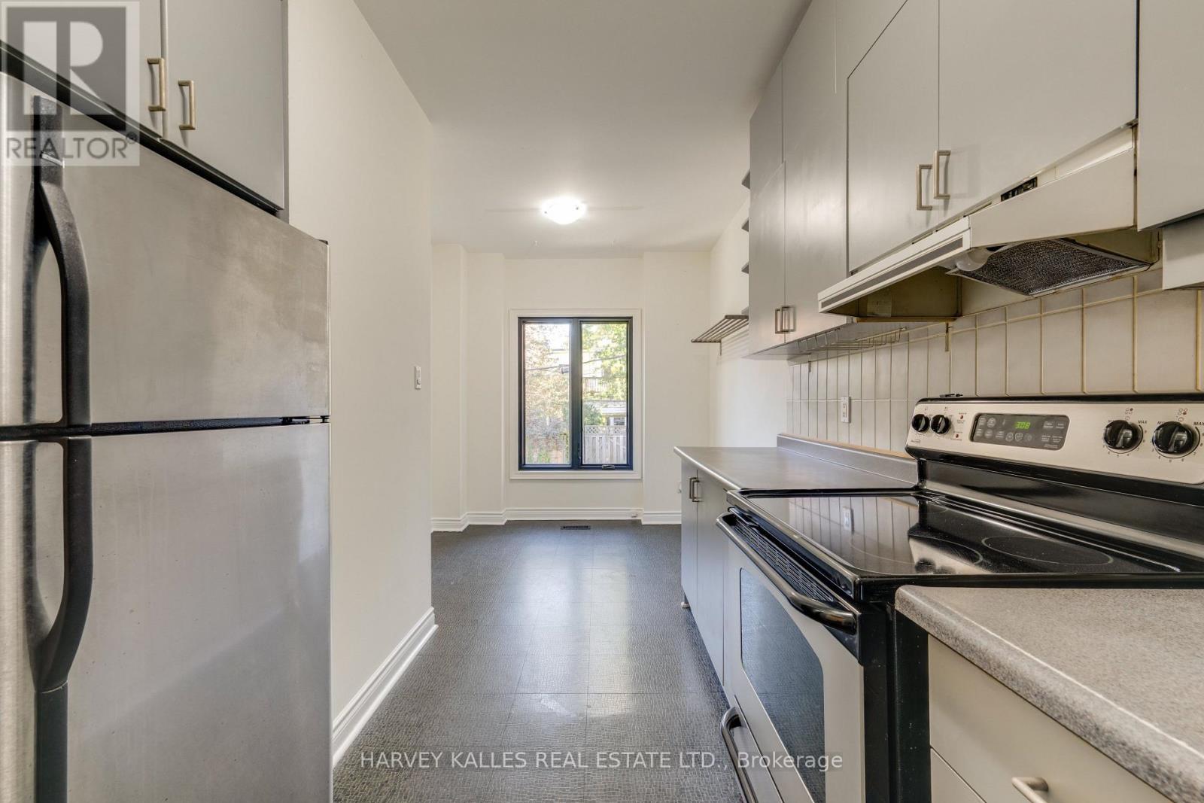
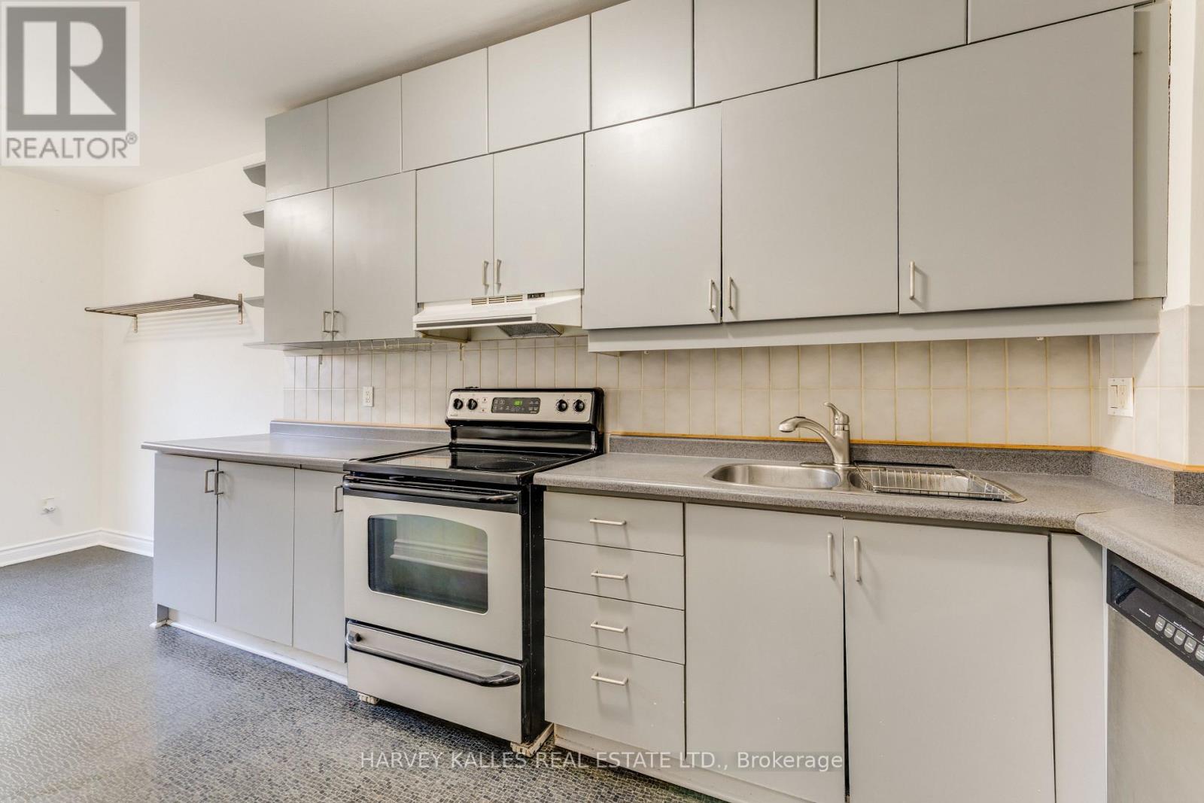
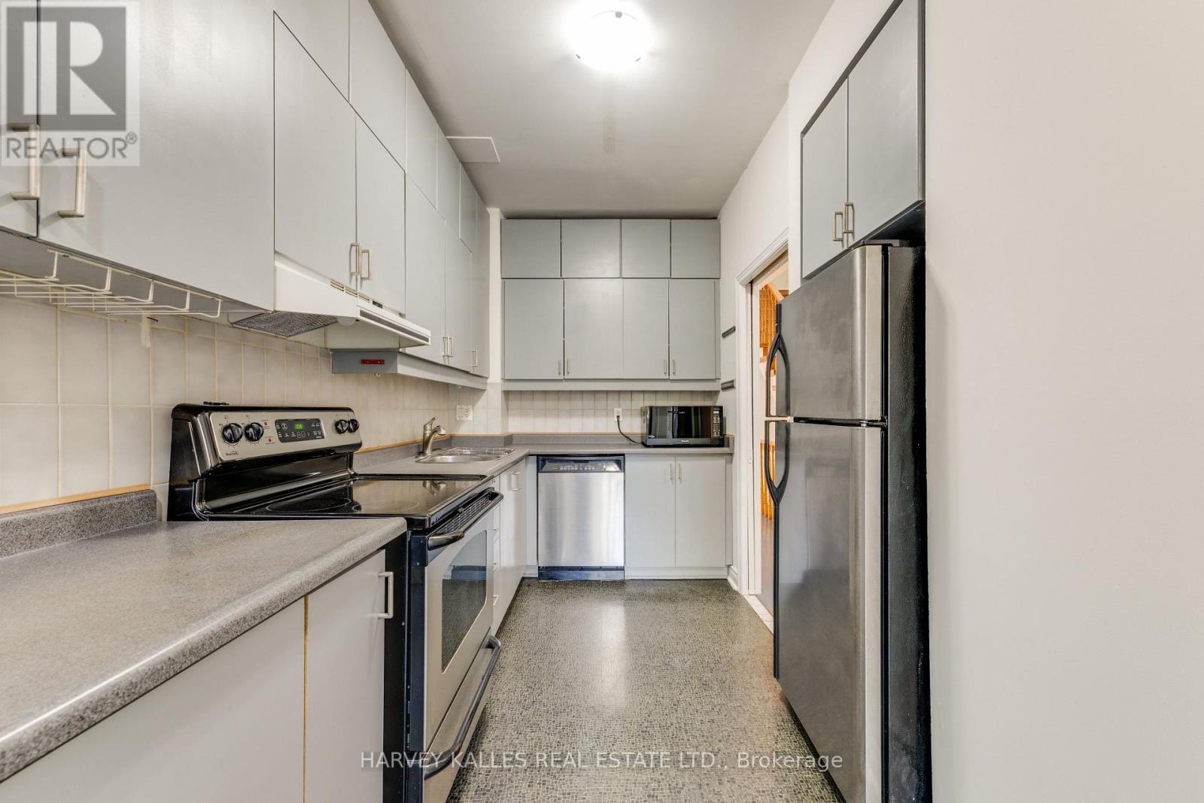
Kitchen |
2.64 m |
3.84 m |
2.64 m x 3.84 m |
|
Main Level |
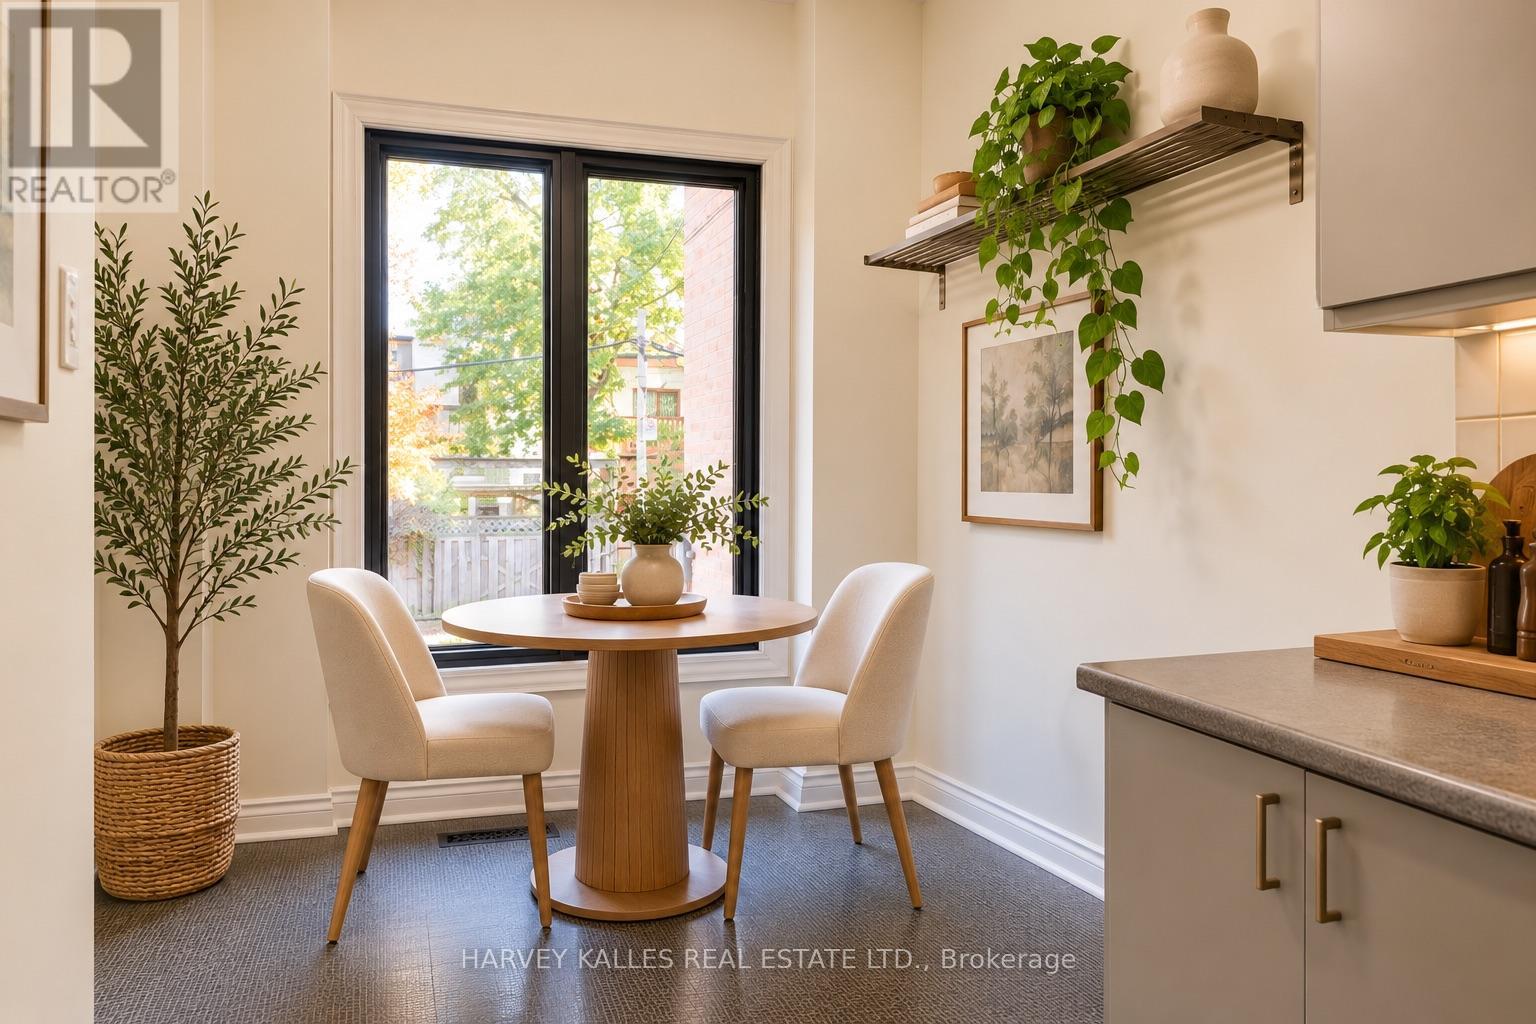
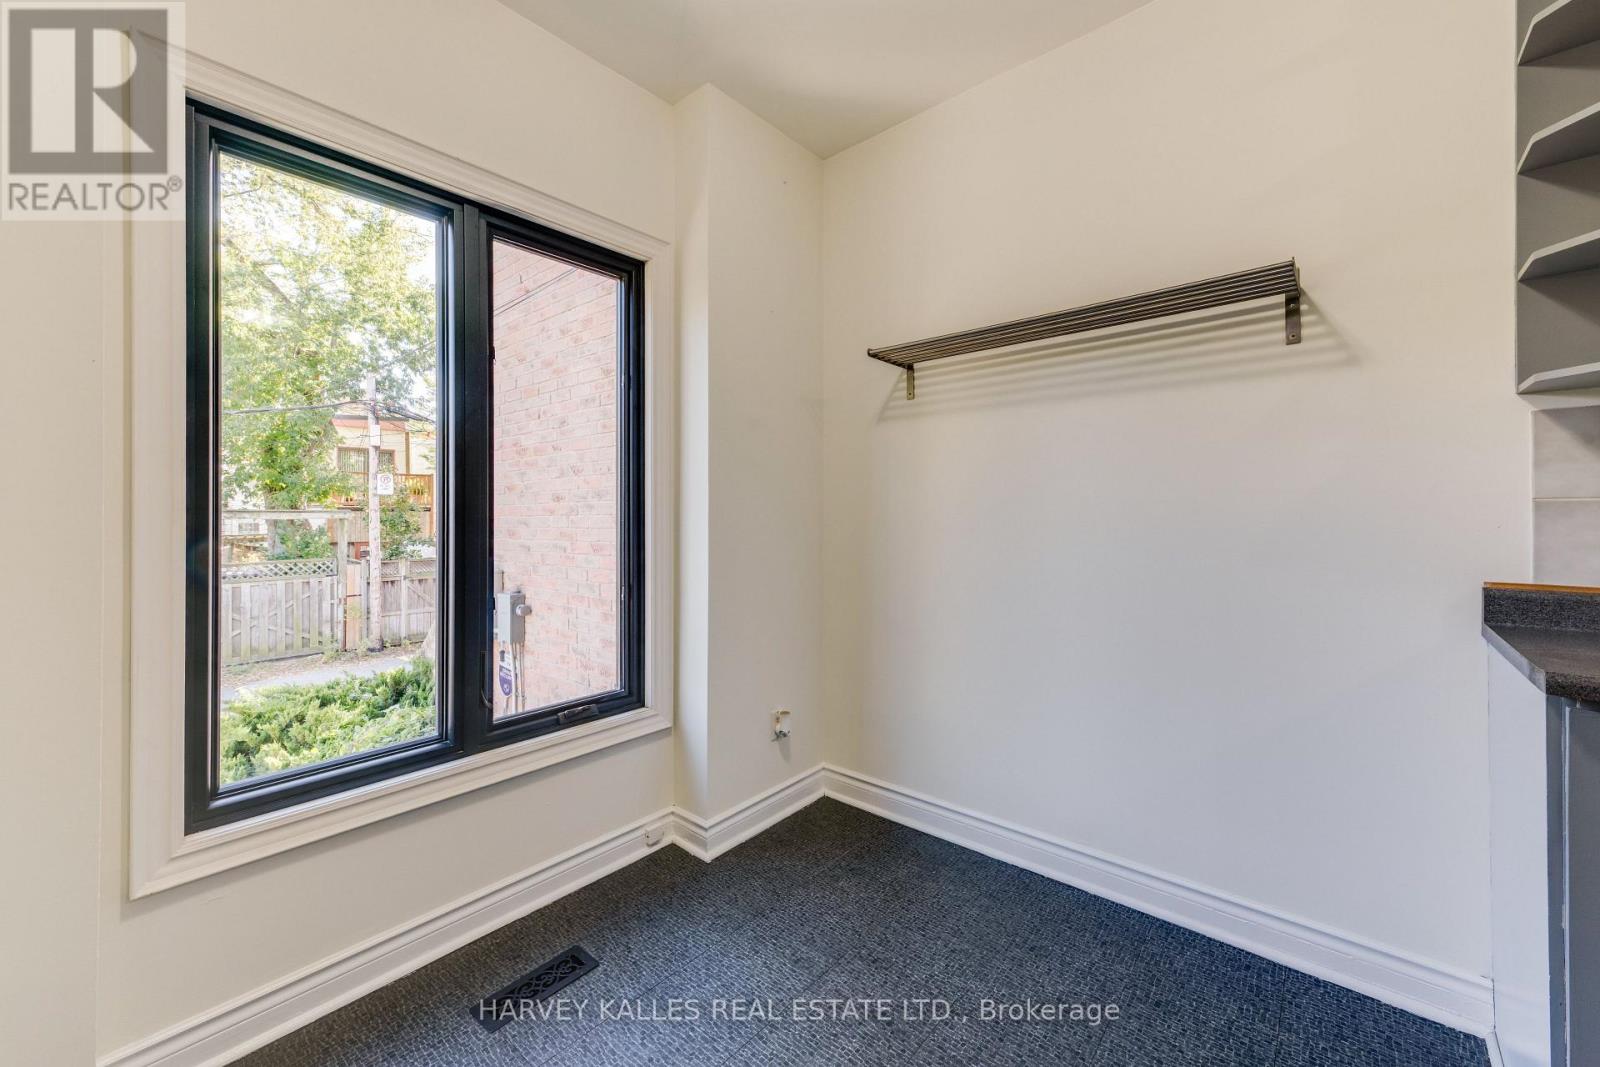
Eating Area |
2.64 m |
2.21 m |
2.64 m x 2.21 m |
https://www.realtor.ca/real-estate/30524591/16-st-james-court-toronto-cabbagetown-south-st-james-town-cabbagetown-south-st-james-town