4 Bedroom
2 Bathroom
1,500 - 2,000 ft2
None
Forced Air
$399,900
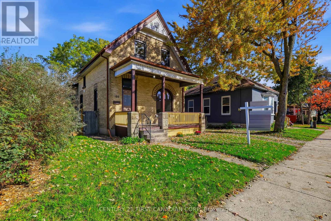
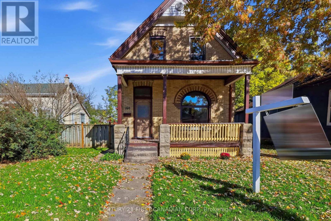
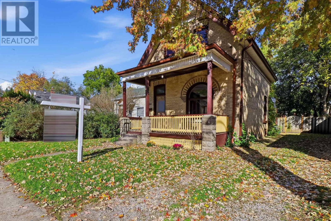
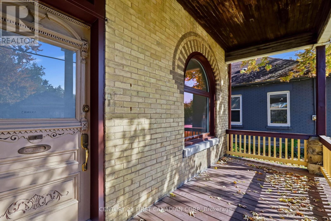
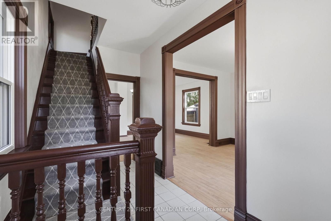
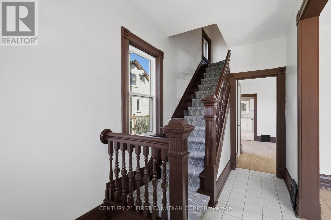
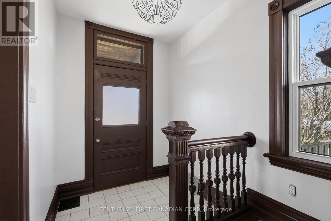
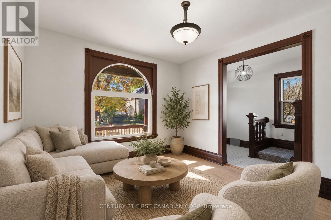
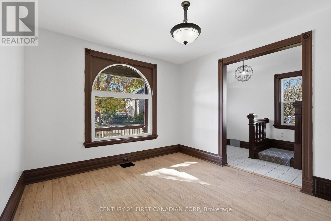
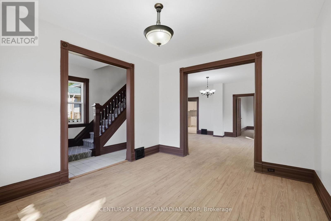
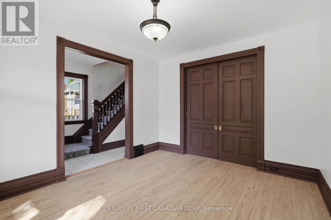
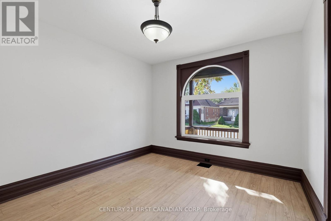
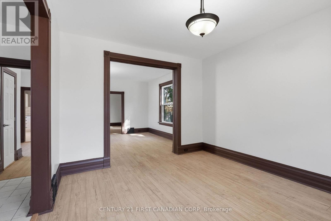
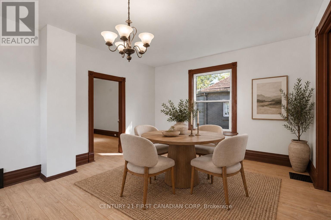
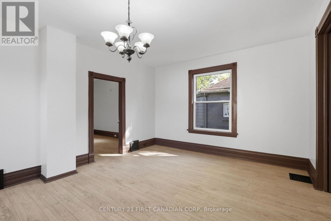
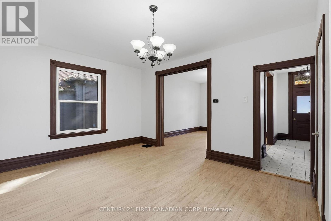
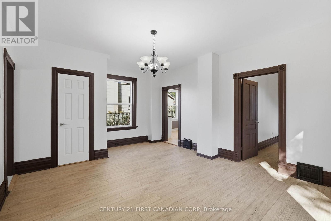
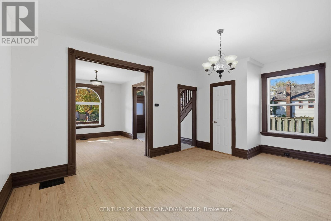
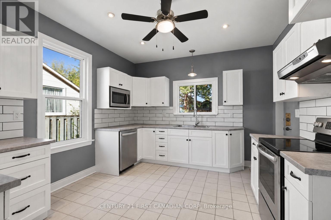
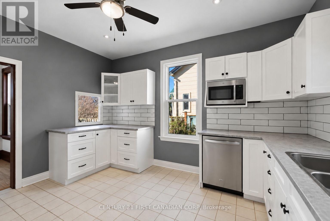
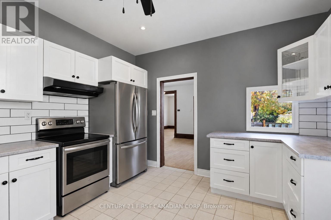
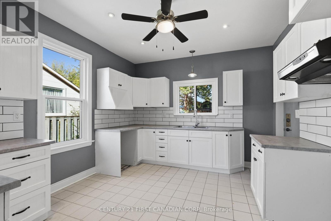
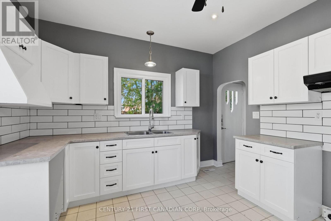
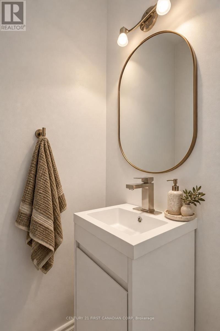
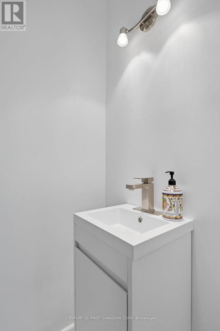
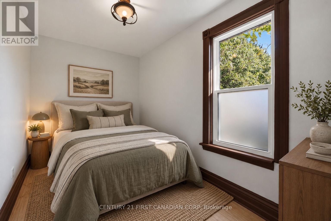
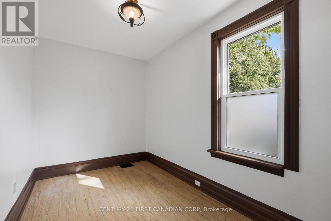
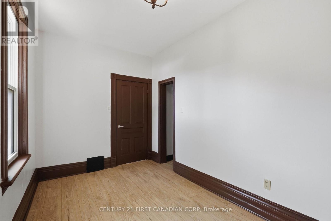
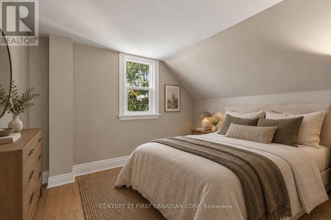
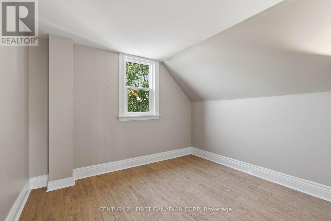
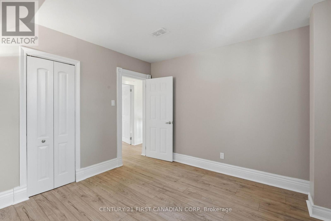
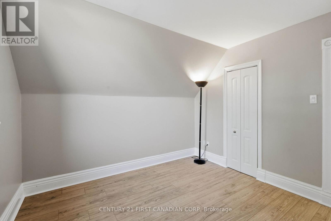
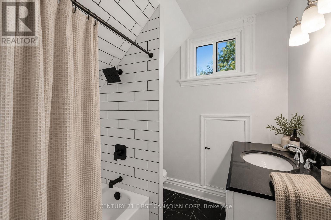
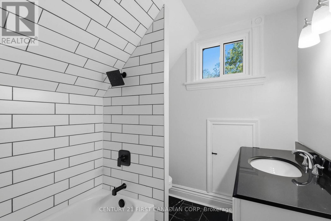
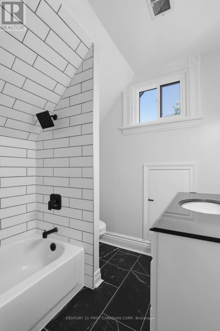
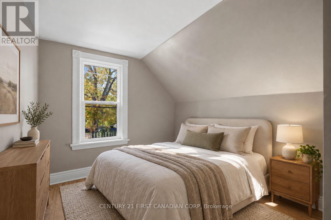
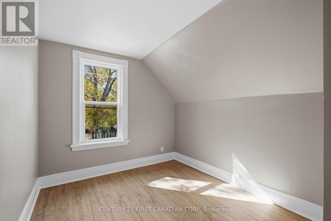
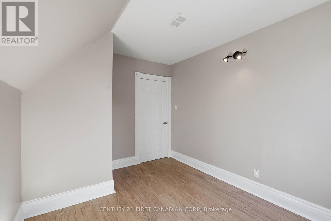
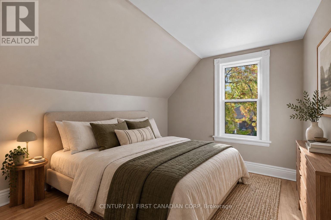
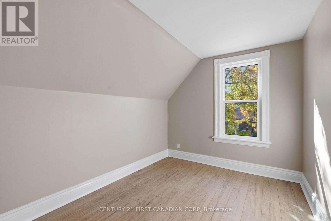
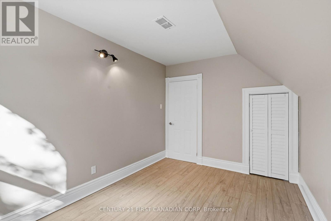
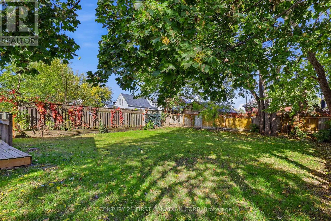
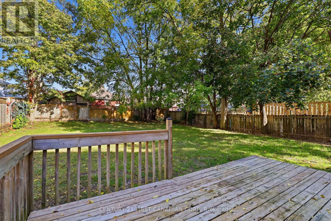
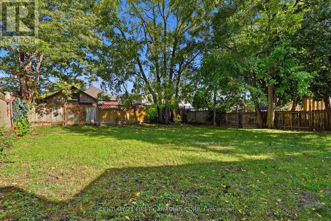
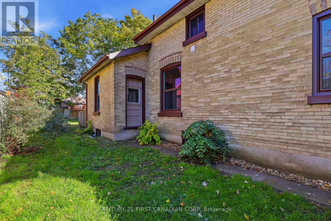
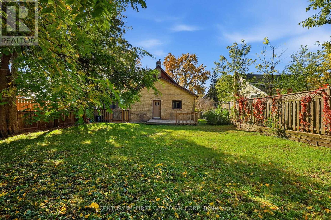
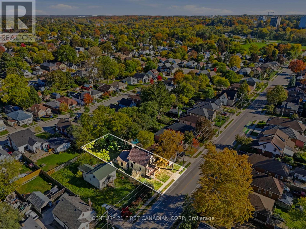
Welcome to 160 Egerton Street, where timeless century-home character meets modern updates! This beautifully refreshed 4-bedroom, 1.5-bath home offers the perfect combination of historic charm and everyday functionality. Step inside to discover a bright, inviting interior featuring fresh paint, new flooring, and thoughtfully preserved character details, including original wood trim, a striking arched window in the front living room, and charming pocket doors.The main floor offers a versatile bedroom, convenient 2-piece bathroom, an updated kitchen, and comfortable living spaces. Upstairs, you'll find three additional bedrooms and an updated 4-piece bathroom, providing plenty of room for family, guests, or a home office. Extensive improvements completed in 2026 include new windows, updated plumbing, a new electrical panel, new bathrooms, flooring, an updated kitchen, extensive drywall replacement and paint, offering added peace of mind while maintaining the home's classic appeal.Outside, enjoy a fully fenced backyard with a rear deck, ideal for relaxing, entertaining, or spending time outdoors. Parking for three vehicles adds everyday convenience. With its blend of original character, modern improvements, and convenient location, 160 Egerton Street is ready to welcome its next owners. Don't miss this opportunity to make it yours! (id:50976)
Open House
This property has open houses!
Starts at:
1:00 pm
Ends at:
3:00 pm
Property Details
|
MLS® Number
|
X14033910 |
|
Property Type
|
Single Family |
|
Community Name
|
East L |
|
Parking Space Total
|
3 |
|
Structure
|
Deck, Porch |
Building
|
Bathroom Total
|
2 |
|
Bedrooms Above Ground
|
4 |
|
Bedrooms Total
|
4 |
|
Appliances
|
Water Heater |
|
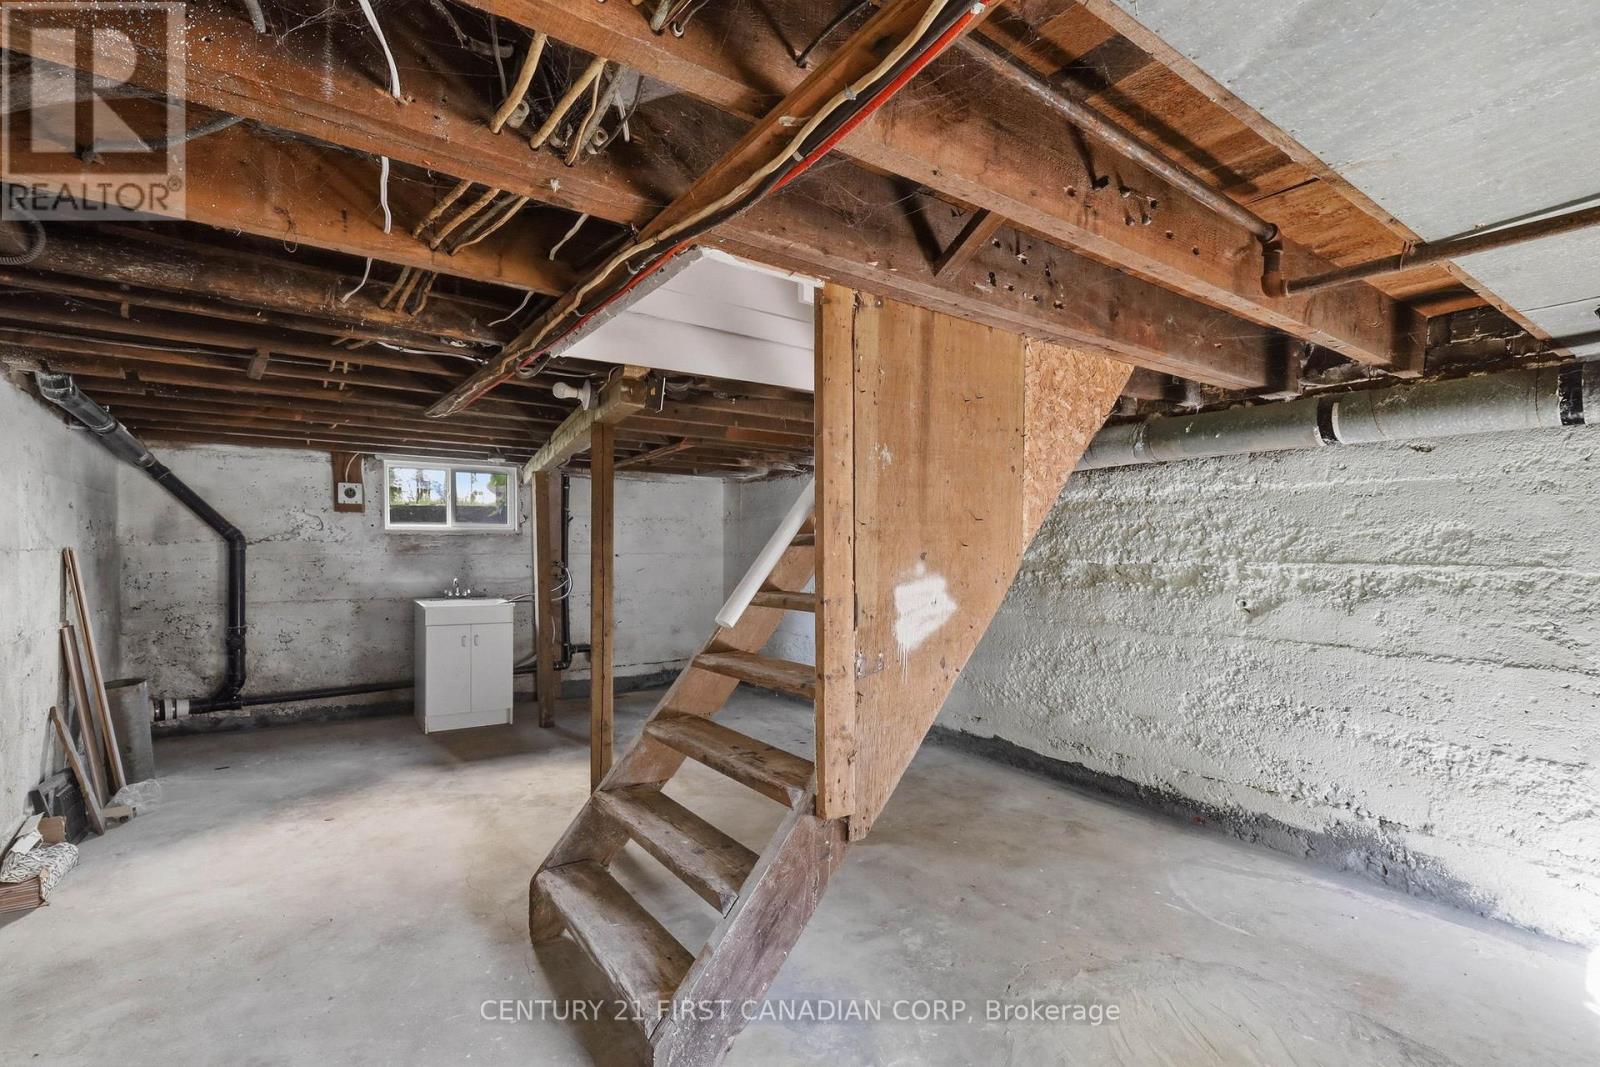
Basement Development
|
Unfinished |
|
Basement Type
|
N/a (unfinished) |
|
Construction Style Attachment
|
Detached |
|
Cooling Type
|
None |
|
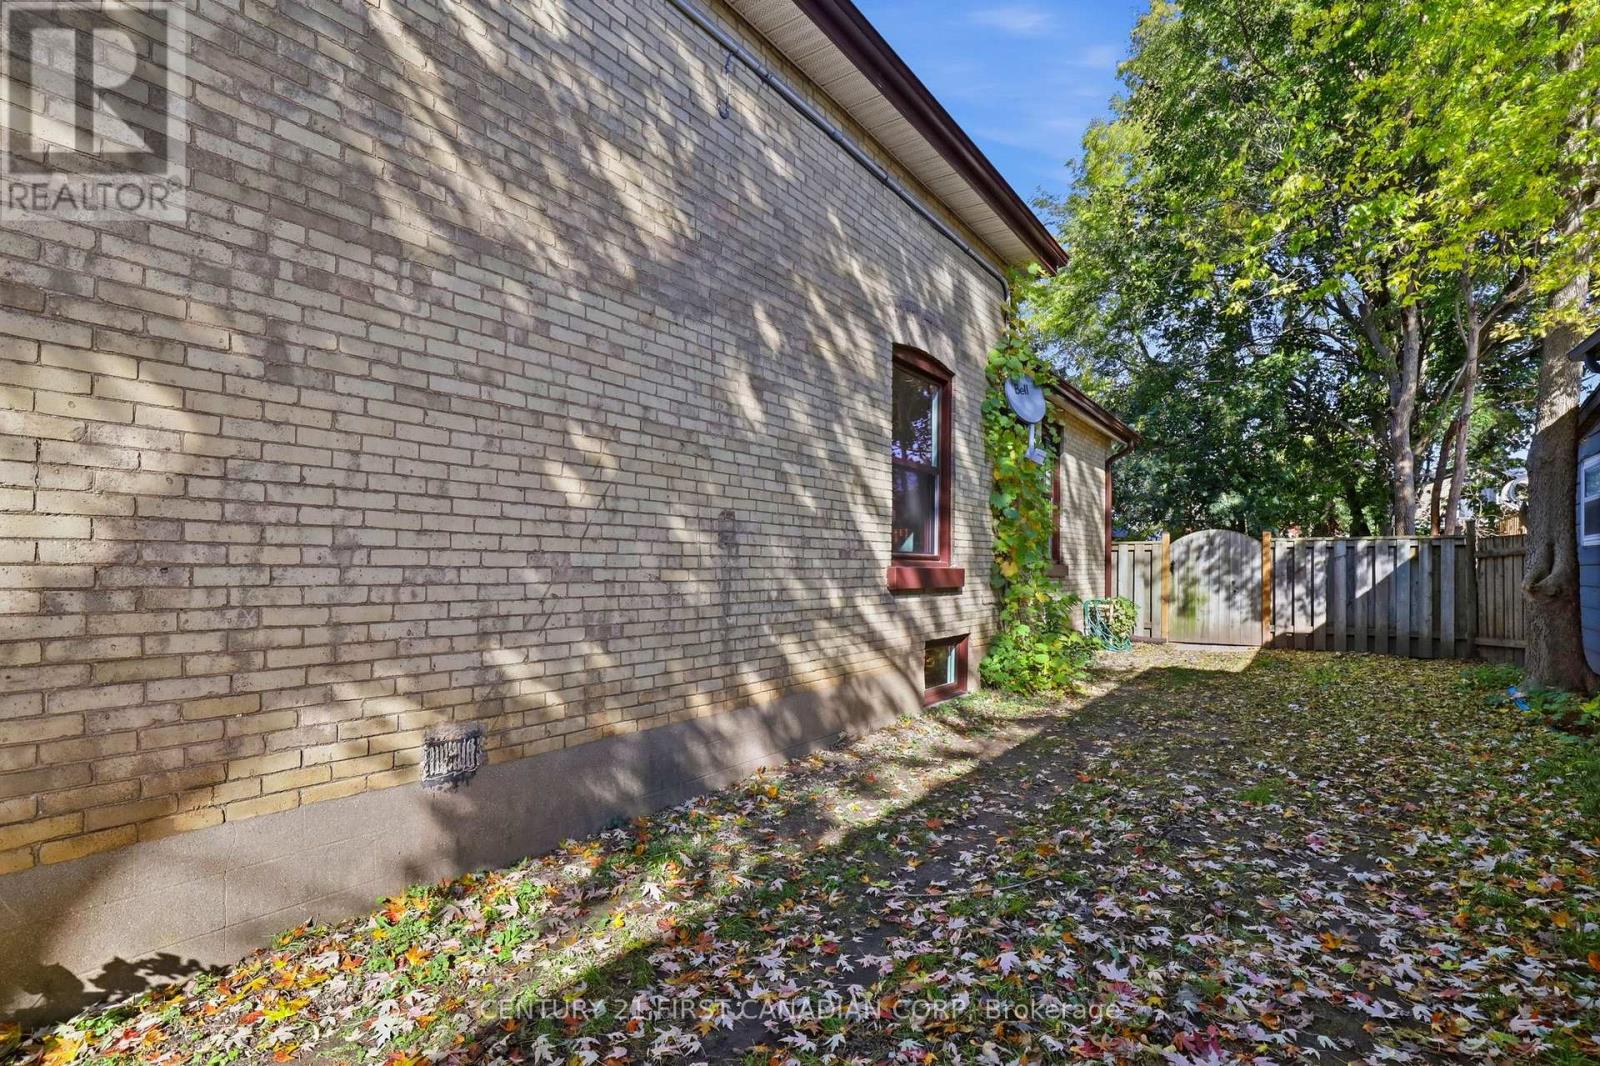
Exterior Finish
|
Brick |
|
Foundation Type
|
Concrete |
|
Half Bath Total
|
1 |
|
Heating Fuel
|
Natural Gas |
|
Heating Type
|
Forced Air |
|
Stories Total
|
2 |
|
Size Interior
|
1,500 - 2,000 Ft2 |
|
Type
|
House |
|
Utility Water
|
Municipal Water |
Parking
Land
|
Acreage
|
No |
|
Sewer
|
Sanitary Sewer |
|
Size Depth
|
129 Ft ,3 In |
|
Size Frontage
|
48 Ft |
|
Size Irregular
|
48 X 129.3 Ft |
|
Size Total Text
|
48 X 129.3 Ft |
|
Zoning Description
|
R2-2 |
Rooms
| Level |
Type |
Length |
Width |
Dimensions |
|
Second Level |
Bedroom |
2.76 m |
3.8 m |
2.76 m x 3.8 m |
|
Second Level |
Bedroom |
2.72 m |
3.8 m |
2.72 m x 3.8 m |
|
Second Level |
Primary Bedroom |
3.42 m |
3.47 m |
3.42 m x 3.47 m |
|
Second Level |
Bathroom |
2.06 m |
2.25 m |
2.06 m x 2.25 m |
|
Main Level |
Foyer |
1.94 m |
4.3 m |
1.94 m x 4.3 m |
|
Main Level |
Living Room |
3.54 m |
4.3 m |
3.54 m x 4.3 m |
|
Main Level |
Bathroom |
0.91 m |
1.79 m |
0.91 m x 1.79 m |
|
Main Level |
Dining Room |
5.58 m |
4.14 m |
5.58 m x 4.14 m |
|
Main Level |
Kitchen |
3.75 m |
4.11 m |
3.75 m x 4.11 m |
|
Main Level |
Bedroom |
2.25 m |
4.12 m |
2.25 m x 4.12 m |
https://www.realtor.ca/real-estate/30402301/160-egerton-street-london-east-east-l-east-l