3 Bedroom
1 Bathroom
1,100 - 1,500 ft2
Bungalow
None
Forced Air
$465,000
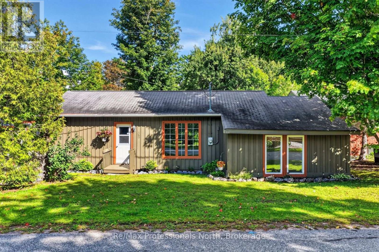
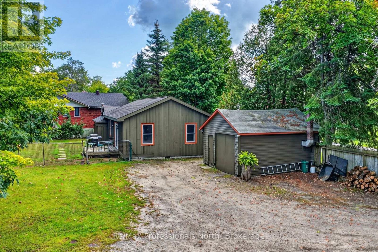
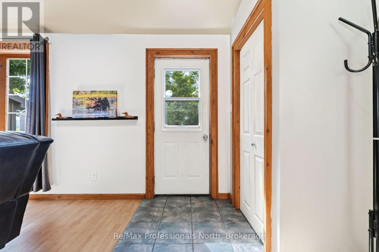
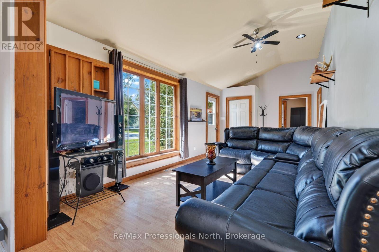
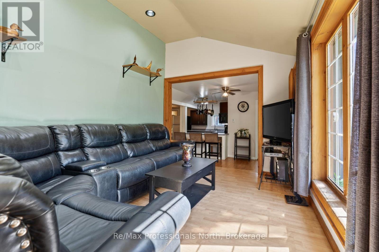
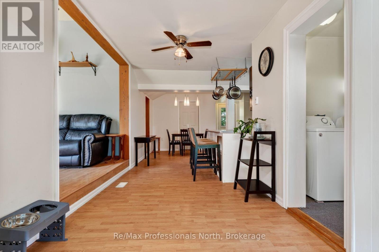
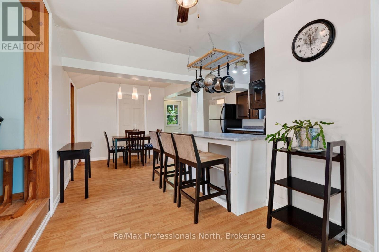
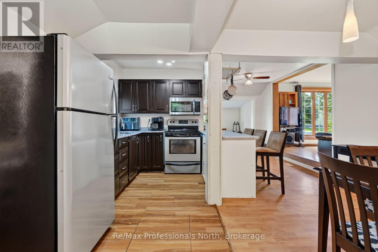
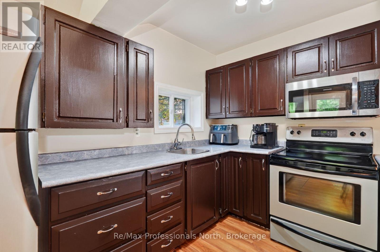
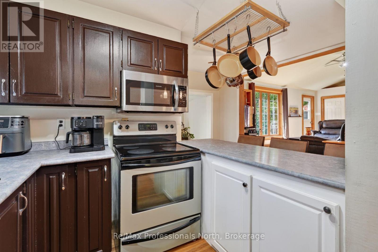
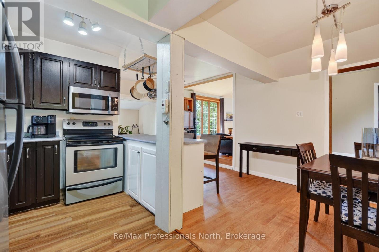
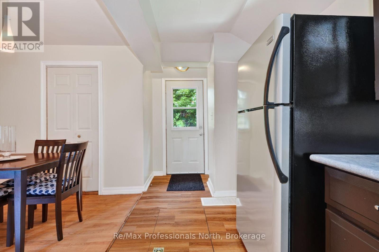
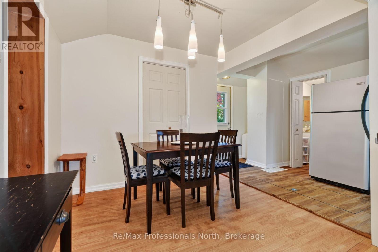
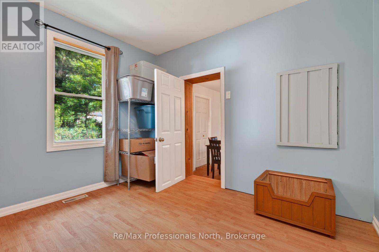
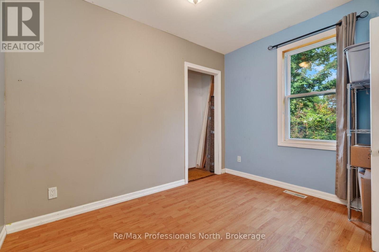
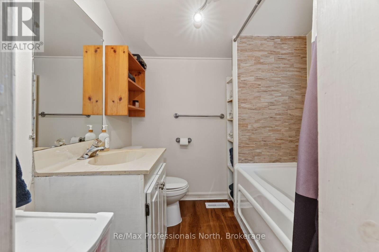
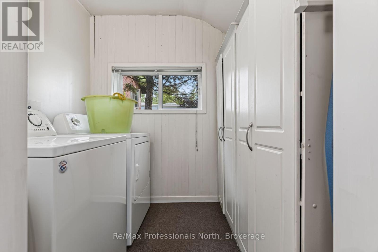
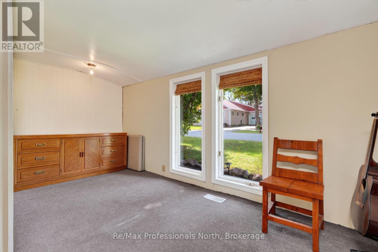
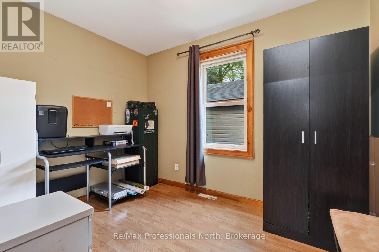
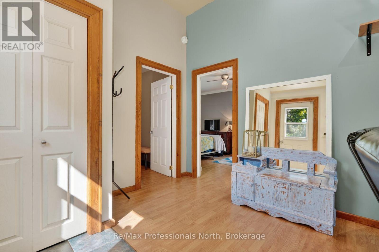
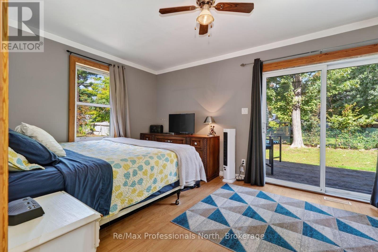
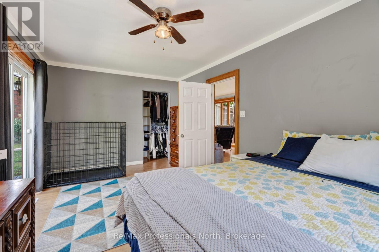
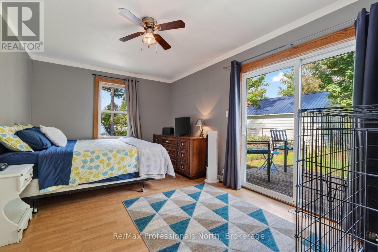
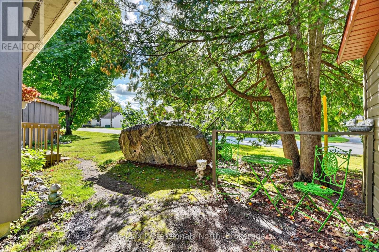
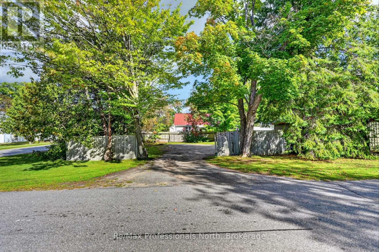
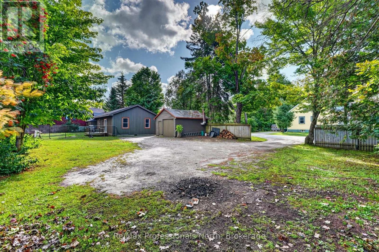
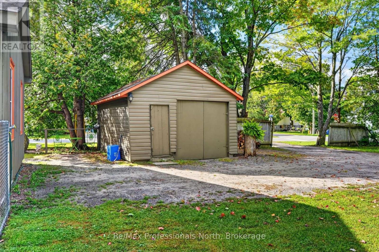
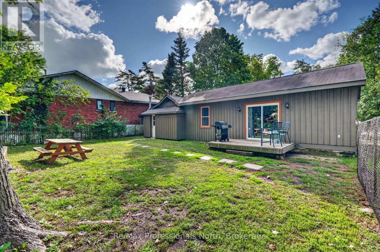
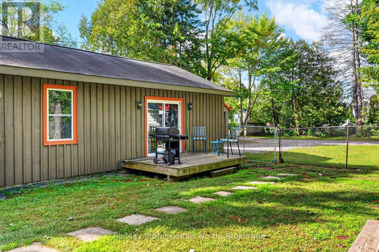
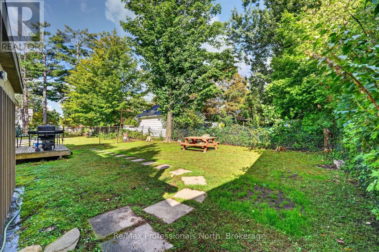
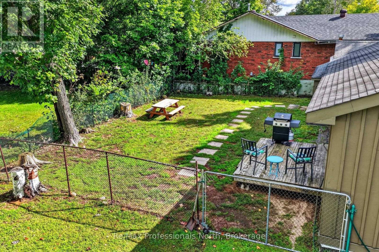
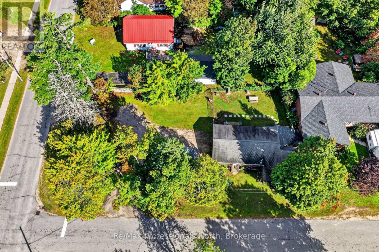
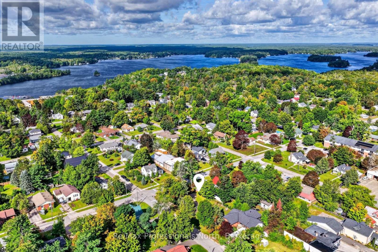
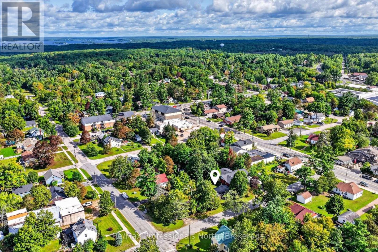
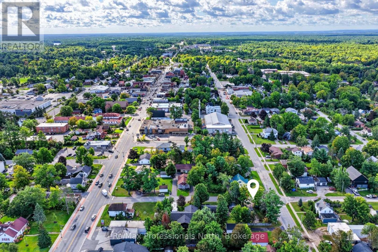
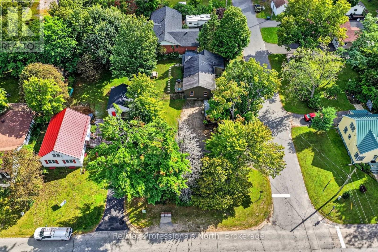
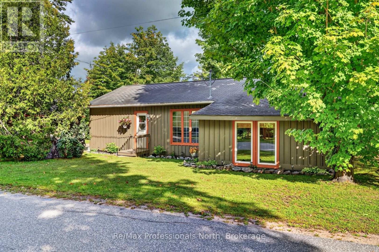
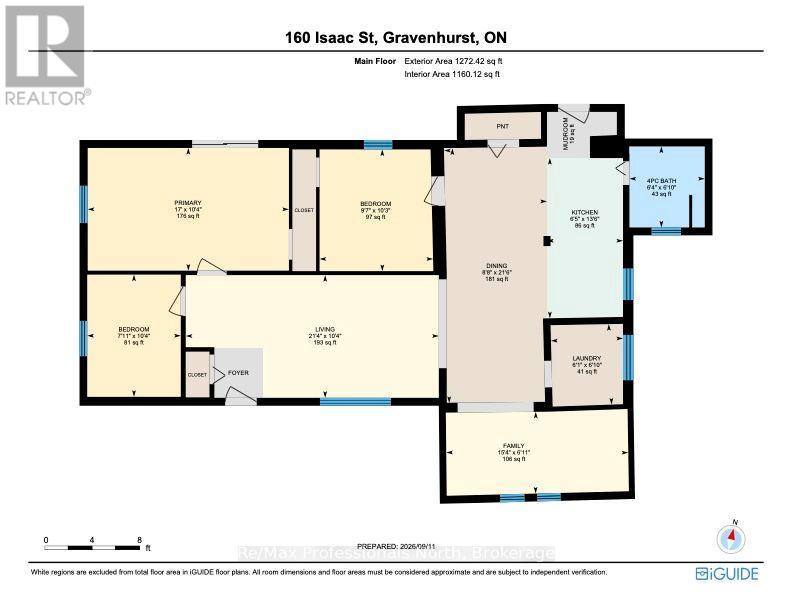
Larger than it appears from the street, this inviting Gravenhurst bungalow benefits from a 2003 addition that helped create its surprisingly spacious 1,243 sq. ft. layout. Inside, you'll find three bedrooms, a four-piece bathroom, main-floor laundry and comfortable living spaces with room to gather and unwind. Outside, the property offers a fenced area for children and pets, a detached garage and a large driveway with parking for multiple vehicles. The highly walkable location puts parks, the library, recreation facilities, places of worship and downtown amenities within easy reach. Additional conveniences include municipal water, sewers and natural gas, along with a furnace updated in 2019 and an on-demand water heater installed in July 2026. Whether you're buying your first home, downsizing or looking for more space close to the heart of town, 160 Isaac Street is ready to welcome you home. (id:50976)
Open House
This property has open houses!
Starts at:
10:00 am
Ends at:
12:00 pm
Property Details
|
MLS® Number
|
X14142912 |
|
Property Type
|
Single Family |
|
Community Name
|
Muskoka (S) |
|
Amenities Near By
|
Park, Place Of Worship |
|
Community Features
|
Community Centre |
|
Equipment Type
|
Water Heater |
|
Parking Space Total
|
6 |
|
Rental Equipment Type
|
Water Heater |
Building
|
Bathroom Total
|
1 |
|
Bedrooms Above Ground
|
3 |
|
Bedrooms Total
|
3 |
|
Age
|
51 To 99 Years |
|
Appliances
|
Water Heater - Tankless, Water Meter, Dryer, Microwave, Stove, Washer, Refrigerator |
|
Architectural Style
|
Bungalow |
|
Basement Type
|
Crawl Space |
|
Construction Style Attachment
|
Detached |
|
Cooling Type
|
None |
|
Exterior Finish
|
Wood |
|
Foundation Type
|
Concrete |
|
Heating Fuel
|
Natural Gas |
|
Heating Type
|
Forced Air |
|
Stories Total
|
1 |
|
Size Interior
|
1,100 - 1,500 Ft2 |
|
Type
|
House |
|
Utility Water
|
Municipal Water |
Parking
Land
|
Acreage
|
No |
|
Land Amenities
|
Park, Place Of Worship |
|
Sewer
|
Sanitary Sewer |
|
Size Depth
|
137 Ft |
|
Size Frontage
|
66 Ft |
|
Size Irregular
|
66 X 137 Ft |
|
Size Total Text
|
66 X 137 Ft |
|
Zoning Description
|
Rm1 |
Rooms
| Level |
Type |
Length |
Width |
Dimensions |
|
Main Level |
Bathroom |
2.08 m |
1.93 m |
2.08 m x 1.93 m |
|
Main Level |
Bedroom |
3.12 m |
2.92 m |
3.12 m x 2.92 m |
|
Main Level |
Bedroom 2 |
3.15 m |
2.41 m |
3.15 m x 2.41 m |
|
Main Level |
Dining Room |
6.55 m |
2.64 m |
6.55 m x 2.64 m |
|
Main Level |
Family Room |
2.11 m |
4.67 m |
2.11 m x 4.67 m |
|
Main Level |
Kitchen |
4.11 m |
1.96 m |
4.11 m x 1.96 m |
|
Main Level |
Laundry Room |
2.08 m |
1.85 m |
2.08 m x 1.85 m |
|
Main Level |
Living Room |
3.15 m |
6.5 m |
3.15 m x 6.5 m |
|
Main Level |
Mud Room |
1.19 m |
1.8 m |
1.19 m x 1.8 m |
|
Main Level |
Primary Bedroom |
3.15 m |
5.18 m |
3.15 m x 5.18 m |
Utilities
|
Cable
|
Installed |
|
Electricity
|
Installed |
|
Sewer
|
Installed |
https://www.realtor.ca/real-estate/30472433/160-isaac-street-gravenhurst-muskoka-s-muskoka-s