4 Bedroom
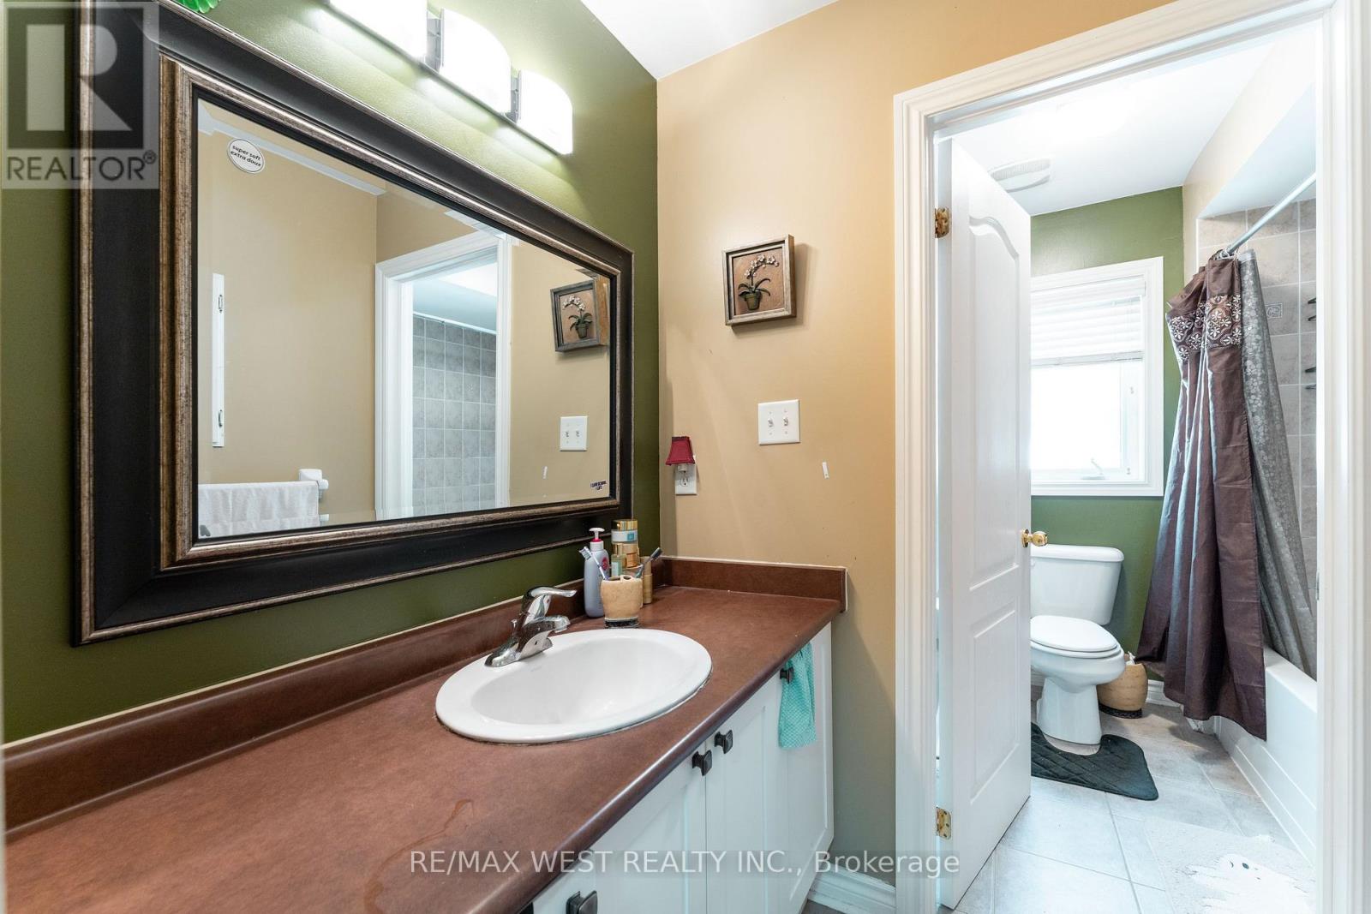
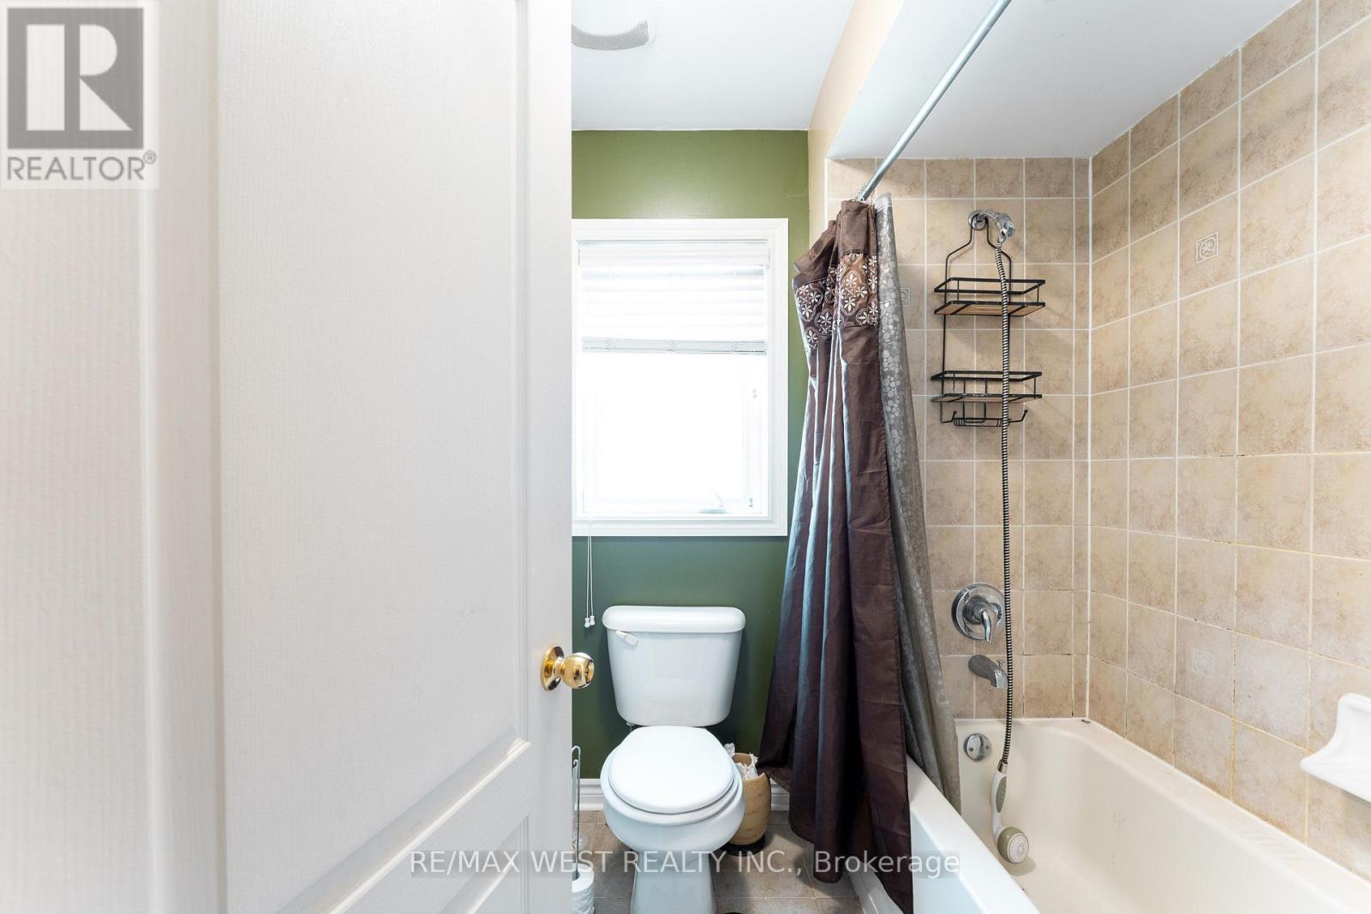
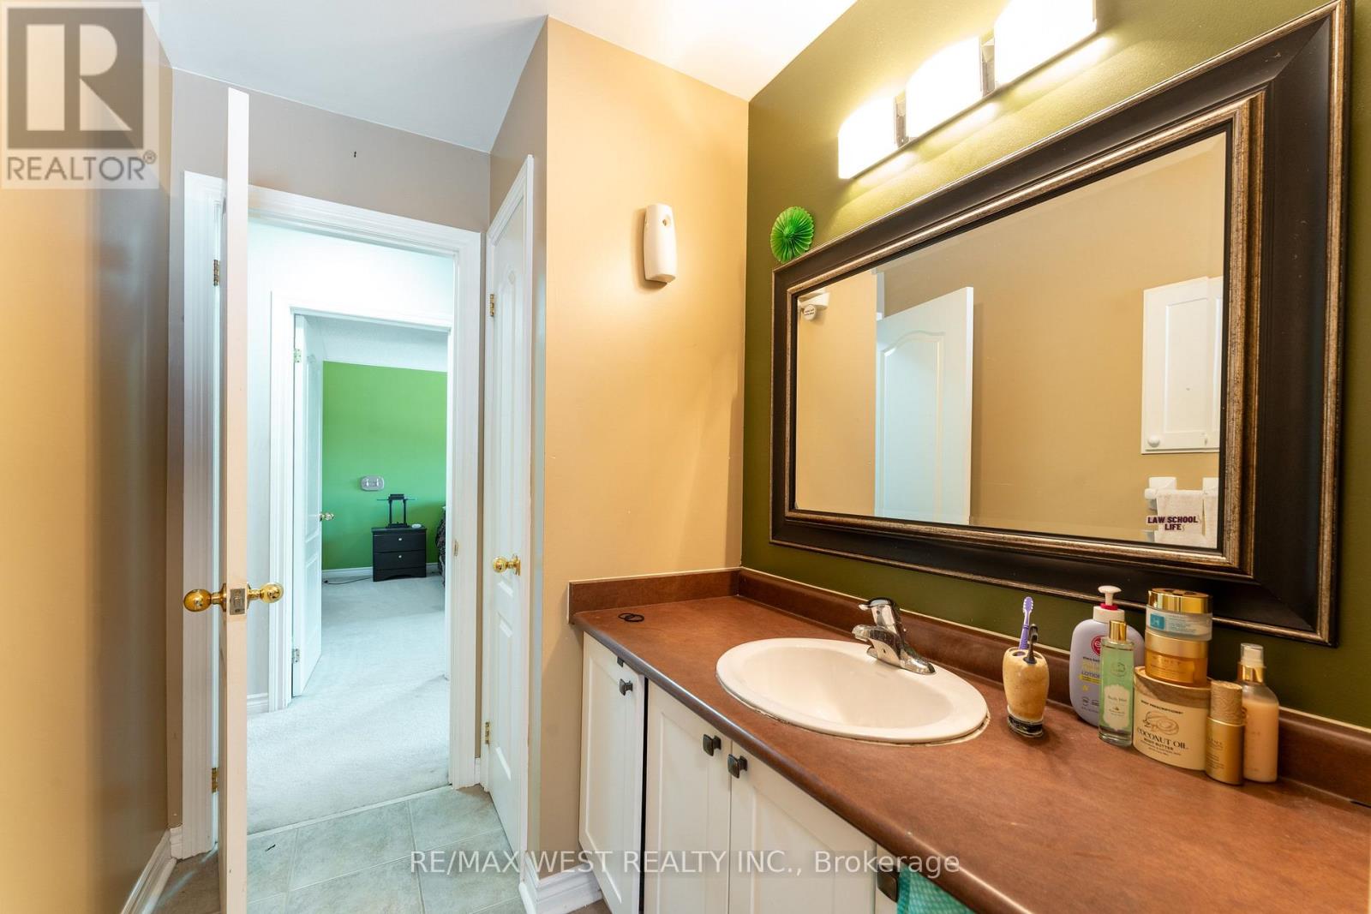
4 Bathroom
2,000 - 2,500 ft2
Fireplace
Central Air Conditioning
Forced Air
$899,900
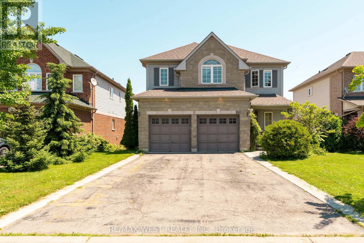
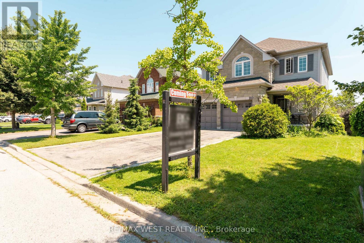
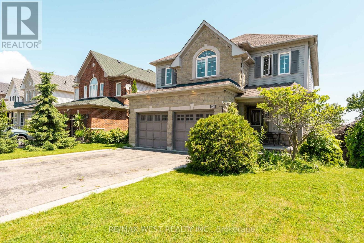
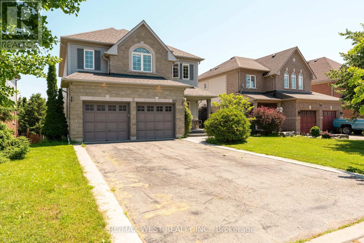
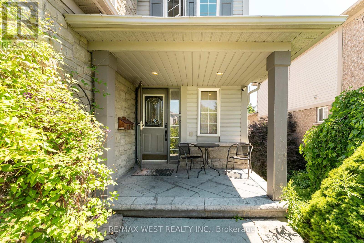
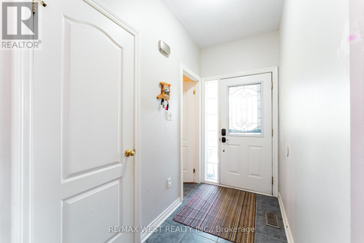
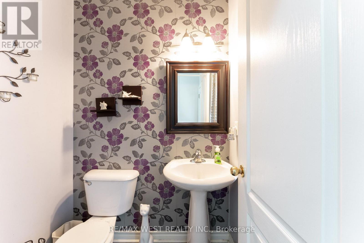
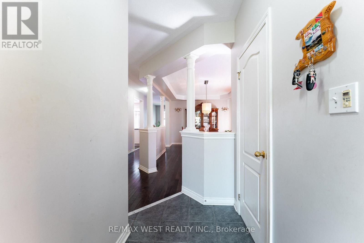
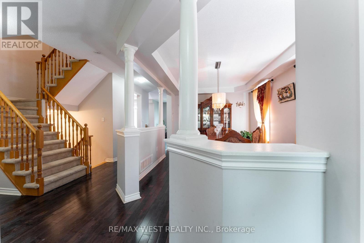
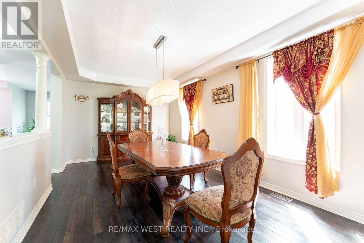
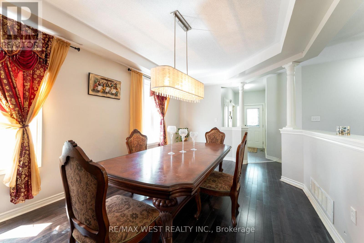
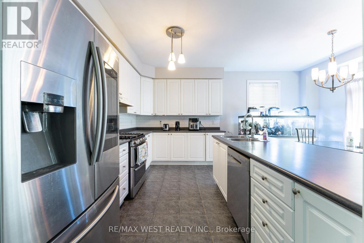
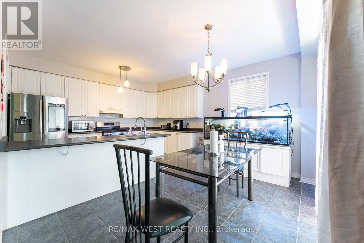
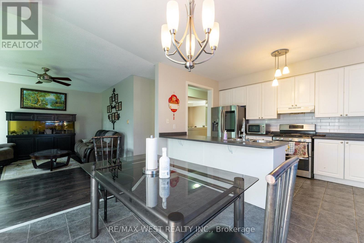
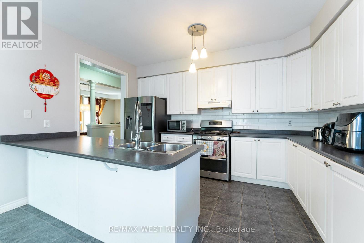
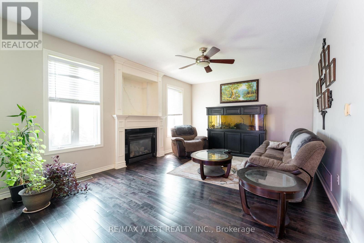
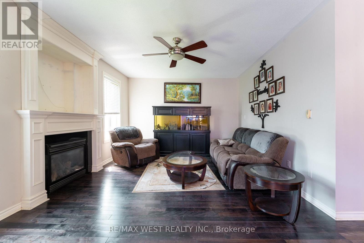
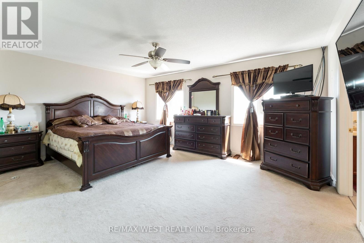
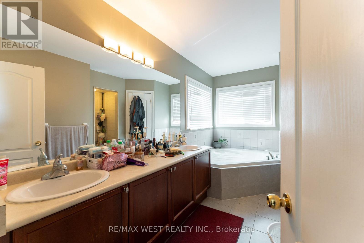
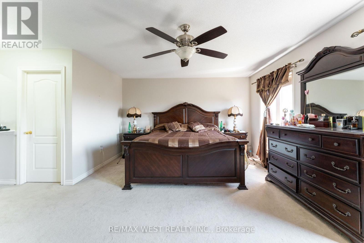
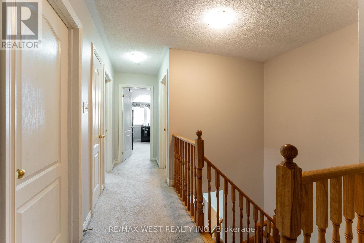
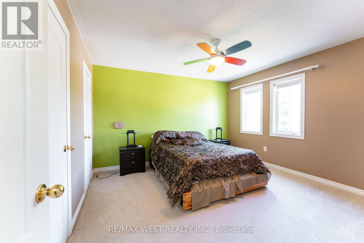
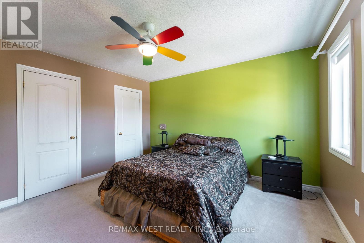
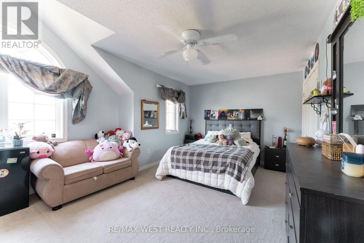
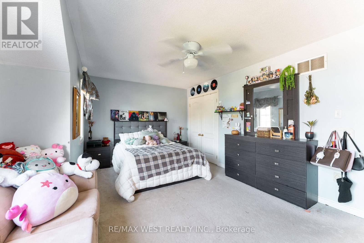
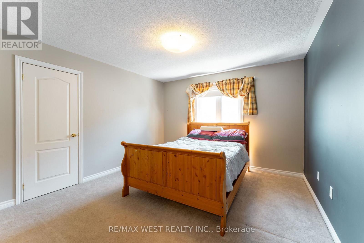
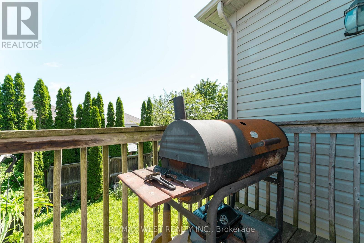
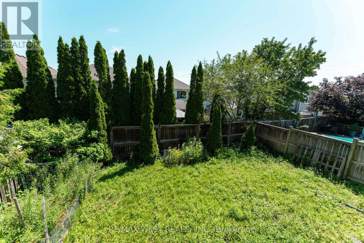
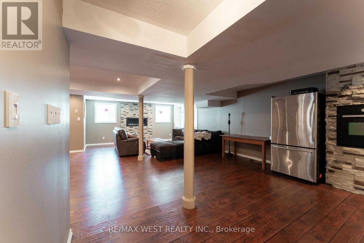
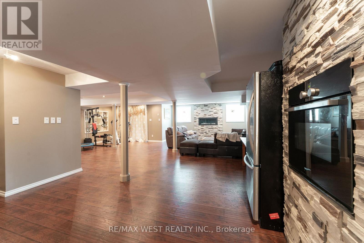
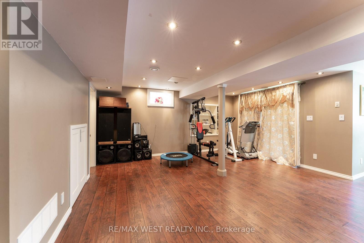
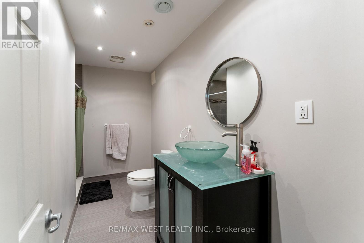
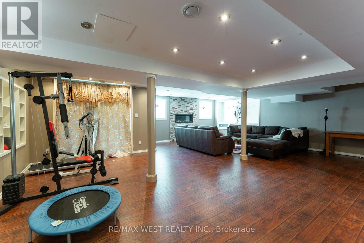
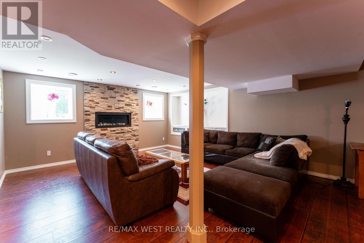
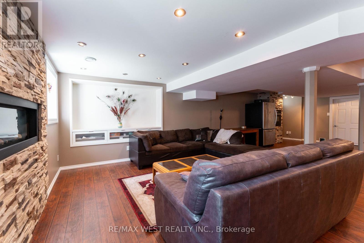
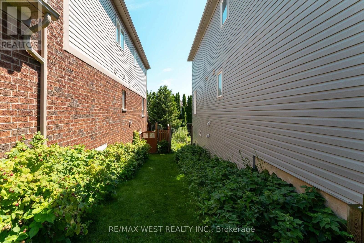
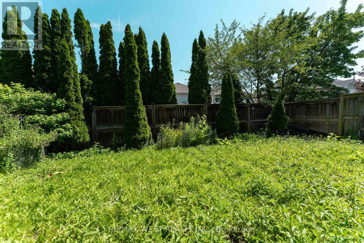
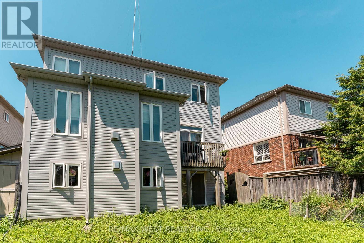
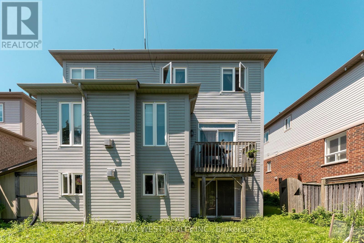
Don't miss this one! Demand, convenient, great family neighborhood, minutes to Oshawa, downtown Bowmanville, schools, parks and shopping. Awesome spacious (2,442 sq ft) 4 bedroom home with professionally finished open-concept stunning basement with W/O to fenced yard, 3 pcs washroom, built-in oven and huge windows. Easily convert into legal 1+1 apt. Ideal for in-laws or extra income. The home features a large inviting kitchen with ample breakfast area with W/O to a small balcony - perfect for barbecuing, 9 ft ceiling, an extra large dining room which originally was a dining room and a living room, as well as an open-concept family room with Gas Fireplace and custom mantle piece. All the bedrooms are generous in size, especially the primary with large closet. 5 pcs ensuite with whirlpool bath. Including the double garage the property can fit 6 cars. The main floor laundry has many cupboards for storage, a window and the entry to the garage. This is an outstanding first time home for a young couple with small children. Come and view it and make it your Home. (id:50976)
Property Details
|
MLS® Number
|
E13553248 |
|
Property Type
|
Single Family |
|
Community Name
|
Bowmanville |
|
Amenities Near By
|
Park, Public Transit, Schools |
|
Community Features
|
Community Centre |
|
Parking Space Total
|
6 |
|
Structure
|
Shed |
Building
|
Bathroom Total
|
4 |
|
Bedrooms Above Ground
|
4 |
|
Bedrooms Total
|
4 |
|
Age
|
16 To 30 Years |
|
Appliances
|
Central Vacuum, All, Oven, Gas Stove(s), Window Coverings |
|
Basement Development
|
Finished |
|
Basement Features
|
Walk Out |
|
Basement Type
|
N/a (finished) |
|
Construction Style Attachment
|
Detached |
|
Cooling Type
|
Central Air Conditioning |
|
Exterior Finish
|
Stone, Vinyl Siding |
|
Fireplace Present
|
Yes |
|
Flooring Type
|
Tile, Carpeted, Laminate, Hardwood, Ceramic |
|
Foundation Type
|
Block |
|
Half Bath Total
|
1 |
|
Heating Fuel
|
Natural Gas |
|
Heating Type
|
Forced Air |
|
Stories Total
|
2 |
|
Size Interior
|
2,000 - 2,500 Ft2 |
|
Type
|
House |
|
Utility Water
|
Municipal Water |
Parking
Land
|
Acreage
|
No |
|
Land Amenities
|
Park, Public Transit, Schools |
|
Sewer
|
Sanitary Sewer |
|
Size Depth
|
105 Ft |
|
Size Frontage
|
45 Ft ,3 In |
|
Size Irregular
|
45.3 X 10⁵ Ft |
|
Size Total Text
|
45.3 X 10⁵ Ft |
Rooms
| Level |
Type |
Length |
Width |
Dimensions |
|
Second Level |
Bedroom 4 |
3.66 m |
3.78 m |
3.66 m x 3.78 m |
|
Second Level |
Primary Bedroom |
5.49 m |
5.33 m |
5.49 m x 5.33 m |
|
Second Level |
Bedroom 2 |
3.76 m |
6.05 m |
3.76 m x 6.05 m |
|
Second Level |
Bedroom 3 |
3.91 m |
3.78 m |
3.91 m x 3.78 m |
|
Basement |
Recreational, Games Room |
9.86 m |
8.46 m |
9.86 m x 8.46 m |
|
Basement |
Living Room |
9.86 m |
8.46 m |
9.86 m x 8.46 m |
|
Basement |
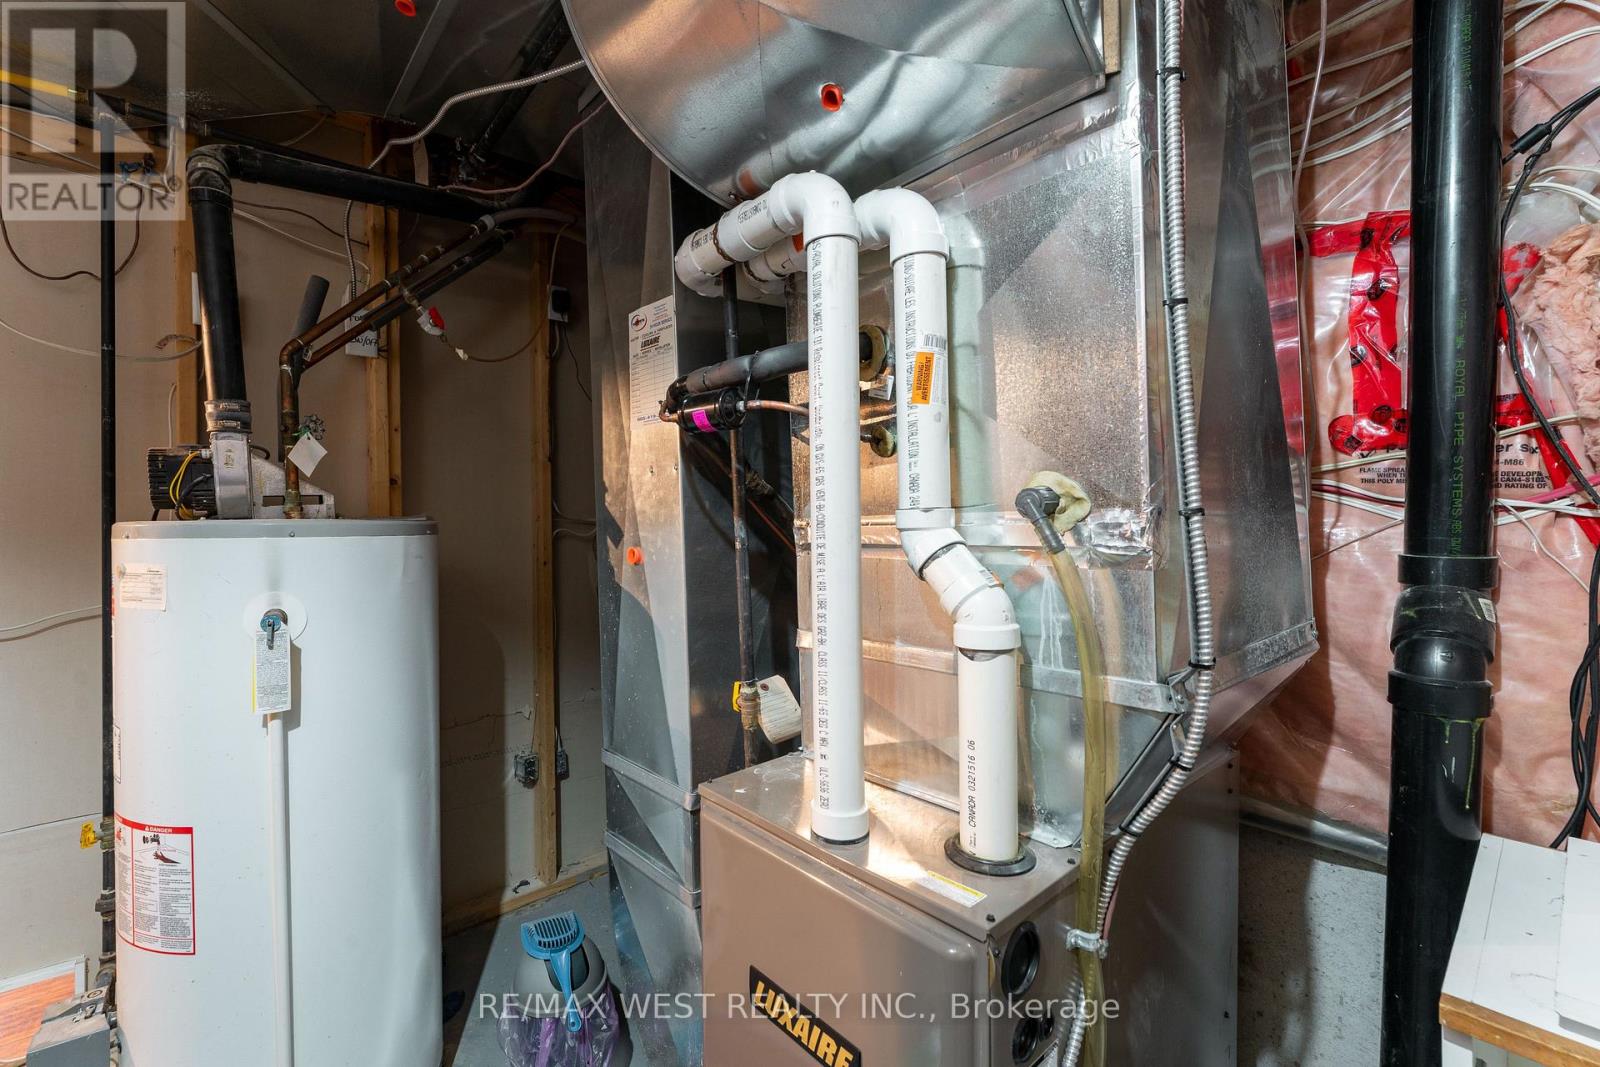
Utility Room |
3.15 m |
3.4 m |
3.15 m x 3.4 m |
|
Main Level |
Foyer |
2.16 m |
1.35 m |
2.16 m x 1.35 m |
|
Main Level |
Living Room |
4.52 m |
5.46 m |
4.52 m x 5.46 m |
|
Main Level |
Dining Room |
6.05 m |
3.45 m |
6.05 m x 3.45 m |
|
Main Level |
Kitchen |
5.46 m |
4.34 m |
5.46 m x 4.34 m |
|
Main Level |
Eating Area |
5.46 m |
4.34 m |
5.46 m x 4.34 m |
|
Main Level |
Laundry Room |
3.18 m |
3 m |
3.18 m x 3 m |
https://www.realtor.ca/real-estate/30022229/160-millburn-drive-clarington-bowmanville-bowmanville