




1602 – 16 Yonge Street, Toronto, Ontario M5E 2A1 (30482220)

1602 - 16 Yonge Street Toronto, Ontario M5E 2A1

3 Bedroom 2 Bathroom 800 - 899 ft2
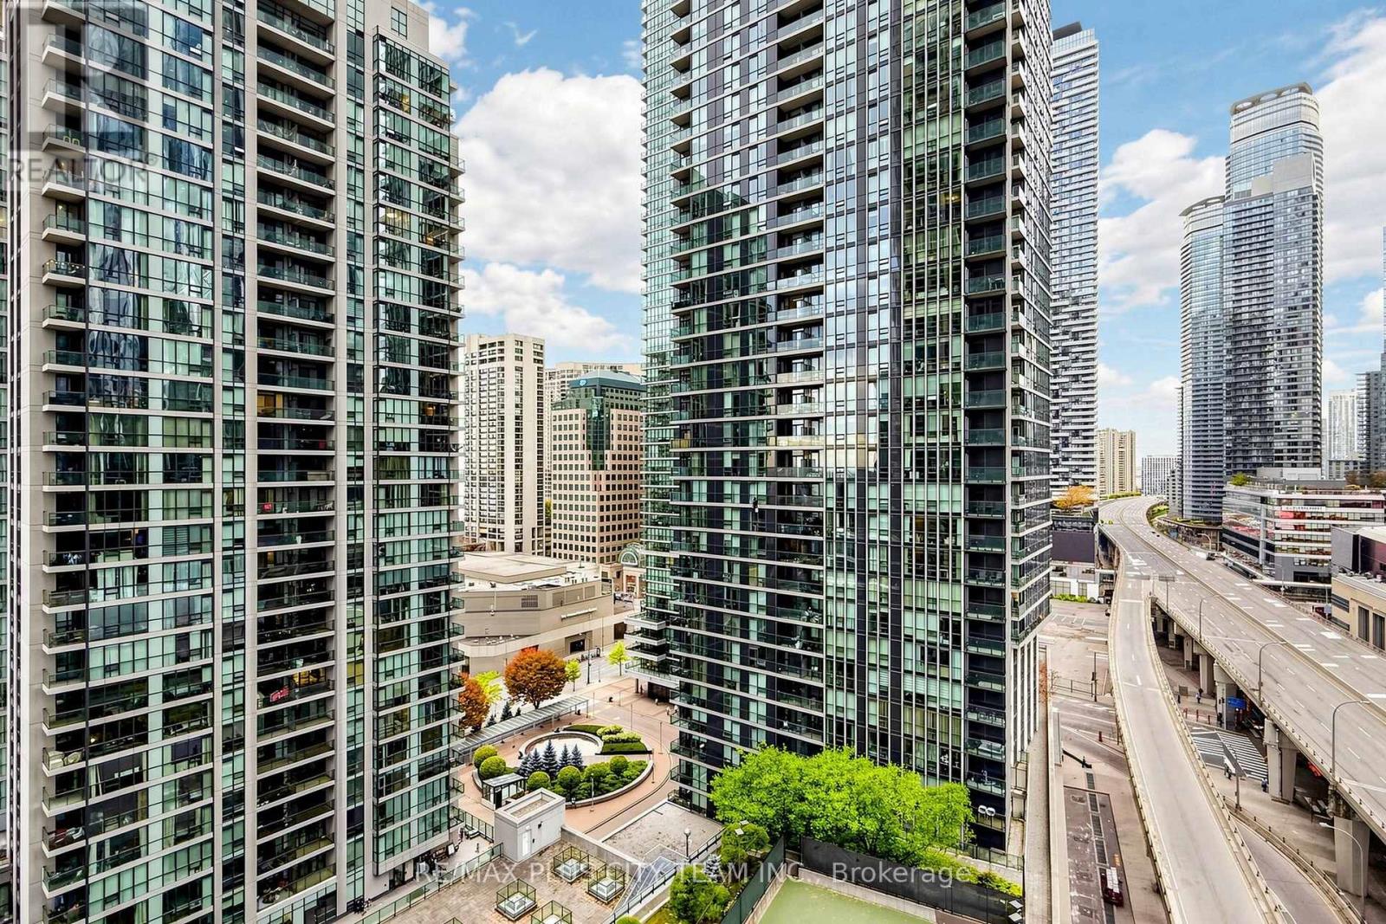
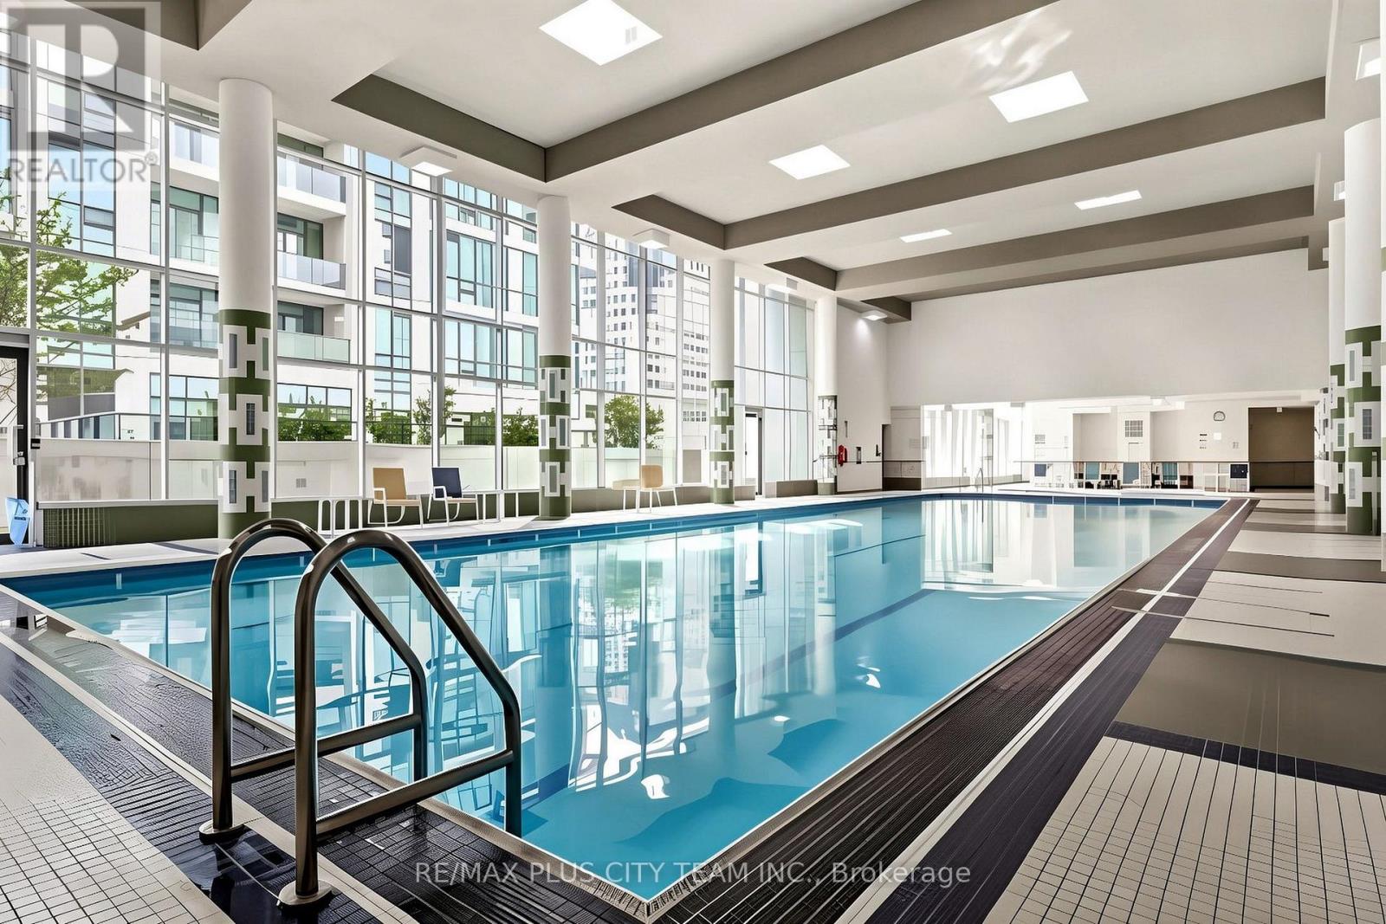
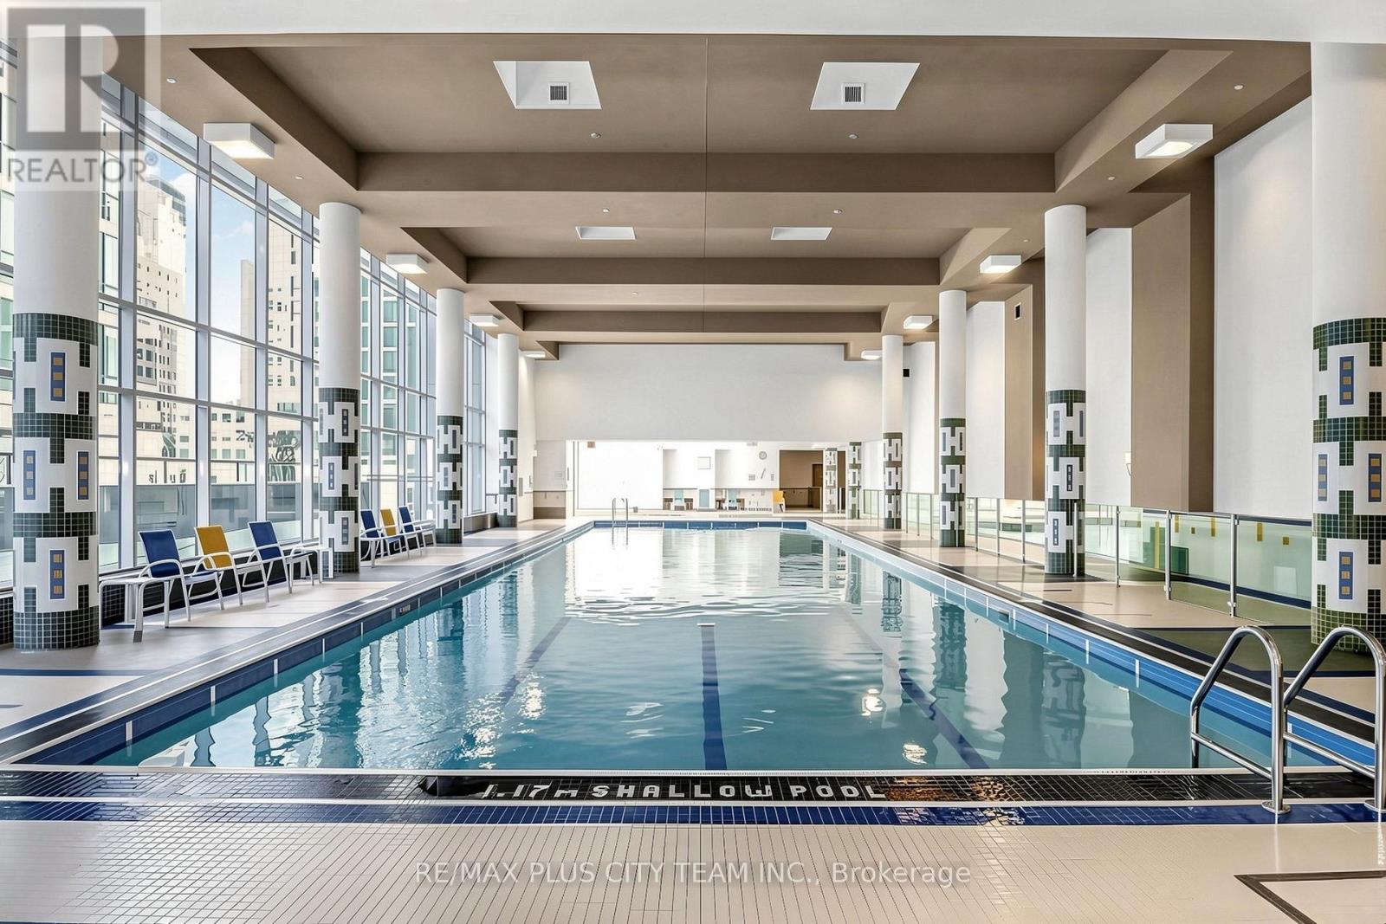
Indoor Pool Central Air Conditioning Forced Air Waterfront

$749,900

Maintenance, Common Area Maintenance, Heat, Electricity, Insurance, Parking, Water

$835.93 Monthly

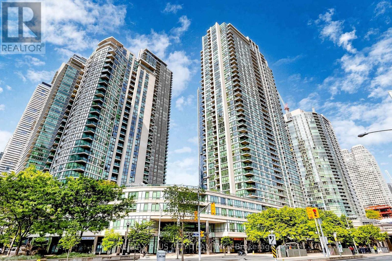
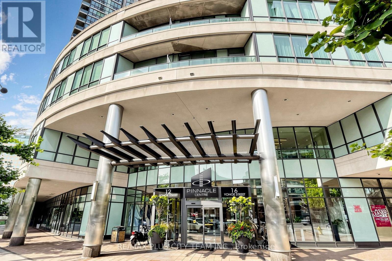
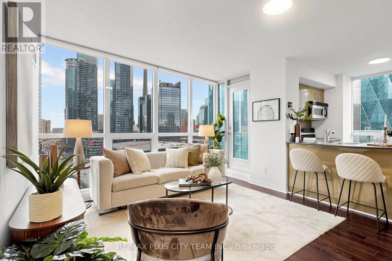
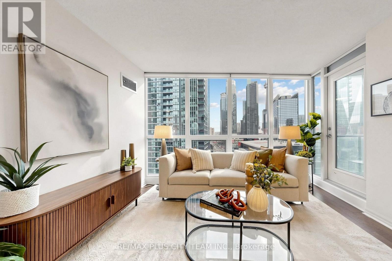
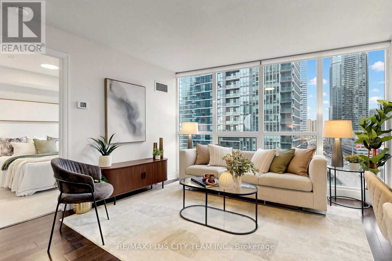
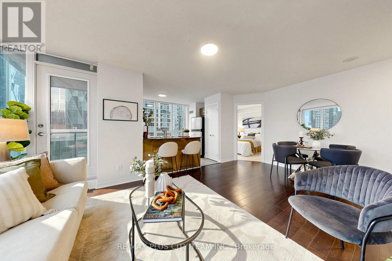
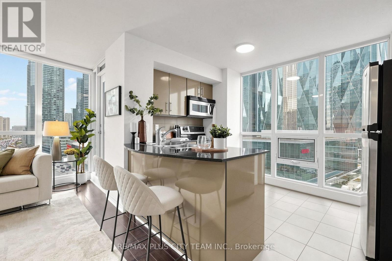
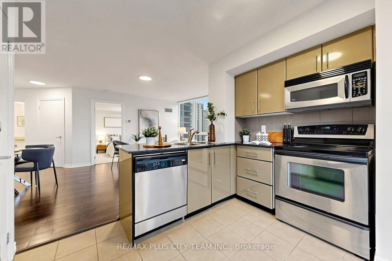
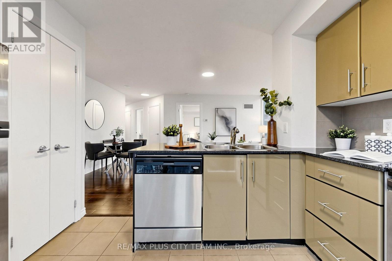
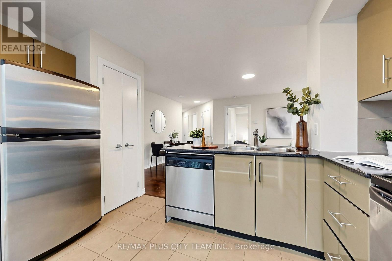
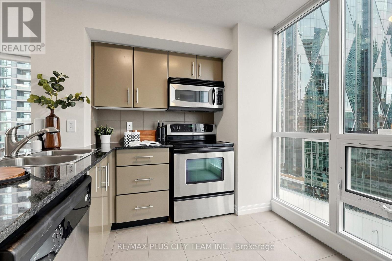
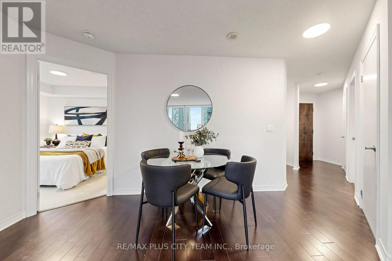
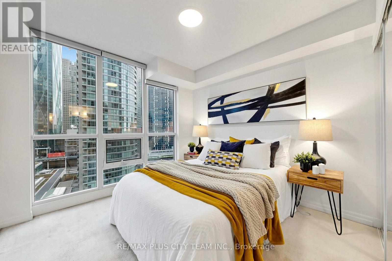
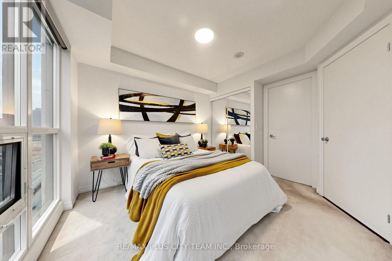
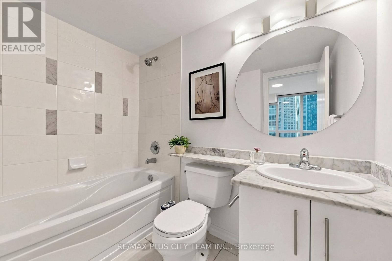
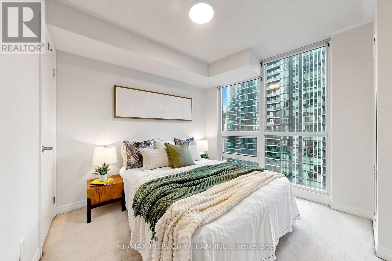
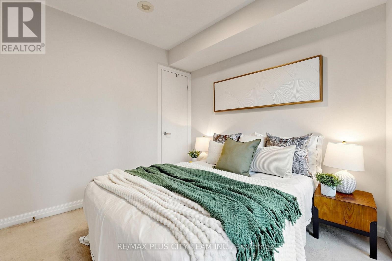
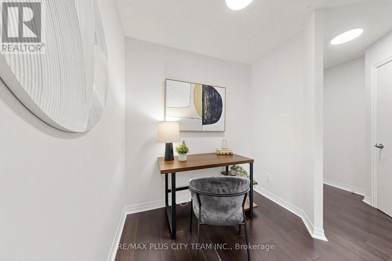
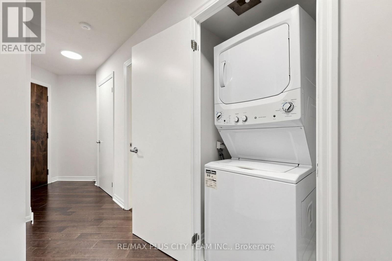
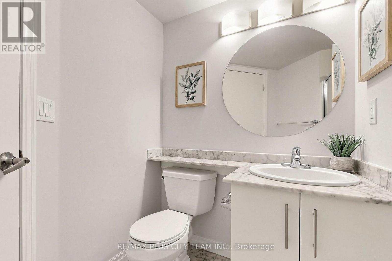
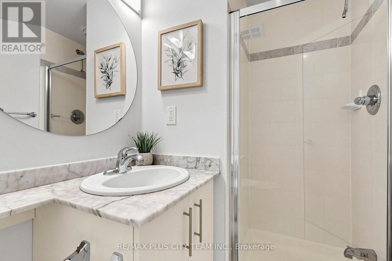
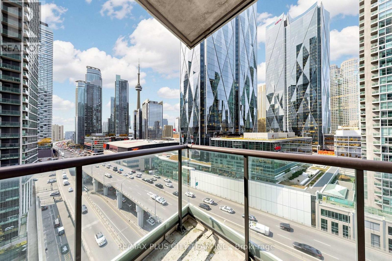
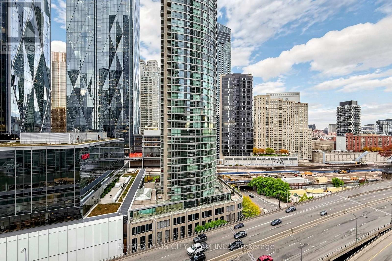
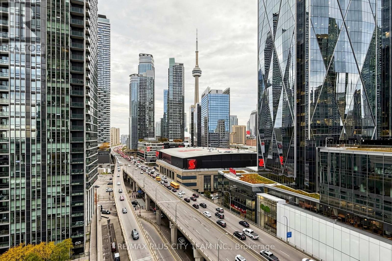
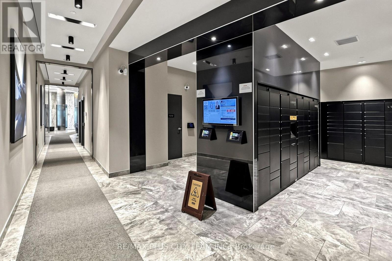
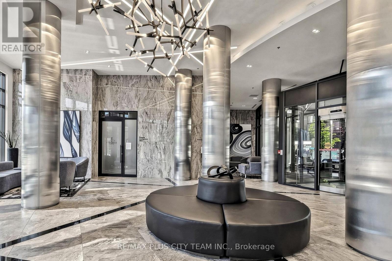
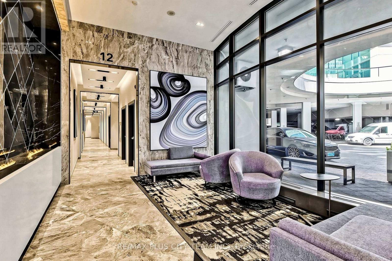
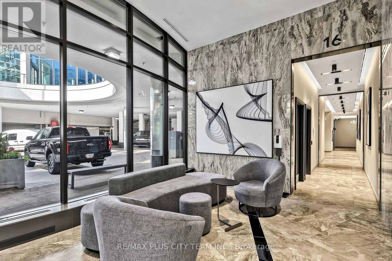
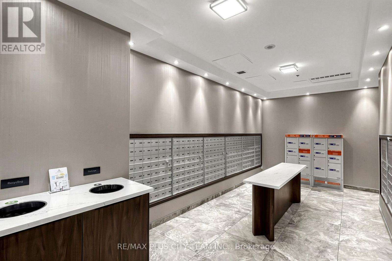
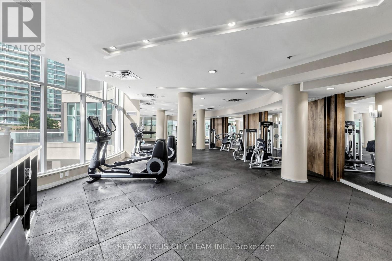
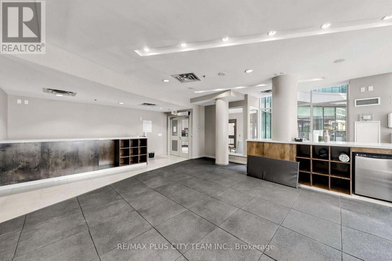
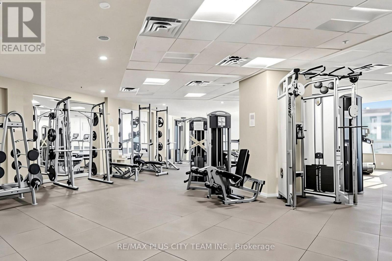
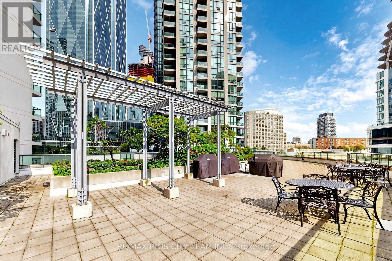
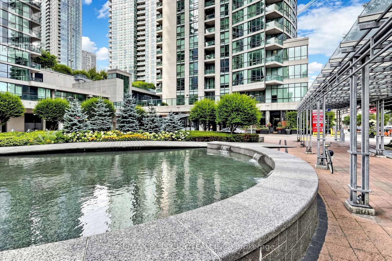
Impressive corner 2-bedroom plus den suite offering approximately 811 sq. ft. of thoughtfully designed interior living space, complemented by a private 39 sq. ft. balcony. The functional split-bedroom layout features an expansive open-concept living and dining area, ideal for both comfortable everyday living and entertaining. The well-appointed kitchen offers granite countertops, stainless steel appliances, a large pantry, ample cabinetry, a breakfast area, and access to the balcony. The primary bedroom features a generous closet and convenient access to a full bathroom, while the well-proportioned second bedroom is privately positioned on the opposite side of the suite. A separate den provides excellent flexibility as a home office, study, or additional living space. Two full bathrooms and ensuite laundry add everyday convenience. Residents enjoy outstanding amenities, including 24-hour security, a fitness centre and spa, billiards room, tennis court, guest suites, and indoor pool. Ideally situated steps from Toronto's waterfront, Union Station, the Financial District, restaurants, shopping, entertainment, and everyday conveniences. (id:50976)

Property Details

MLS® Number C14151776
Property Type Single Family
Community Name Waterfront Communities C1
Amenities Near By Park, Public Transit
Community Features Pets Allowed With Restrictions
Features Balcony, Carpet Free
Parking Space Total 1
Pool Type Indoor Pool
Water Front Type Waterfront

Building

Bathroom Total 2
Bedrooms Above Ground 2
Bedrooms Below Ground 1
Bedrooms Total 3
Amenities Security/concierge, Exercise Centre, Party Room, Storage - Locker
Appliances Dishwasher, Dryer, Microwave, Stove, Washer, Window Coverings, Refrigerator
Basement Type None
Cooling Type Central Air Conditioning
Exterior Finish Concrete
Flooring Type Hardwood
Heating Fuel Natural Gas
Heating Type Forced Air
Size Interior 800 - 899 Ft2
Type Apartment

Parking

Underground
Garage

Land

Acreage No
Land Amenities Park, Public Transit

Rooms

Level Type Dimensions
Flat Living Room 5.56 m x 3.6 m
Flat Dining Room 5.56 m x 3.6 m
Flat Kitchen 3.04 m x 2.49 m
Flat Primary Bedroom 3.05 m x 2.93 m
Flat Bedroom 2 2.79 m x 2.66 m
Flat Den 2.4 m x 2.25 m

https://www.realtor.ca/real-estate/30482220/1602-16-yonge-street-toronto-waterfront-communities-waterfront-communities-c1

Contact Us

Contact us for more information

Generating Captcha

Sundeep Bahl
Salesperson

(647) 259-8806
www.remaxpluscity.com/

RE/MAX Plus City Team Inc.
14b Harbour Street
Toronto, Ontario M5J 2Y4

(647) 259-8806
(416) 866-8806

Jeff Carr
Salesperson

(647) 259-8806

RE/MAX Plus City Team Inc.
14b Harbour Street
Toronto, Ontario M5J 2Y4

(647) 259-8806
(416) 866-8806

Your Favourites


No Favourites Found
