

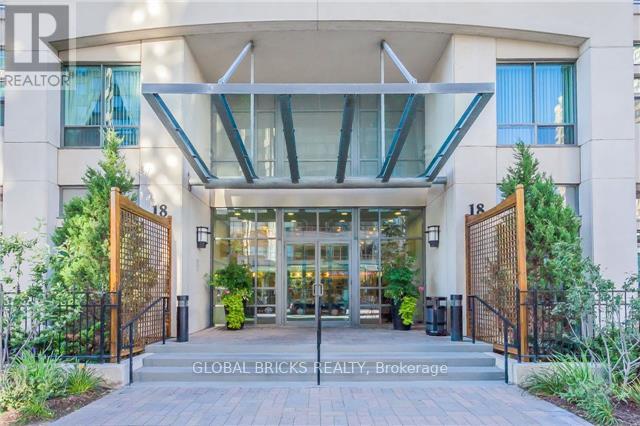
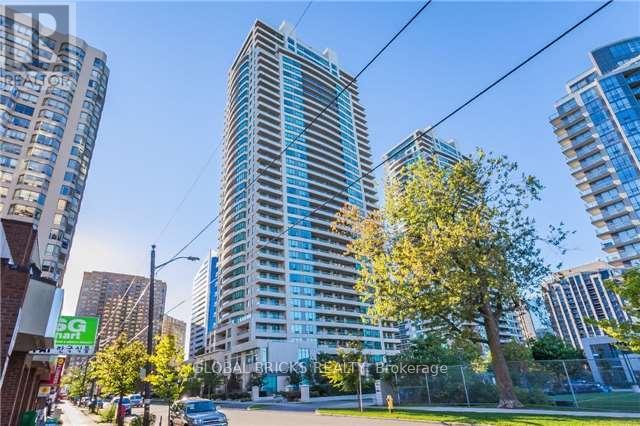



1602 – 18 Spring Garden Avenue, Toronto, Ontario M2N 7M2 (30485919)

1602 - 18 Spring Garden Avenue Toronto, Ontario M2N 7M2

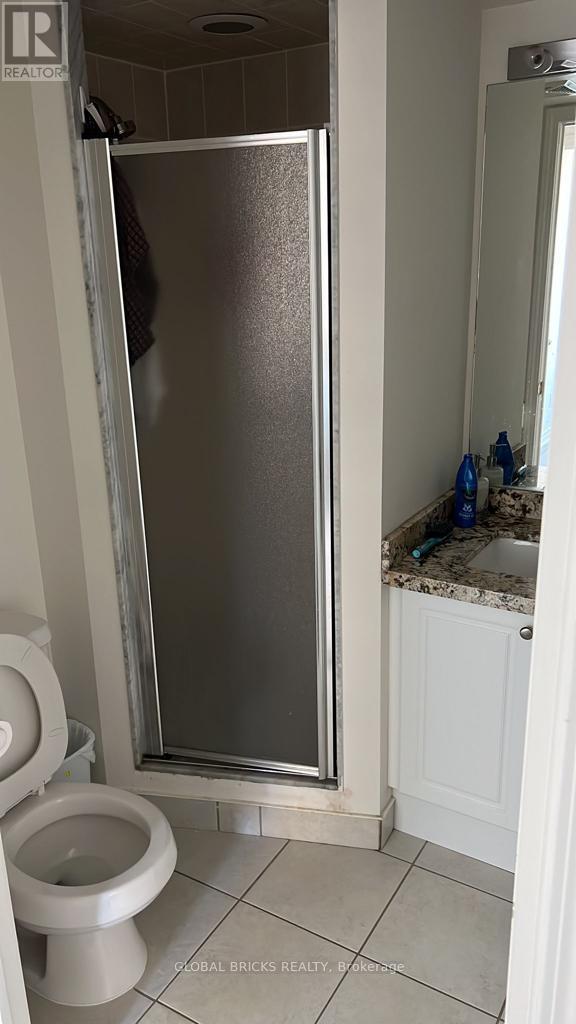
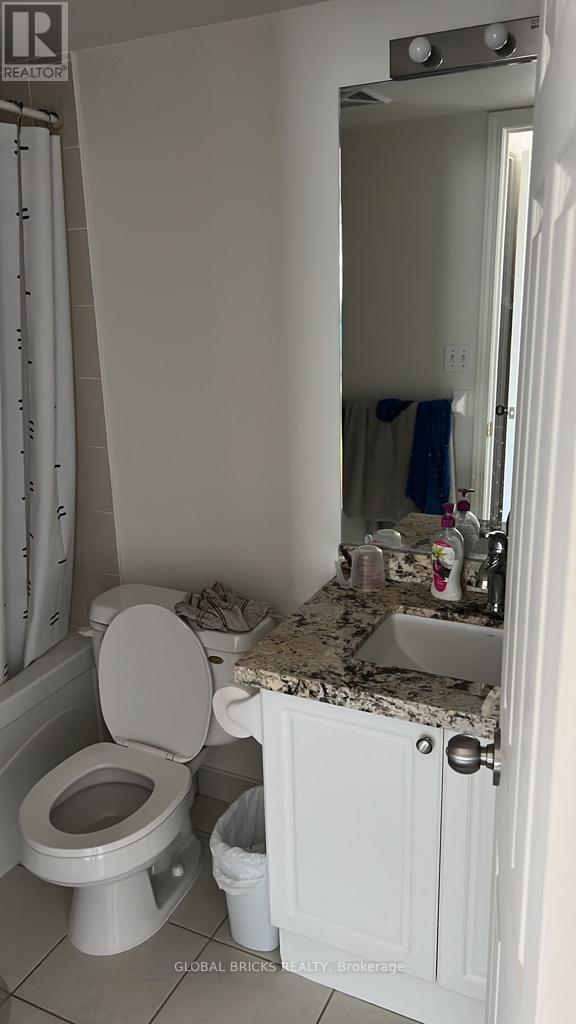
2 Bedroom 2 Bathroom 800 - 899 sqft
Central Air Conditioning Forced Air

$649,900

Maintenance, Heat, Electricity, Water, Common Area Maintenance, Insurance, Parking

$912.71 Monthly

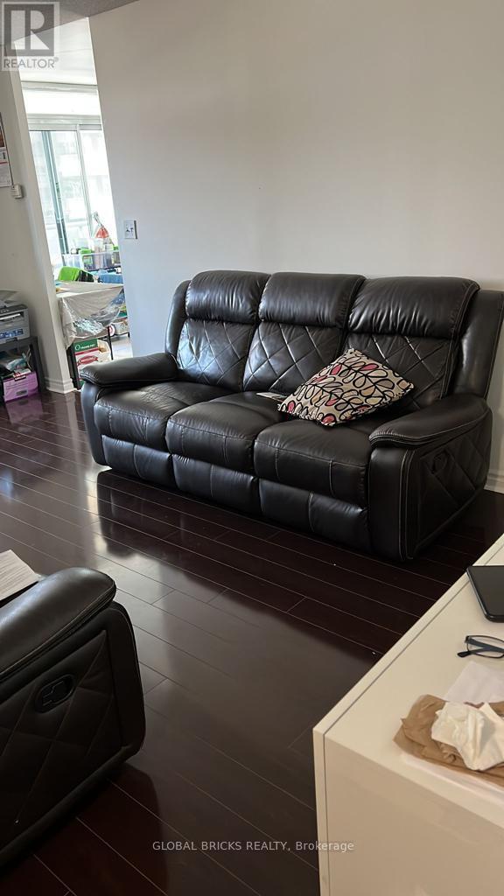
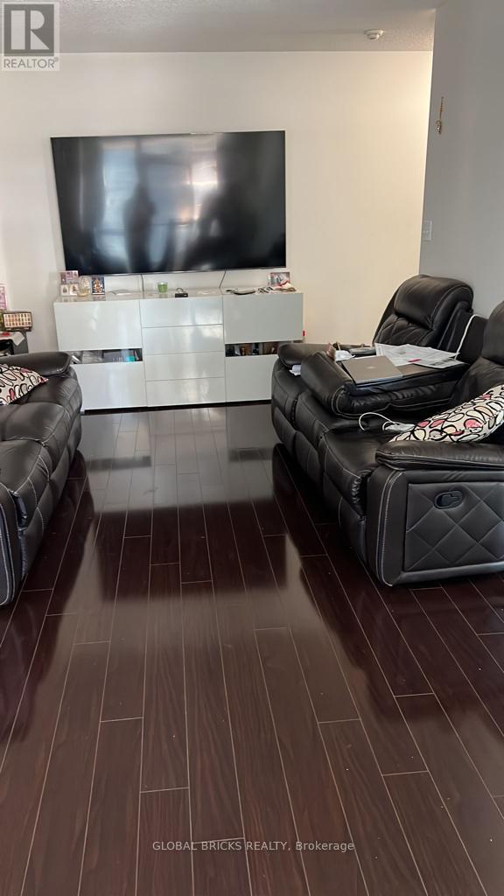
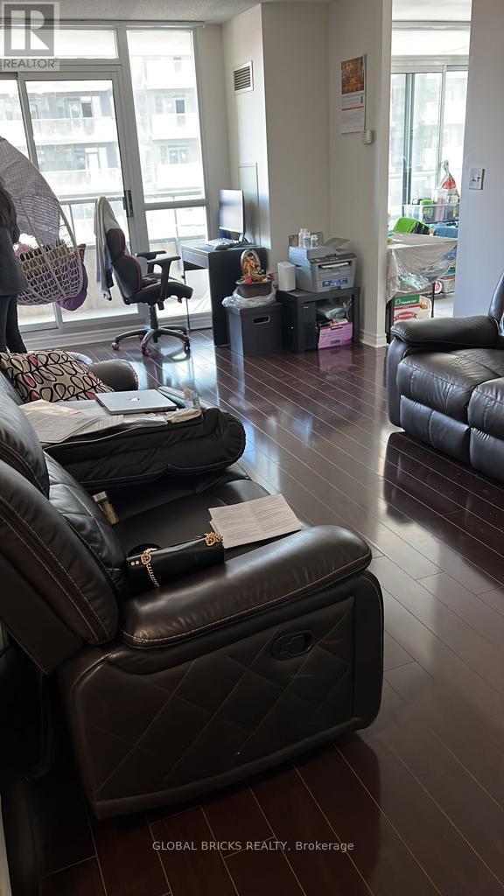
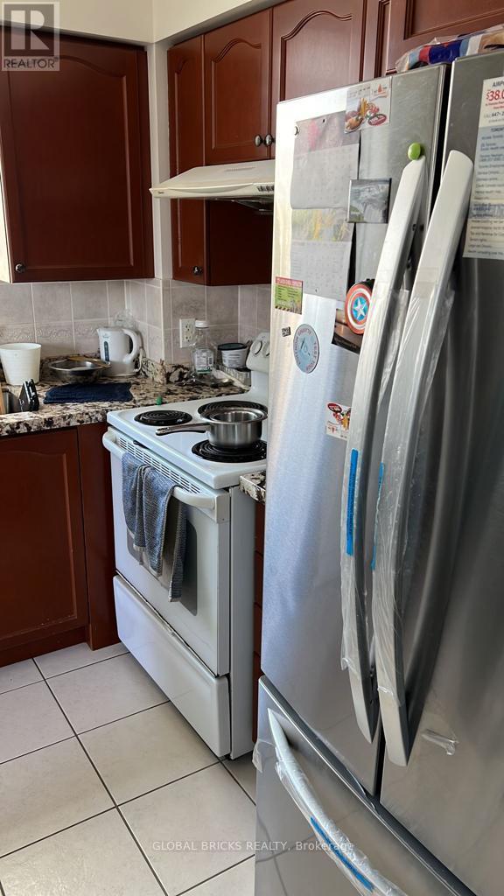
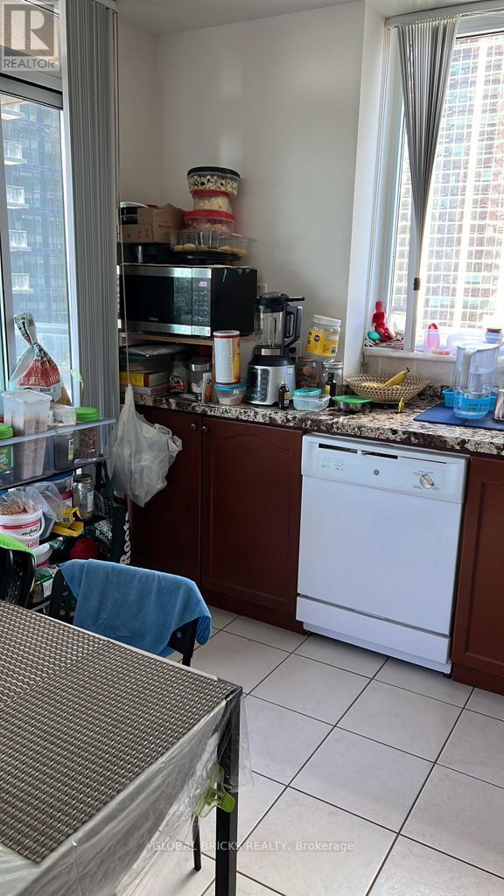
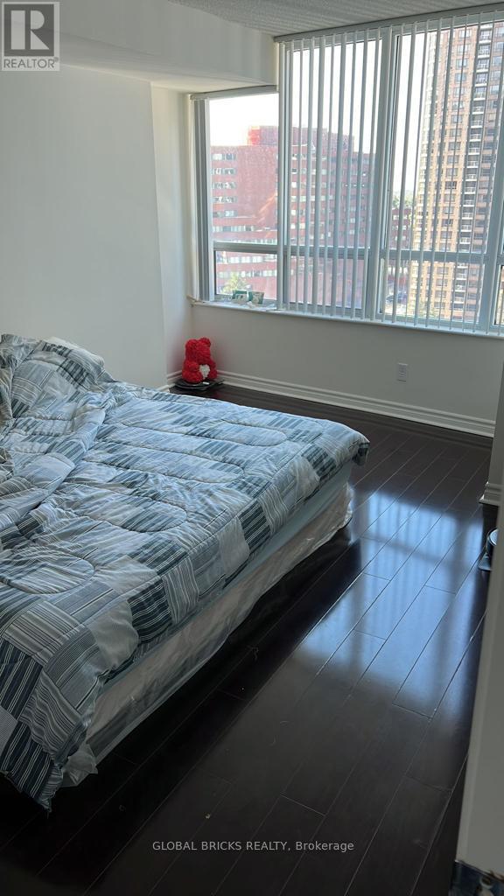
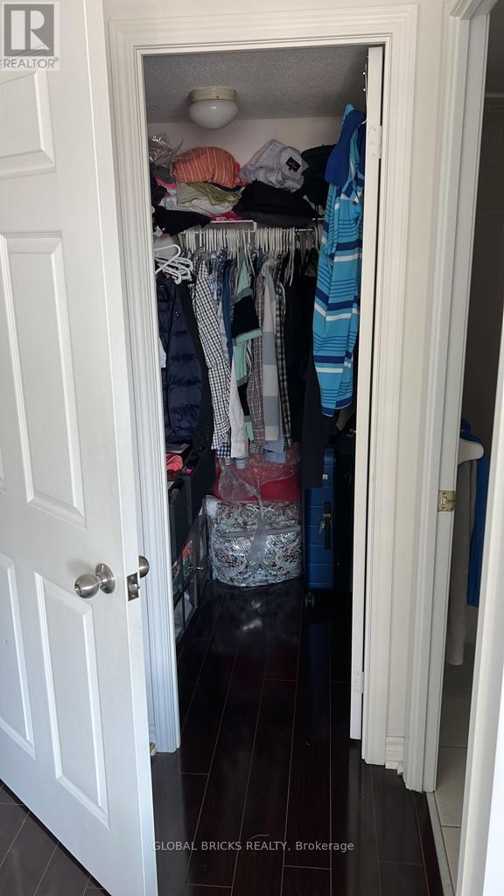
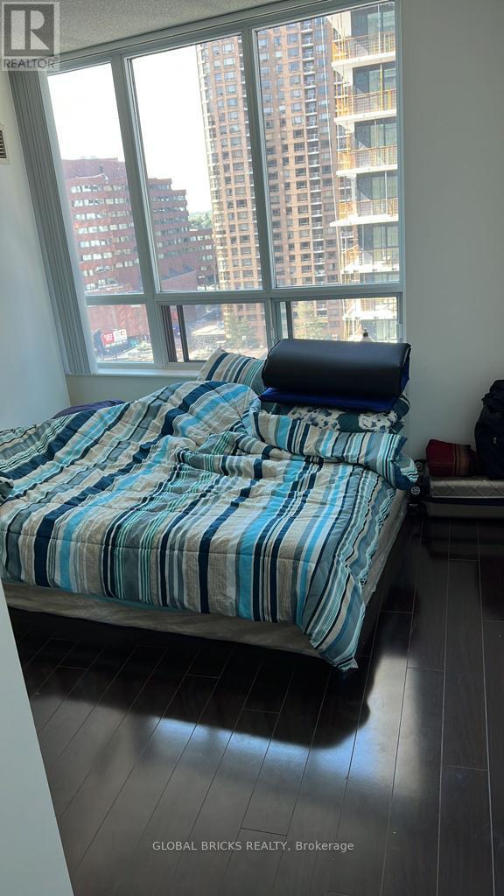
Bright Corner Unit 2 Bedroom + 2 Washroom At Prime Yonge & Sheppard. Excellent & Practical Layout With Separate Corner Sunfilled Kitchen. WalkOut From Living Room & Kitchen To Large Balcony. Primary Bedroom Can Easily Fit A King-Sized Bed & With A Walk-In Closet. Freshly Painted And Upgraded Granite Countertop in Kitchen And Washrooms. Underground Parking &Locker. Maintenance Fee Includes All Utilities. 24 Hr Concierge, Gym, Indoor Pool, Sauna,Bowling, Billiards, Library, Theatre, Party/Meeting Room & Guest Suite. Steps To Subway,Sheppard Centre Mall, No Frills, Longos, Food Basics, Cineplex, Mel Lastman's Square, EmpressWalk Mall, North York Civic Centre, Library, Restaurants, Hwy 401, Etc. (id:50976)

Property Details

MLS® Number C14155246
Property Type Single Family
Community Name Willowdale East
Amenities Near By Hospital, Park, Public Transit, Schools
Community Features Pets Allowed With Restrictions, Community Centre
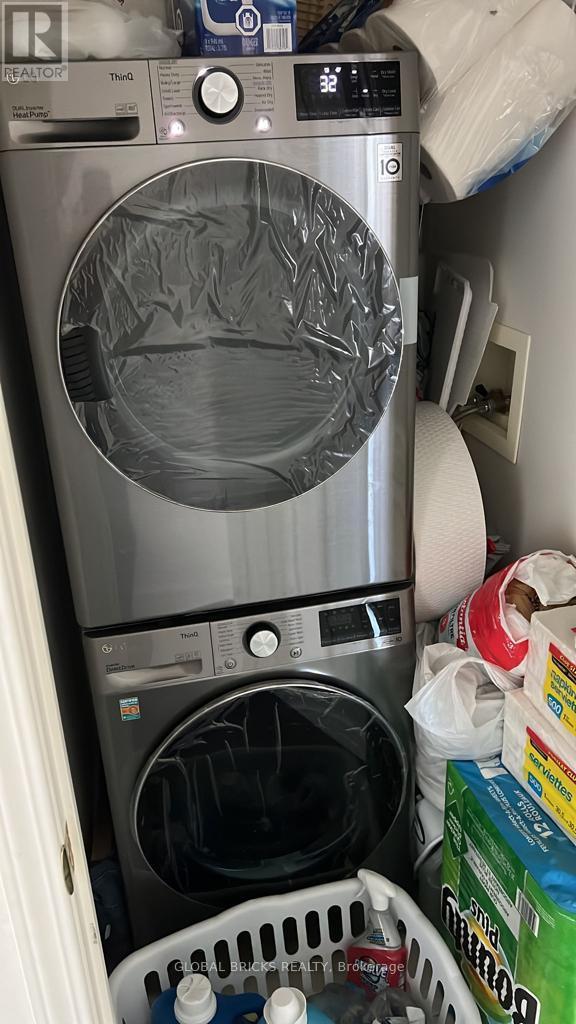
Features Balcony, In Suite Laundry
Parking Space Total 1

Building

Bathroom Total 2
Bedrooms Above Ground 2
Bedrooms Total 2
Age 11 To 15 Years
Amenities Security/concierge, Exercise Centre, Recreation Centre, Storage - Locker
Appliances Dishwasher, Dryer, Stove, Washer, Window Coverings, Refrigerator
Basement Type None
Cooling Type Central Air Conditioning
Exterior Finish Brick, Concrete
Flooring Type Laminate, Ceramic
Heating Fuel Natural Gas
Heating Type Forced Air
Size Interior 800 - 899 Sqft
Type Apartment

Parking

Underground
Garage

Land

Acreage No
Land Amenities Hospital, Park, Public Transit, Schools

Rooms

Level Type Dimensions
Main Level Living Room 6.4 m x 3.2 m
Main Level Dining Room 6.4 m x 3.2 m
Main Level Kitchen 3.35 m x 2.99 m
Main Level Primary Bedroom 4.4 m x 3.28 m
Main Level Bedroom 2 3.16 m x 2.5 m
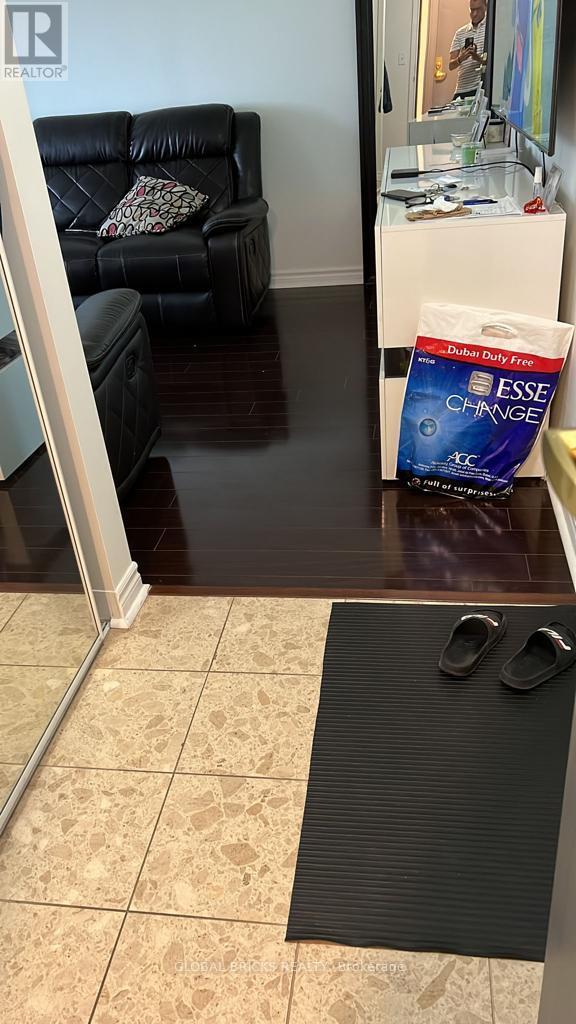
Main Level Foyer 2.3 m x 1.2 m

https://www.realtor.ca/real-estate/30485919/1602-18-spring-garden-avenue-toronto-willowdale-east-willowdale-east

Contact Us

Contact us for more information

Generating Captcha

Vatsal Shah
Broker

(416) 830-9762
(416) 830-9762
www.vatsalshah.realtor/
www.facebook.com/vatsal.shah.16121
twitter.com/vatvat69
www.linkedin.com/in/vatsal-shah-67856322/

Royal LePage Certified Realty
4 Mclaughlin Rd.s. #10
Brampton, Ontario L6Y 3B2

(905) 452-7272
(905) 452-7646
www.rlpcertified.ca/

Your Favourites


No Favourites Found
