3 Bedroom
3 Bathroom
1,800 - 1,999 ft2
Fireplace
Central Air Conditioning
Heat Pump
$1,998,000Maintenance, Heat, Water, Insurance, Common Area Maintenance, Parking
$1,863.48 Monthly
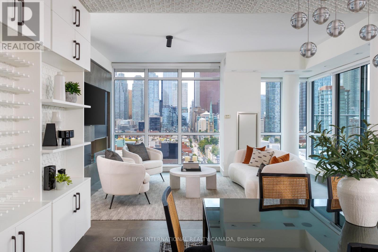
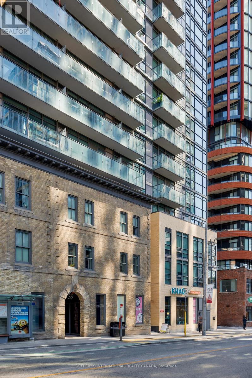
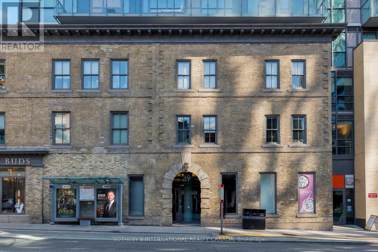
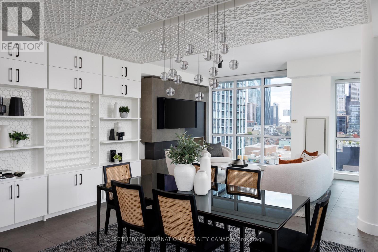
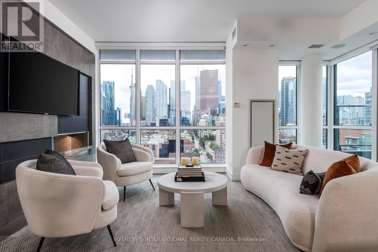
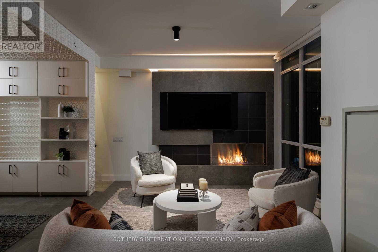
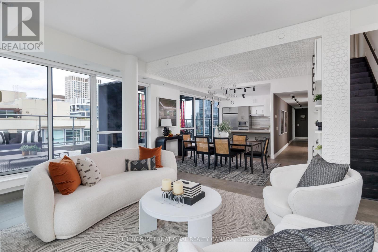
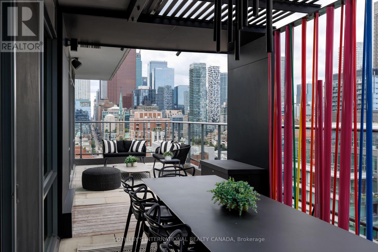
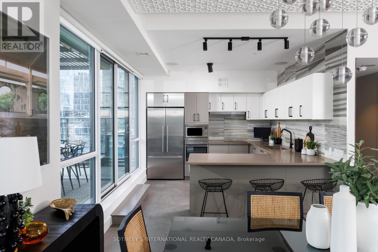
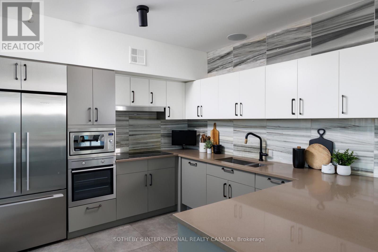
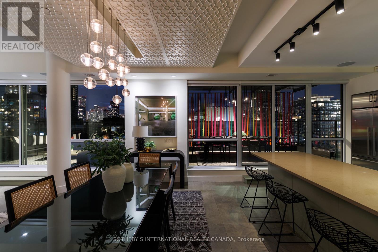
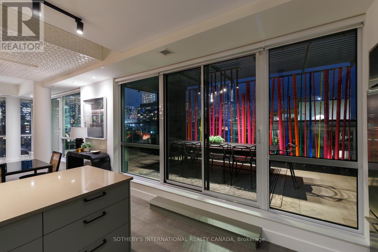
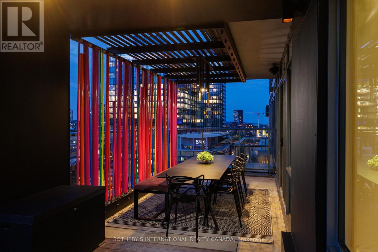
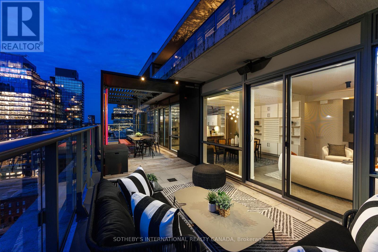
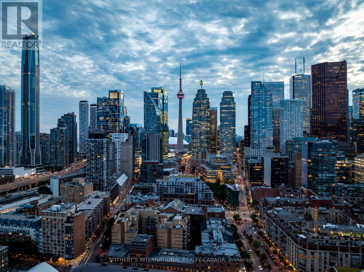
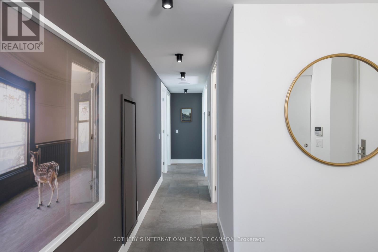
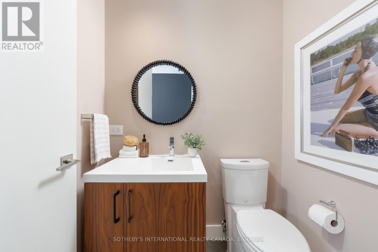
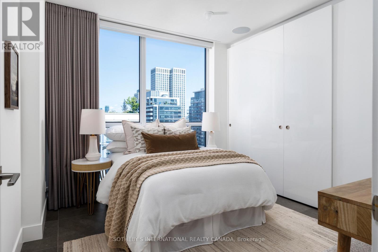
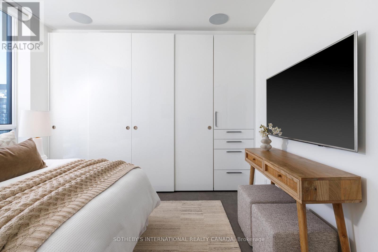
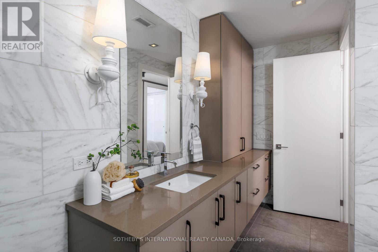
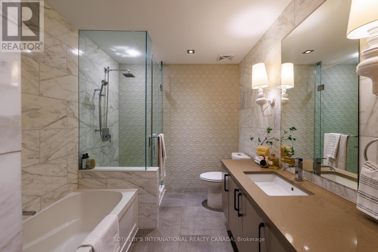
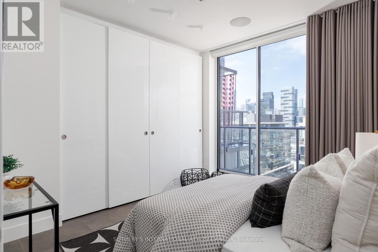
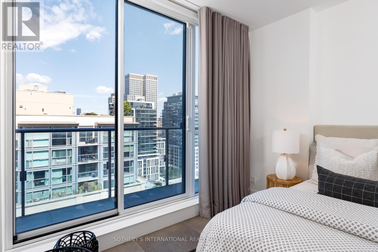
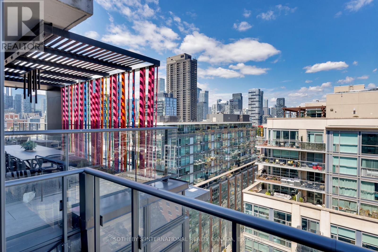
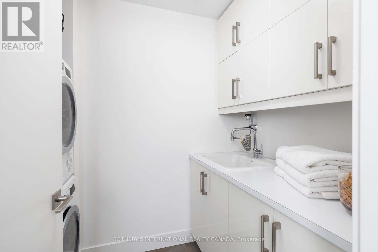
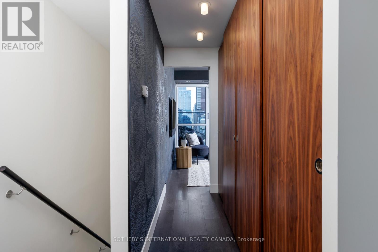
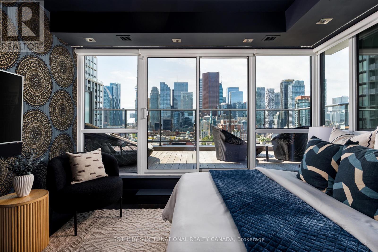
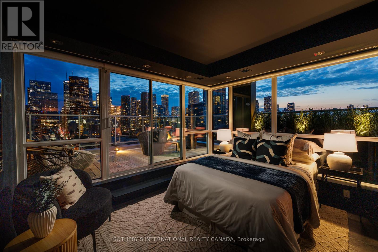
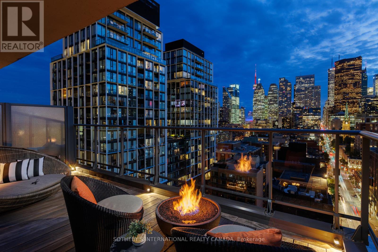
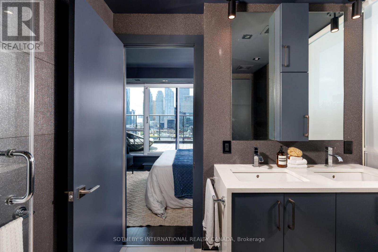
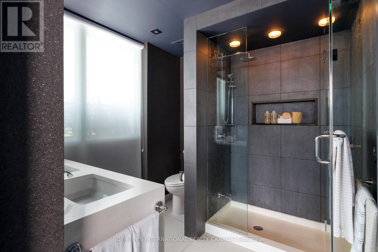
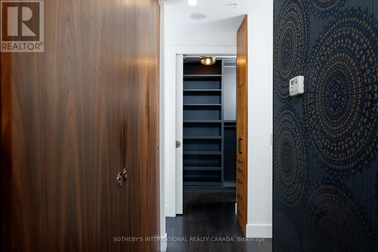
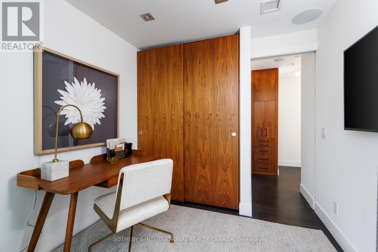
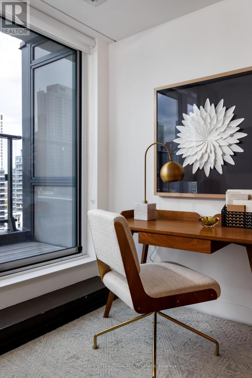
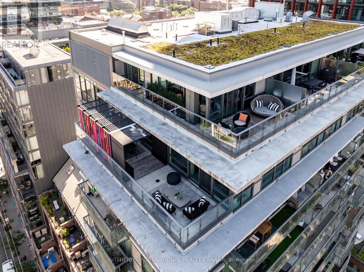
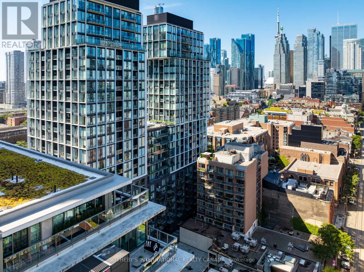
True penthouse living is rarely this complete: two storeys, breathtaking skyline views, expansive outdoor spaces, and a highly functional floor plan designed to evolve with the way you live. Offering over 2,500 SF of combined indoor and outdoor living space, this rare 3+1-bedroom, 2.5-bathroom corner residence balances everyday comfort with effortless entertaining. Floor-to-ceiling windows wrap around the open-concept living, dining, and kitchen spaces, filling them with natural light, while a high ceiling enhances the living room's impressive sense of volume. Custom millwork, integrated lighting, motorized blinds, and built-in speakers are thoughtfully woven throughout, while a bioethanol fireplace with a striking tiled surround anchors the space. The custom kitchen pairs integrated appliances with quartz countertops, a marble-tiled backsplash, a walk-in pantry and an inviting breakfast bar. Multiple walkouts open onto a custom-designed terrace by Earth Inc., complete with pavers and wood flooring, a contemporary enclosure, integrated lighting, wired sound, and rare gas and water connections. Three additional bedrooms offer flexibility for family, guests, work-from-home comfort, or multi-generational living. Above, the private primary suite is a retreat in its own right, with a home office, custom walk-in closets and exceptional storage throughout. The bedroom opens directly onto a second expansive terrace with custom wood flooring, integrated lighting, and a gas line and fire pit, extending the living space to Toronto's skyline. One premium parking space with access to both vehicular lifts and two storage lockers complete this exceptional residence. Ideally situated in Toronto's historic St. Lawrence Market neighbourhood, moments from celebrated restaurants, the waterfront, Financial District, and transit. (id:50976)
Property Details
|
MLS® Number
|
C13710974 |
|
Property Type
|
Single Family |
|
Community Name
|
Moss Park |
|
Community Features
|
Pets Allowed With Restrictions |
|
Features
|
Carpet Free, In Suite Laundry |
|
Parking Space Total
|
1 |
Building
|
Bathroom Total
|
3 |
|
Bedrooms Above Ground
|
3 |
|
Bedrooms Total
|
3 |
|
Amenities
|
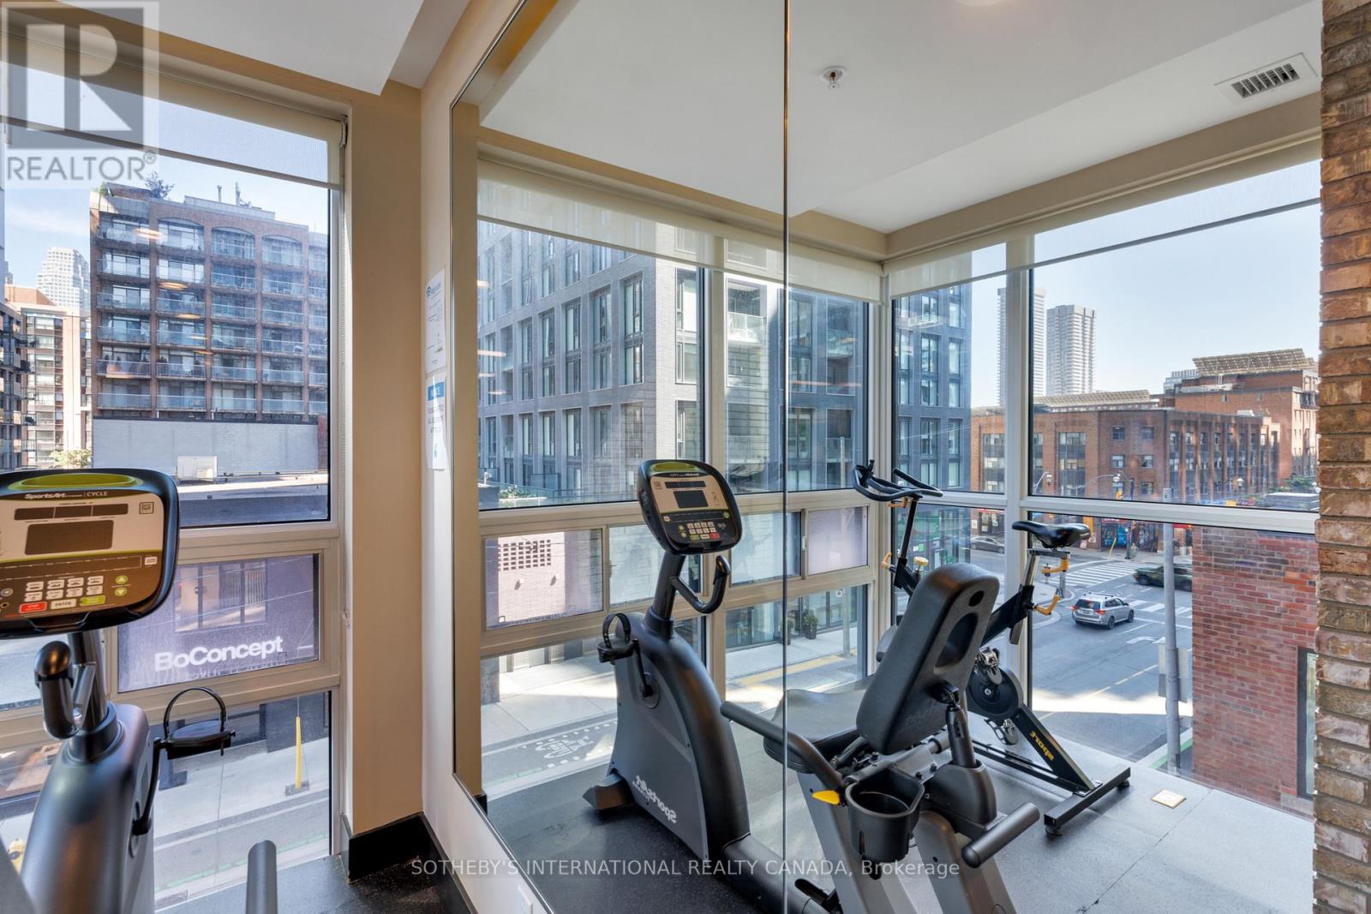
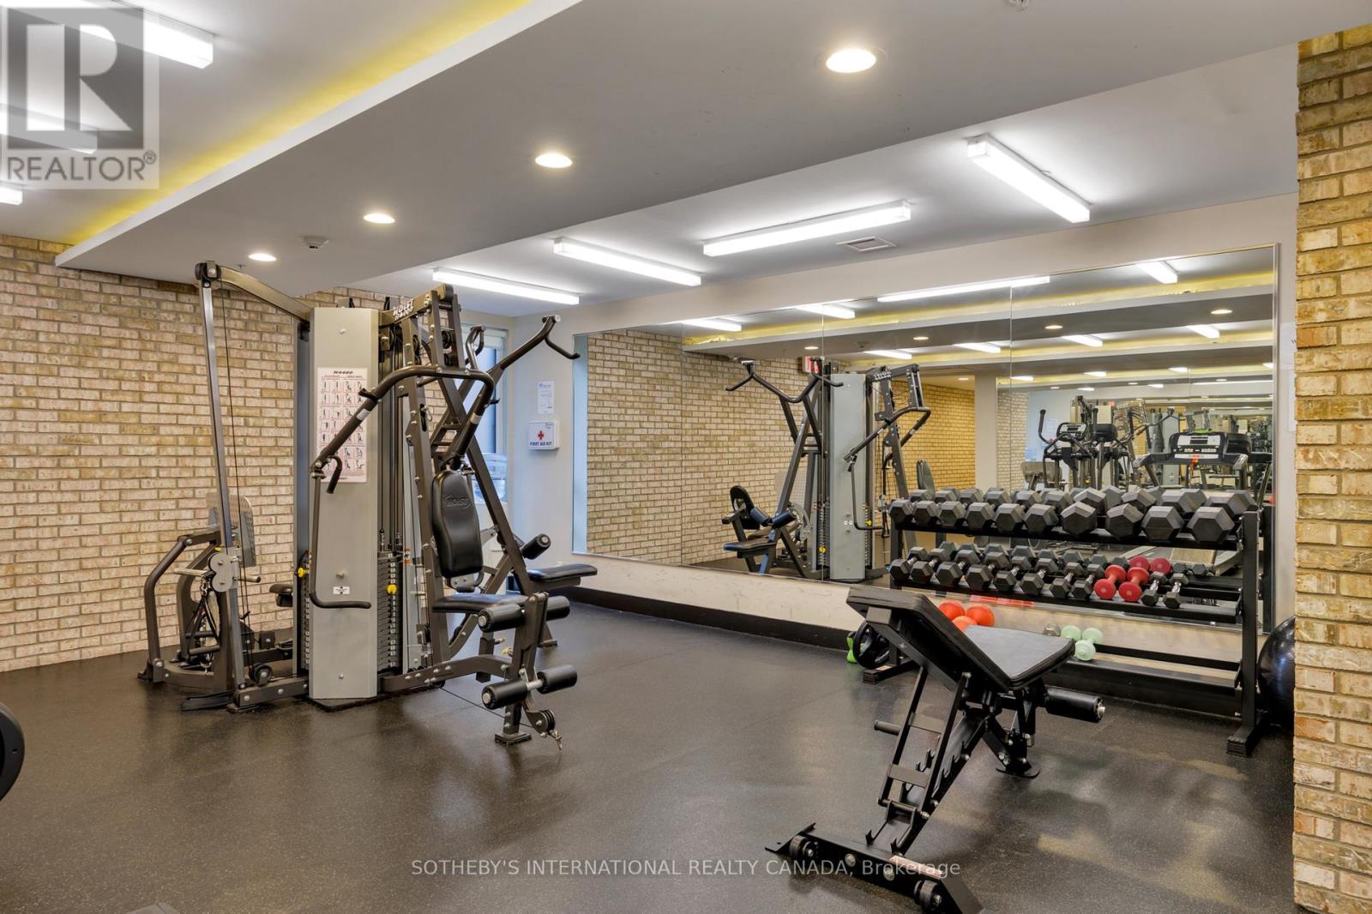
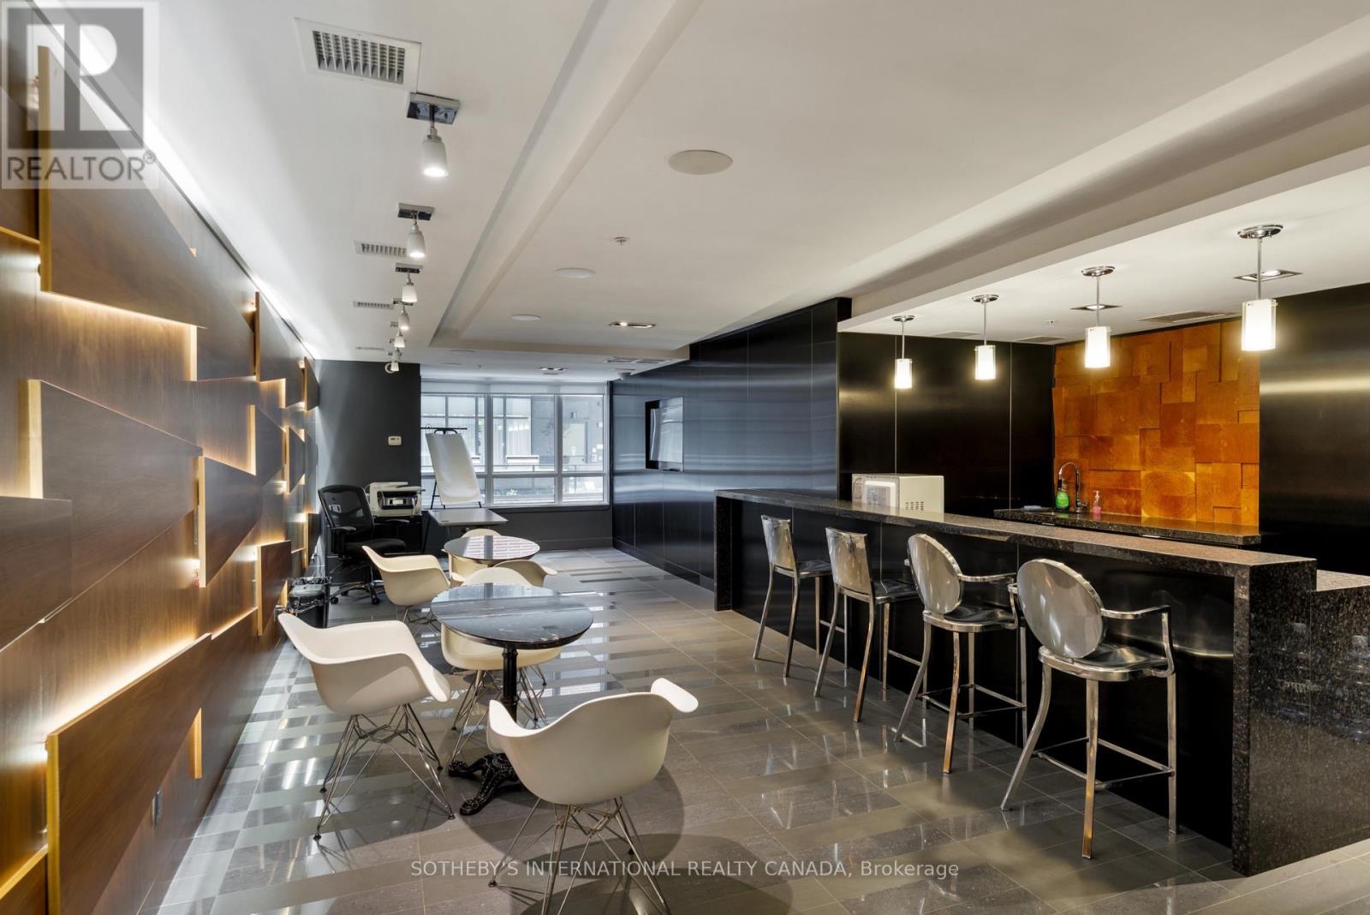
Security/concierge, Exercise Centre, Visitor Parking, Party Room, Fireplace(s), Separate Heating Controls, Storage - Locker |
|
Appliances
|
Oven - Built-in, Range, Blinds, Cooktop, Dishwasher, Dryer, Hood Fan, Microwave, Oven, Washer, Window Coverings, Refrigerator |
|
Basement Type
|
None |
|
Cooling Type
|
Central Air Conditioning |
|
Exterior Finish
|
Brick, Steel |
|
Fire Protection
|
Security System |
|
Fireplace Present
|
Yes |
|
Fireplace Total
|
1 |
|
Flooring Type
|
Porcelain Tile |
|
Half Bath Total
|
1 |
|
Heating Fuel
|
Natural Gas |
|
Heating Type
|
Heat Pump |
|
Size Interior
|
1,800 - 1,999 Ft2 |
|
Type
|
Apartment |
Parking
Land
Rooms
| Level |
Type |
Length |
Width |
Dimensions |
|
Second Level |
Primary Bedroom |
3.23 m |
3.91 m |
3.23 m x 3.91 m |
|
Second Level |
Office |
2.34 m |
2.54 m |
2.34 m x 2.54 m |
|
Main Level |
Living Room |
4.14 m |
5.97 m |
4.14 m x 5.97 m |
|
Main Level |
Dining Room |
3.15 m |
4.88 m |
3.15 m x 4.88 m |
|
Main Level |
Kitchen |
3.91 m |
3.33 m |
3.91 m x 3.33 m |
|
Main Level |
Bedroom 2 |
3.18 m |
3.38 m |
3.18 m x 3.38 m |
|
Main Level |
Bedroom 3 |
3.12 m |
3.38 m |
3.12 m x 3.38 m |
|
Main Level |
Laundry Room |
2.36 m |
1.63 m |
2.36 m x 1.63 m |
https://www.realtor.ca/real-estate/30195461/1606-39-sherbourne-street-toronto-moss-park-moss-park