

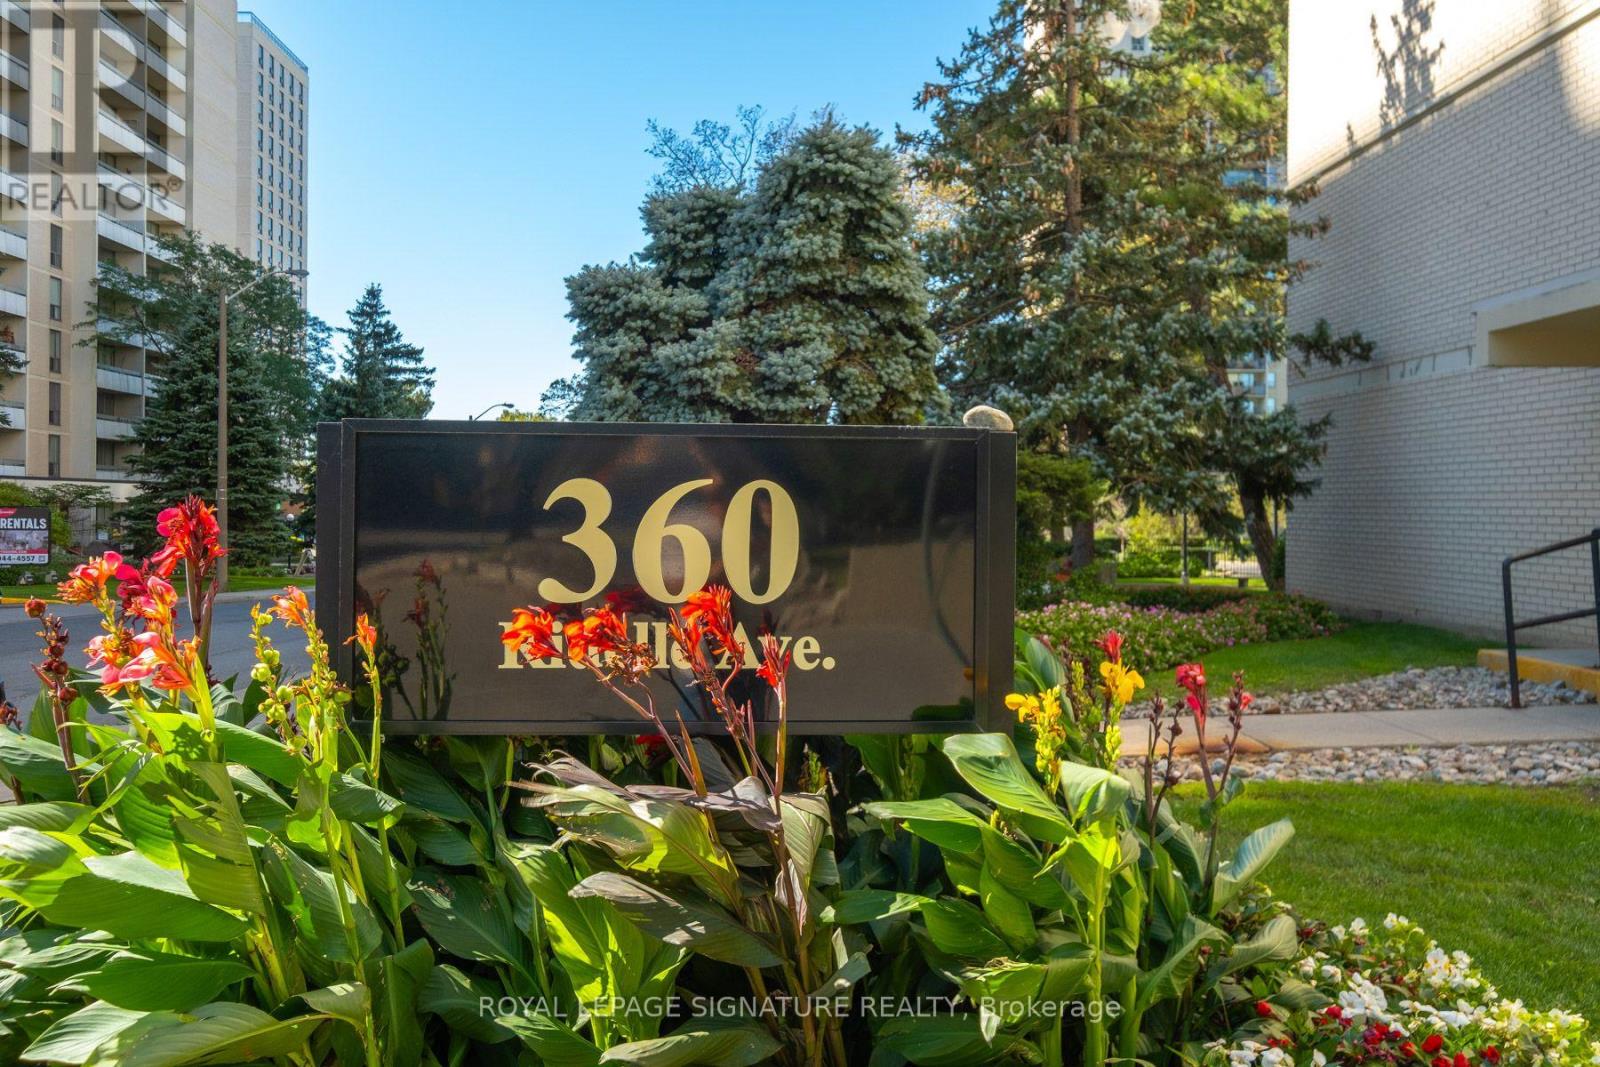
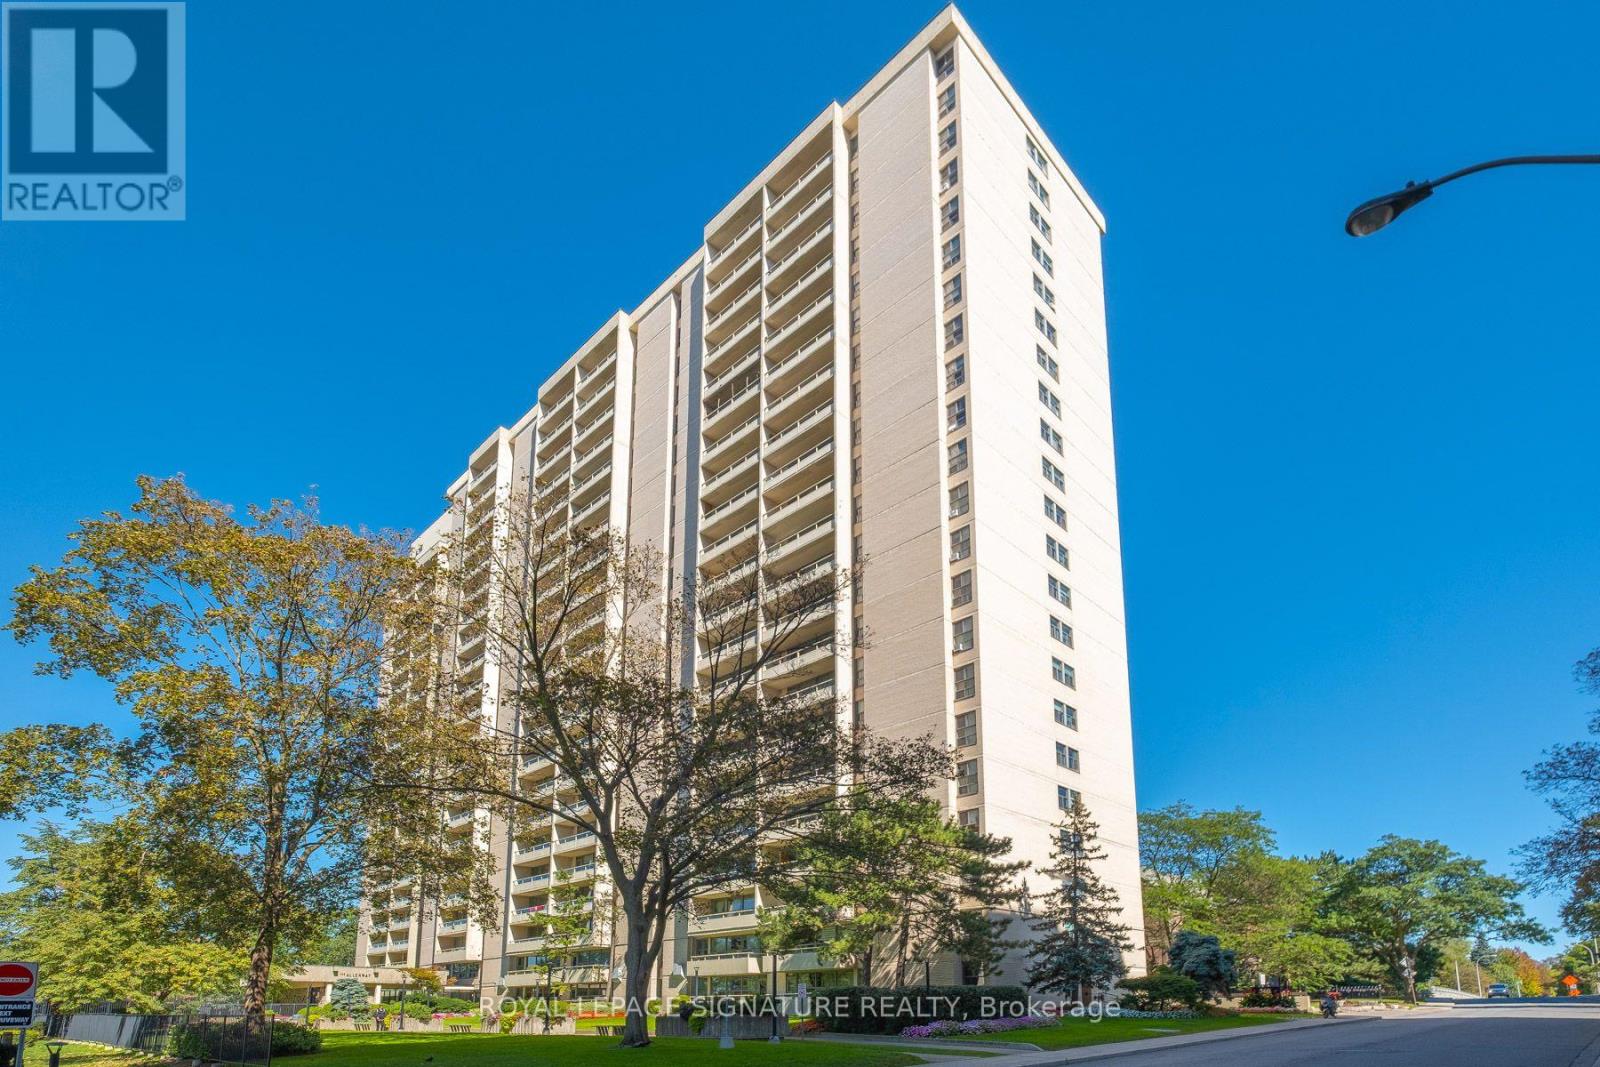



1607 – 360 Ridelle Avenue, Toronto, Ontario M6B 1K1 (30333998)

1607 - 360 Ridelle Avenue Toronto, Ontario M6B 1K1

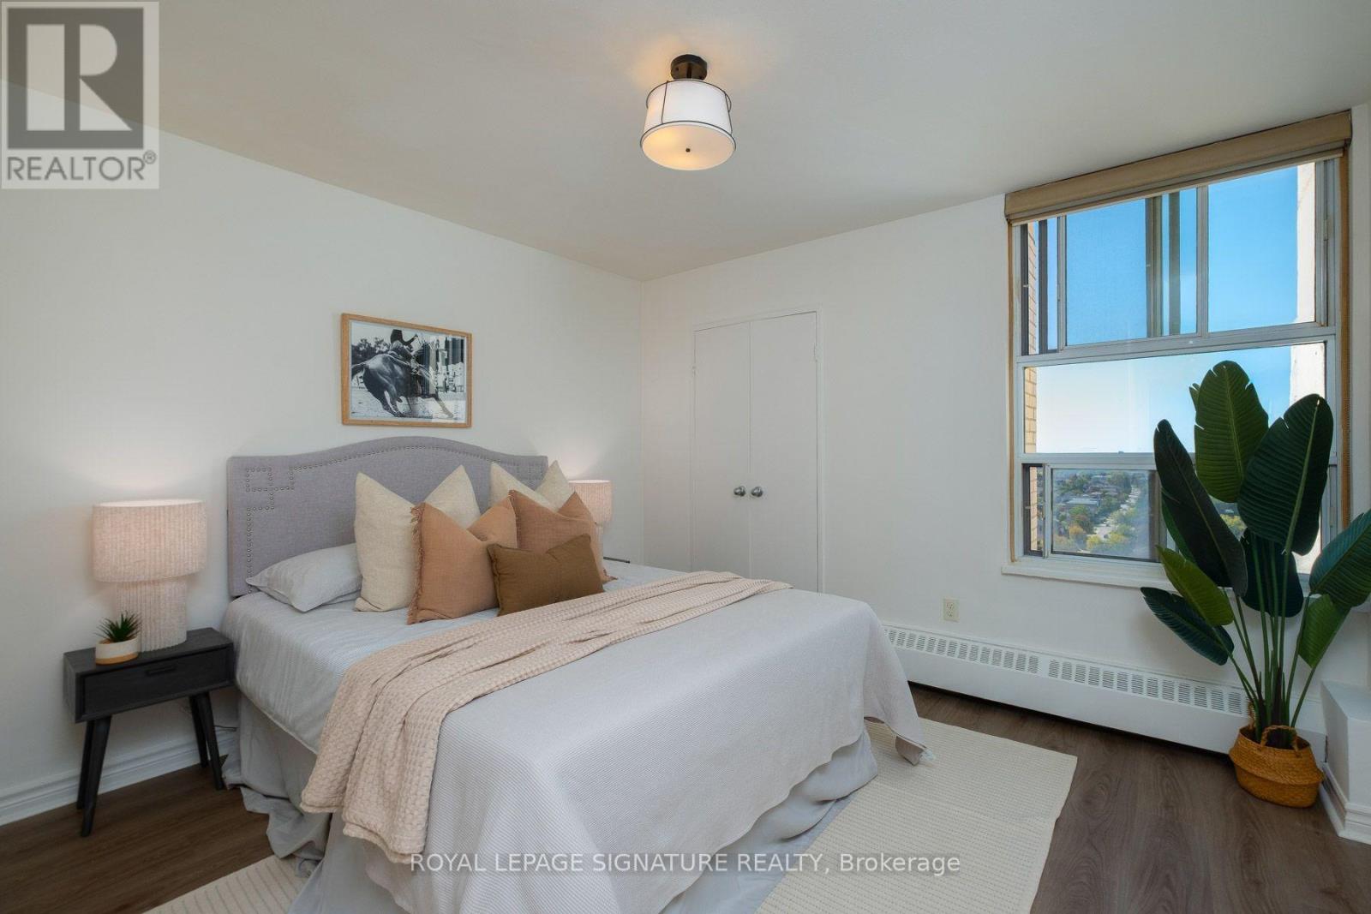
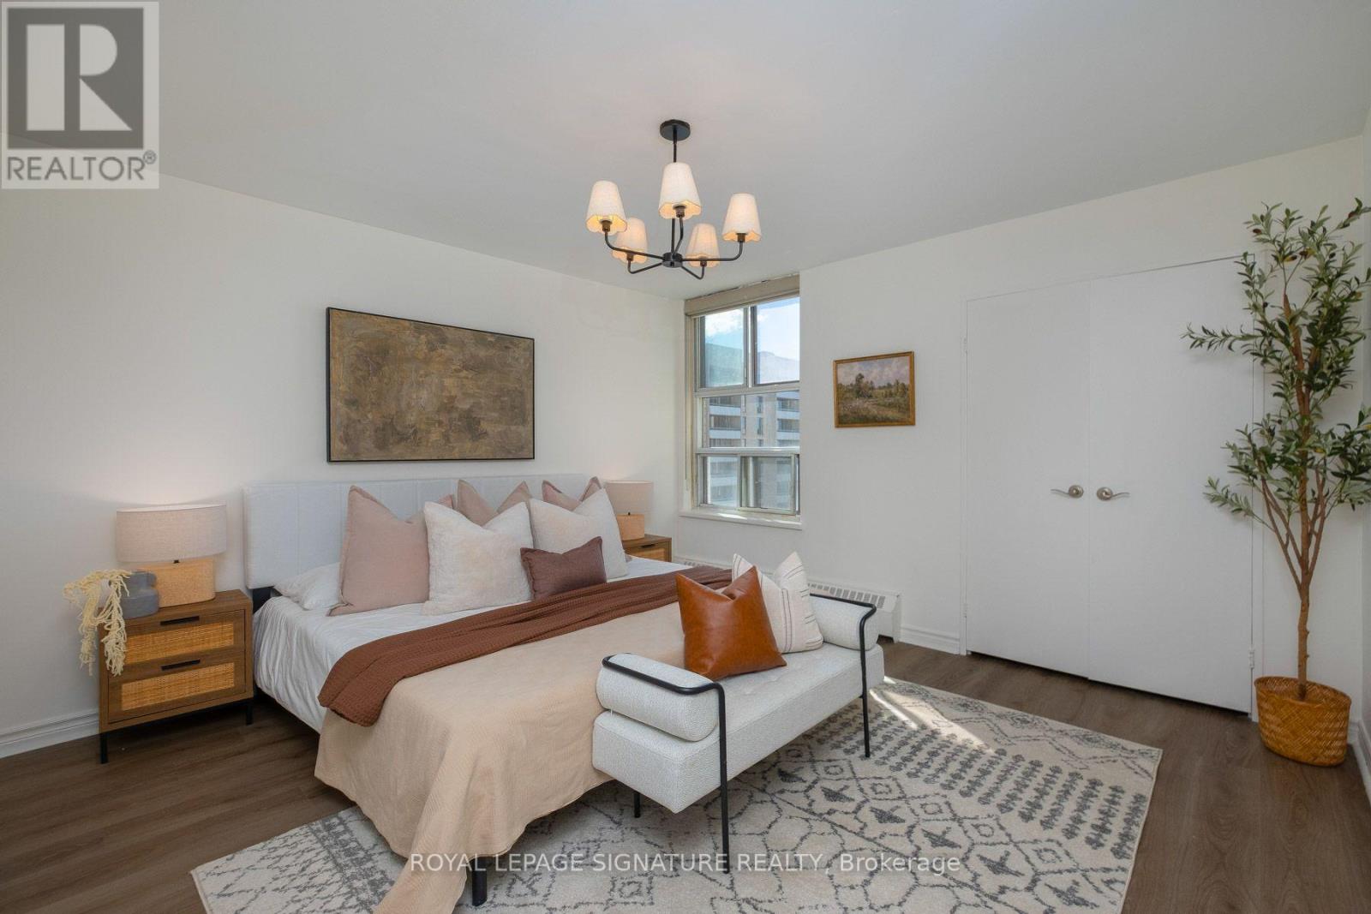
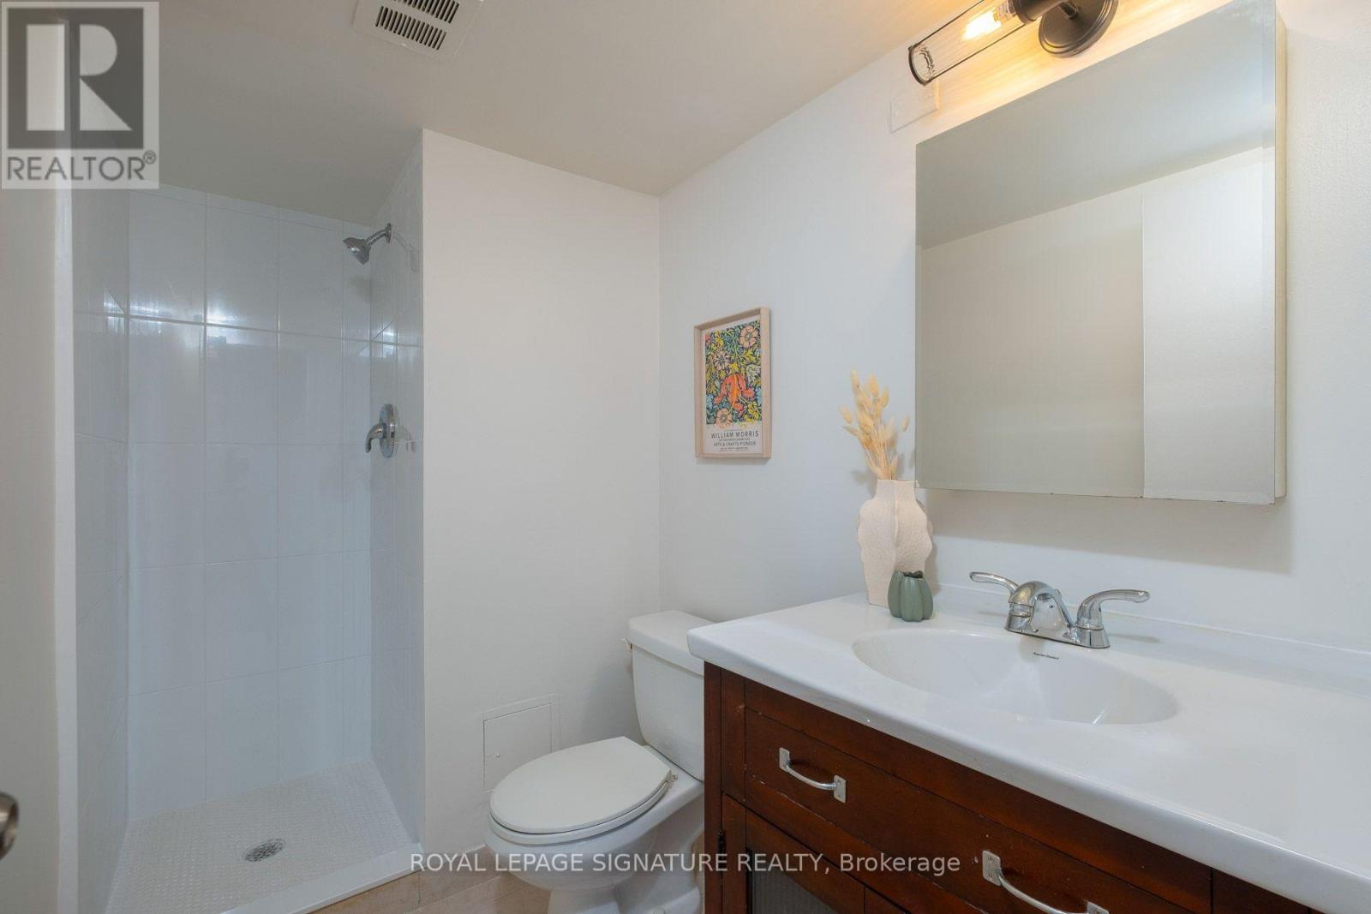
3 Bedroom 2 Bathroom 1,000 - 1,199 ft2
Indoor Pool None

$675,000

Maintenance, Heat, Electricity, Cable TV, Common Area Maintenance, Insurance, Parking

$1,131.59 Monthly

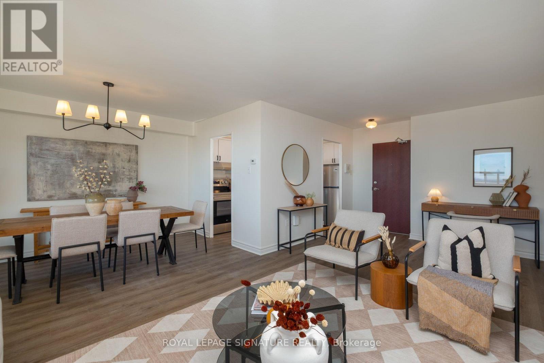
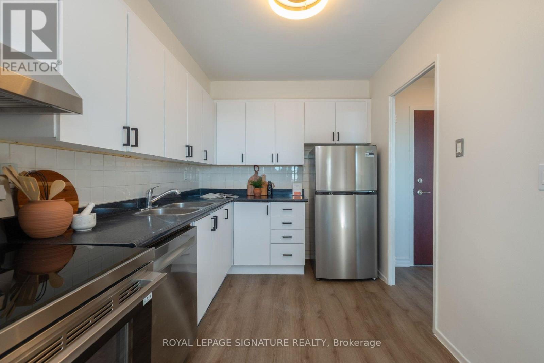
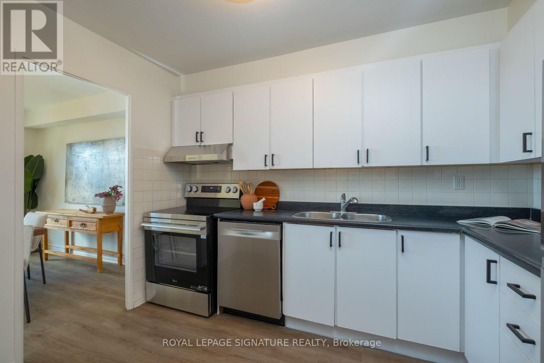
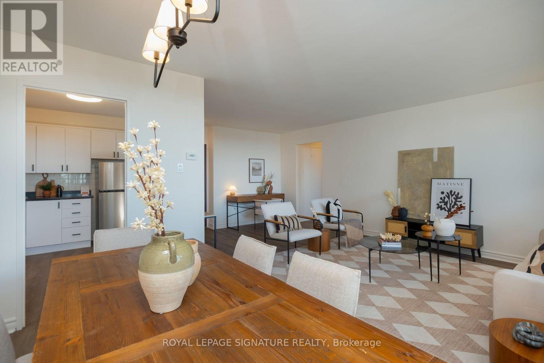
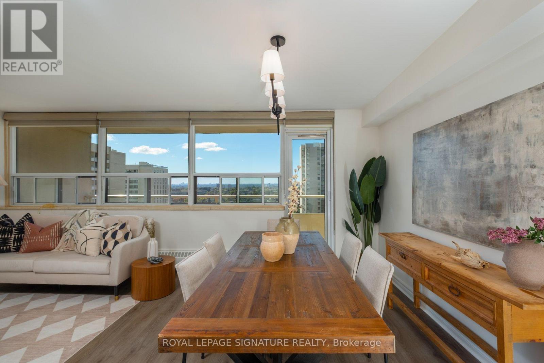
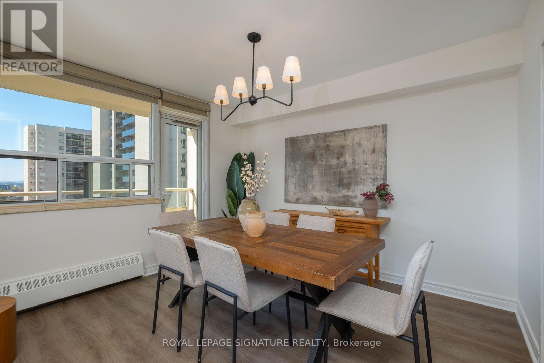
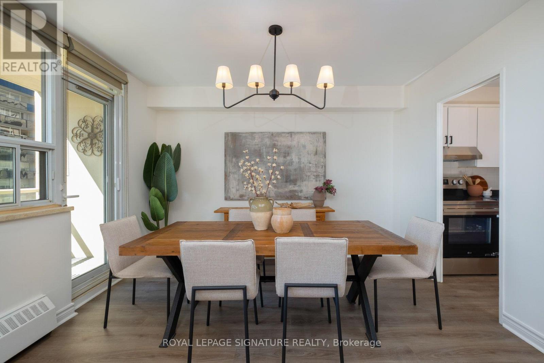
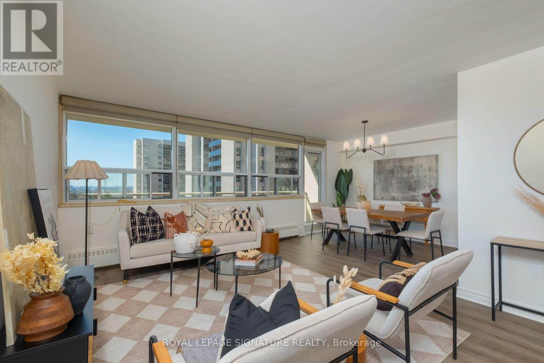
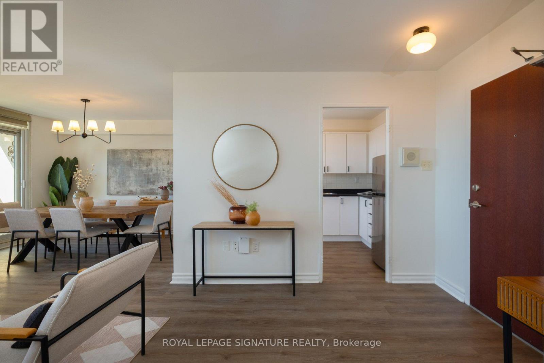
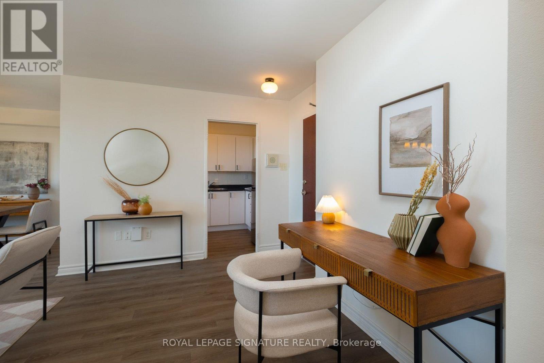
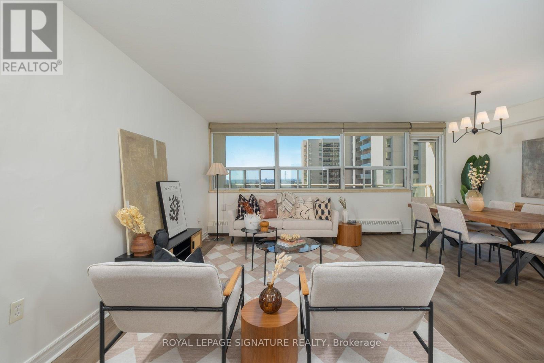
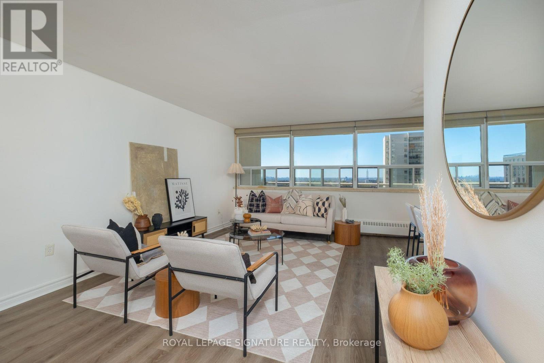
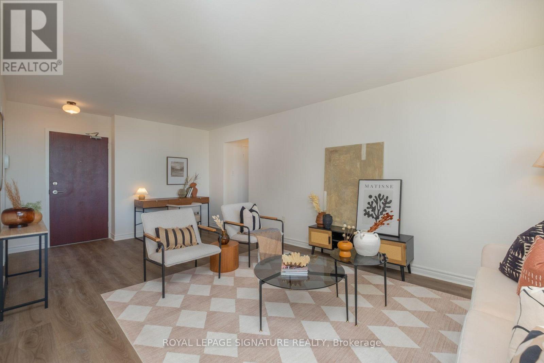
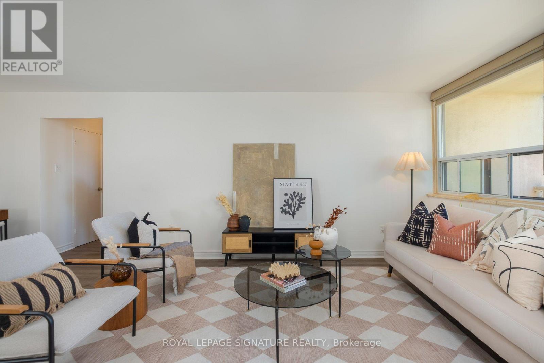
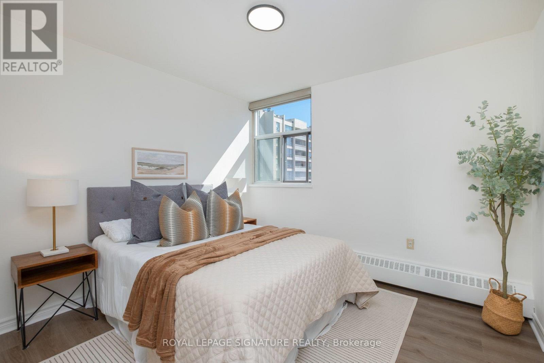
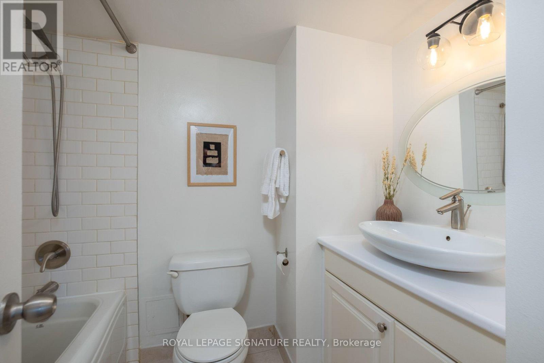
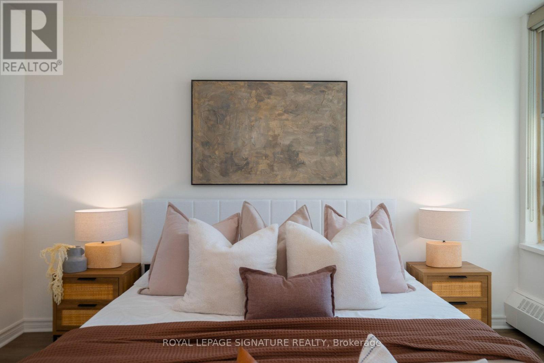
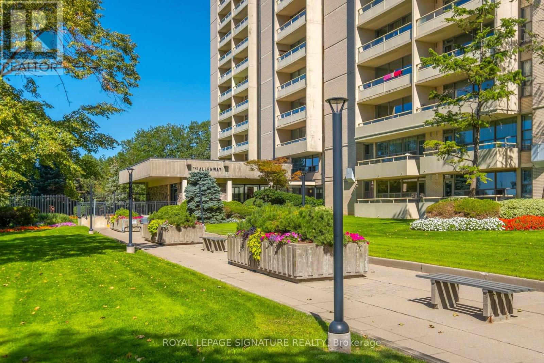
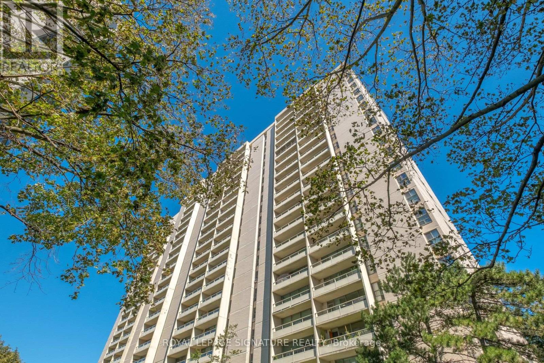
Rarely Offered 3-Bedroom, 2-Bathroom Unit at 360 Ridelle Avenue where only approximately 12% of the building's units offer three bedrooms. Beautifully renovated from top to bottom, this spacious and stylish residence offers a thoughtfully designed layout. The renovation creates a fresh, contemporary feel while maintaining the functionality and generous living space that makes this home ideal for everyday living and entertaining.Featuring three well-appointed bedrooms and two bathrooms, the suite provides exceptional flexibility for families, guests, or a dedicated home office. Every detail has been thoughtfully updated, creating a truly move-in-ready home with nothing left to do but unpack and enjoy.A fantastic opportunity to own spacious 3-bedroom unit in a well-established Toronto community. Conveniently connected with direct TTC access, this exceptional home offers the space, quality, and ease of living that make it a standout opportunity. (id:50976)

Property Details

MLS® Number W13833744
Property Type Single Family
Community Name Briar Hill-Belgravia
Amenities Near By Park, Public Transit, Schools
Community Features Pets Allowed With Restrictions
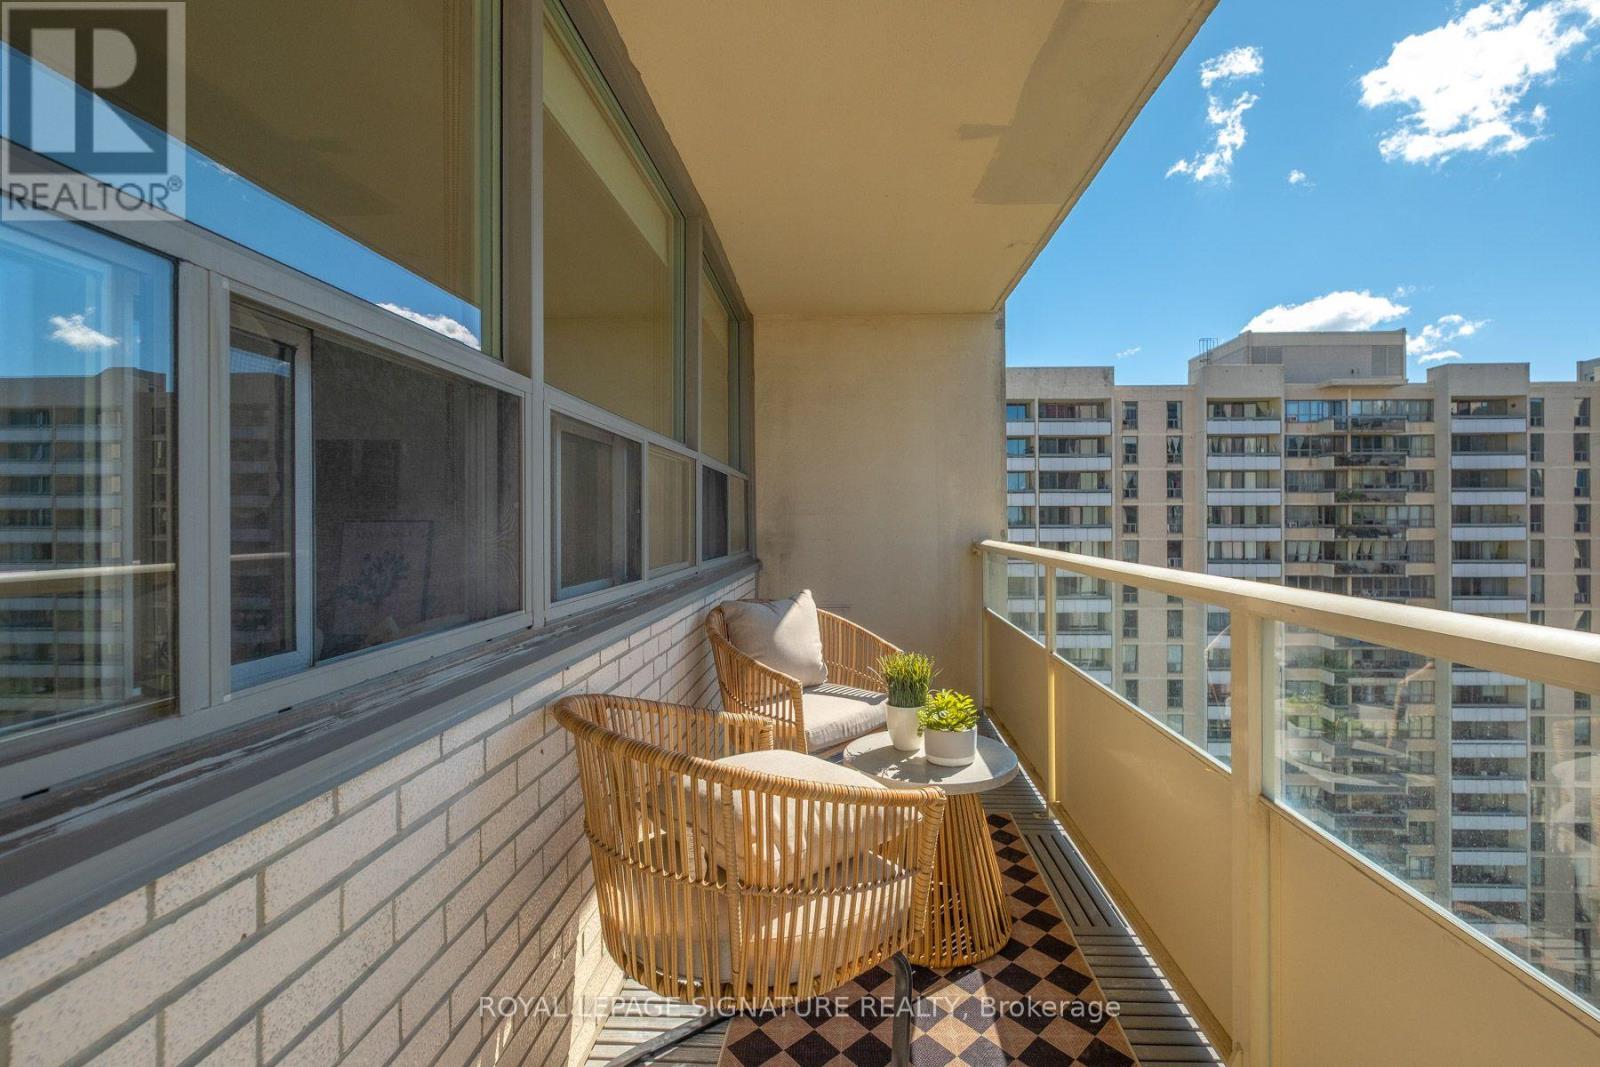
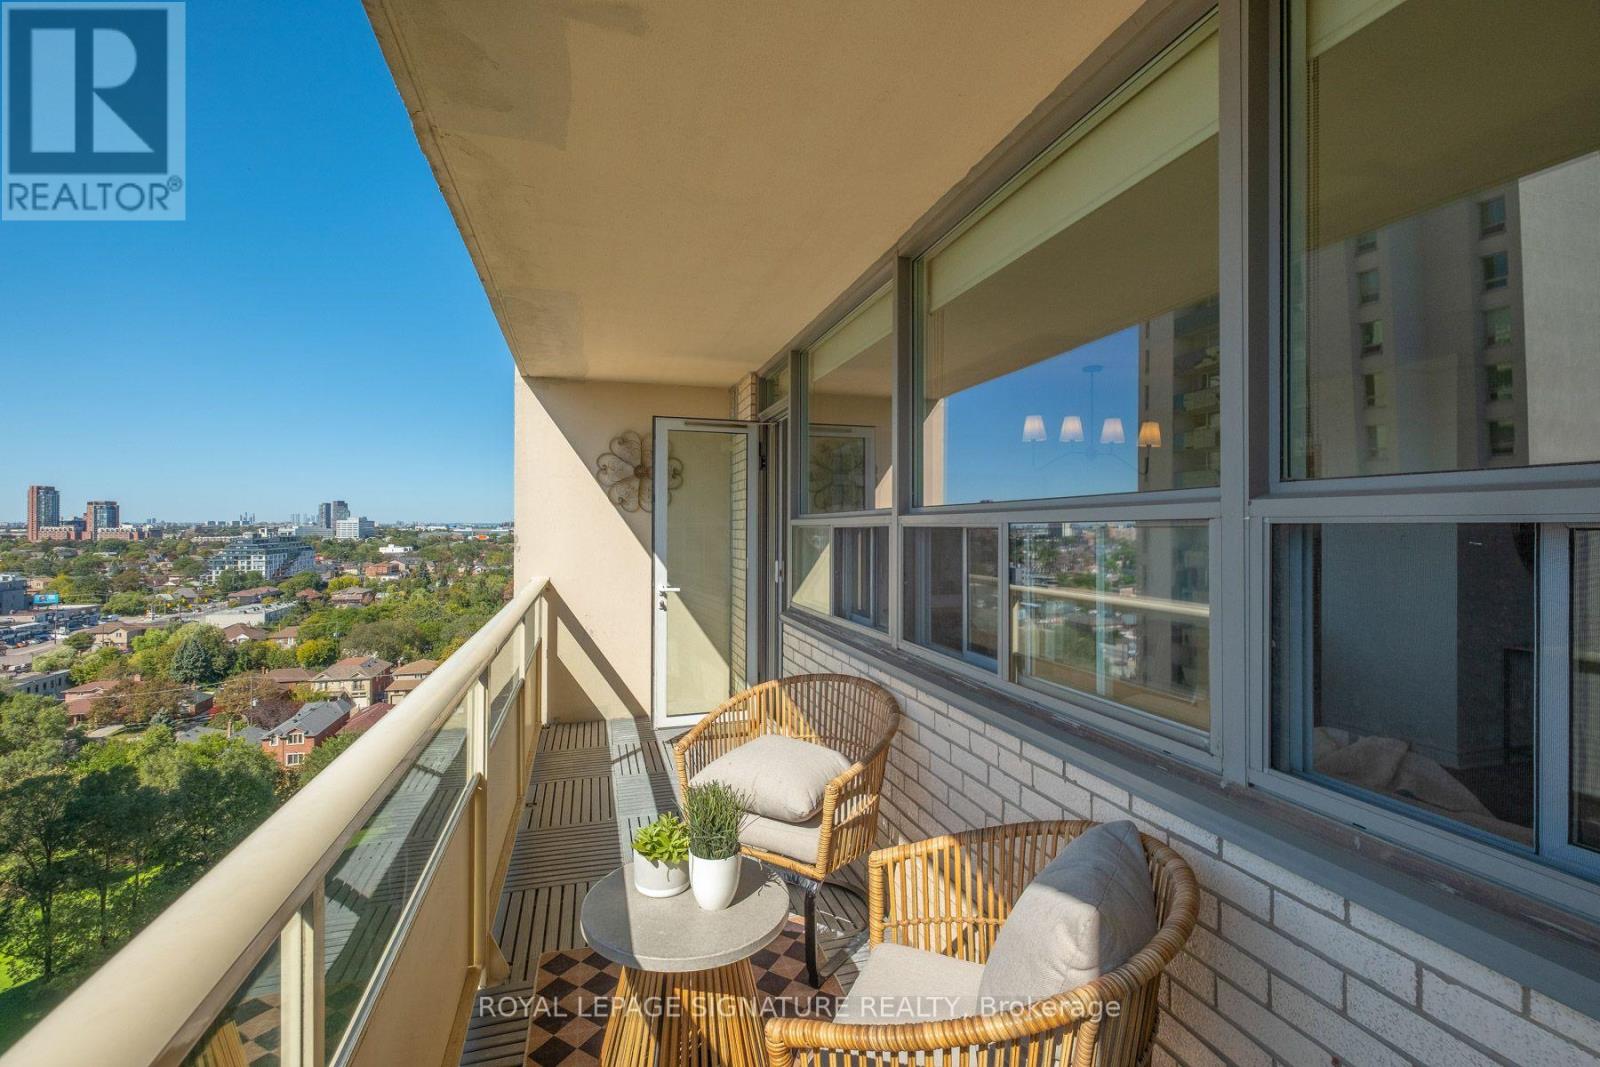
Features Elevator, Balcony, Carpet Free, Laundry- Coin Operated
Parking Space Total 1
Pool Type Indoor Pool
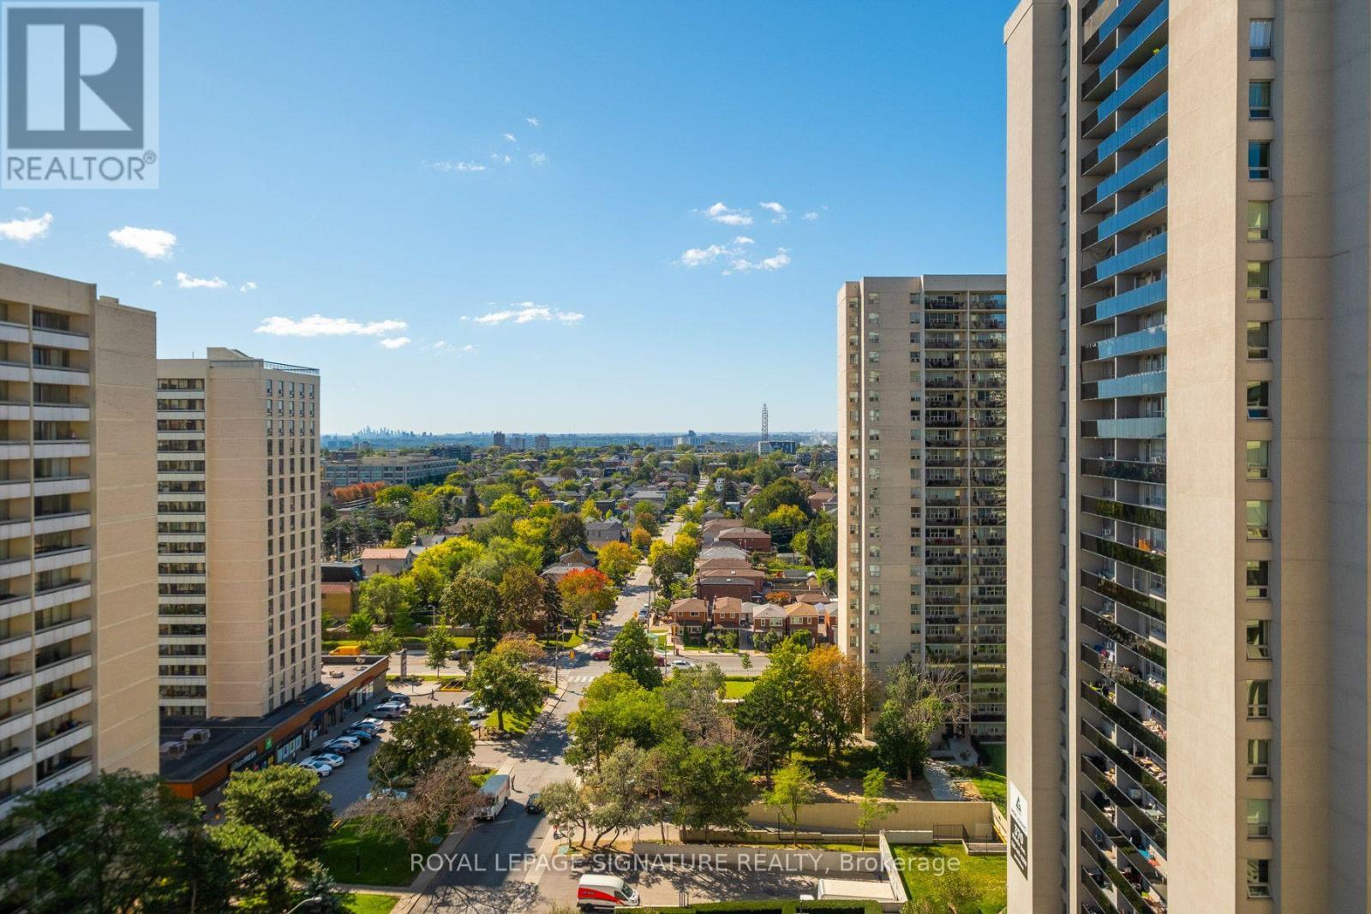
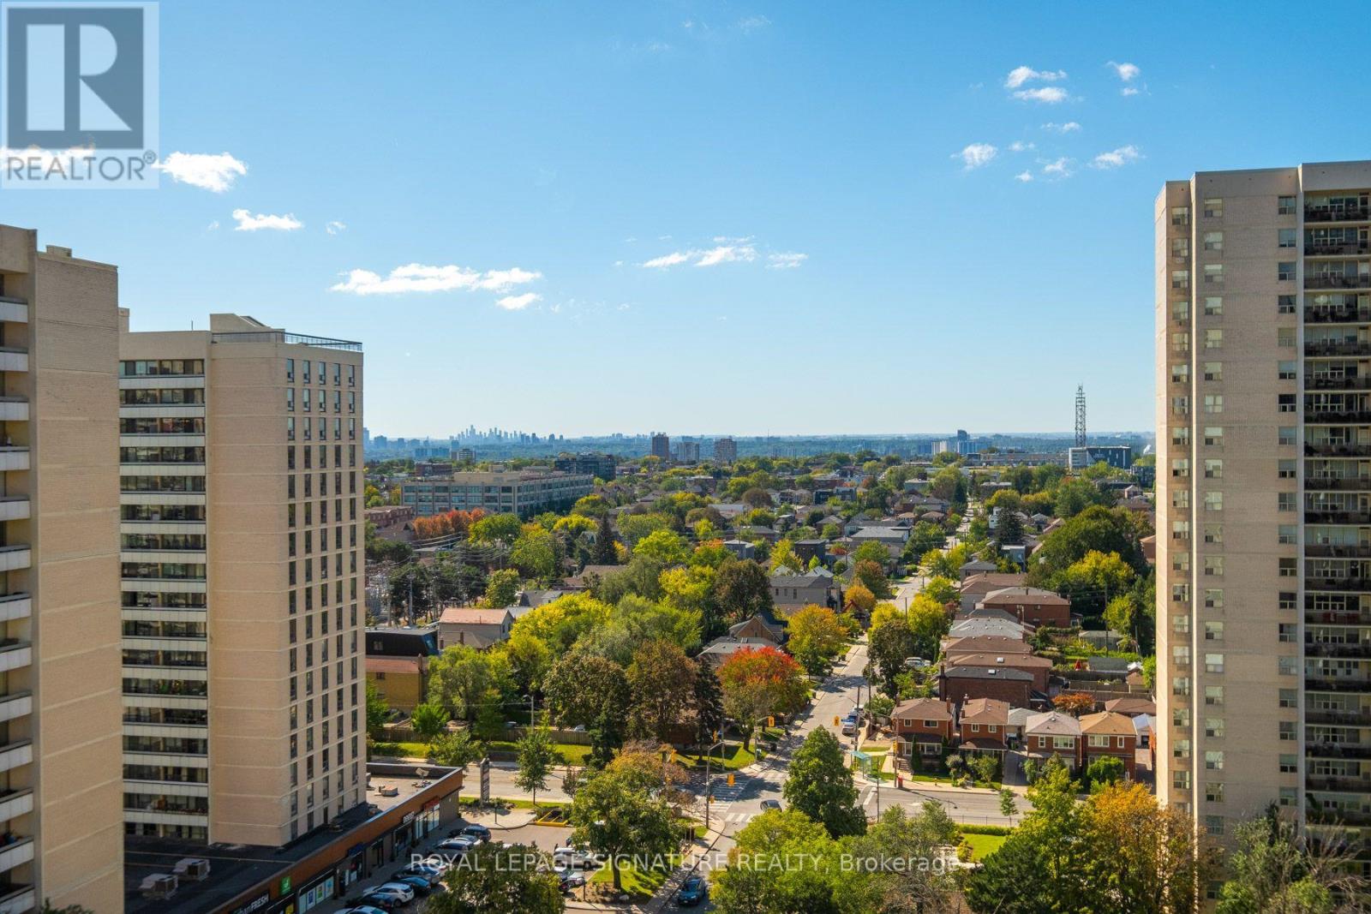
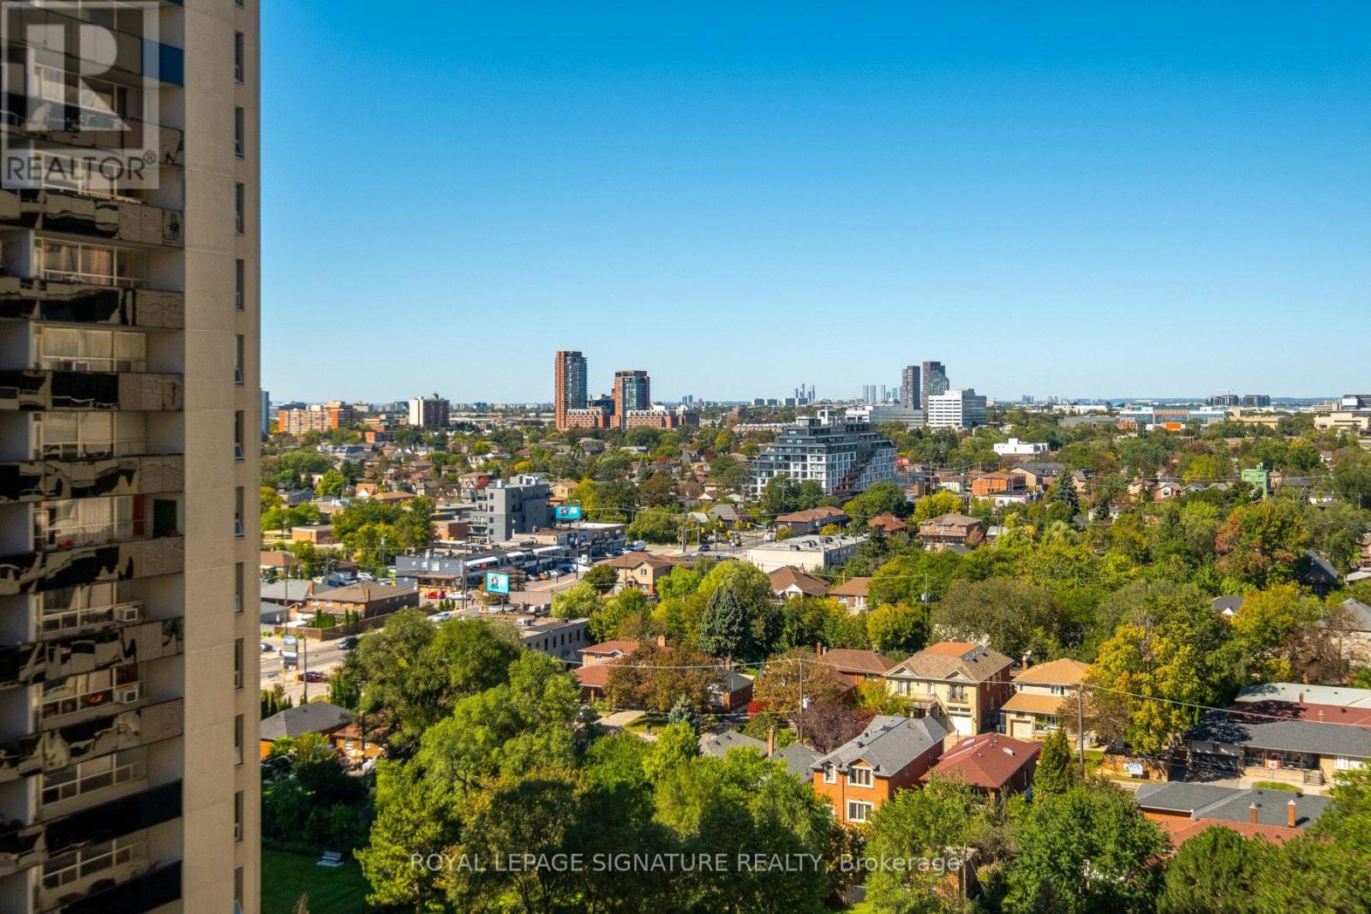
View Type View, City View

Building

Bathroom Total 2
Bedrooms Above Ground 3
Bedrooms Total 3
Amenities Exercise Centre, Recreation Centre, Sauna, Storage - Locker
Appliances Blinds, Dishwasher, Stove, Refrigerator
Basement Type None
Cooling Type None
Exterior Finish Brick
Flooring Type Vinyl, Tile
Heating Fuel Natural Gas
Size Interior 1,000 - 1,199 Ft2
Type Apartment

Parking

Underground
Garage

Land

Acreage No
Land Amenities Park, Public Transit, Schools

Rooms

Level Type Dimensions
Main Level Kitchen 2.51 m x 3.7 m
Main Level Living Room 3.5 m x 4.89 m
Main Level Dining Room 2.51 m x 3.7 m
Main Level Bathroom 2.47 m x 1.75 m
Main Level Bedroom 2 4.04 m x 4.58 m
Main Level Bedroom 3 3.03 m x 3.38 m
Main Level Primary Bedroom 3.63 m x 4.97 m
Main Level Bathroom 2.52 m x 1.46 m

https://www.realtor.ca/real-estate/30333998/1607-360-ridelle-avenue-toronto-briar-hill-belgravia-briar-hill-belgravia

Contact Us

Contact us for more information

Generating Captcha

Erica Reddy
Broker

(416) 443-0300
www.ericareddy.com/

Royal LePage Signature Realty
8 Sampson Mews Suite 201 The Shops At Don Mills
Toronto, Ontario M3C 0H5

(416) 443-0300
(416) 443-8619

Your Favourites


No Favourites Found
