





1609 – 5 Parkway Forest Drive, Toronto (Henry Farm), Ontario M2J 1L2 (30208367)

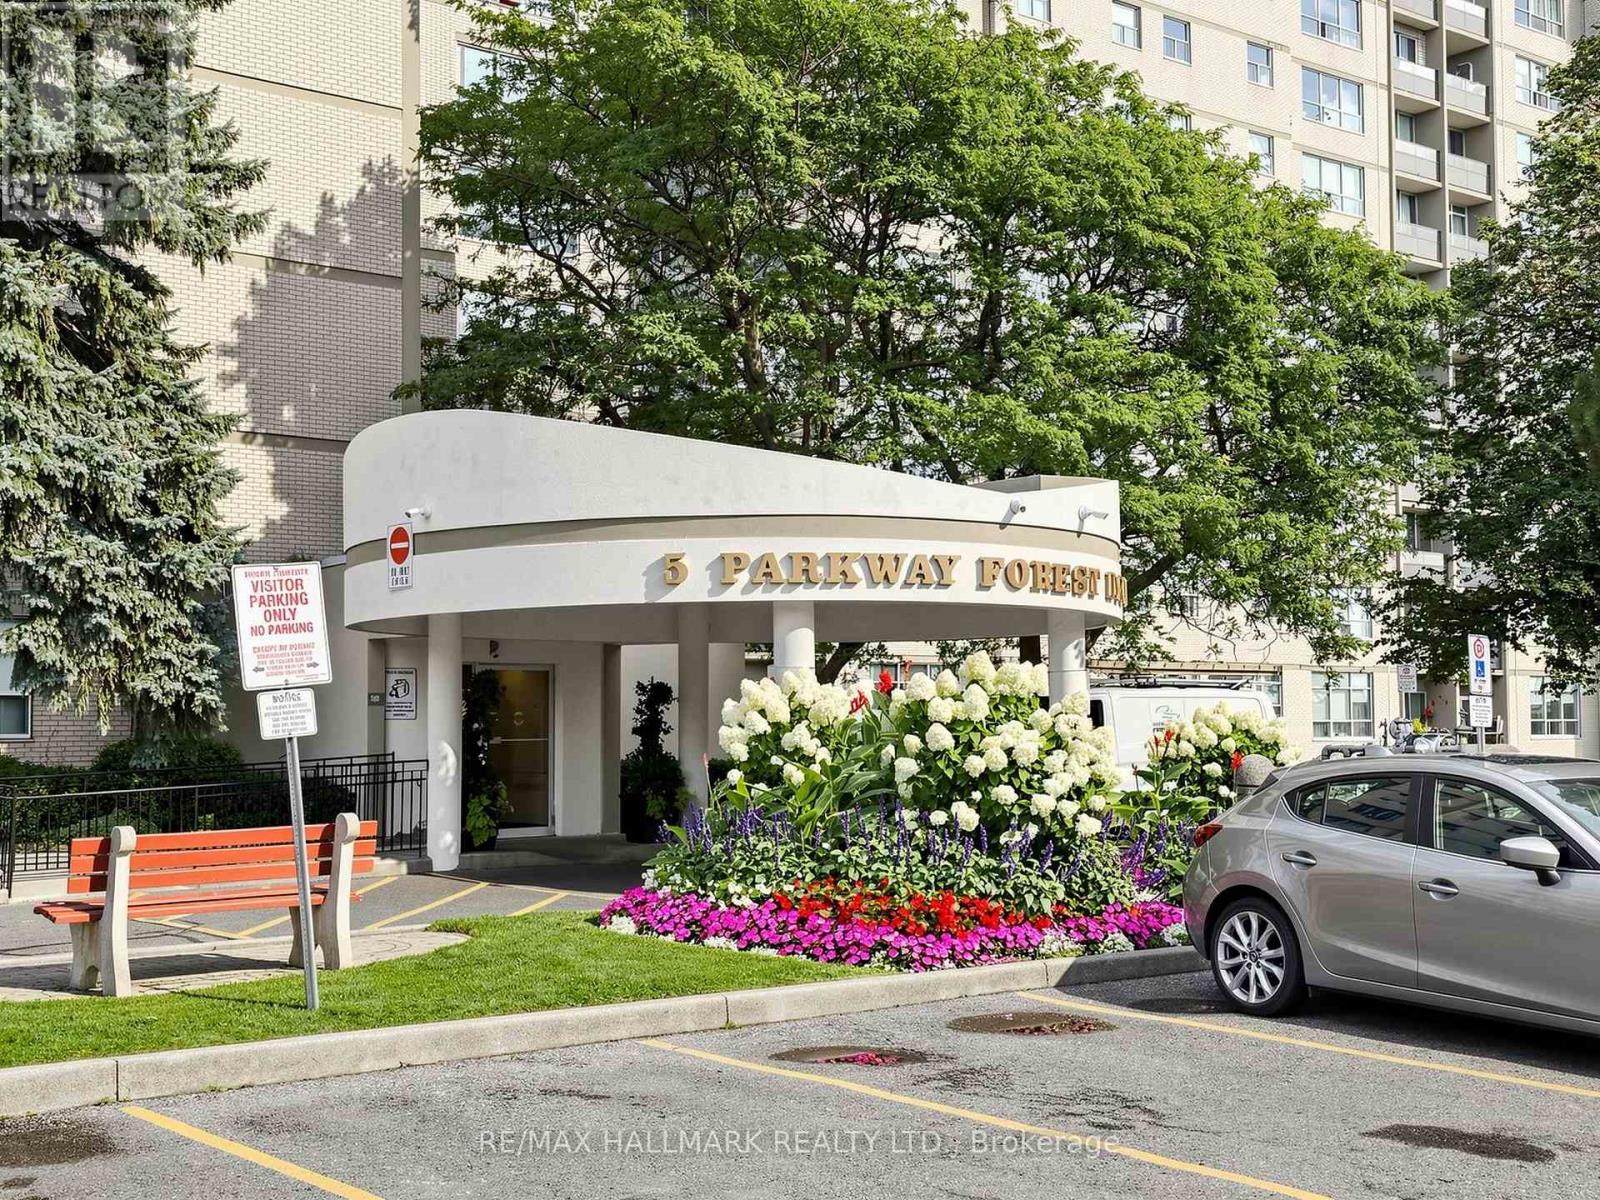
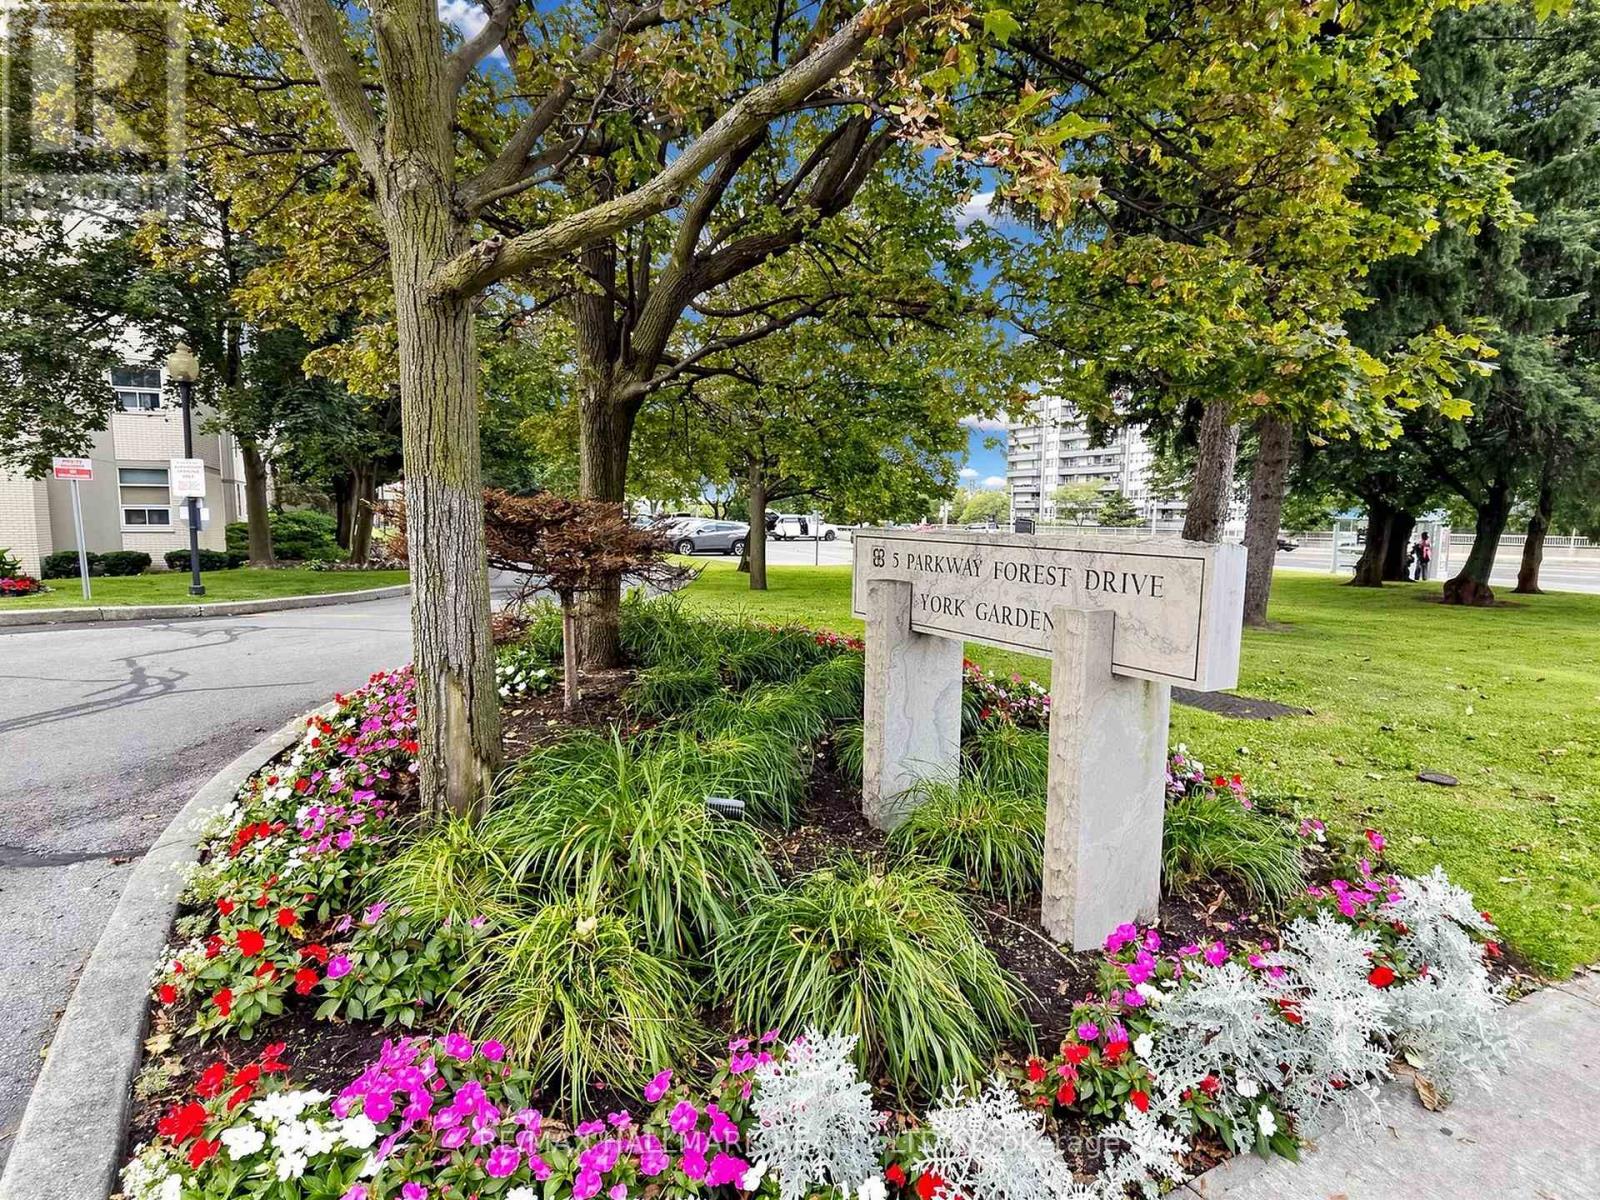
1609 - 5 Parkway Forest Drive Toronto, Ontario M2J 1L2

3 Bedroom 1 Bathroom 800 - 899 ft2
Outdoor Pool Wall Unit Baseboard Heaters

$479,800

Maintenance, Heat, Electricity, Water, Common Area Maintenance, Insurance, Parking

$807.11 Monthly

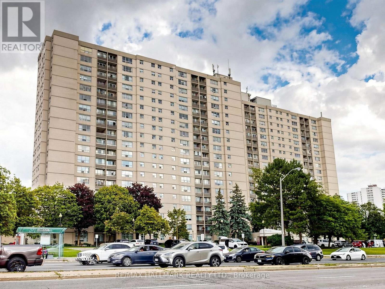
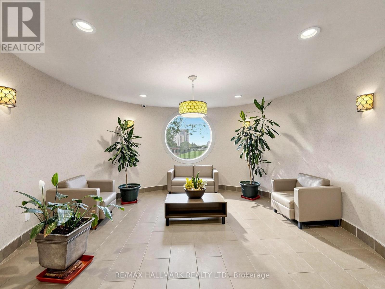
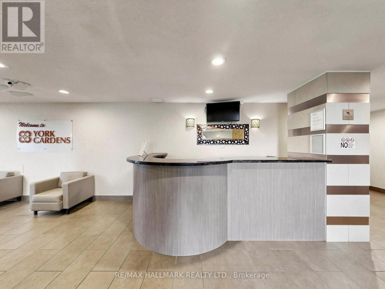
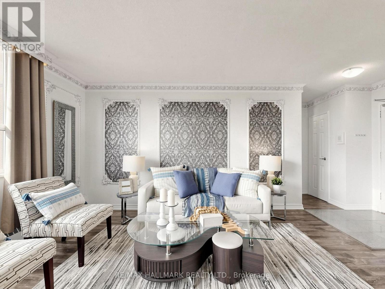
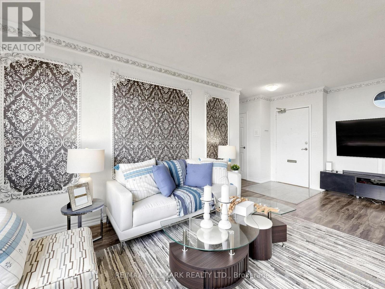
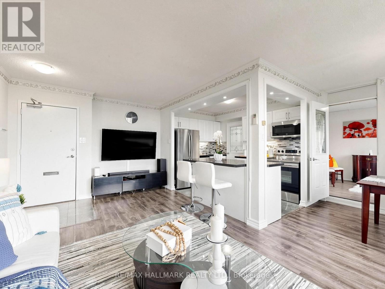
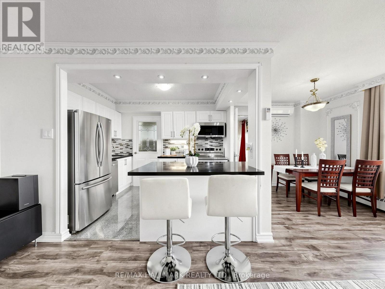
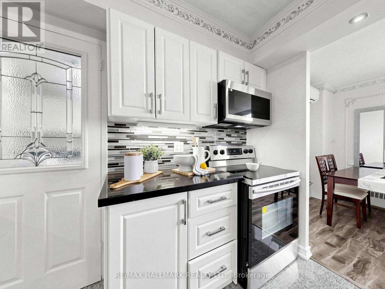
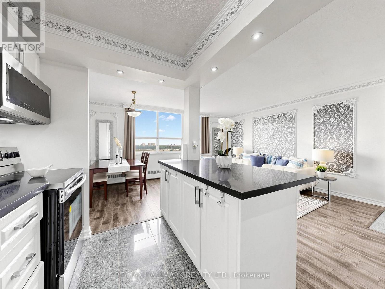
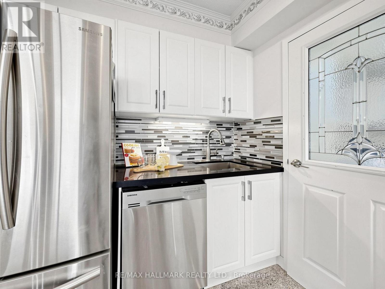
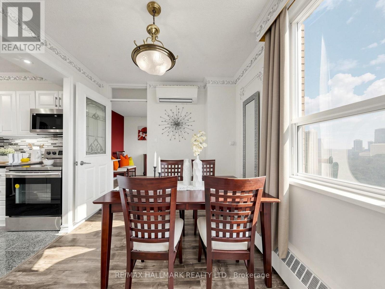
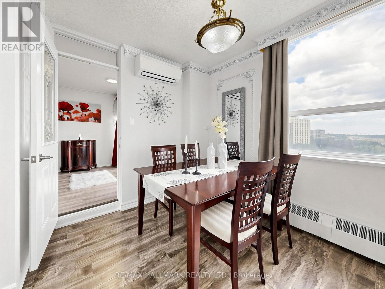
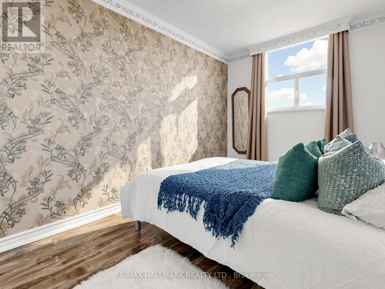
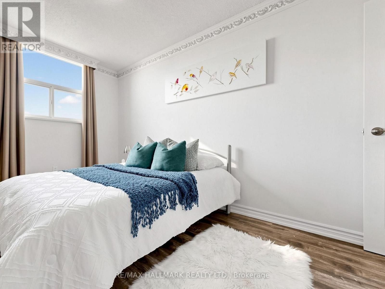
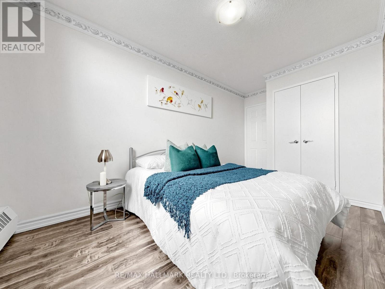
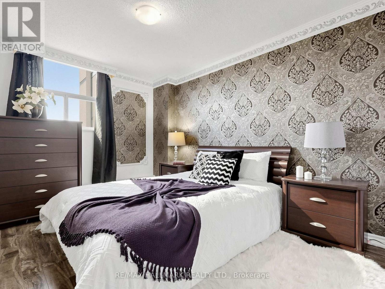
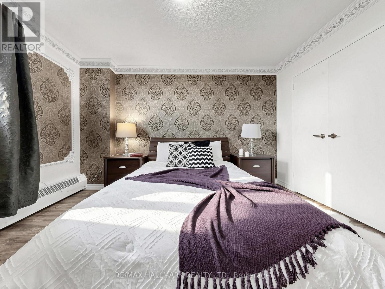
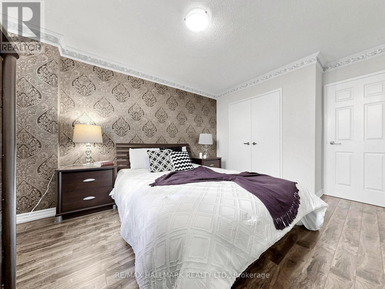
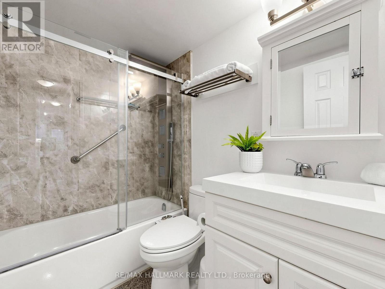
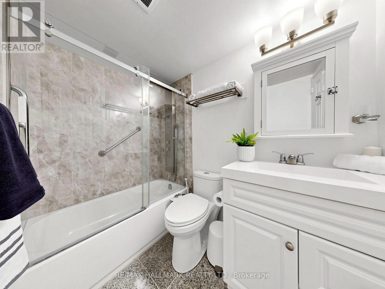
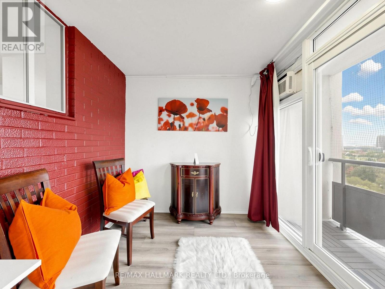
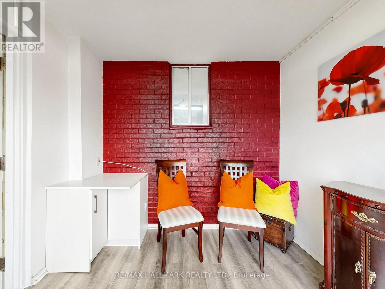
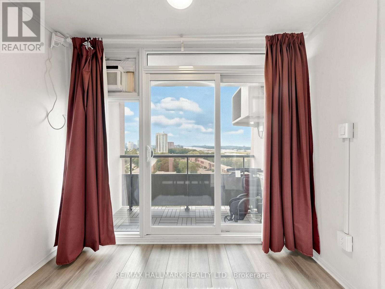
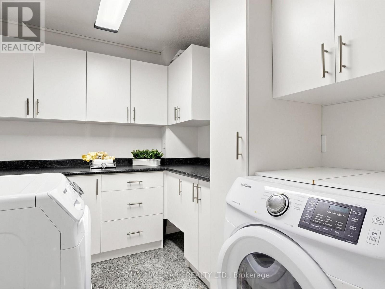
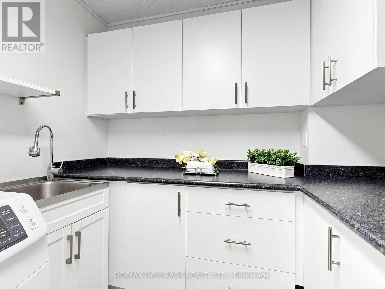
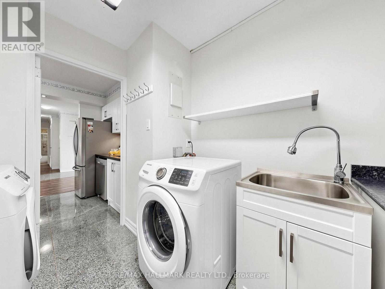
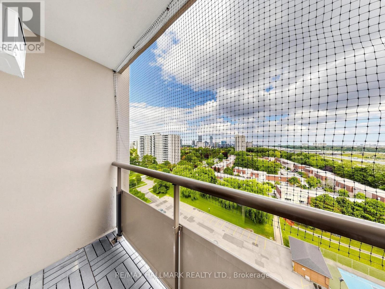
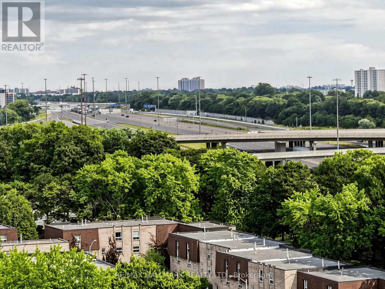
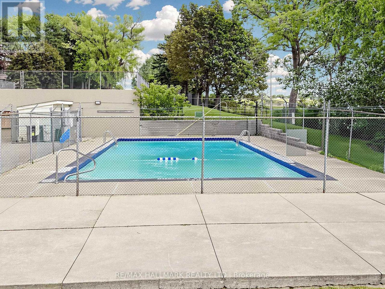
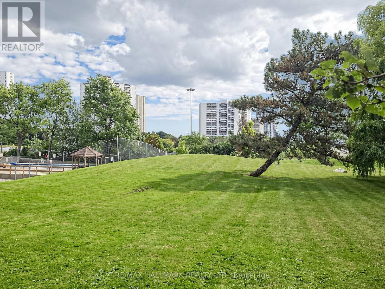
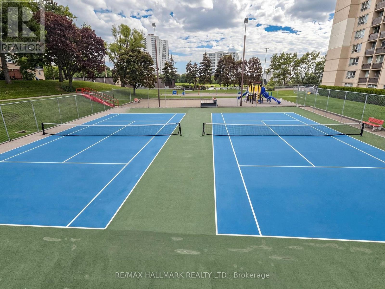
Fully Renovated Like A Brand New Condo- Spacious 2 Bedroom Condo -Open Concept Kitchen- Updated Cabinets With Beautiful Quartz Counter Top, Double S/S Sink, High Efficiency S/S Chimney/Rangehood, Modern Back Splash - High Quality Granite Floors In Foyer & Kitchen & Washroom - Best Quality 12.3Mm Laminate Floors Throughout With Baseboard And Quarter Round - Updated Washroom - Updated Light Fixtures , Switches And Receptacle .3000 BTU Wall AC unit For Hot Summer days. In the Heart of North York's Henry Farm Neighborhood with a beautiful East view. Fantastic Layout with Walkout To a Huge Enclosed Balcony/Den With Walk out to an open area balcony, A Stunning Panoramic Sunny View , Updated Kitchen with Stainless Steele Appliances and extra Cupboards/Pantry .Crown Mouldings, Gleaming updated wood floors, ensuite Laundry +Storage area with built-in Cabinets. Perfect For a Family or Investors because of High Demand for Rental. Utilities Included In Maintenance Fees. Convenient Location, Walking Distance To Don Mills Subway And Fairview Mall,24 hours TTC, Close To North York General Hospital, Doctors clinics, Shops, Minutes to Trails Hwy 401, 404 And 407. Close To Schools, Library, Parkway Forest Park, Community Centre And More. Building Amenities Include Tennis Court, Party Room, and Outdoor Pool . (id:50976)

Open House

This property has open houses!

August
30
Sunday
Starts at:

2:00 pm

Ends at:

4:00 pm

Property Details

MLS® Number C13721710
Property Type Single Family
Community Name Henry Farm
Amenities Near By Park, Public Transit, Schools
Community Features Pets Allowed With Restrictions, Community Centre
Features Balcony, Carpet Free
Parking Space Total 1
Pool Type Outdoor Pool
Structure Playground, Tennis Court
View Type View

Building

Bathroom Total 1
Bedrooms Above Ground 2
Bedrooms Below Ground 1
Bedrooms Total 3
Amenities Party Room, Sauna, Visitor Parking
Appliances Blinds, Dishwasher, Dryer, Hood Fan, Stove, Washer, Refrigerator
Basement Type None
Cooling Type Wall Unit
Exterior Finish Concrete
Fire Protection Security System
Flooring Type Laminate
Heating Fuel Natural Gas
Heating Type Baseboard Heaters
Size Interior 800 - 899 Ft2
Type Apartment

Parking

Underground
Garage

Land

Acreage No
Land Amenities Park, Public Transit, Schools

Rooms

Level Type Dimensions
Flat Living Room 6 m x 3.2 m
Flat Dining Room 6389 m x 5377 m
Flat Kitchen 3.38 m x 2.3 m
Flat Primary Bedroom 4.01 m x 3.2 m
Flat Bedroom 2 3.84 m x 2.5 m
Flat Den 2.66 m x 2.5 m
Flat Laundry Room 2.75 m x 2.4 m

https://www.realtor.ca/real-estate/30208367/1609-5-parkway-forest-drive-toronto-henry-farm-henry-farm

Contact Us

Contact us for more information

Generating Captcha

Khaled Adam Sarwar
Salesperson

(416) 464-9124
(647) 667-9090
www.sarwarteam.com/
www.facebook.com/SarwarTeam/
twitter.com/sarwarteam
www.linkedin.com/feed/?trk=

RE/MAX Hallmark Realty Ltd.
685 Sheppard Ave E #401
Toronto, Ontario M2K 1B6

(416) 494-7653
(416) 494-0016

Your Favourites


No Favourites Found
