2 Bedroom
1 Bathroom
842 ft2
Bungalow
Central Air Conditioning
Forced Air
$379,900
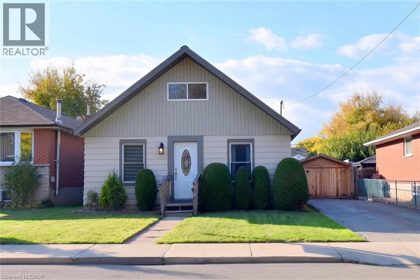
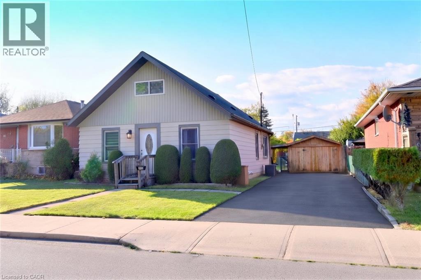
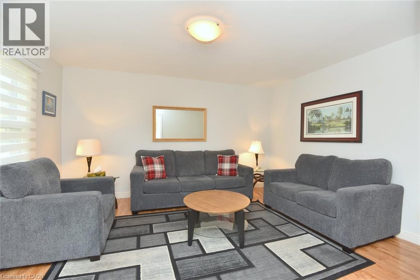
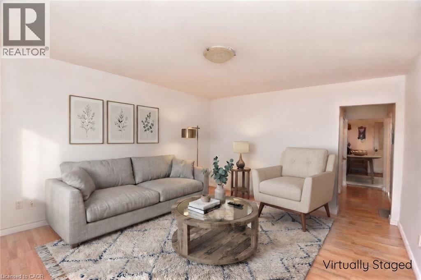
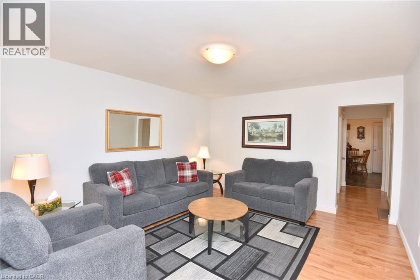
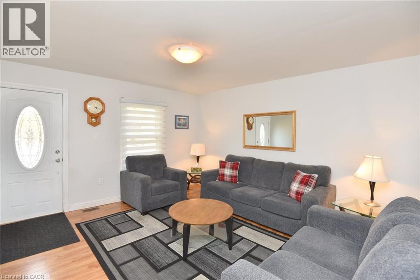
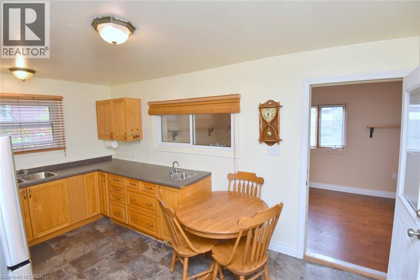
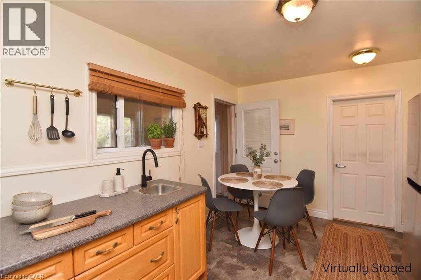
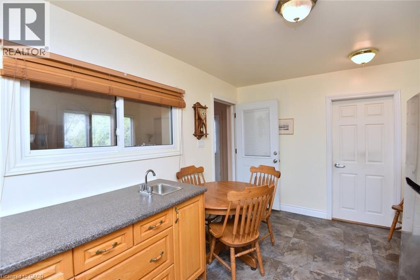
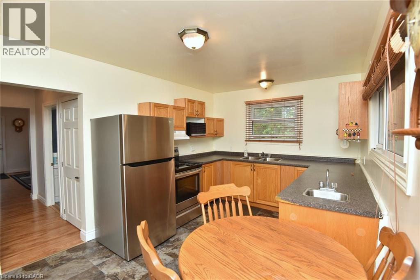
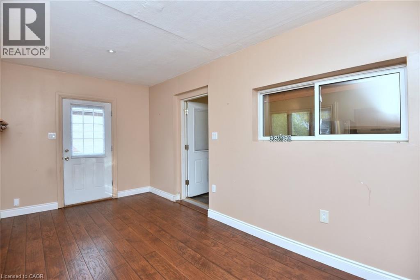
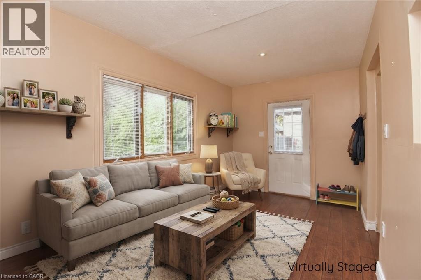
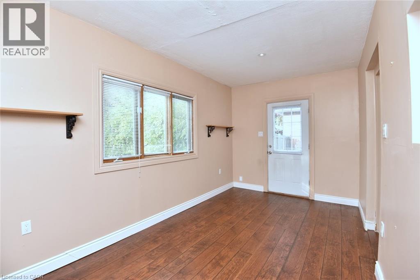
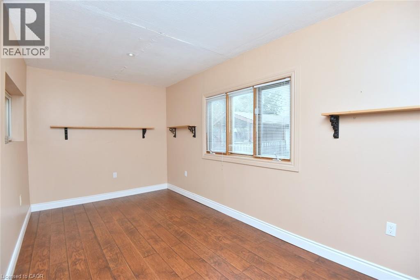
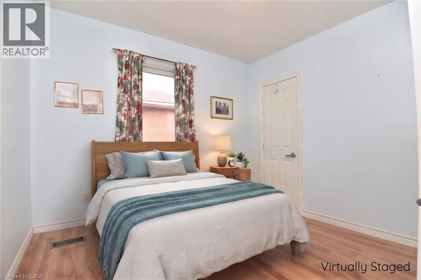
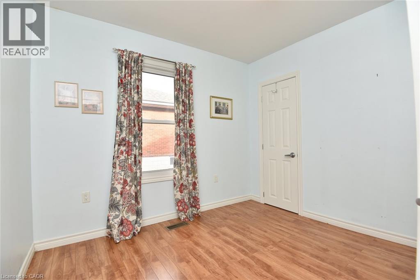
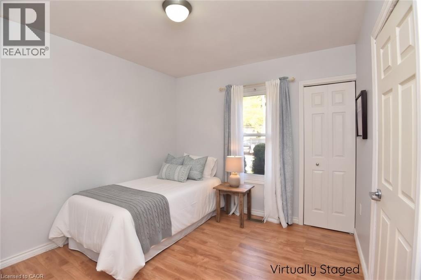
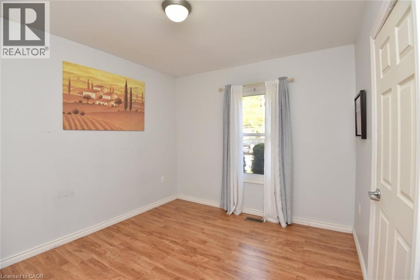
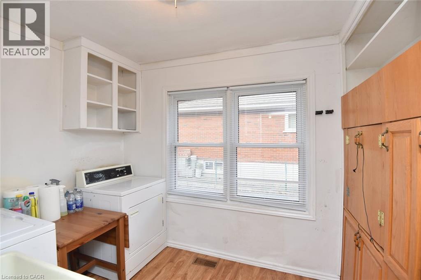
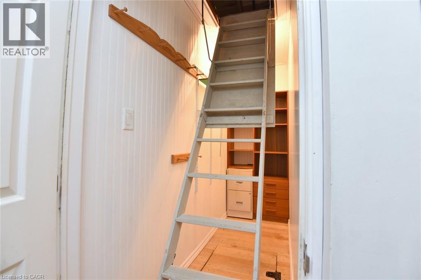
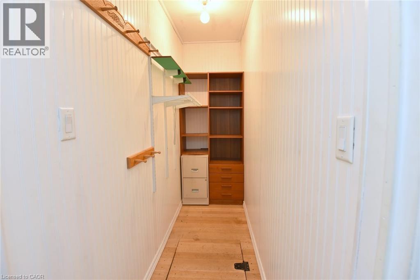
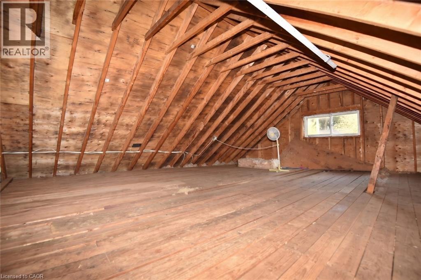
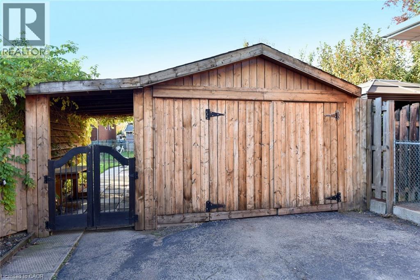
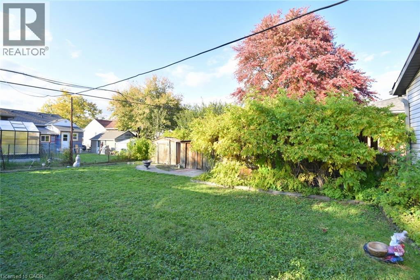
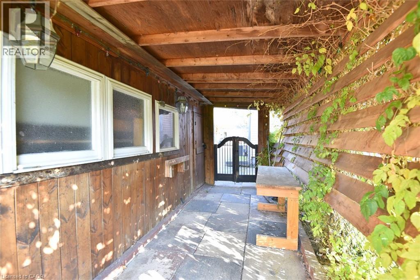
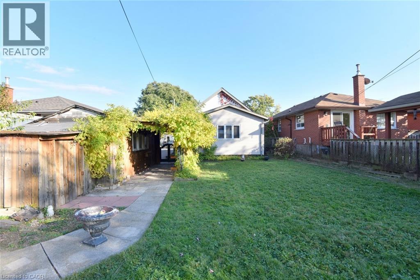
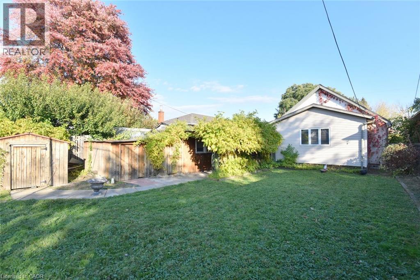
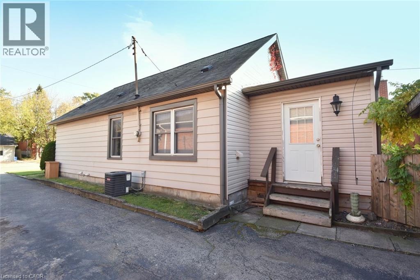
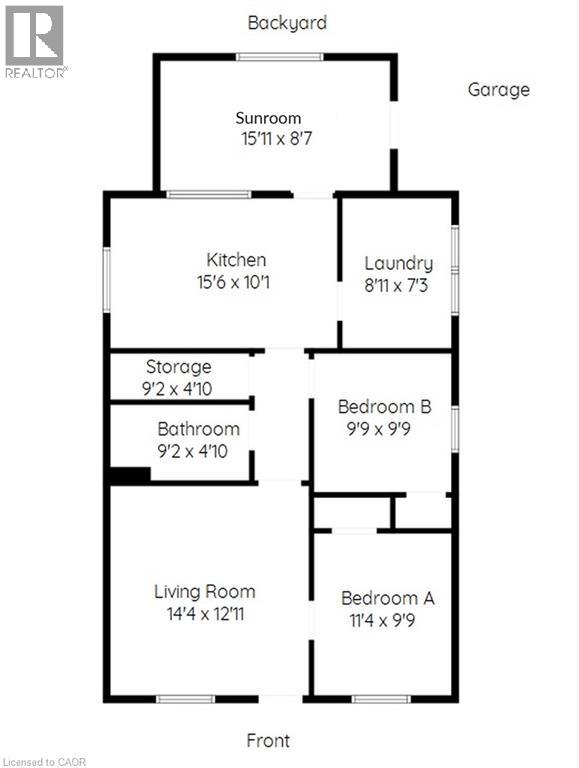
Welcome to 161 Julian Avenue! This charming bungalow offers comfortable, convenient main-floor living in a family-friendly Hamilton neighbourhood. Featuring a bright living room, 2 bedrooms with closets, an eat-in kitchen, a sunroom perfect for relaxing, and a convenient main-floor laundry room. Enjoy the added benefit of a detached garage and private driveway parking for up to 3 cars. Ideally located close to schools, shopping, public transit and everyday amenities. The unfinished attic offers exciting potential to create additional living space, a third bedroom or a private teen retreat. An excellent opportunity for first-time buyers, those looking to downsize, or anyone seeking the convenience of one-floor living with room to grow! (id:50976)
Property Details
|
MLS® Number
|
40874196 |
|
Property Type
|
Single Family |
|
Amenities Near By
|
Airport, Hospital, Park, Place Of Worship, Playground, Public Transit, Schools, Shopping |
|
Community Features
|
Quiet Area |
|
Equipment Type
|
Water Heater |
|
Features
|
Paved Driveway, Private Yard |
|
Parking Space Total
|
4 |
|
Rental Equipment Type
|
Water Heater |
|
Structure
|
Shed |
Building
|
Bathroom Total
|
1 |
|
Bedrooms Above Ground
|
2 |
|
Bedrooms Total
|
2 |
|
Appliances
|
Microwave, Water Meter, Hood Fan, Window Coverings |
|
Architectural Style
|
Bungalow |
|
Basement Development
|
Unfinished |
|
Basement Type
|
Crawl Space (unfinished) |
|
Constructed Date
|
1915 |
|
Construction Style Attachment
|
Detached |
|
Cooling Type
|
Central Air Conditioning |
|
Exterior Finish
|
Aluminum Siding |
|
Heating Fuel
|
Natural Gas |
|
Heating Type
|
Forced Air |
|
Stories Total
|
1 |
|
Size Interior
|
842 Ft2 |
|
Type
|
House |
|
Utility Water
|
Municipal Water |
Parking
Land
|
Access Type
|
Road Access, Highway Nearby |
|
Acreage
|
No |
|
Fence Type
|
Fence |
|
Land Amenities
|
Airport, Hospital, Park, Place Of Worship, Playground, Public Transit, Schools, Shopping |
|
Sewer
|
Municipal Sewage System |
|
Size Depth
|
100 Ft |
|
Size Frontage
|
45 Ft |
|
Size Total Text
|
Under 1/2 Acre |
|
Zoning Description
|
R1 |
Rooms
| Level |
Type |
Length |
Width |
Dimensions |
|
Second Level |
Attic |
|
|
33'1'' x 11'6'' |
|
Main Level |
Storage |
|
|
9'2'' x 4'10'' |
|
Main Level |
Laundry Room |
|
|
8'11'' x 7'3'' |
|
Main Level |
Sunroom |
|
|
15'11'' x 8'7'' |
|
Main Level |
3pc Bathroom |
|
|
9'2'' x 4'10'' |
|
Main Level |
Bedroom |
|
|
9'9'' x 9'9'' |
|
Main Level |
Primary Bedroom |
|
|
11'4'' x 9'9'' |
|
Main Level |
Kitchen |
|
|
15'6'' x 10'1'' |
|
Main Level |
Living Room |
|
|
14'4'' x 12'11'' |
Utilities
|
Cable
|
Available |
|
Natural Gas
|
Available |
|
Telephone
|
Available |
https://www.realtor.ca/real-estate/30446204/161-julian-avenue-hamilton