5 Bedroom
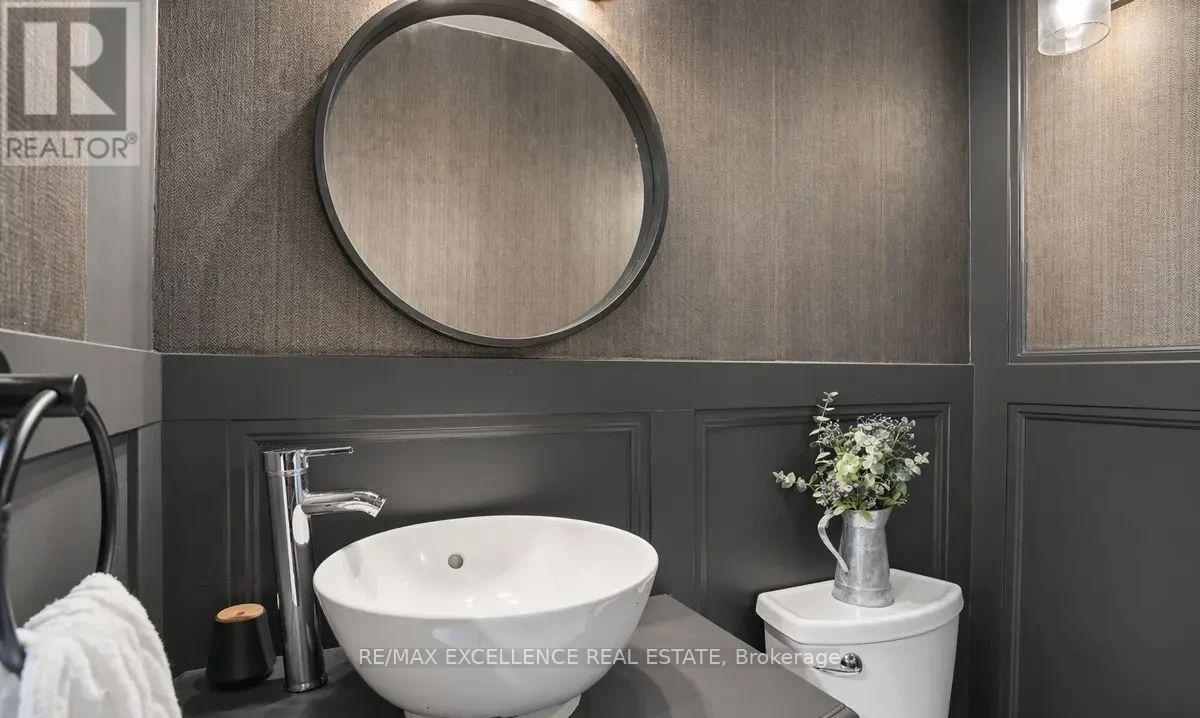
4 Bathroom
3,500 - 5,000 sqft
Fireplace
Inground Pool
Central Air Conditioning
Forced Air
$1,499,000
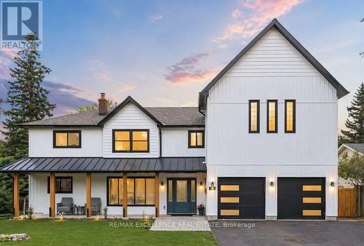
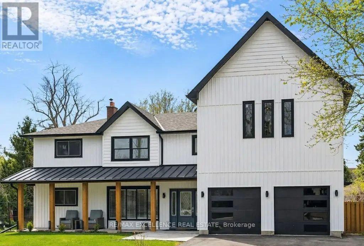
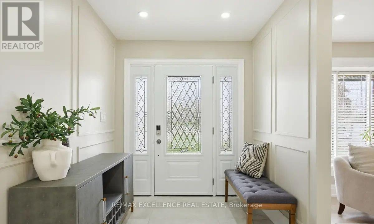
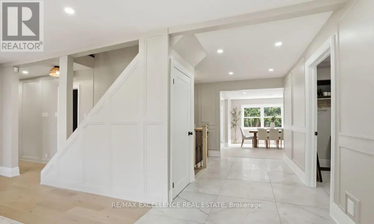
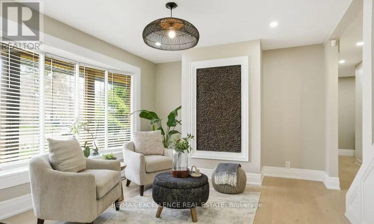
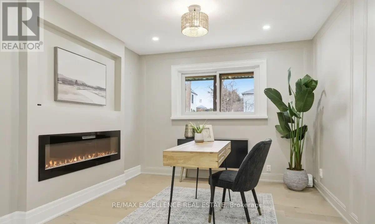
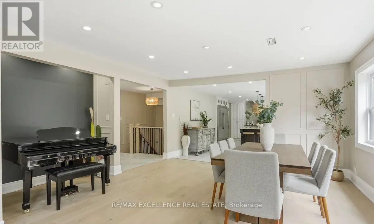
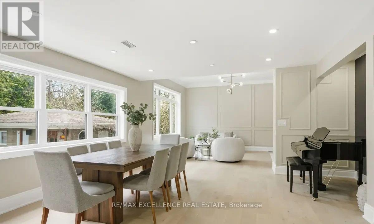
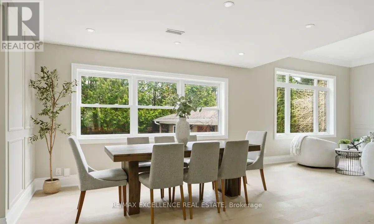
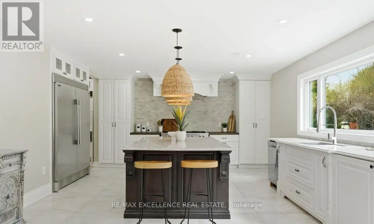
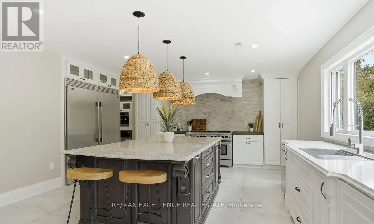
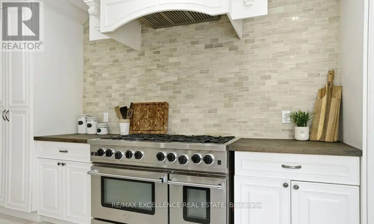
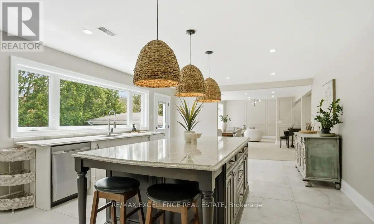
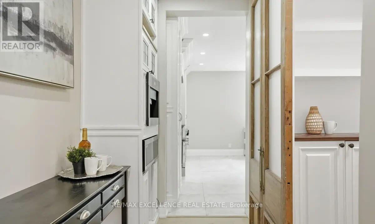
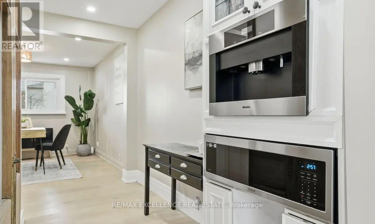
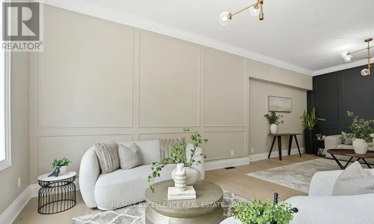
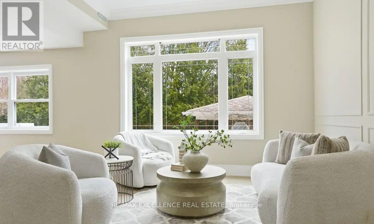
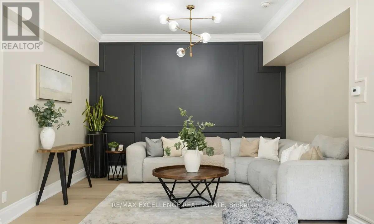
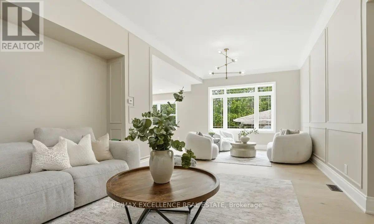
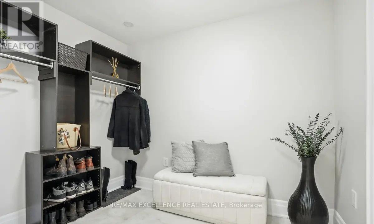
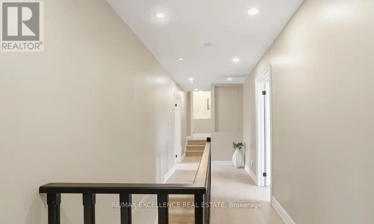
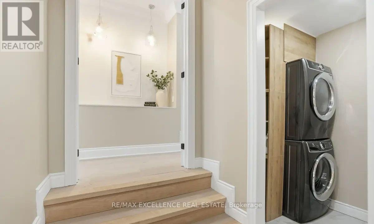
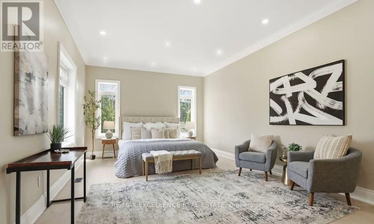
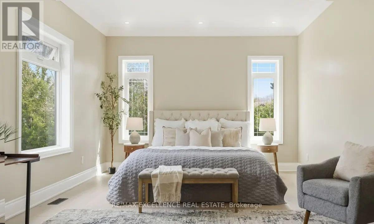
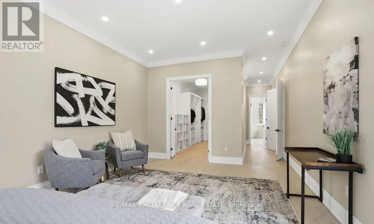
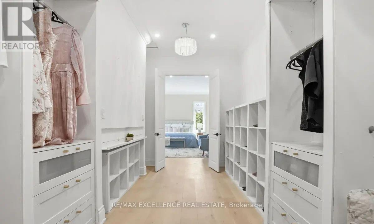
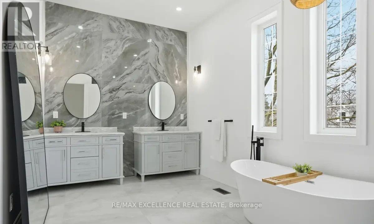
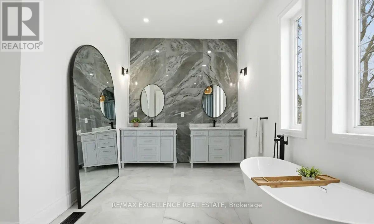
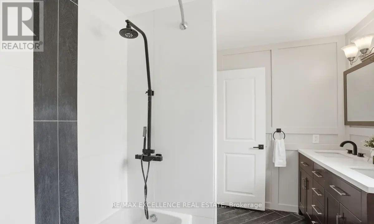
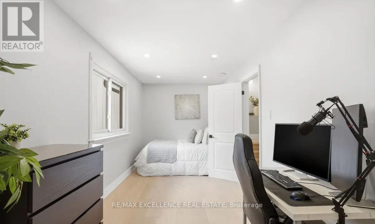
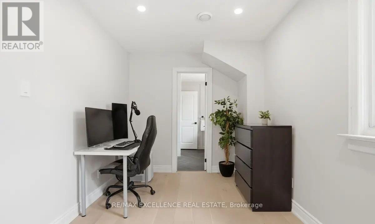
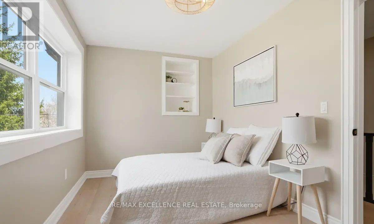
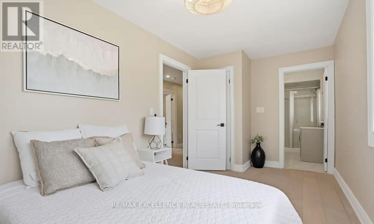
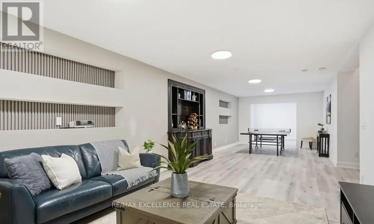
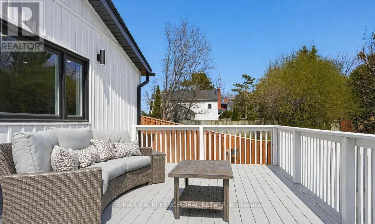
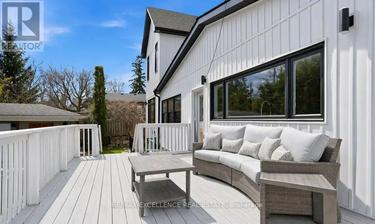
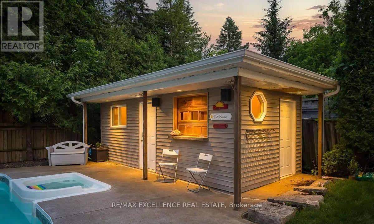
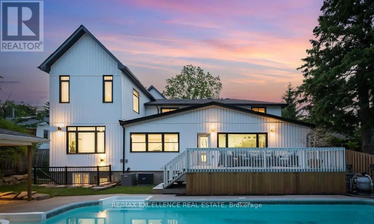
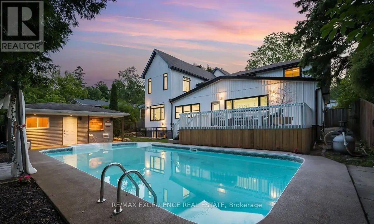
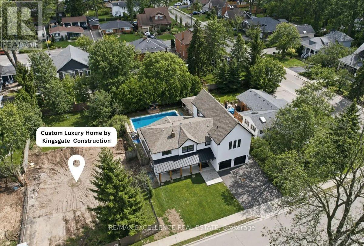
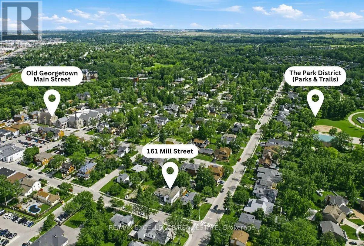
An extraordinary family home: Five bedrooms, a private primary wing, expansive entertaining spaces, and over 4,200 sq. ft. of total finished living space.A private resort in the heart of Georgetown: A 66 x 132 ft property with mature trees, an in-ground pool, a pool house, and outdoor entertaining space. A custom-home experience in an established neighbourhood: A major 2024 expansion, contemporary finishes, and walking proximity to downtown Georgetown and the Park District. (id:50976)
Open House
This property has open houses!
Starts at:
2:00 pm
Ends at:
4:00 pm
Property Details
|
MLS® Number
|
W14200738 |
|
Property Type
|
Single Family |
|
Community Name
|
Georgetown |
|
Amenities Near By
|
Golf Nearby, Hospital, Park, Place Of Worship |
|
Equipment Type
|
Water Heater |
|
Parking Space Total
|
4 |
|
Pool Type
|
Inground Pool |
|
Rental Equipment Type
|
Water Heater |
|
Structure
|
Shed |
Building
|
Bathroom Total
|
4 |
|
Bedrooms Above Ground
|
5 |
|
Bedrooms Total
|
5 |
|
Basement Development
|
Finished |
|
Basement Features
|
Walk Out, Separate Entrance |
|
Basement Type
|
N/a (finished), N/a |
|
Construction Style Attachment
|
Detached |
|
Cooling Type
|
Central Air Conditioning |
|
Exterior Finish
|
Vinyl Siding |
|
Fireplace Present
|
Yes |
|
Flooring Type
|
Hardwood |
|
Foundation Type
|
Poured Concrete |
|
Half Bath Total
|
1 |
|
Heating Fuel
|
Natural Gas |
|
Heating Type
|
Forced Air |
|
Stories Total
|
2 |
|
Size Interior
|
3,500 - 5,000 Sqft |
|
Type
|
House |
|
Utility Water
|
Municipal Water, Unknown |
Parking
Land
|
Acreage
|
No |
|
Fence Type
|
Fenced Yard |
|
Land Amenities
|
Golf Nearby, Hospital, Park, Place Of Worship |
|
Sewer
|
Sanitary Sewer |
|
Size Depth
|
121 Ft |
|
Size Frontage
|
66 Ft |
|
Size Irregular
|
66 X 121 Ft |
|
Size Total Text
|
66 X 121 Ft|under 1/2 Acre |
Rooms
| Level |
Type |
Length |
Width |
Dimensions |
|
Second Level |
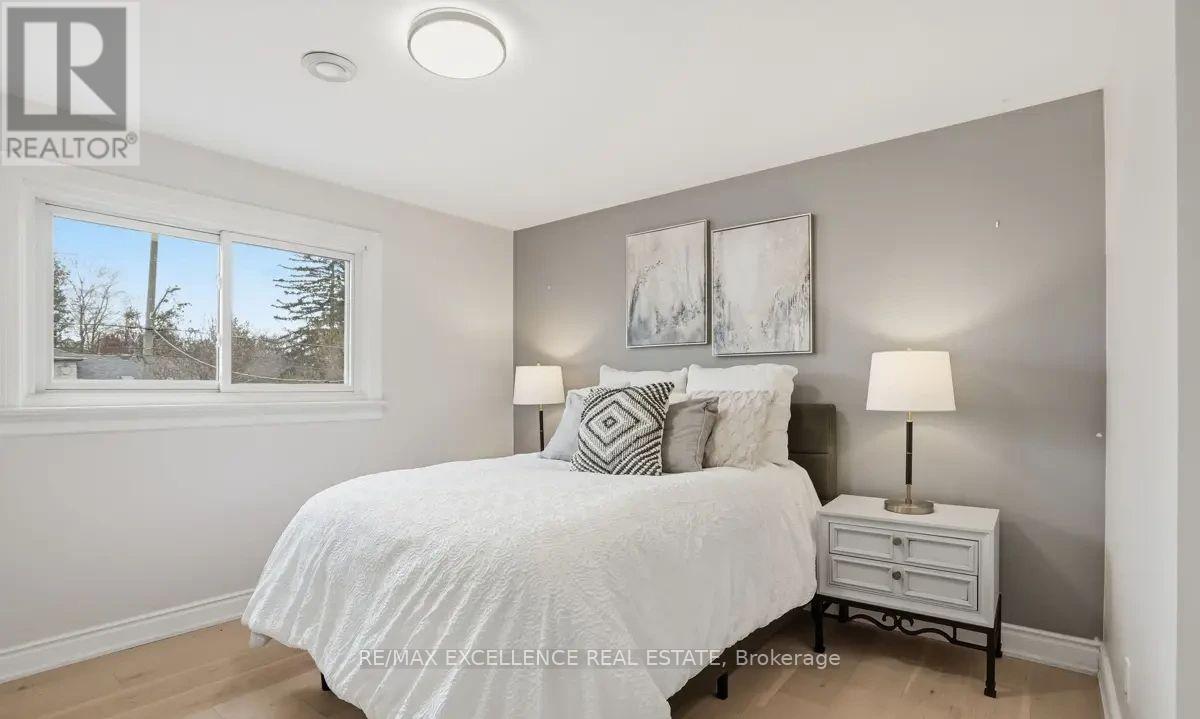
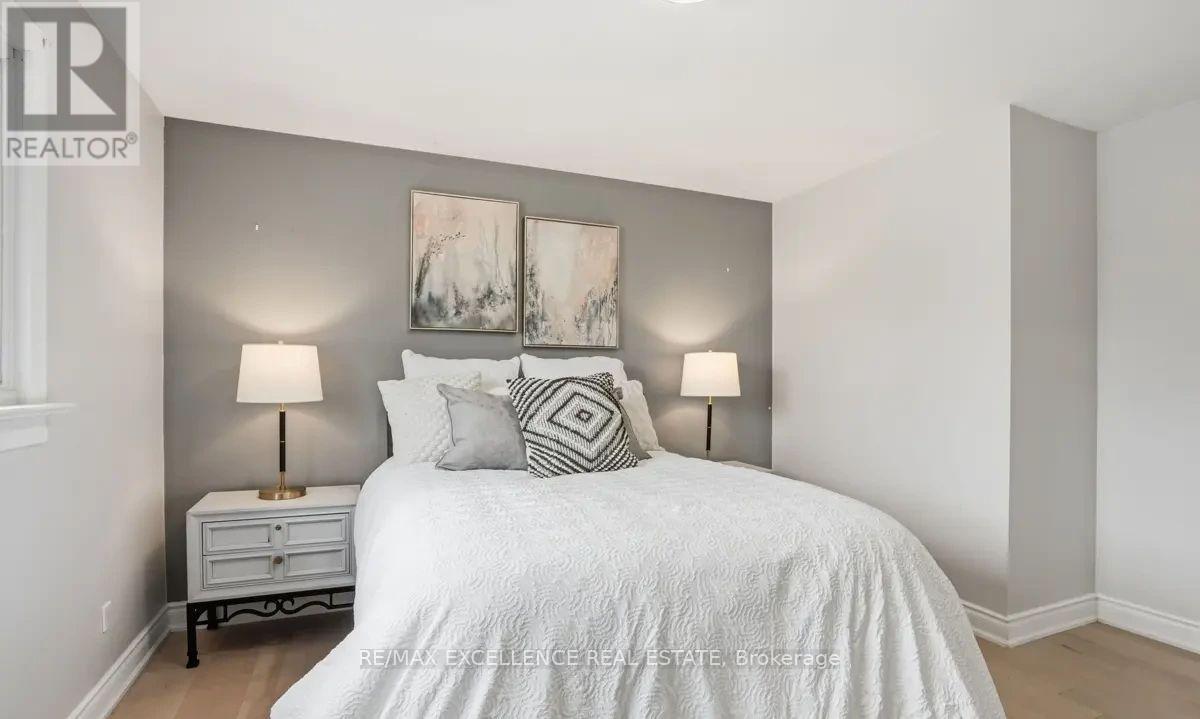
Bedroom 5 |
4.11 m |
2.59 m |
4.11 m x 2.59 m |
|
Second Level |
Primary Bedroom |
4.5 m |
4.04 m |
4.5 m x 4.04 m |
|
Second Level |
Bedroom 2 |
3.35 m |
2.41 m |
3.35 m x 2.41 m |
|
Second Level |
Bedroom 3 |
3.35 m |
2.41 m |
3.35 m x 2.41 m |
|
Second Level |
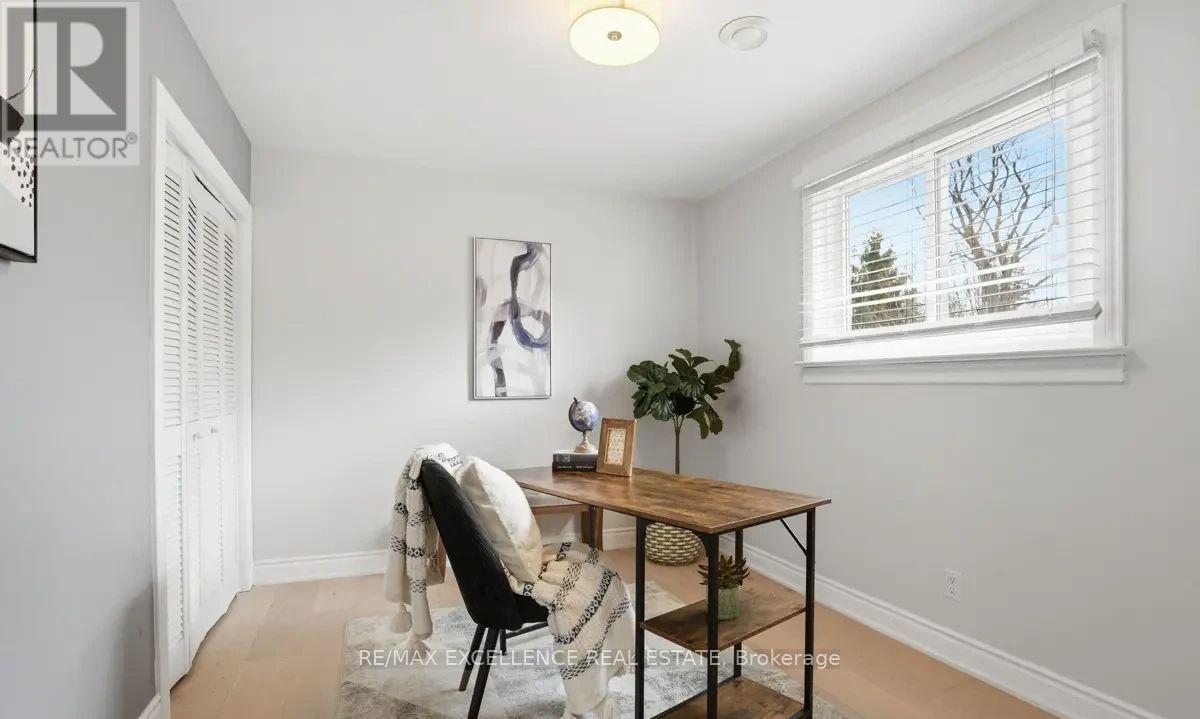
Bedroom 4 |
3.33 m |
2.59 m |
3.33 m x 2.59 m |
|
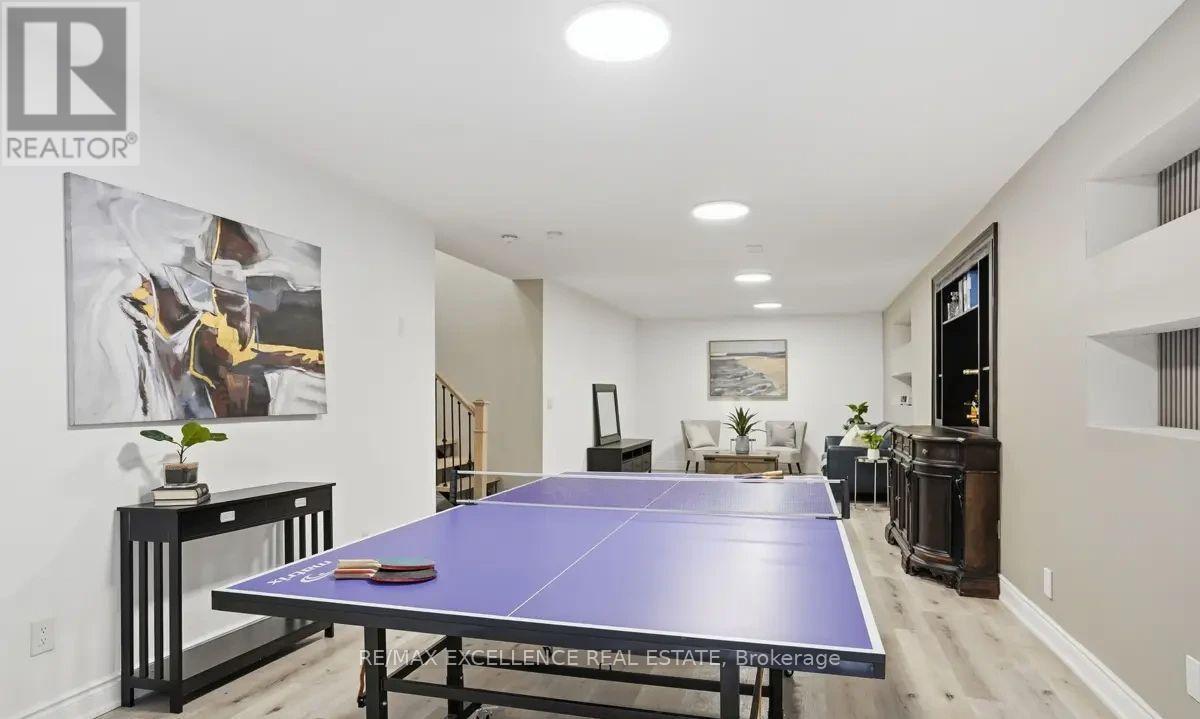
Basement |
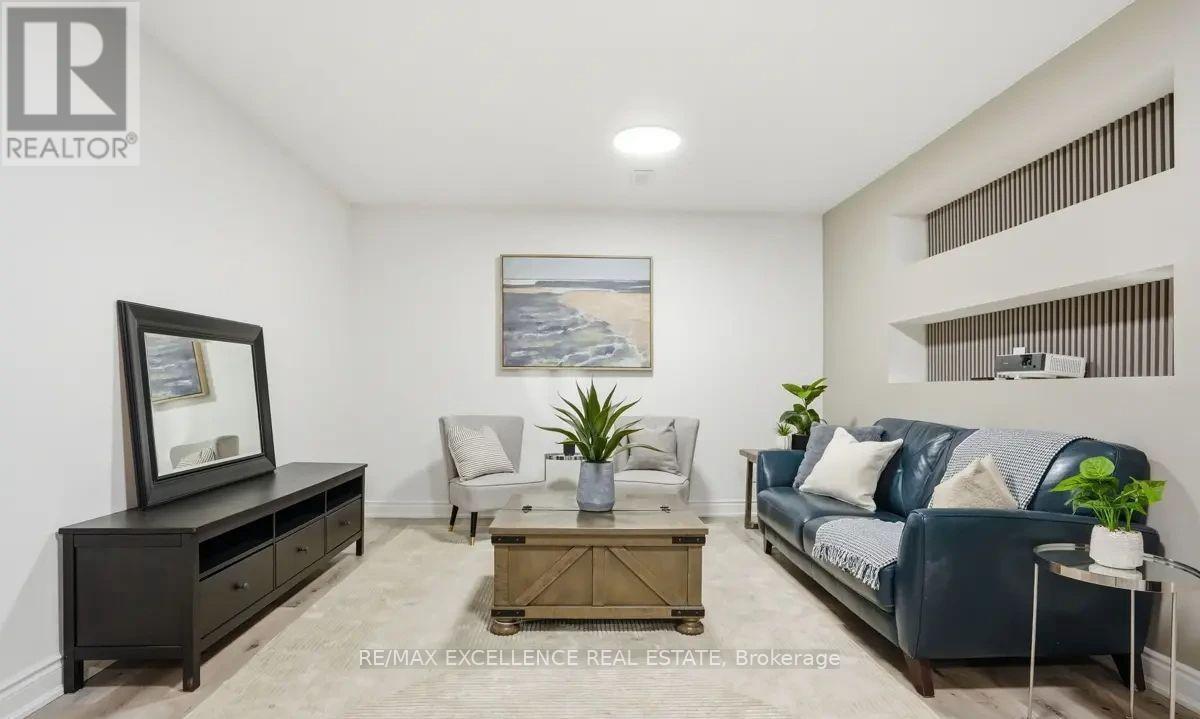
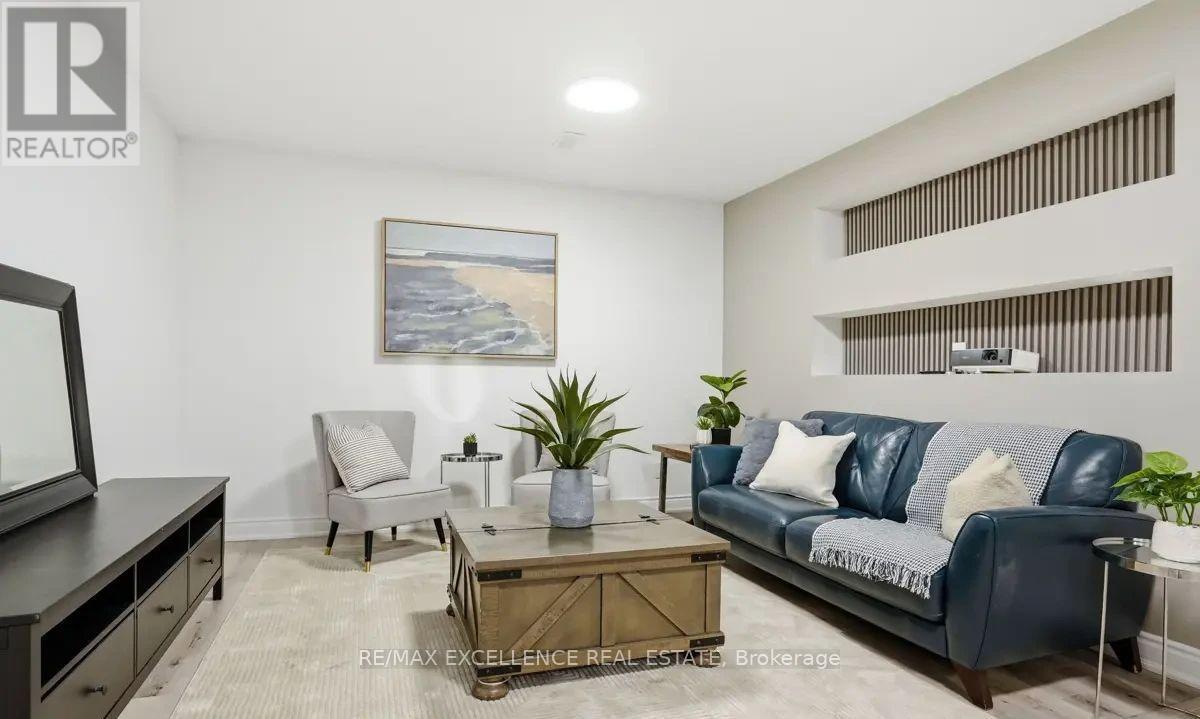
Recreational, Games Room |
15.9 m |
4.47 m |
15.9 m x 4.47 m |
|
Main Level |
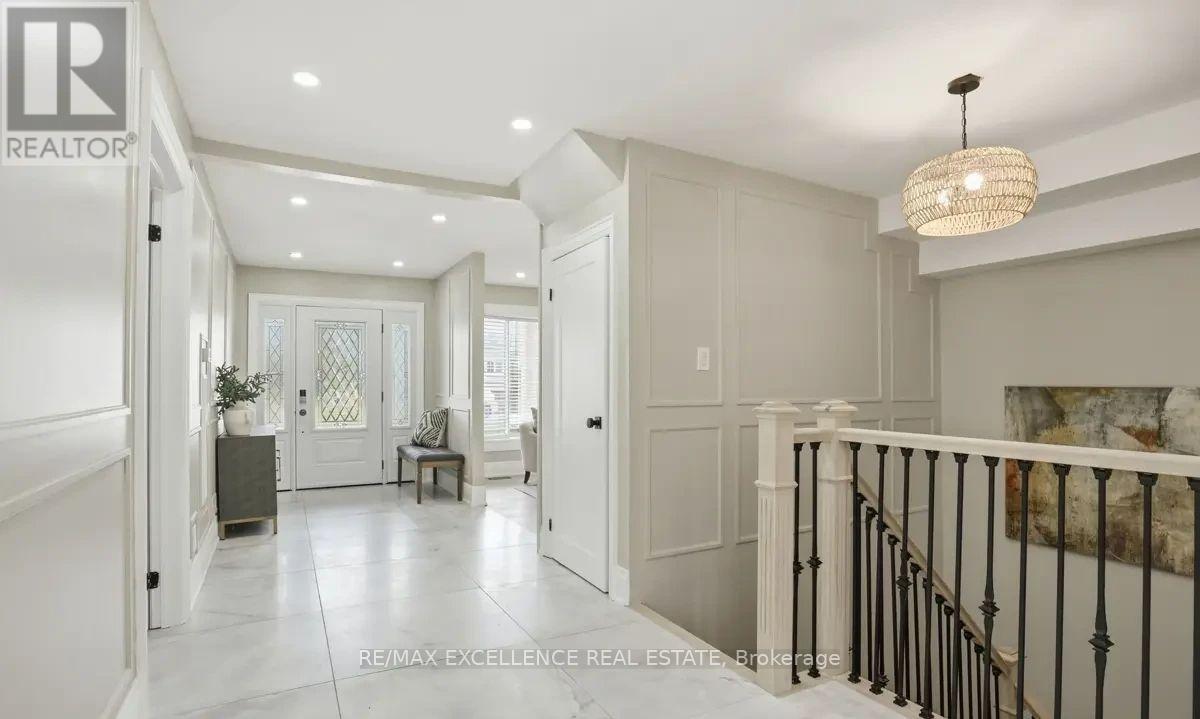
Foyer |
5.23 m |
2.13 m |
5.23 m x 2.13 m |
|
Main Level |
Kitchen |
7.44 m |
4.47 m |
7.44 m x 4.47 m |
|
Main Level |
Dining Room |
4.47 m |
4.34 m |
4.47 m x 4.34 m |
|
Main Level |
Living Room |
9.8 m |
4.24 m |
9.8 m x 4.24 m |
|
Main Level |
Family Room |
5.23 m |
3.35 m |
5.23 m x 3.35 m |
|
Main Level |
Den |
3.66 m |
3.66 m |
3.66 m x 3.66 m |
Utilities
|
Cable
|
Available |
|
Electricity
|
Installed |
|
Sewer
|
Installed |
https://www.realtor.ca/real-estate/30534988/161-mill-street-halton-hills-georgetown-georgetown