4 Bedroom
4 Bathroom
2,000 - 2,500 ft2
Fireplace
Central Air Conditioning
Forced Air
$889,000
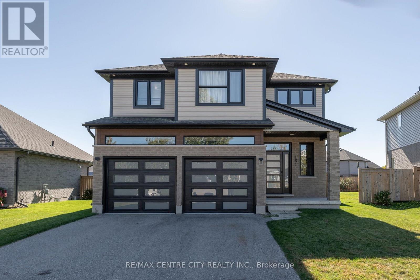
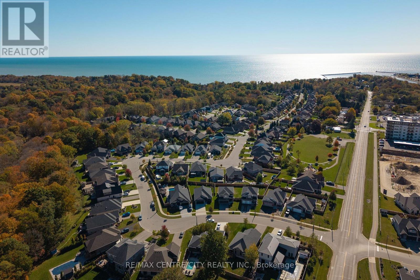
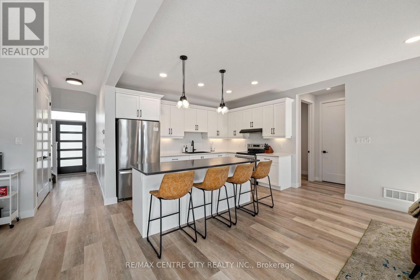
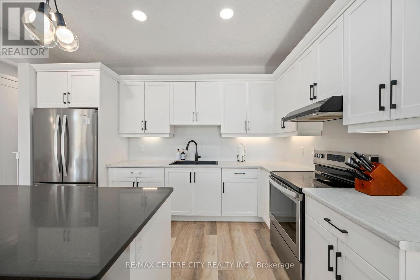
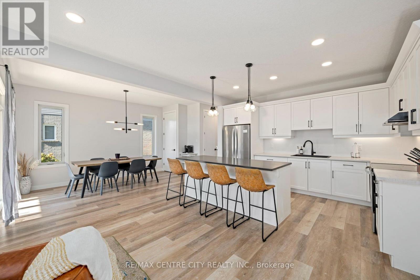
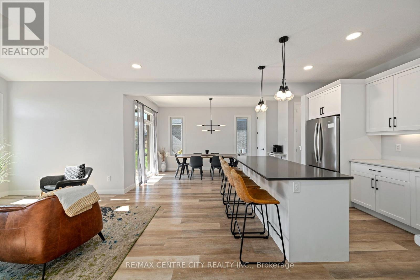
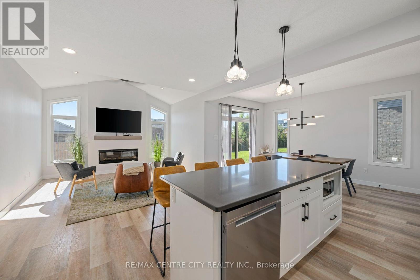
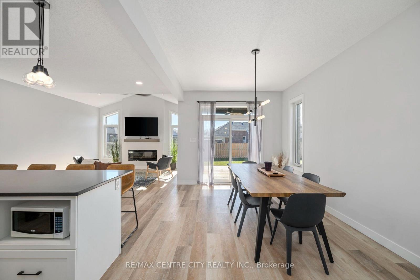
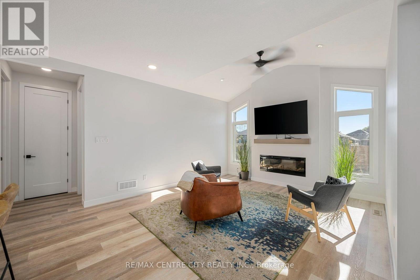
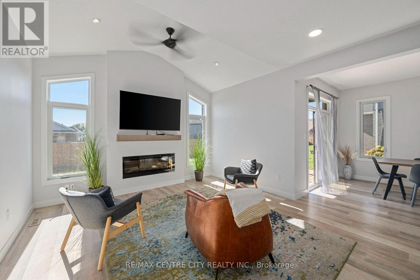
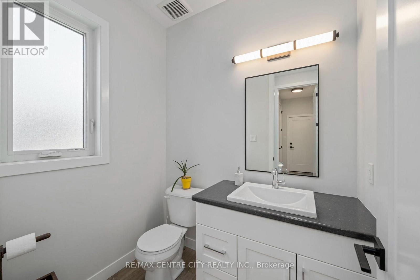
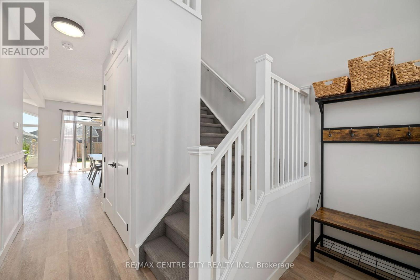
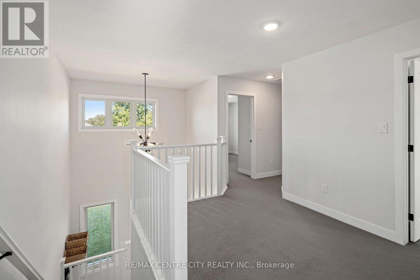
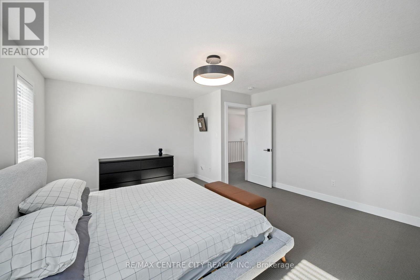
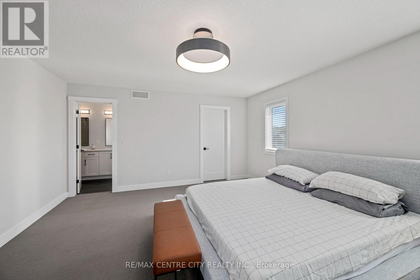
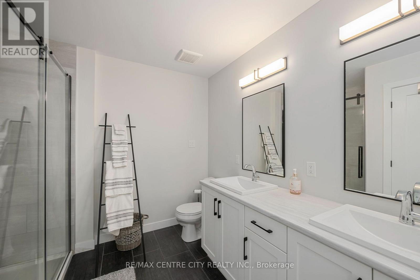
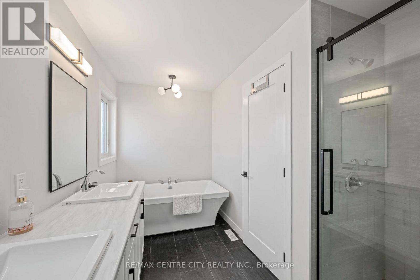
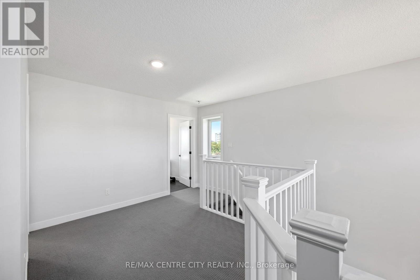
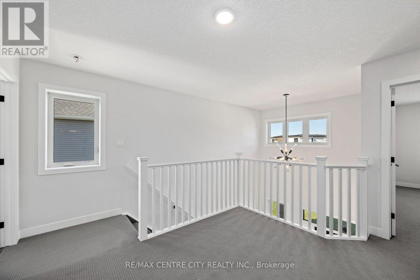
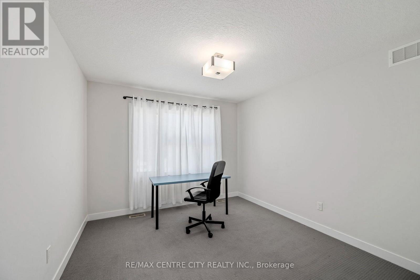
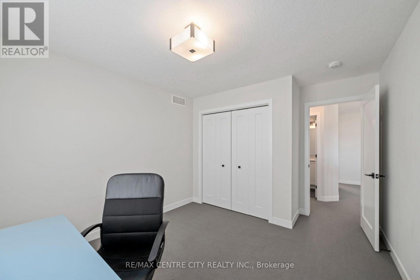
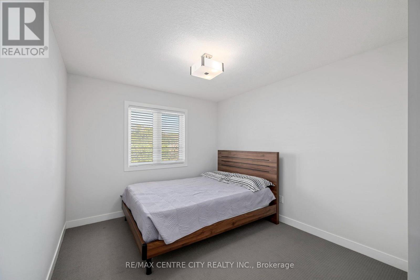
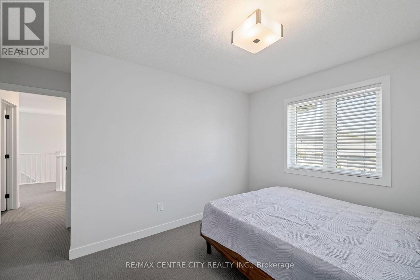
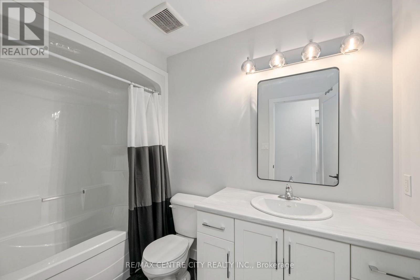
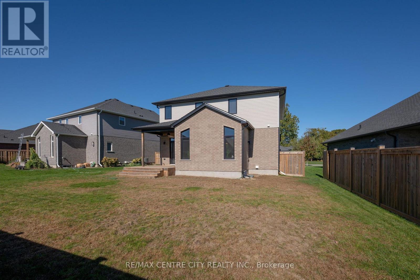
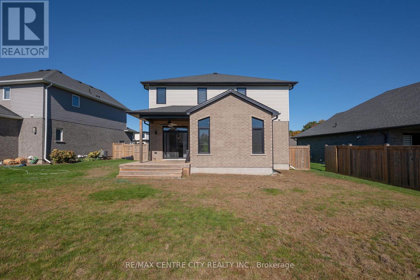
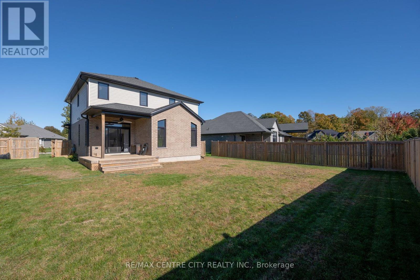
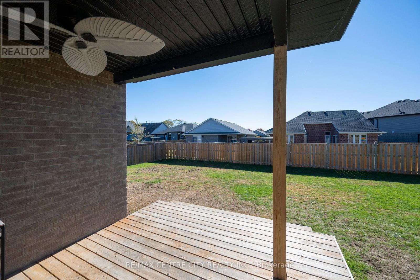
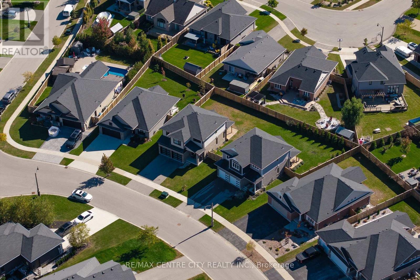
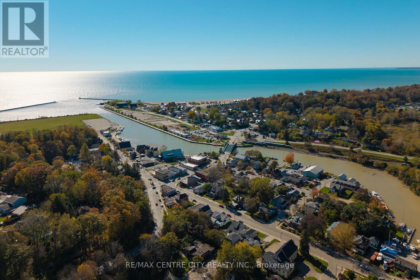
Built in 2020 by DonWest Custom Homes, this stylish residence offers modern coastal living in an exclusive Port Stanley neighbourhood, where distinctive homes and beautifully presented streetscapes create a setting you'll be proud to call home. Striking curb appeal, bright interiors and inviting gathering spaces come together with the relaxed lifestyle that makes lakeside living so appealing.A covered entrance welcomes you inside, where contemporary finishes and an open layout create an immediate sense of comfort. The kitchen brings everyone together around a generous island with seating for four, complemented by white shaker-style cabinetry, stainless steel appliances, under-cabinet lighting and contrasting black accents. From casual breakfasts to evenings with friends, this space is designed to be enjoyed.The living room makes a lasting impression with its vaulted ceiling, tall windows and sleek linear fireplace beneath a floating mantel. Natural light fills the room, while the adjoining dining area and sliding glass doors connect indoor living with the backyard. Versatile rooms provide options for guests or a home office, and beautifully finished bathrooms include a double vanity and glass-enclosed shower. An attached double garage adds everyday practicality.Beyond the front door, Port Stanley offers a lifestyle that extends well beyond summer. Spend your days enjoying sandy beaches, browsing village shops, meeting friends for dinner or watching the boats along the harbour. The celebrated Blue Flag-designated Main Beach is a local highlight, while Little Beach offers another inviting place to enjoy Lake Erie's shoreline. Morning coffee in the village, an afternoon by the water and an evening at home become part of your everyday routine.With its distinctive neighbourhood setting and bright, contemporary interior, this home is an opportunity to settle into Port Stanley and enjoy everything that makes this lakeside community special. (id:50976)
Open House
This property has open houses!
Starts at:
1:00 pm
Ends at:
3:00 pm
Property Details
|
MLS® Number
|
X14133536 |
|
Property Type
|
Single Family |
|
Community Name
|
Port Stanley |
|
Amenities Near By
|
Beach, Golf Nearby, Marina, Park |
|
Community Features
|
School Bus |
|
Features
|
Flat Site |
|
Parking Space Total
|
6 |
|
Structure
|
Deck |
Building
|
Bathroom Total
|
4 |
|
Bedrooms Above Ground
|
3 |
|
Bedrooms Below Ground
|
1 |
|
Bedrooms Total
|
4 |
|
Age
|
6 To 15 Years |
|
Amenities
|
Fireplace(s) |
|
Appliances
|
Garage Door Opener Remote(s), Water Heater, Dishwasher, Dryer, Stove, Washer, Refrigerator |
|
Basement Type
|
Full |
|
Construction Style Attachment
|
Detached |
|
Cooling Type
|
Central Air Conditioning |
|
Exterior Finish
|
Brick, Vinyl Siding |
|
Fireplace Present
|
Yes |
|
Fireplace Total
|
1 |
|
Foundation Type
|
Poured Concrete |
|
Half Bath Total
|
1 |
|
Heating Fuel
|
Natural Gas |
|
Heating Type
|
Forced Air |
|
Stories Total
|
2 |
|
Size Interior
|
2,000 - 2,500 Ft2 |
|
Type
|
House |
|
Utility Water
|
Municipal Water |
Parking
Land
|
Acreage
|
No |
|
Fence Type
|
Fenced Yard |
|
Land Amenities
|
Beach, Golf Nearby, Marina, Park |
|
Sewer
|
Sanitary Sewer |
|
Size Depth
|
137 Ft |
|
Size Frontage
|
45 Ft |
|
Size Irregular
|
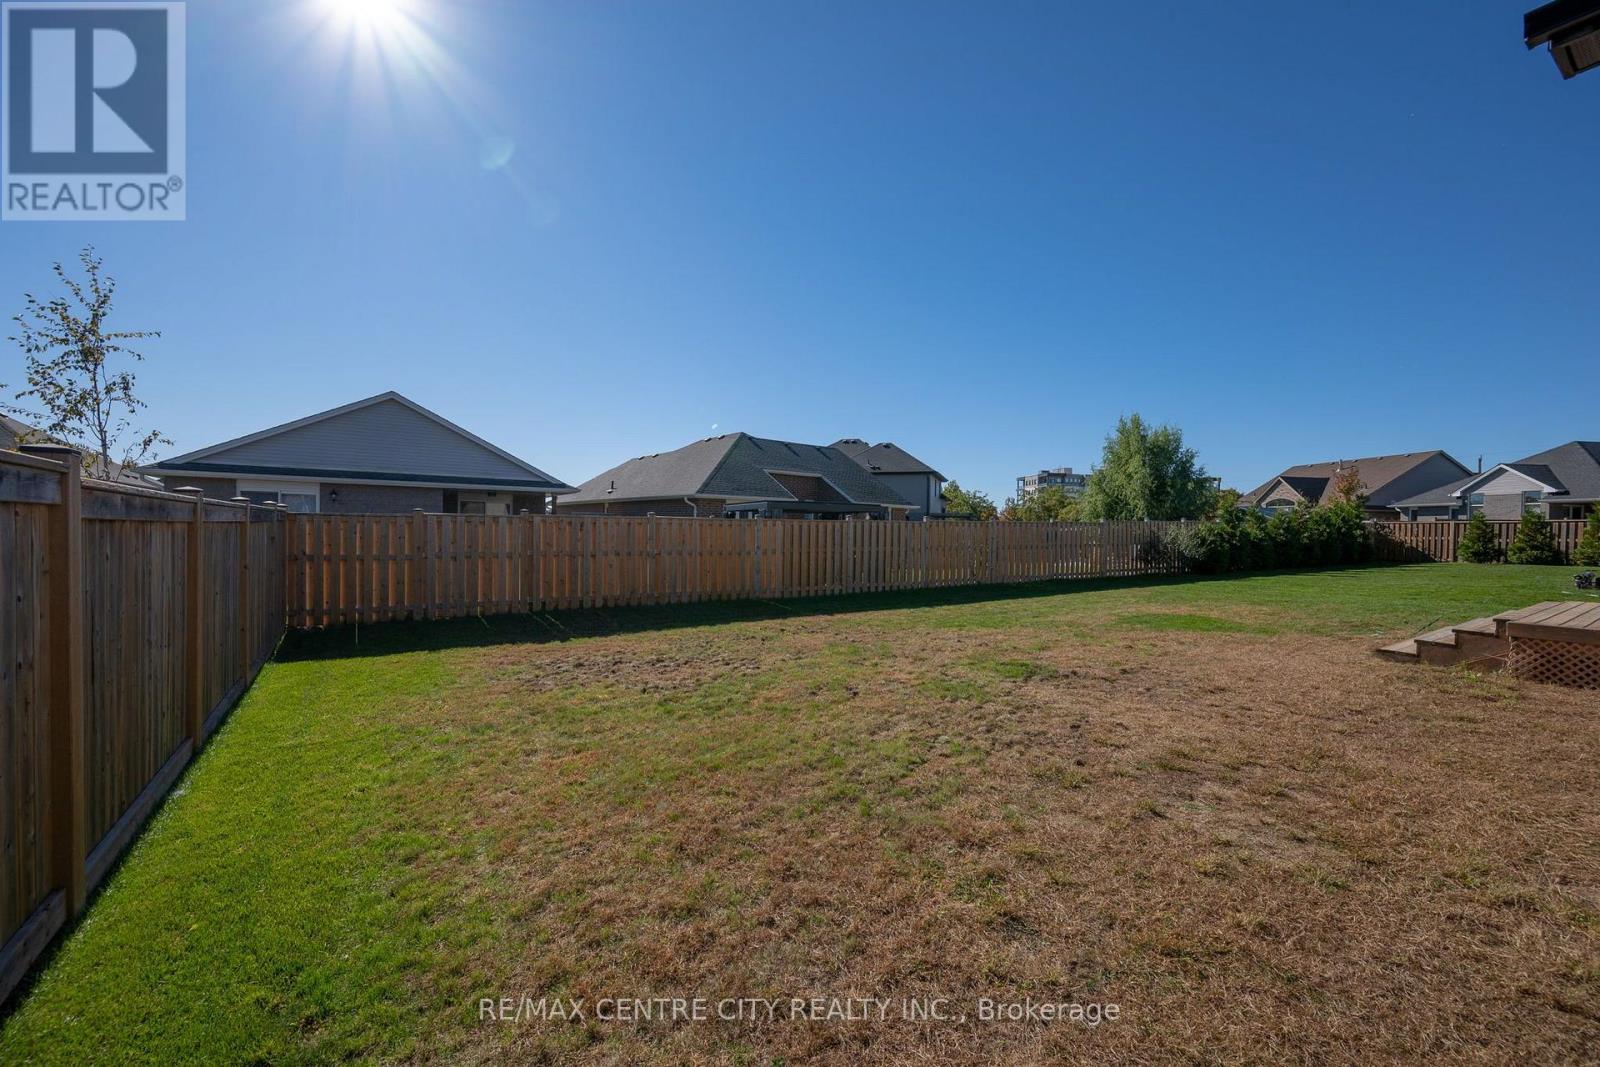
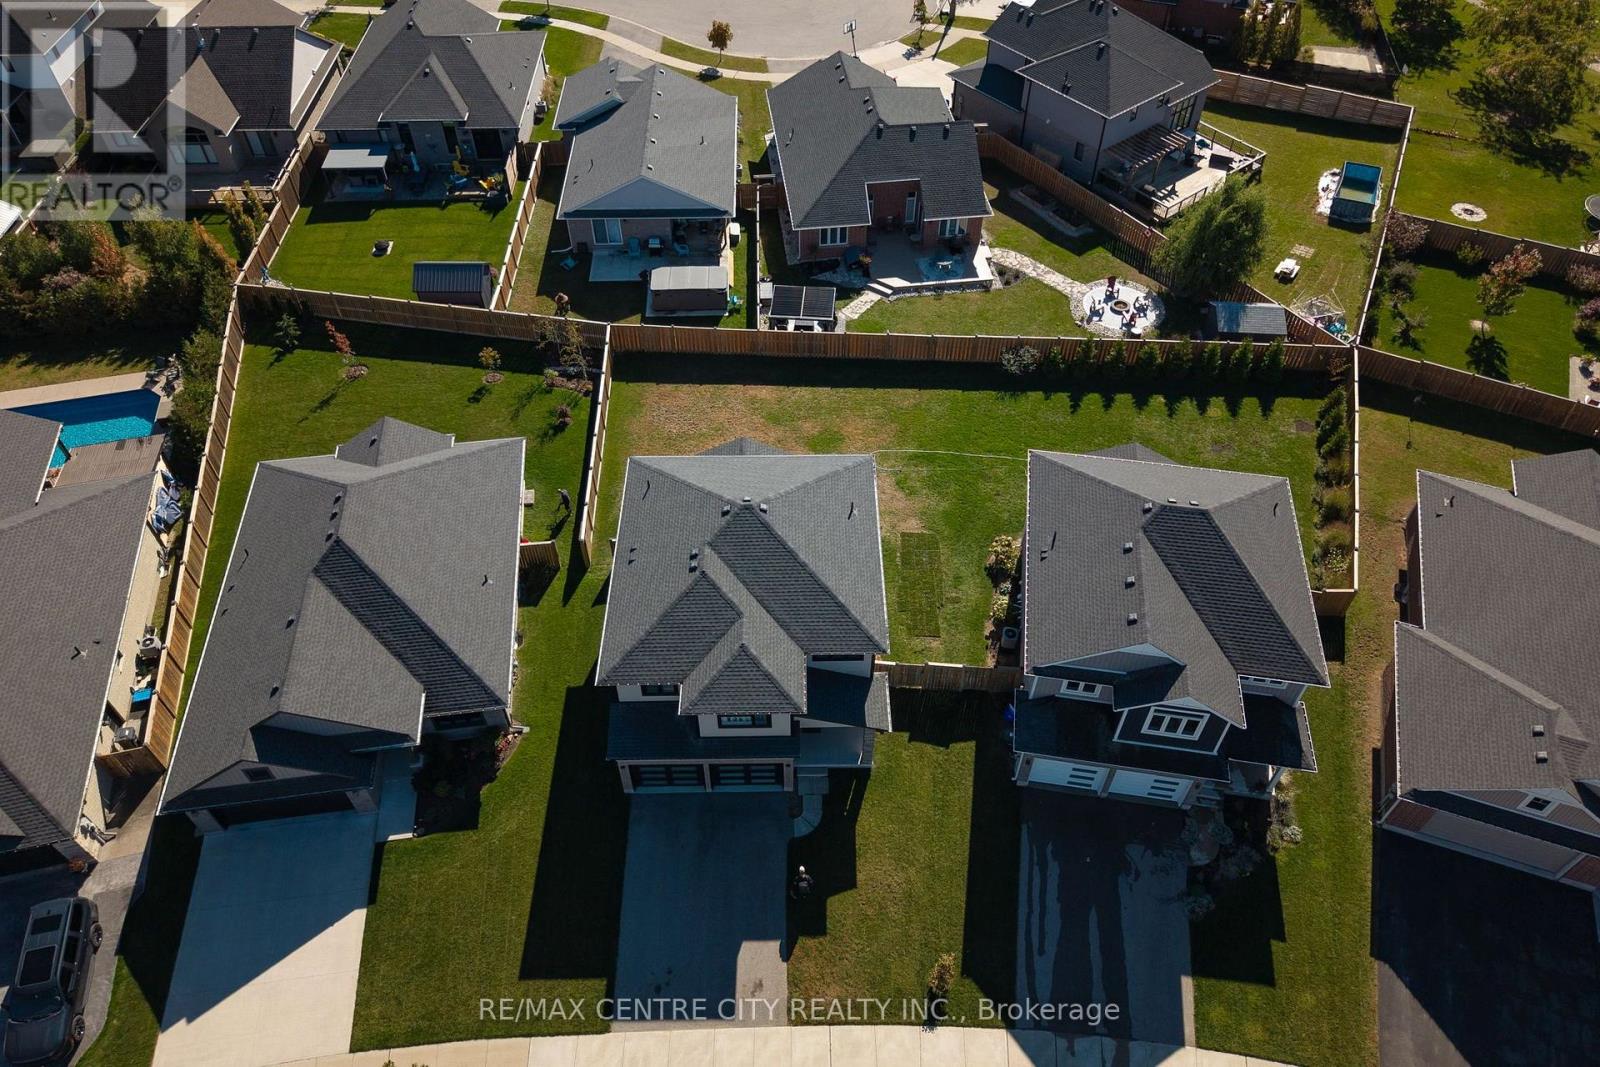
45 X 137 Ft ; 110.68x67.73x115.50x34.07 |
|
Size Total Text
|
45 X 137 Ft ; 110.68x67.73x115.50x34.07 |
Rooms
| Level |
Type |
Length |
Width |
Dimensions |
|
Second Level |
Bedroom 2 |
3.93 m |
3.97 m |
3.93 m x 3.97 m |
|
Second Level |
Bedroom 3 |
3.21 m |
4.28 m |
3.21 m x 4.28 m |
|
Second Level |
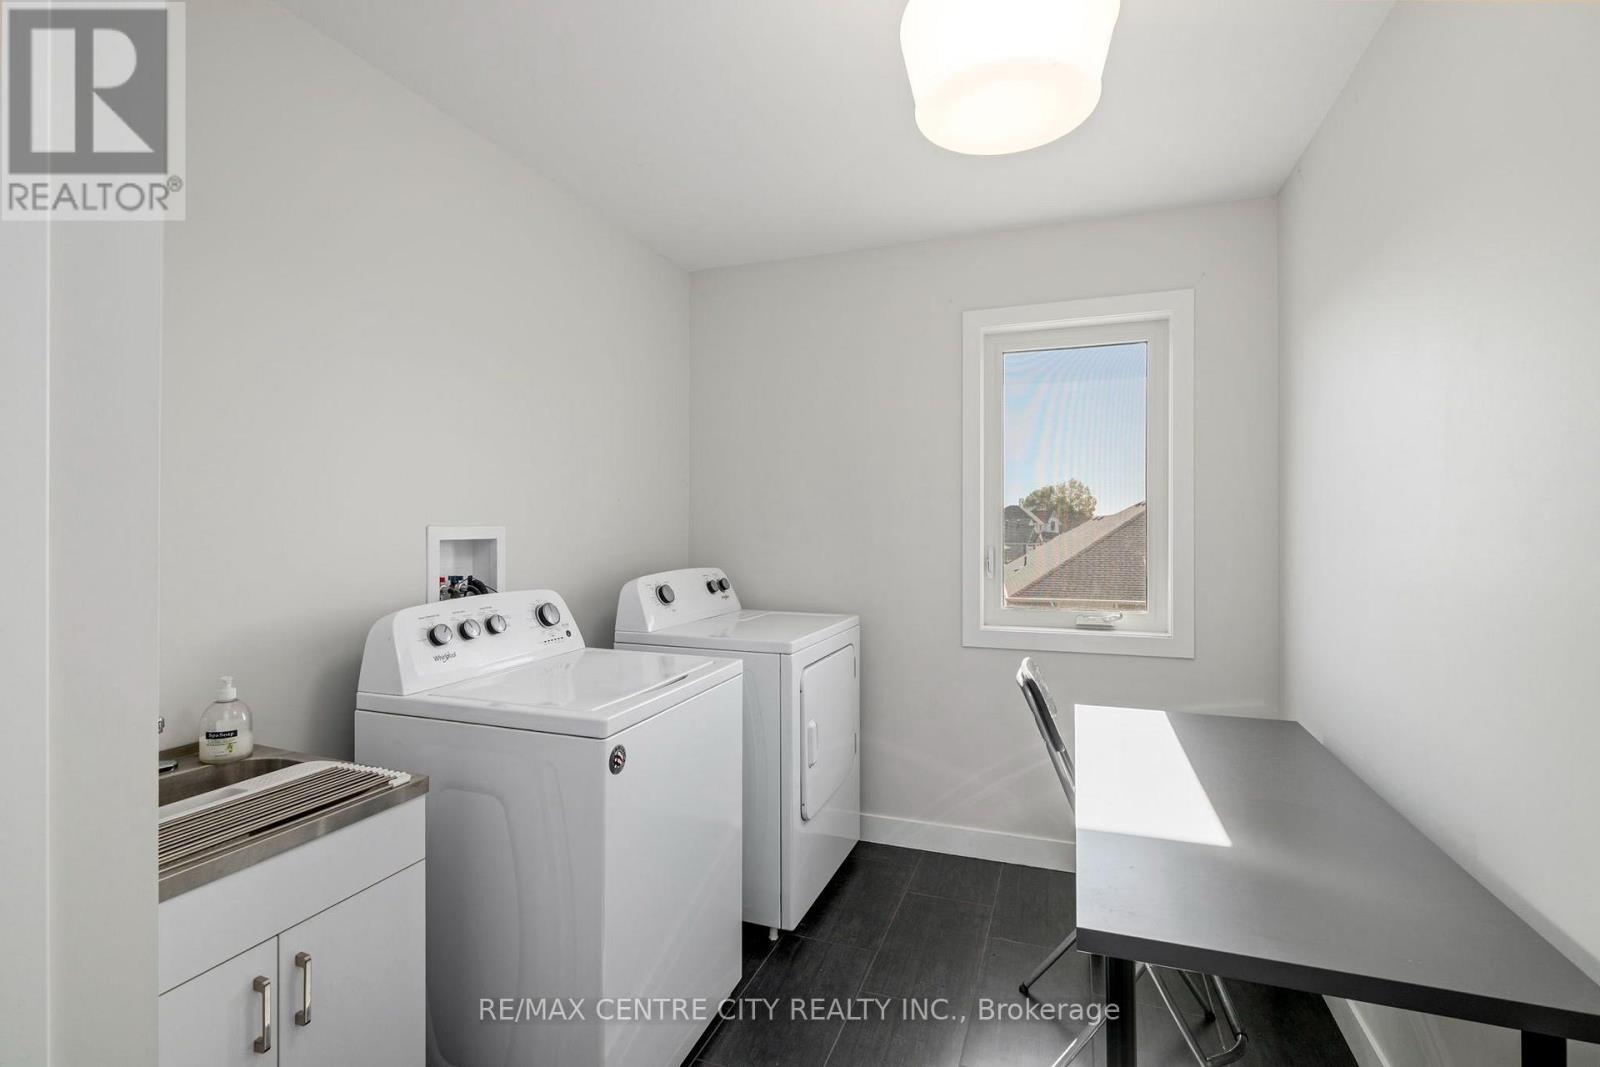
Laundry Room |
2.14 m |
3.77 m |
2.14 m x 3.77 m |
|
Second Level |
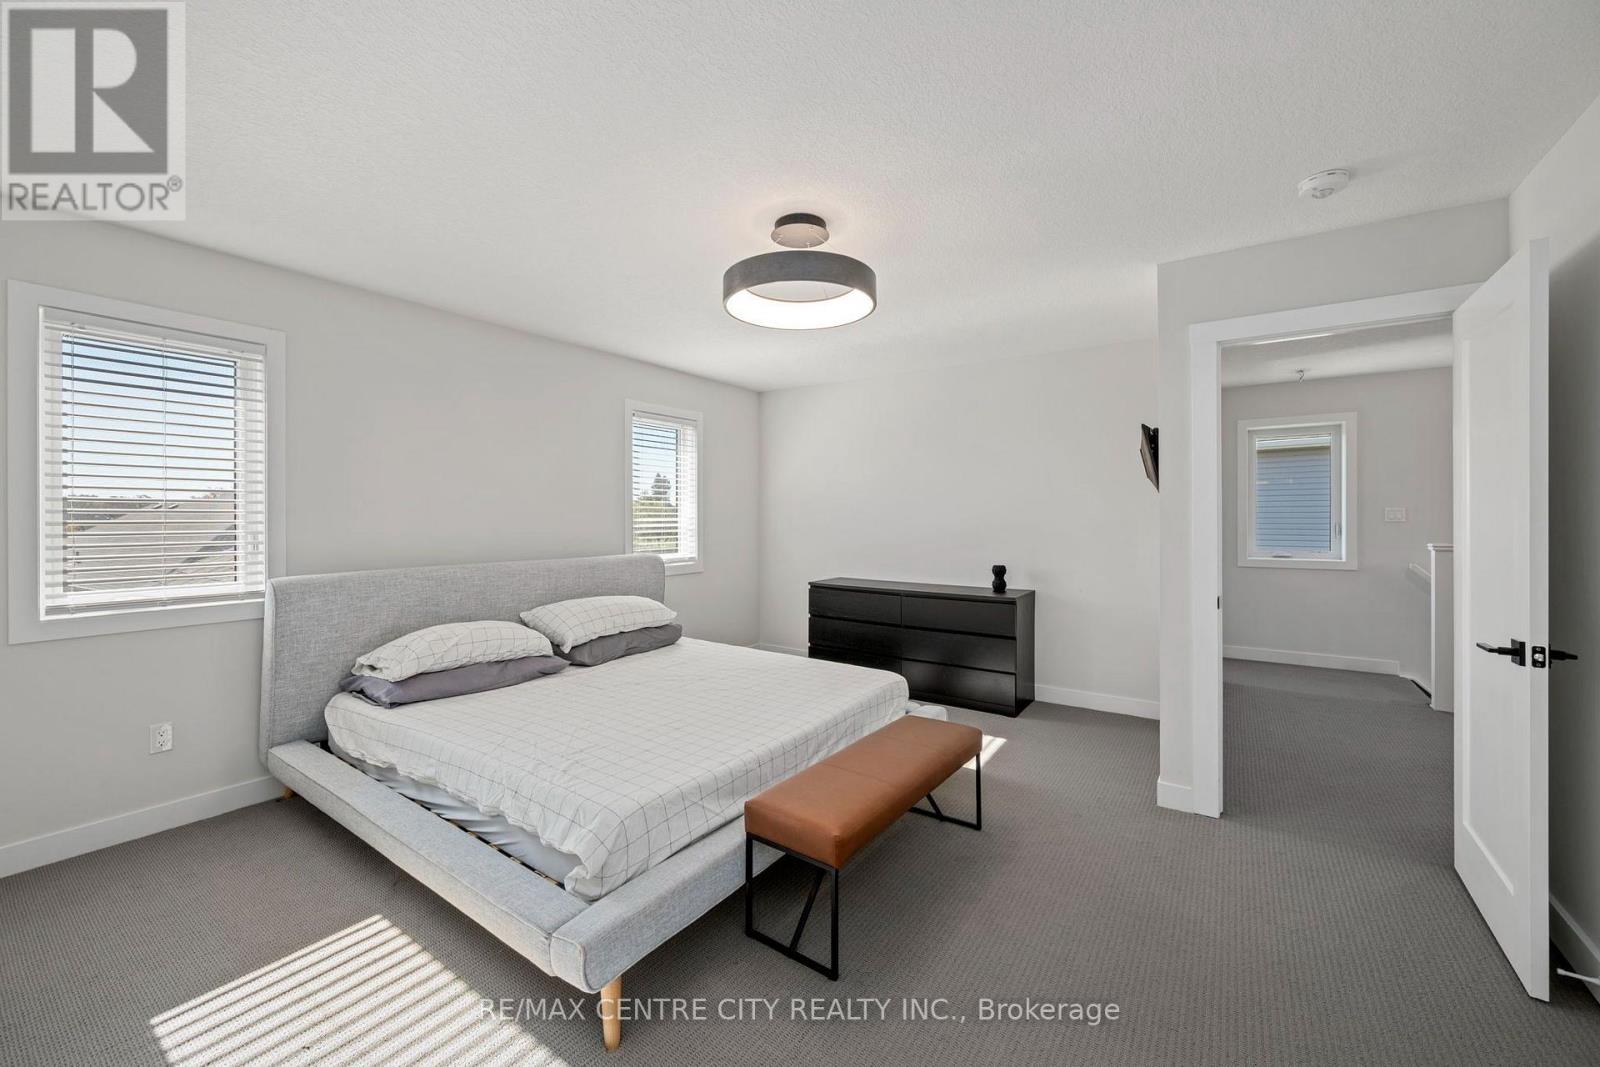
Primary Bedroom |
5.14 m |
4.44 m |
5.14 m x 4.44 m |
|
Second Level |
Bathroom |
2.88 m |
3.94 m |
2.88 m x 3.94 m |
|
Second Level |
Bathroom |
2.7 m |
1.6 m |
2.7 m x 1.6 m |
|
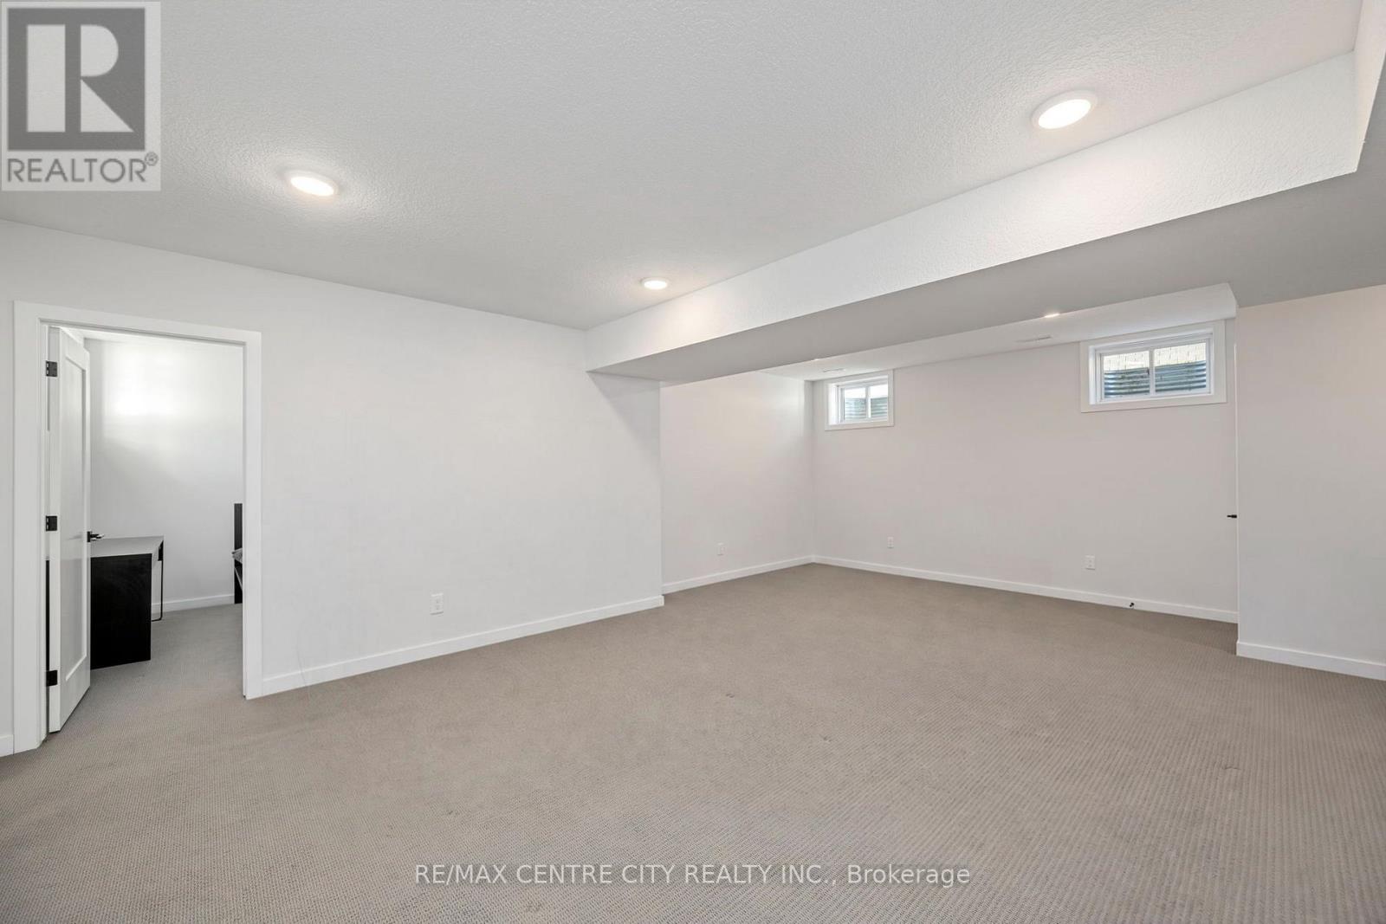
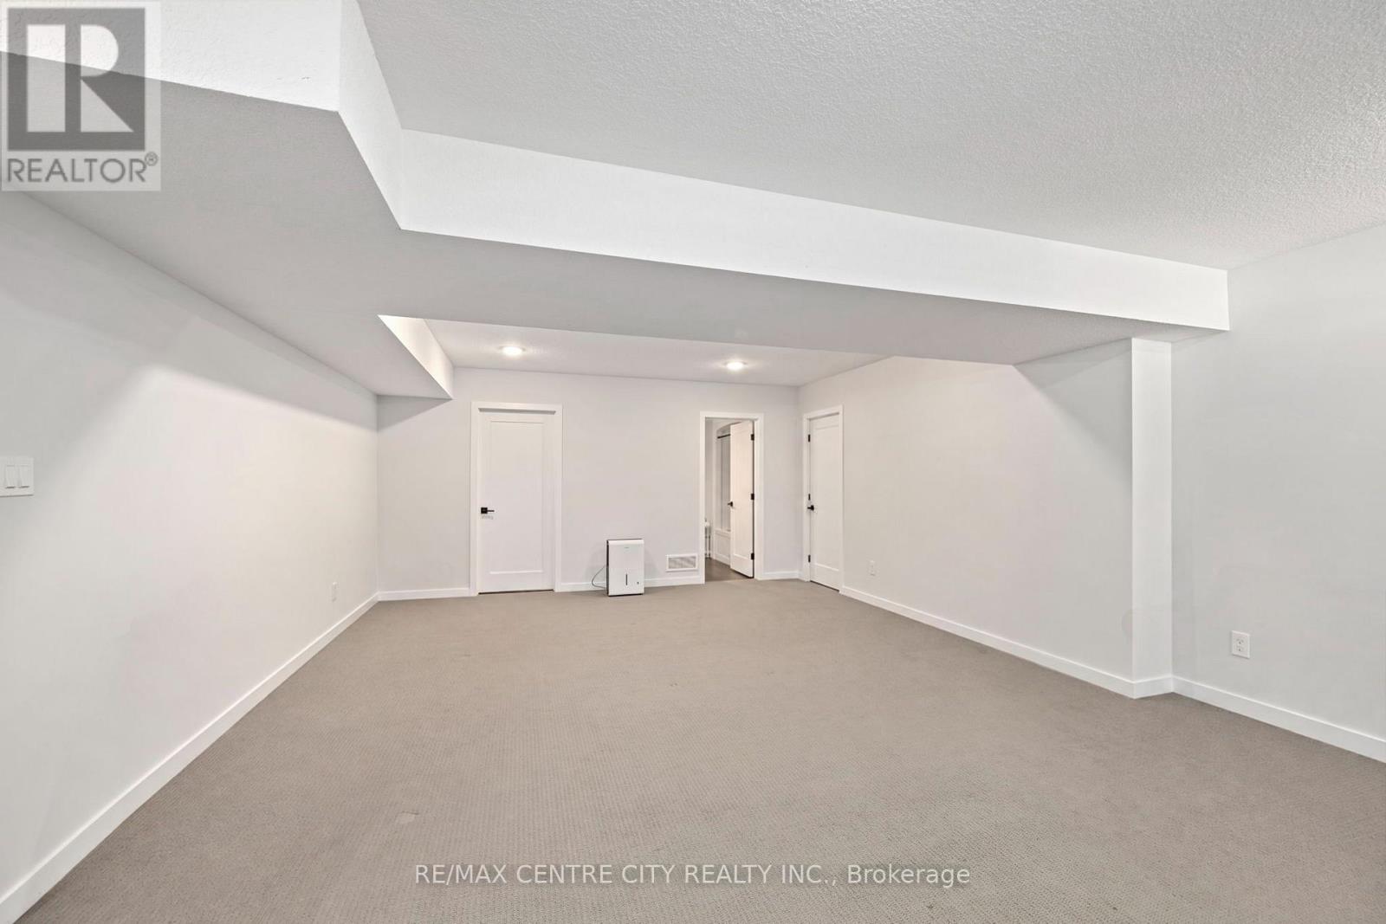
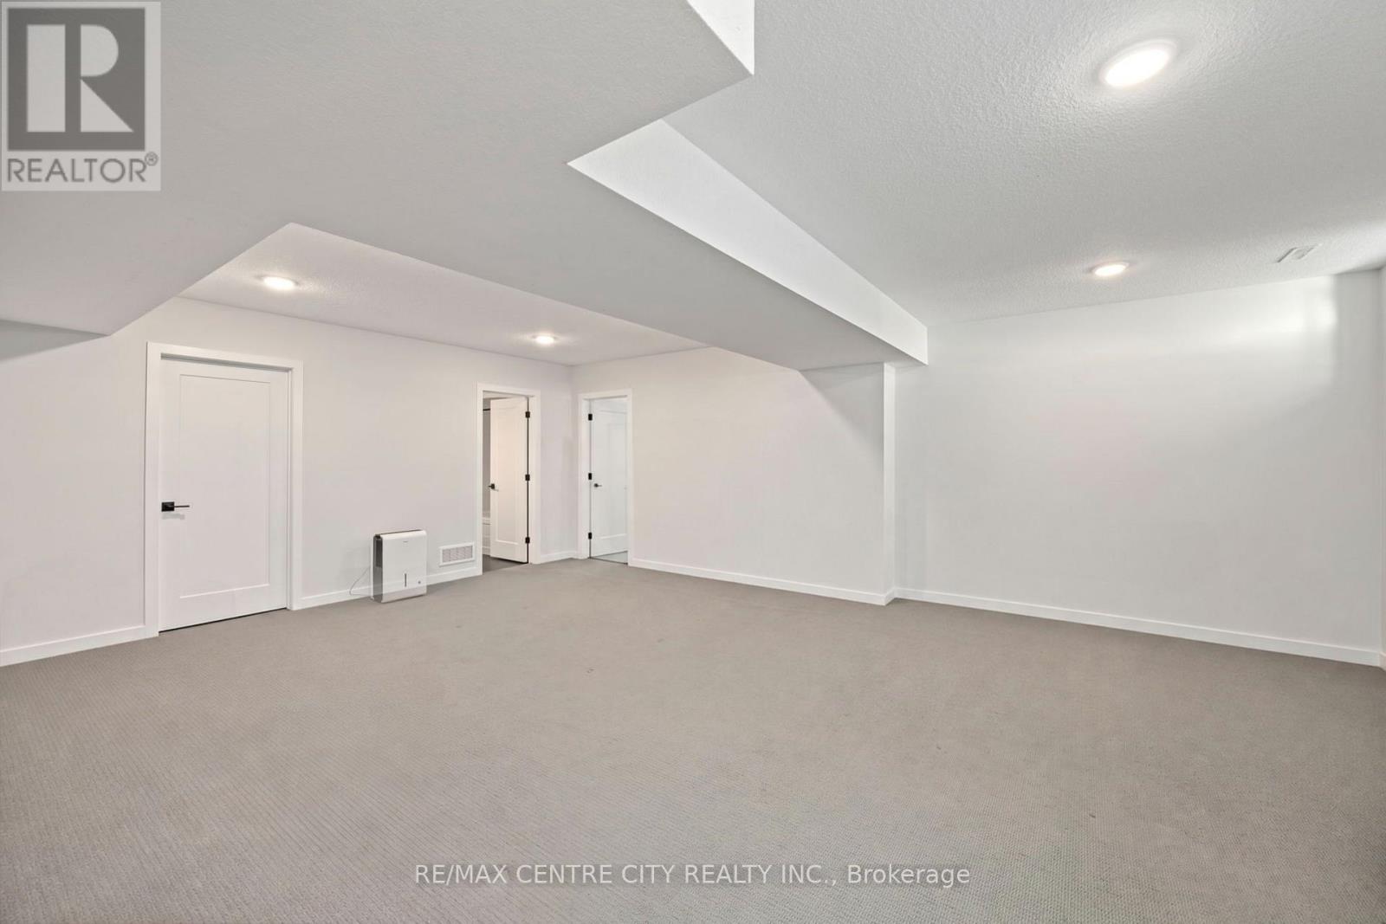
Basement |
Recreational, Games Room |
7.2 m |
7.35 m |
7.2 m x 7.35 m |
|
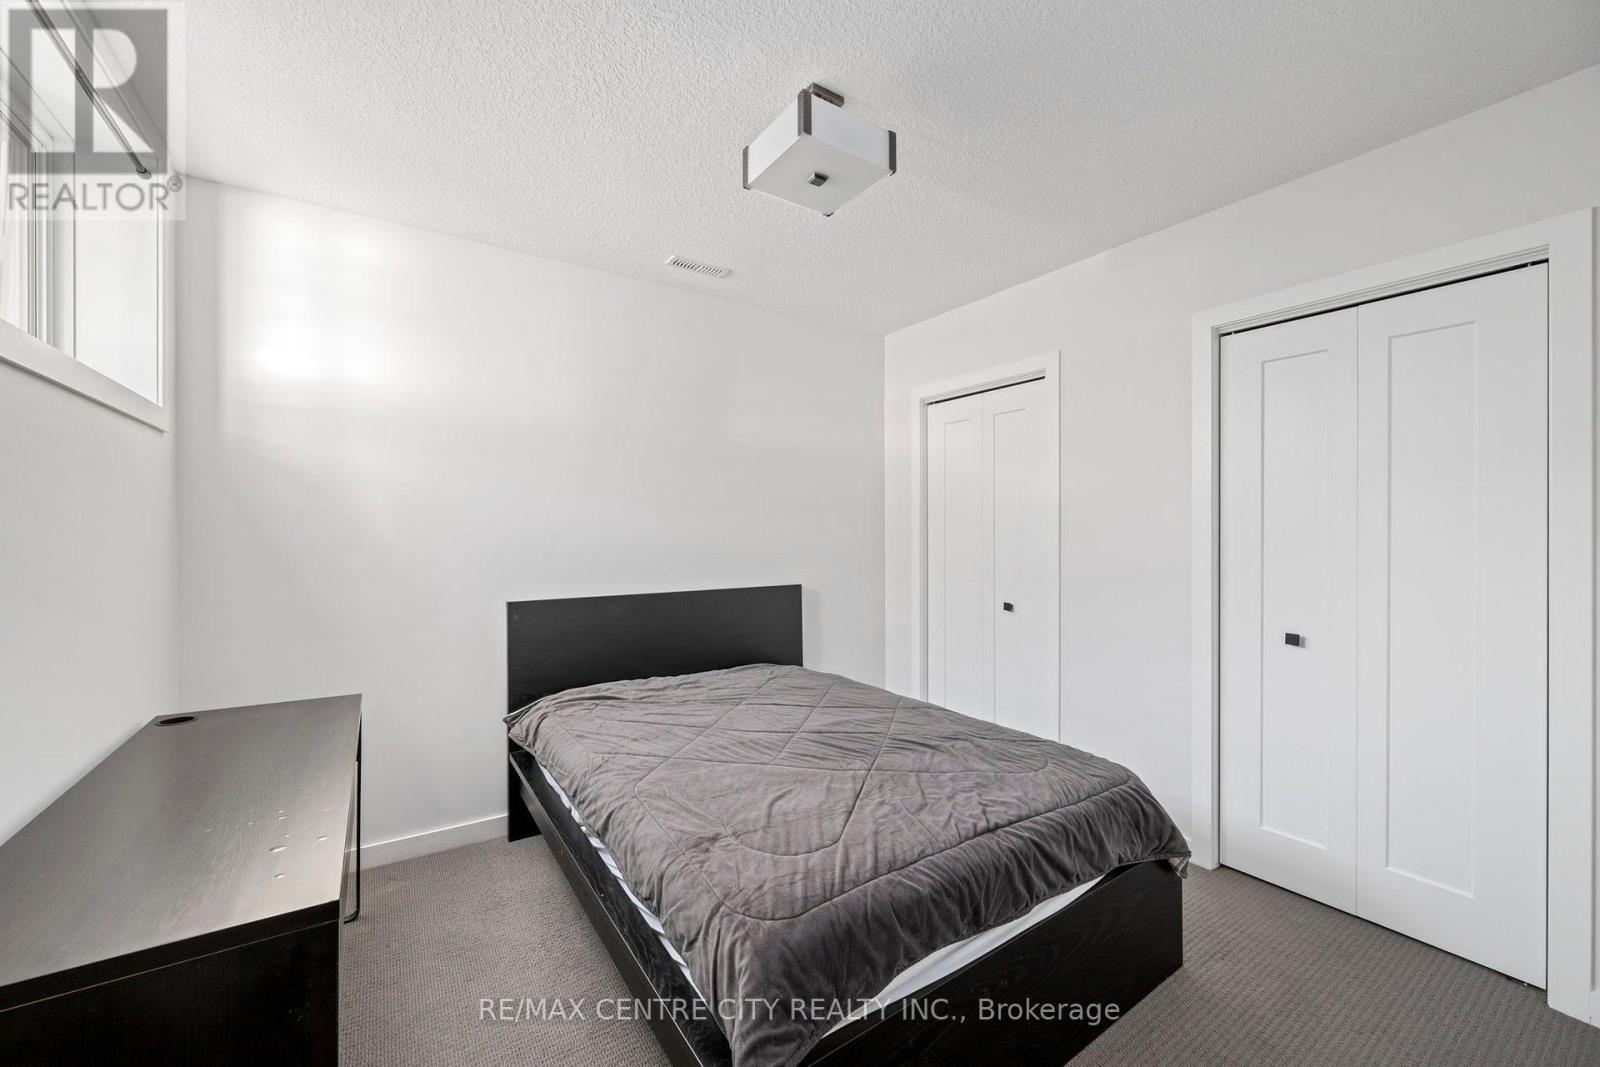
Basement |
Bedroom 4 |
3.19 m |
2.97 m |
3.19 m x 2.97 m |
|
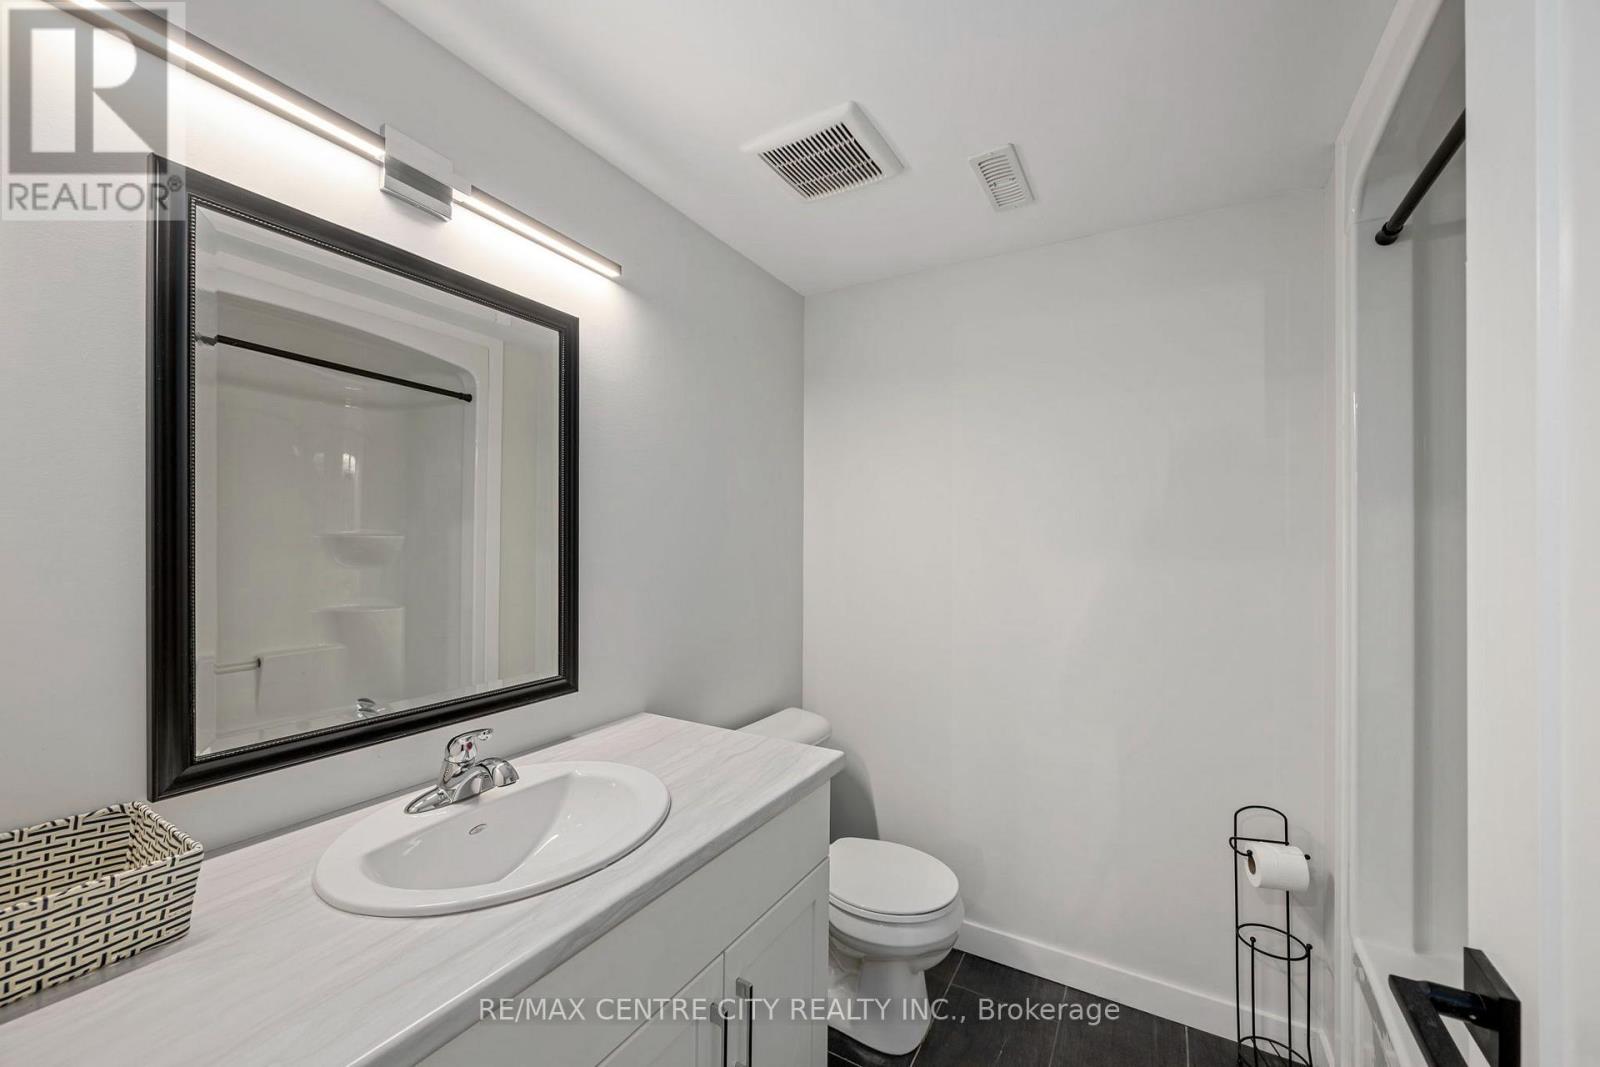
Basement |
Bathroom |
2 m |
2.45 m |
2 m x 2.45 m |
|
Main Level |
Foyer |
2.9 m |
4.39 m |
2.9 m x 4.39 m |
|
Main Level |
Dining Room |
3 m |
4.81 m |
3 m x 4.81 m |
|
Main Level |
Kitchen |
4.19 m |
3.32 m |
4.19 m x 3.32 m |
|
Main Level |
Living Room |
4.17 m |
4.84 m |
4.17 m x 4.84 m |
|
Main Level |
Mud Room |
2 m |
2.74 m |
2 m x 2.74 m |
|
Main Level |
Bathroom |
2 m |
1.4 m |
2 m x 1.4 m |
https://www.realtor.ca/real-estate/30462553/161-old-field-lane-central-elgin-port-stanley-port-stanley