5 Bedroom
4 Bathroom
2,000 - 2,500 ft2
Fireplace
Central Air Conditioning
Forced Air
$1,097,800
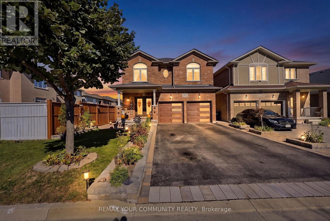
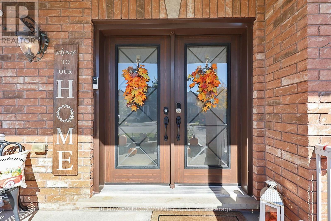
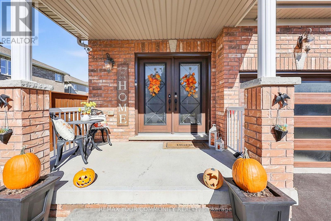
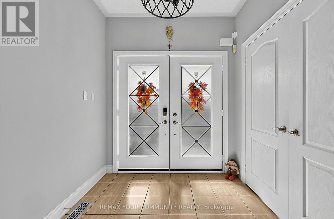
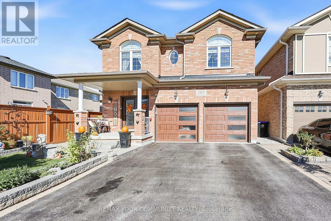
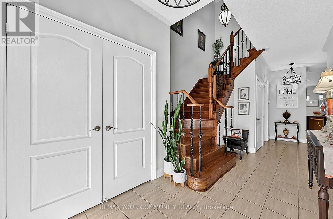
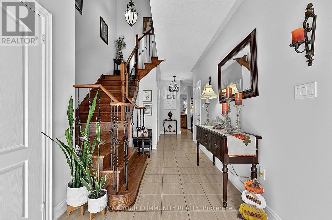
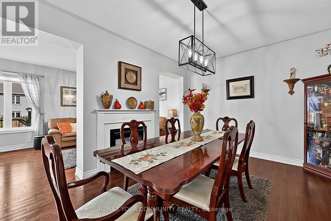
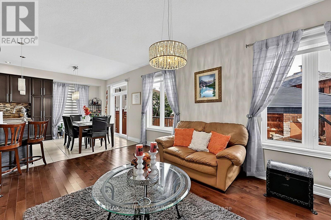
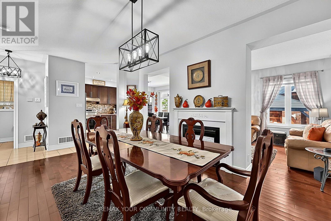
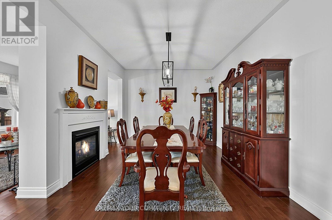
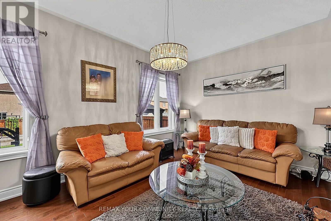
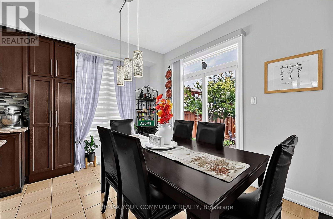
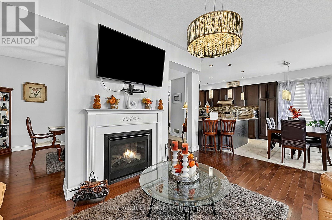
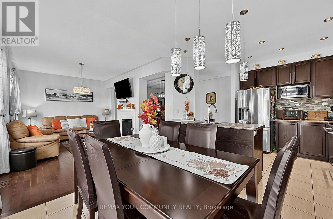
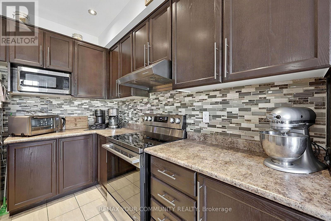
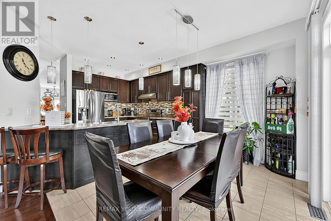
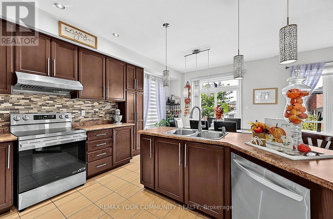
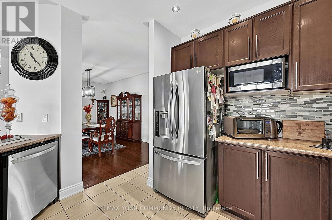
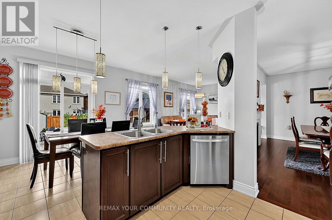
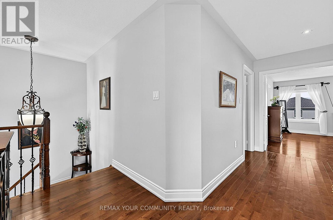
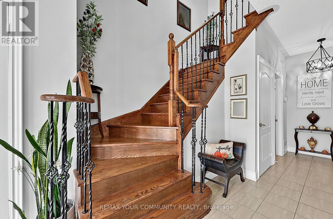
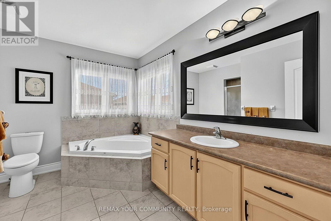
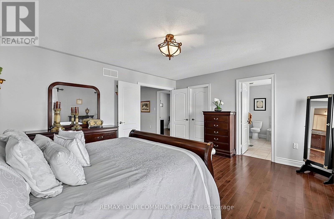
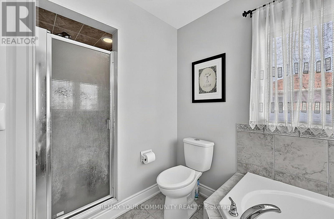
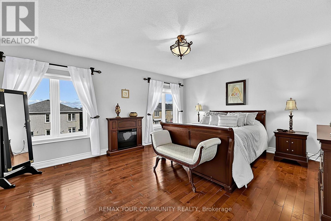
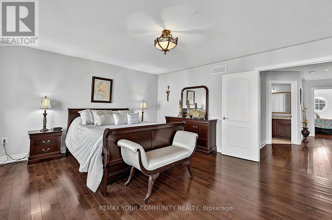
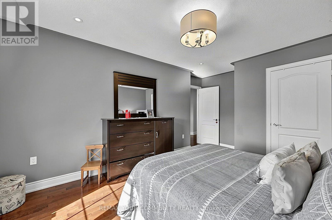
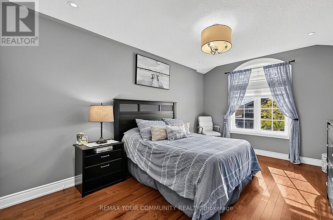
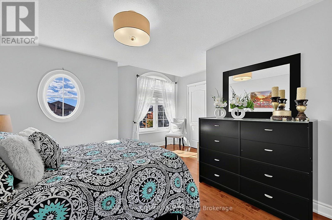
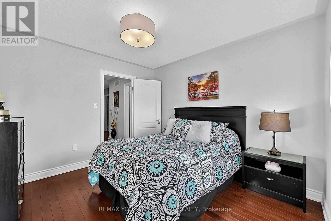
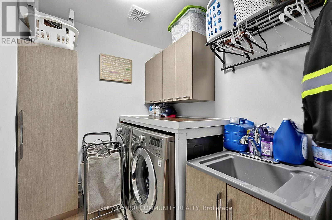
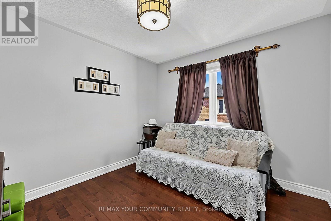
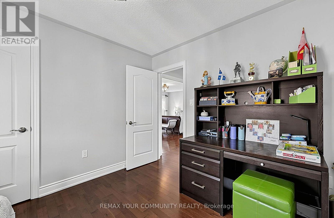
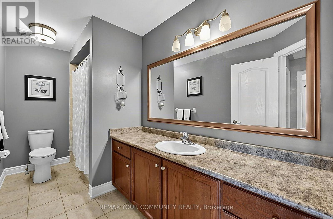
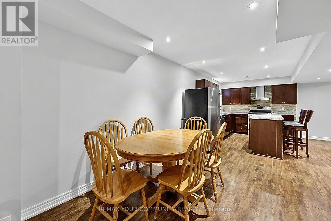
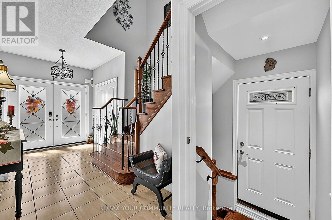
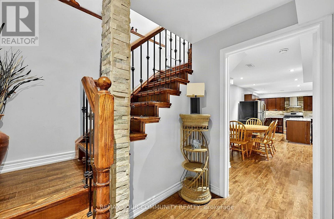
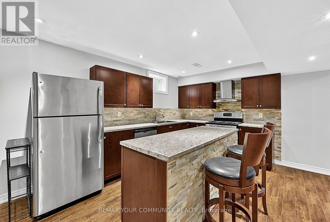
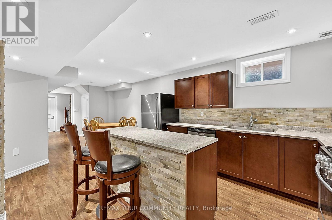
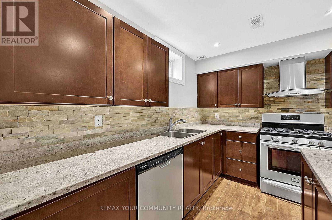
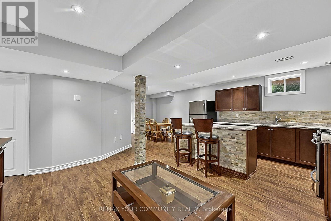
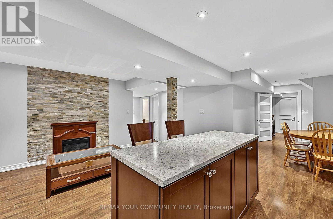
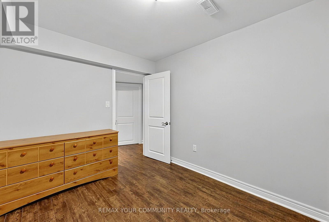
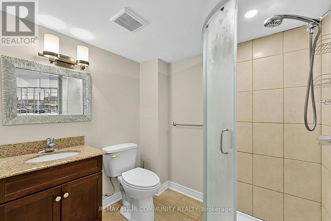
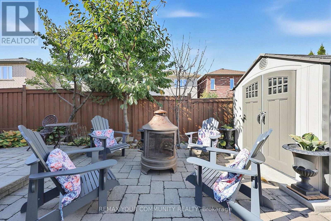
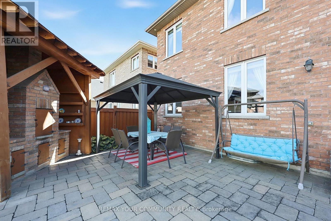
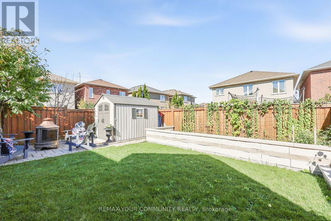
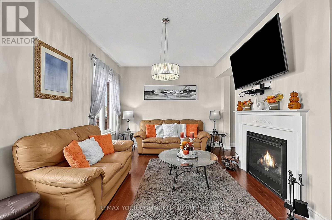
Welcome to 161 Richardson Cres, located in Bradford's Grand Central neighbourhood. Built by Westin Homes, this meticulously maintained Manchester model offers approximately 2,308 sqft of beautifully finished living space, 4+1 bedrooms & true pride of ownership. A welcoming foyer leads to an elegant main floor featuring a hardwood staircase with wrought iron railing & a warm, inviting layout. At the heart of the home is a stylish kitchen with a centre island & eat-in area, offering the perfect balance of function & design while overlooking the beautifully landscaped, fully fenced backyard. The spacious living & dining areas are filled with natural light & connected by a gorgeous two-way fireplace, creating a comfortable yet sophisticated setting. Upstairs, you'll find 4 generous bedrooms, including a spacious primary suite with double door entry, a large ensuite & generous closet space, along with the convenience of second floor laundry. The finished basement offers additional living space w/separate entrance, kitchen, bedroom & bathroom. Outside, the curb appeal continues with professionally landscaped front & back yards, a gazebo, shed & built-in brick oven - perfect for outdoor entertaining. A 2 car garage, no sidewalk allow for ample parking. Situated on a fabulous crescent close to parks, schools, shopping & everyday amenities, this impressive home offers exceptional space, comfort & versatility. Show with confidence. (id:50976)
Property Details
|
MLS® Number
|
N13879992 |
|
Property Type
|
Single Family |
|
Community Name
|
Bradford |
|
Equipment Type
|
Water Heater |
|
Features
|
Carpet Free |
|
Parking Space Total
|
6 |
|
Rental Equipment Type
|
Water Heater |
Building
|
Bathroom Total
|
4 |
|
Bedrooms Above Ground
|
4 |
|
Bedrooms Below Ground
|
1 |
|
Bedrooms Total
|
5 |
|
Amenities
|
Fireplace(s) |
|
Appliances
|
Central Vacuum, Dishwasher, Dryer, Freezer, Hood Fan, Oven, Stove, Washer, Window Coverings, Refrigerator |
|
Basement Development
|
Finished |
|
Basement Features
|
Separate Entrance |
|
Basement Type
|
N/a (finished), Full, N/a |
|
Construction Style Attachment
|
Detached |
|
Cooling Type
|
Central Air Conditioning |
|
Exterior Finish
|
Brick |
|
Fireplace Present
|
Yes |
|
Fireplace Total
|
1 |
|
Flooring Type
|
Hardwood, Laminate, Ceramic |
|
Foundation Type
|
Poured Concrete |
|
Half Bath Total
|
1 |
|
Heating Fuel
|
Natural Gas |
|
Heating Type
|
Forced Air |
|
Stories Total
|
2 |
|
Size Interior
|
2,000 - 2,500 Ft2 |
|
Type
|
House |
|
Utility Water
|
Municipal Water |
Parking
Land
|
Acreage
|
No |
|
Sewer
|
Sanitary Sewer |
|
Size Depth
|
111 Ft ,7 In |
|
Size Frontage
|
37 Ft ,10 In |
|
Size Irregular
|
37.9 X 111.6 Ft |
|
Size Total Text
|
37.9 X 111.6 Ft |
Rooms
| Level |
Type |
Length |
Width |
Dimensions |
|
Second Level |
Primary Bedroom |
4.99 m |
4.3 m |
4.99 m x 4.3 m |
|
Second Level |
Bedroom 2 |
4.28 m |
3.85 m |
4.28 m x 3.85 m |
|
Second Level |
Bedroom 3 |
3.65 m |
4.99 m |
3.65 m x 4.99 m |
|
Second Level |
Bedroom 4 |
3.27 m |
3.07 m |
3.27 m x 3.07 m |
|
Second Level |
Laundry Room |
2.94 m |
1.87 m |
2.94 m x 1.87 m |
|
Basement |
Living Room |
4.34 m |
4.78 m |
4.34 m x 4.78 m |
|
Basement |
Bedroom 5 |
2.71 m |
3.39 m |
2.71 m x 3.39 m |
|
Basement |
Kitchen |
2.67 m |
4.95 m |
2.67 m x 4.95 m |
|
Main Level |
Dining Room |
5.81 m |
3.28 m |
5.81 m x 3.28 m |
|
Main Level |
Living Room |
5.25 m |
3.71 m |
5.25 m x 3.71 m |
|
Main Level |
Kitchen |
3.69 m |
3.68 m |
3.69 m x 3.68 m |
|
Main Level |
Eating Area |
3.1 m |
2.13 m |
3.1 m x 2.13 m |
https://www.realtor.ca/real-estate/30385090/161-richardson-crescent-bradford-west-gwillimbury-bradford-bradford