4 Bedroom
2 Bathroom
1,500 - 2,000 ft2
Bungalow
Fireplace
Central Air Conditioning
Forced Air
$975,000
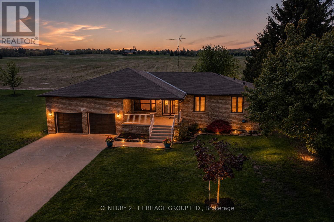
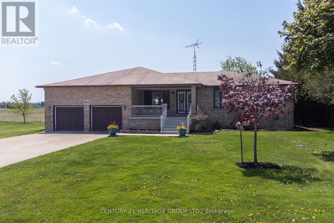
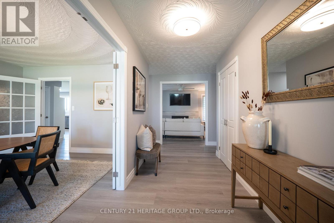
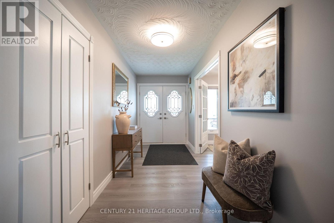
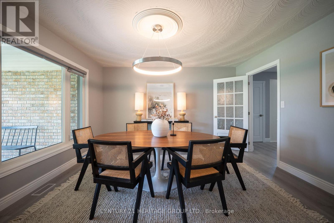
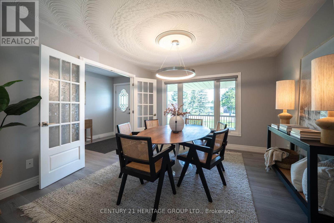
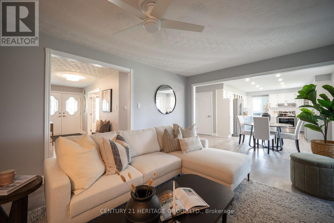
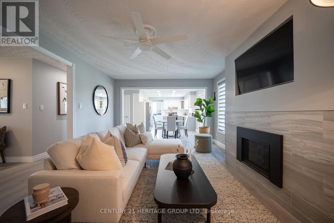
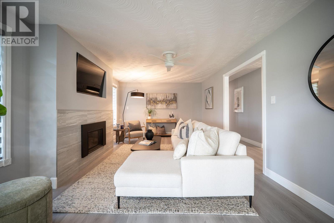
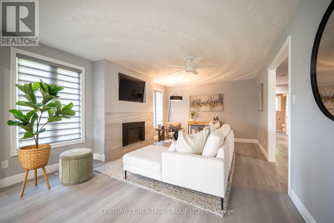
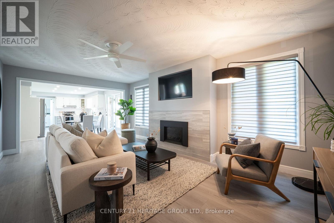
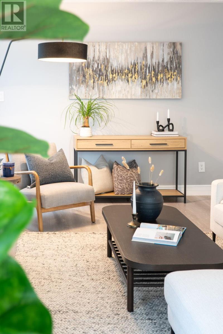
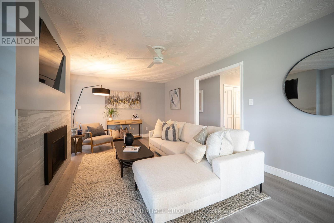
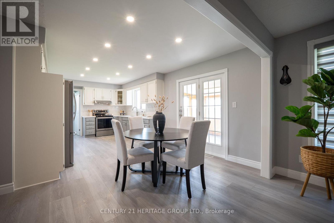
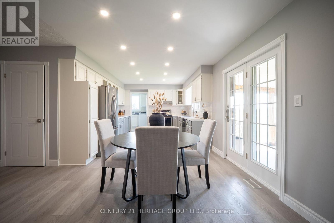
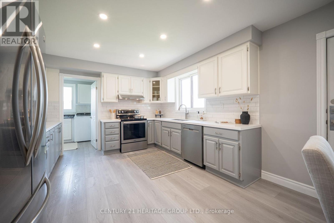
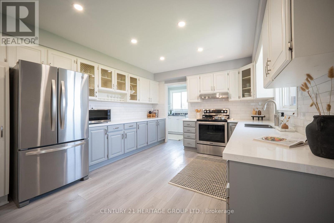
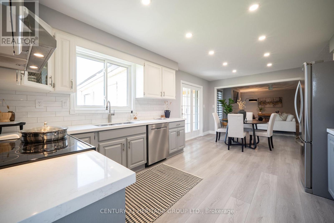
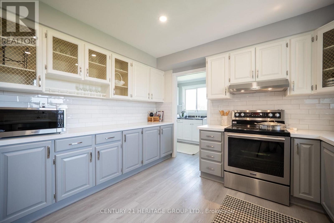
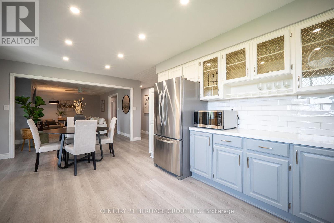
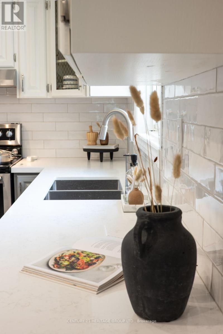
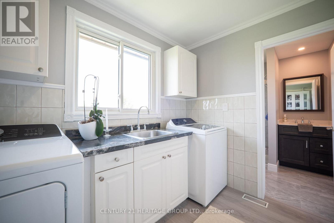
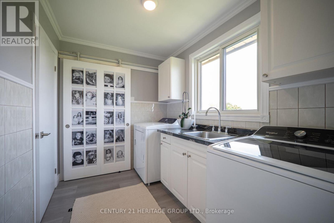
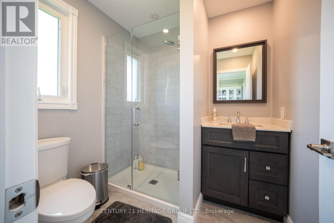
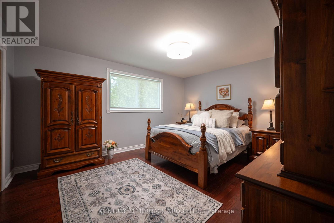
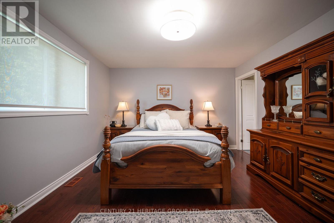
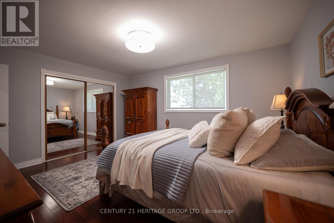
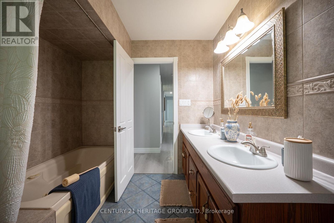
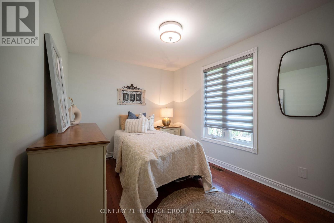
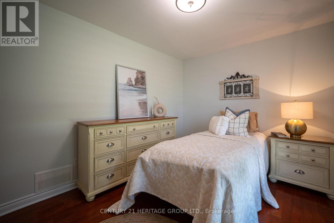
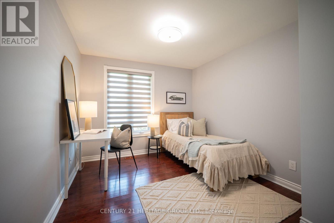
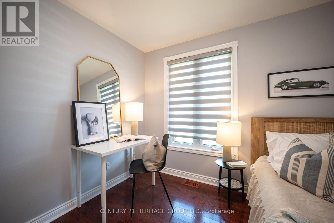
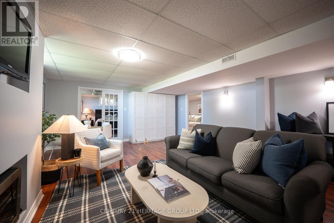
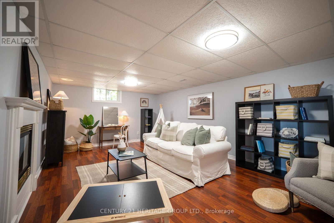
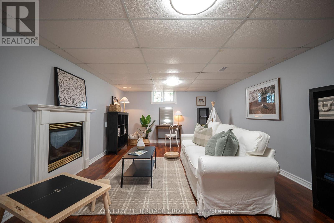
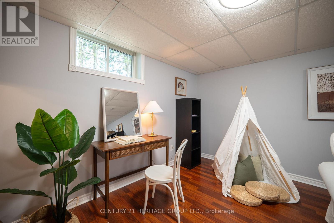
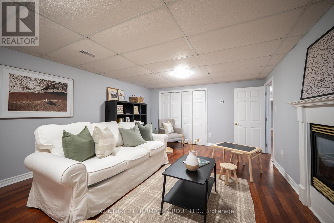
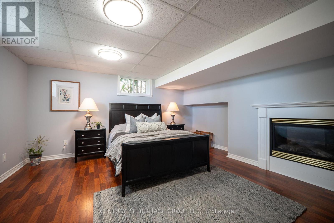
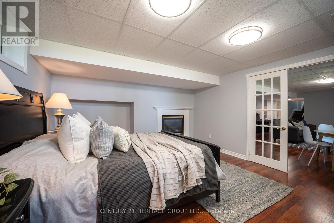
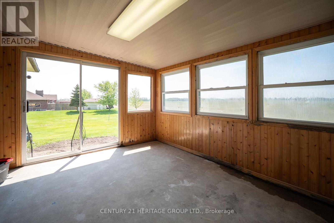
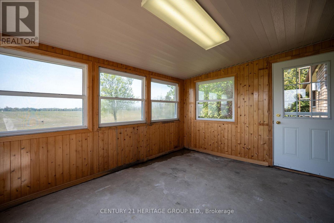
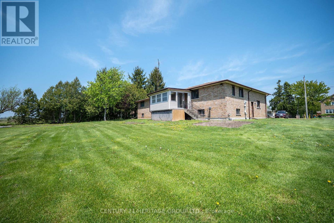
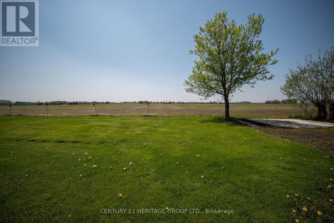
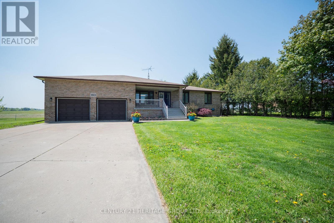
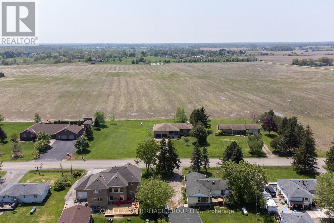
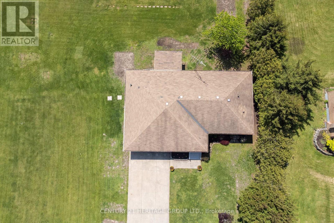
Country-sized living with city convenience. Set on an impressive 175X200 ft lot surrounded by green space and countryside views, this sprawling bungalow offers the lifestyle families dream about. Peaceful, spacious living just minutes from Hamilton and everyday amenities. From the moment you step inside, the welcoming foyer opens to a formal dining room designed for family gatherings, holiday dinners, and milestone celebrations. The heart of the home is the beautifully updated open-concept family room featuring a built-in fireplace and TV wall wrapped in modern finishes and décor, seamlessly flowing into the renovated eat-in kitchen complete with quartz countertops, backsplash, and updated appliances. Just off the kitchen, you'll find a practical mudroom/laundry area alongside a fully remodeled modern 3-piece bathroom. The opposite wing of the home offers three spacious bedrooms and an updated 4-piece bath, creating a functional layout ideal for growing families or those seeking the convenience of main-floor living. An additional rear mudroom entrance is perfect after gardening, outdoor projects, or enjoying the oversized backyard and green space. The fully finished basement adds exceptional flexibility with a separate entrance through the oversized double-car garage. Downstairs features a large recreation/living area, playroom, bedroom, workshop, cold cellar, and storage room with kitchen rough-in already in place, ideal for future in-law potential, multigenerational living, or extended family accommodations. Lovingly maintained and thoughtfully updated throughout, this home features replaced flooring on the main level, fresh paint, renovated kitchen and bathrooms, a finished basement, tons of parking, and incredible outdoor space. This is the kind of home you settle into, grow into, and create lasting family memories in for years to come. (id:50976)
Property Details
|
MLS® Number
|
X13172760 |
|
Property Type
|
Single Family |
|
Community Name
|
Haldimand |
|
Amenities Near By
|
Golf Nearby, Park, Schools |
|
Equipment Type
|
Water Heater, Water Softener |
|
Features
|
Conservation/green Belt, Lighting, Carpet Free |
|
Parking Space Total
|
10 |
|
Rental Equipment Type
|
Water Heater, Water Softener |
|
Structure
|
Porch |
|
View Type
|
View |
Building
|
Bathroom Total
|
2 |
|
Bedrooms Above Ground
|
3 |
|
Bedrooms Below Ground
|
1 |
|
Bedrooms Total
|
4 |
|
Age
|
31 To 50 Years |
|
Amenities
|
Fireplace(s) |
|
Appliances
|
Water Heater, Dishwasher, Dryer, Stove, Washer, Refrigerator |
|
Architectural Style
|
Bungalow |
|
Basement Development
|
Finished |
|
Basement Type
|
Full (finished) |
|
Construction Style Attachment
|
Detached |
|
Cooling Type
|
Central Air Conditioning |
|
Exterior Finish
|
Brick |
|
Fireplace Present
|
Yes |
|
Fireplace Total
|
2 |
|
Foundation Type
|
Block |
|
Heating Fuel
|
Propane |
|
Heating Type
|
Forced Air |
|
Stories Total
|
1 |
|
Size Interior
|
1,500 - 2,000 Ft2 |
|
Type
|
House |
Parking
Land
|
Acreage
|
No |
|
Land Amenities
|
Golf Nearby, Park, Schools |
|
Sewer
|
Septic System |
|
Size Depth
|
200 Ft |
|
Size Frontage
|
175 Ft |
|
Size Irregular
|
175 X 200 Ft |
|
Size Total Text
|
175 X 200 Ft|1/2 - 1.99 Acres |
|
Zoning Description
|
H A10f2 |
Rooms
| Level |
Type |
Length |
Width |
Dimensions |
|
Basement |
Recreational, Games Room |
6.15 m |
4.85 m |
6.15 m x 4.85 m |
|
Basement |
Family Room |
6.4 m |
4.06 m |
6.4 m x 4.06 m |
|
Basement |
Bedroom |
4.17 m |
4.95 m |
4.17 m x 4.95 m |
|
Basement |
Other |
4.24 m |
2.87 m |
4.24 m x 2.87 m |
|
Basement |
Other |
4.8 m |
3.56 m |
4.8 m x 3.56 m |
|
Basement |
Utility Room |
2.82 m |
2.74 m |
2.82 m x 2.74 m |
|
Basement |
Cold Room |
4.9 m |
2.74 m |
4.9 m x 2.74 m |
|
Main Level |
Foyer |
4.27 m |
1.83 m |
4.27 m x 1.83 m |
|
Main Level |
Bathroom |
3.12 m |
2.41 m |
3.12 m x 2.41 m |
|
Main Level |
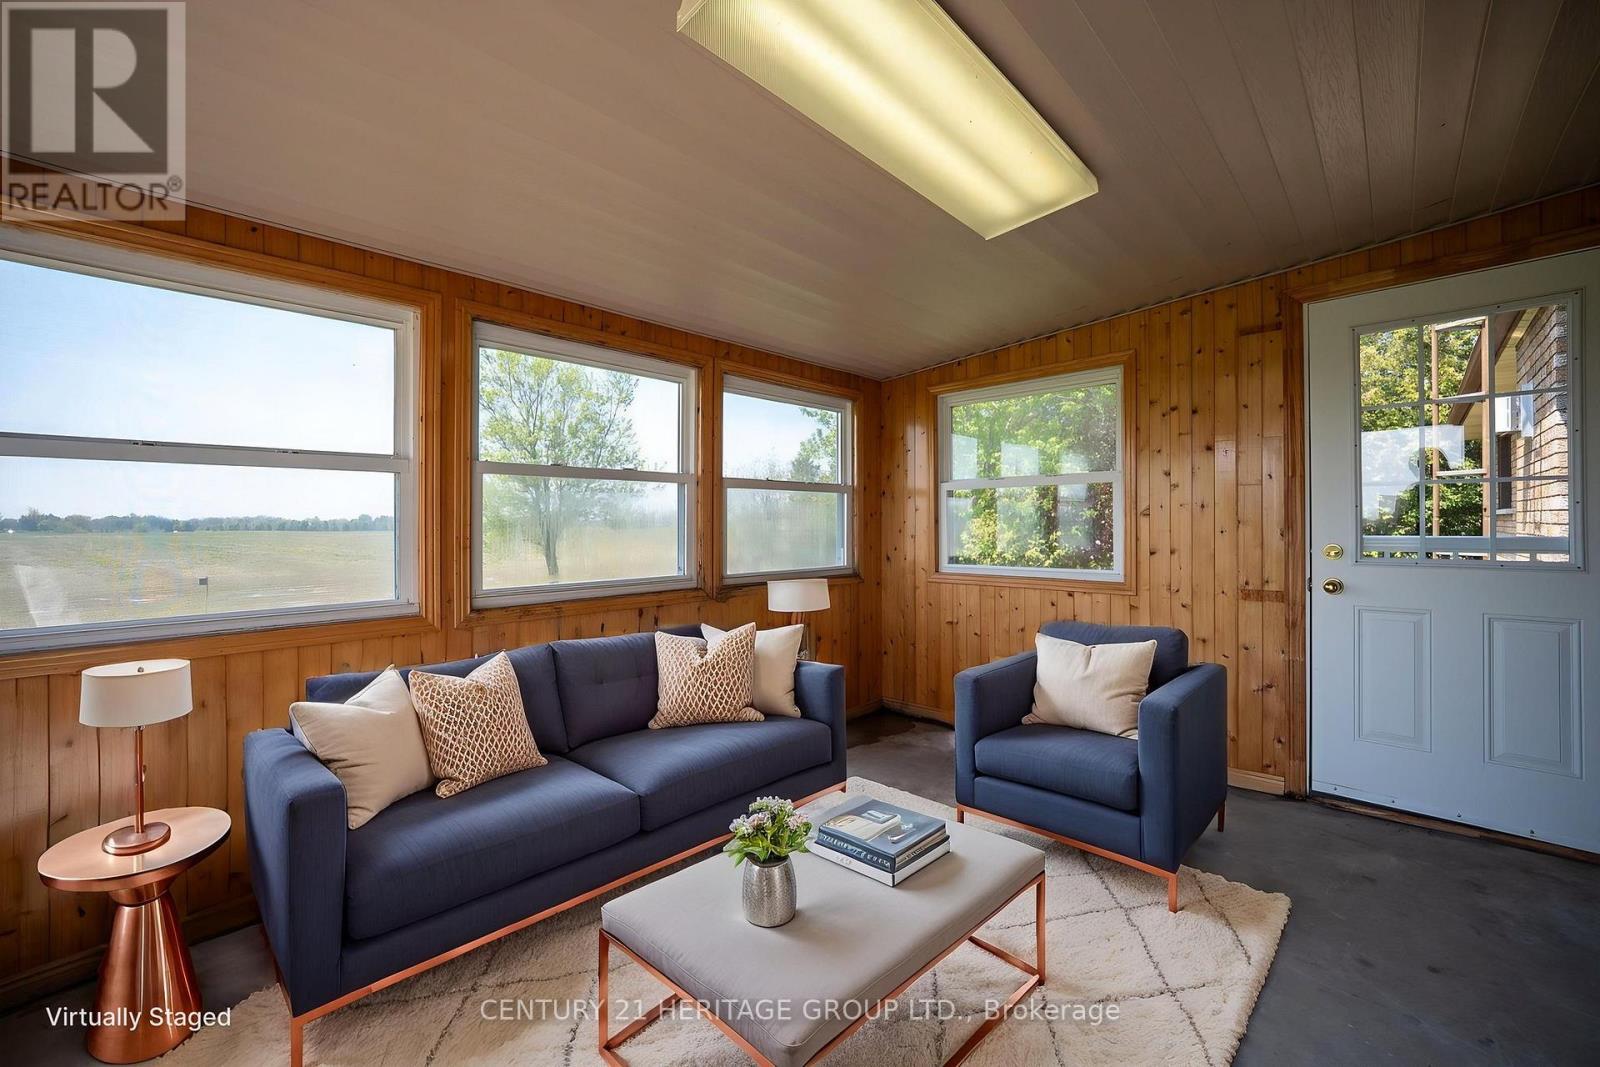
Sunroom |
4.04 m |
3.45 m |
4.04 m x 3.45 m |
|
Main Level |
Dining Room |
4.14 m |
3.66 m |
4.14 m x 3.66 m |
|
Main Level |
Living Room |
6.05 m |
3.78 m |
6.05 m x 3.78 m |
|
Main Level |
Kitchen |
4.27 m |
3.61 m |
4.27 m x 3.61 m |
|
Main Level |
Eating Area |
3.61 m |
2.03 m |
3.61 m x 2.03 m |
|
Main Level |
Bathroom |
2.11 m |
1.95 m |
2.11 m x 1.95 m |
|
Main Level |
Laundry Room |
2.77 m |
2.11 m |
2.77 m x 2.11 m |
|
Main Level |
Primary Bedroom |
4.6 m |
3.81 m |
4.6 m x 3.81 m |
|
Main Level |
Bedroom |
4.29 m |
2.77 m |
4.29 m x 2.77 m |
|
Main Level |
Bedroom |
4.11 m |
3.02 m |
4.11 m x 3.02 m |
https://www.realtor.ca/real-estate/29804044/1613-haldibrook-road-haldimand-haldimand