4 Bedroom
4 Bathroom
3,000 - 3,500 ft2
Central Air Conditioning
Forced Air
$1,199,999
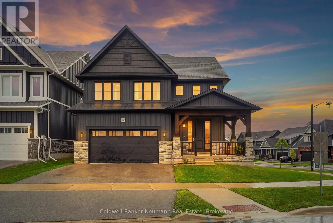
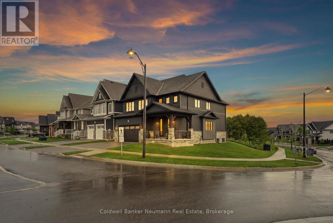
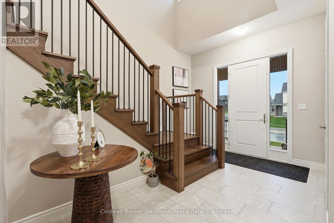
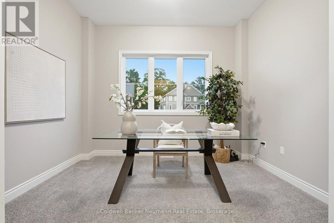
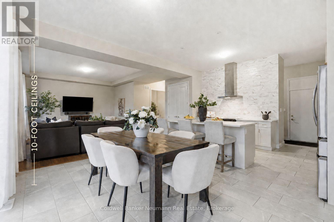
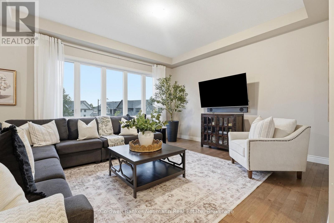
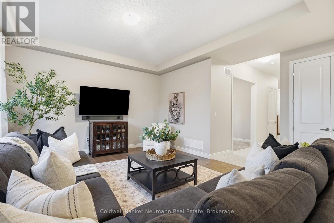
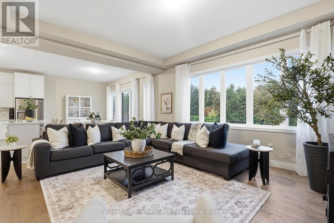
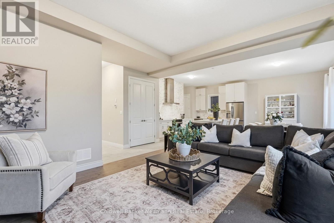
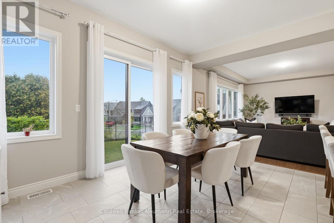
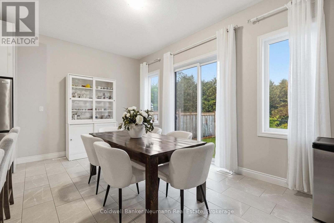
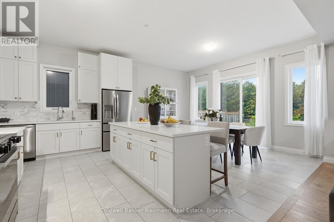
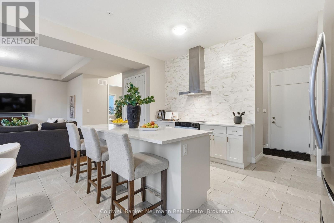
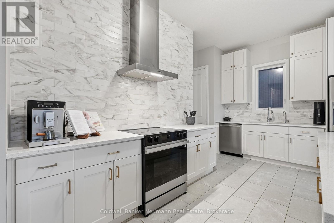
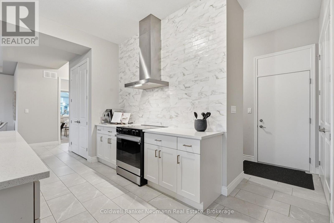
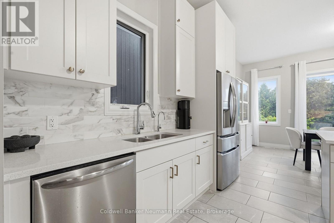
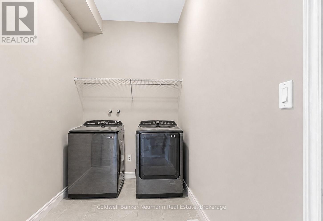
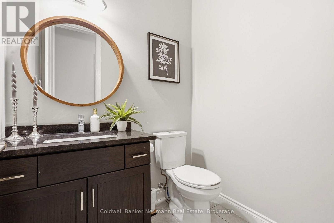
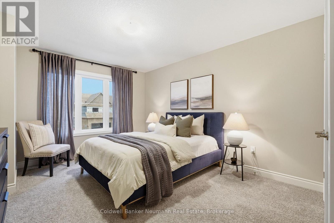
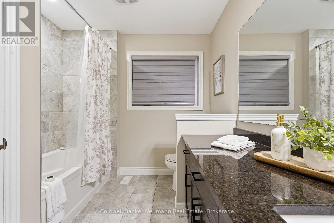
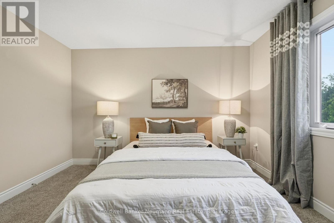
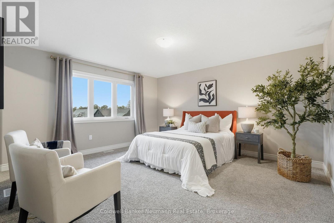
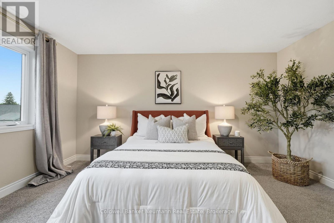
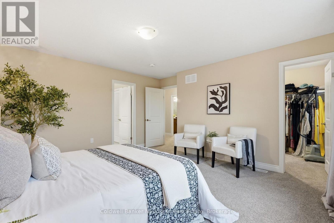
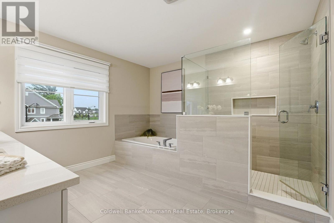
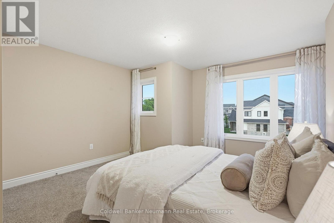
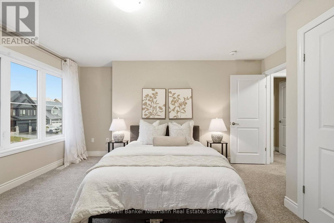
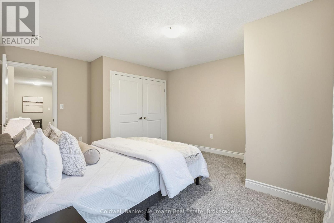
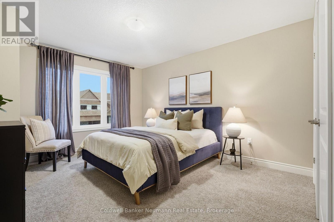
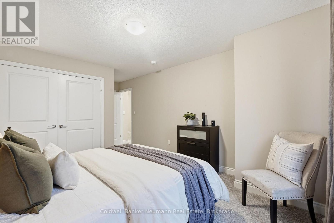
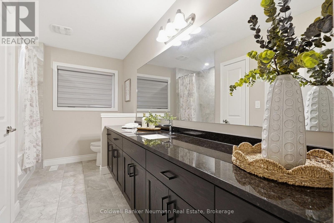
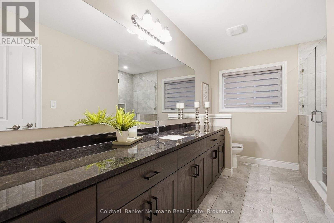
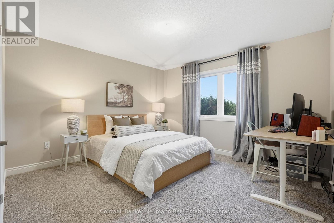
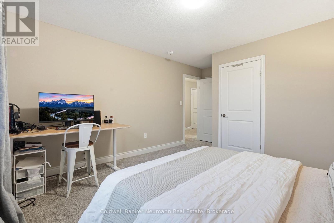
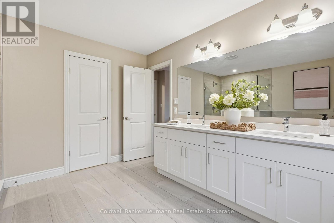
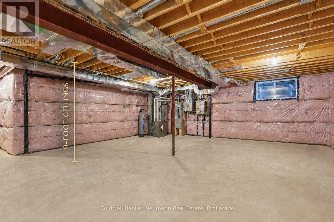
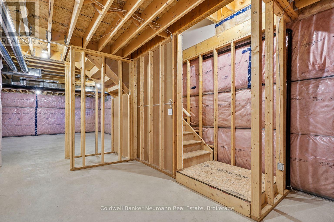
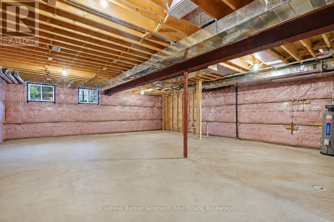
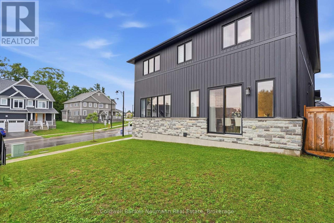
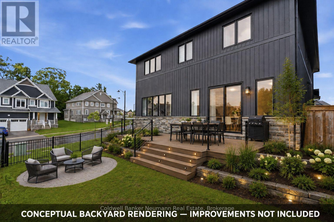
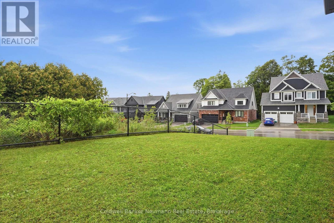
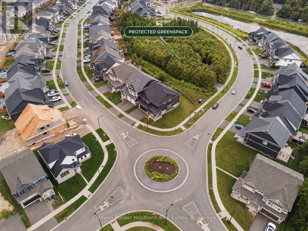
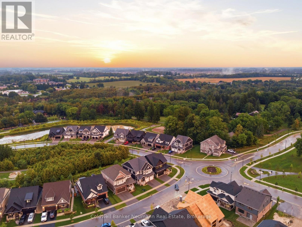
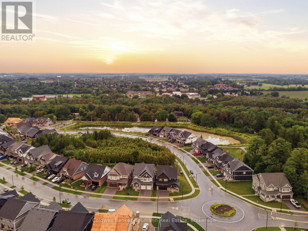
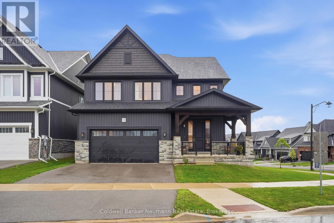
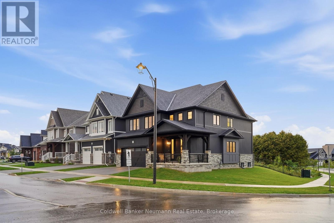
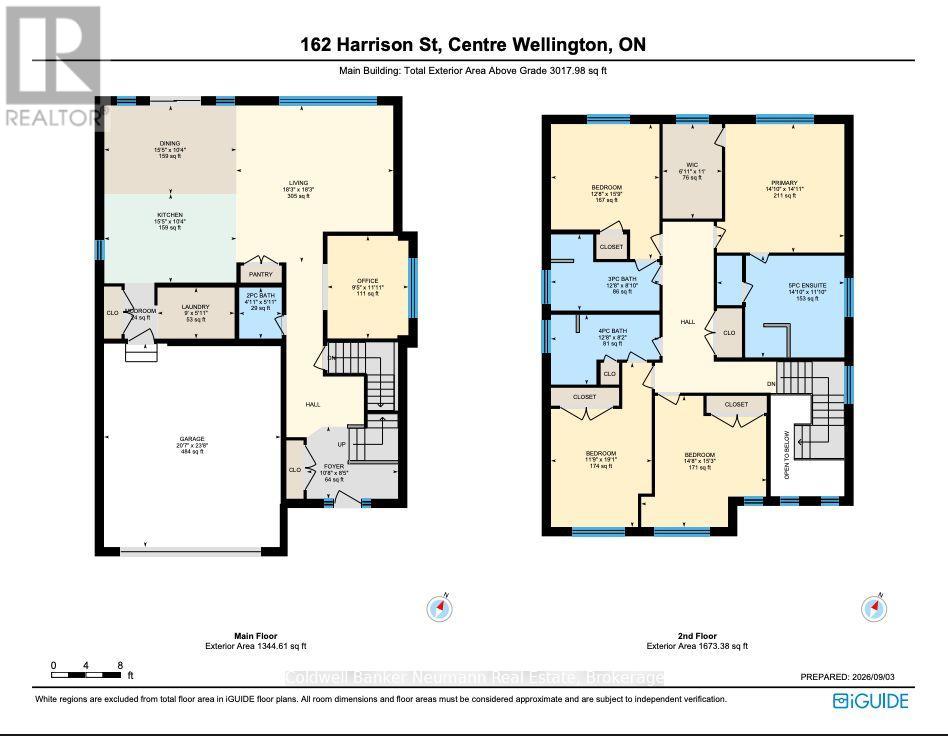
Welcome to 162 Harrison Street - a striking Granite-built home in Elora's sought-after South River community, set on a premium lot backing directly onto protected greenspace for unmatched privacy. Built in 2023, just over 3,000 sq ft home offers 4 bedrooms + Office, 4 bathrooms, and over $180,000 in curated upgrades - the finishes of a custom build, without the wait.The bold exterior makes a statement with dark modern finishes, rich stonework, timber accents, and a covered front porch. Inside, an open-to-above foyer and striking hickory staircase set the tone, with 10-ft ceilings and 8-ft doors carrying that grandeur across the main level. Expansive rear windows flood the open-concept living space with light and frame peaceful, treed greenspace views.The kitchen pairs style with function: upgraded stone countertops, extra-tall extended cabinetry, a statement chimney hood fan, champagne bronze hardware, and a large island with breakfast bar. A work-from-home nook, a well-designed laundry/mudroom, and a powder room with full vanity and stone counters complete the main floor.Upstairs, three of four bedrooms offer ensuite access, plus a third full bath serving the fourth. The primary suite overlooks the greenspace with a massive walk-in closet and spa-inspired ensuite - double sinks, tiled walk-in shower, water closet, and built-in soaker tub. The unspoiled basement offers 9-ft ceilings, oversized egress windows, and a rough-in for a future fifth bathroom - ready for your vision. South River is one of Elora's most meticulously manicured communities, with trails linking Central Park and Woodland Park's pond. Enjoy a short stroll to historic downtown Elora's shops, bakeries, and dining, minutes to the Elora Gorge and Cataract Trail, and close to Groves Memorial Hospital, with Guelph just 20 minutes away. A premium lot, extensive upgrades, and a finished, established setting that's genuinely hard to match. (id:50976)
Property Details
|
MLS® Number
|
X13742152 |
|
Property Type
|
Single Family |
|
Community Name
|
Elora/Salem |
|
Equipment Type
|
Water Heater |
|
Features
|
Irregular Lot Size, Backs On Greenbelt |
|
Parking Space Total
|
4 |
|
Rental Equipment Type
|
Water Heater |
Building
|
Bathroom Total
|
4 |
|
Bedrooms Above Ground
|
4 |
|
Bedrooms Total
|
4 |
|
Age
|
0 To 5 Years |
|
Appliances
|
Garage Door Opener Remote(s), Dishwasher, Dryer, Stove, Washer, Window Coverings, Refrigerator |
|
Basement Development
|
Unfinished |
|
Basement Type
|
Full (unfinished) |
|
Construction Style Attachment
|
Detached |
|
Cooling Type
|
Central Air Conditioning |
|
Exterior Finish
|
Stone, Vinyl Siding |
|
Fire Protection
|
Smoke Detectors |
|
Foundation Type
|
Poured Concrete |
|
Half Bath Total
|
1 |
|
Heating Fuel
|
Natural Gas |
|
Heating Type
|
Forced Air |
|
Stories Total
|
2 |
|
Size Interior
|
3,000 - 3,500 Ft2 |
|
Type
|
House |
|
Utility Water
|
Municipal Water |
Parking
Land
|
Acreage
|
No |
|
Sewer
|
Sanitary Sewer |
|
Size Depth
|
98 Ft |
|
Size Frontage
|
77 Ft |
|
Size Irregular
|
77 X 98 Ft |
|
Size Total Text
|
77 X 98 Ft |
|
Zoning Description
|
R1c.58.11 |
Rooms
| Level |
Type |
Length |
Width |
Dimensions |
|
Second Level |
Primary Bedroom |
4.55 m |
4.57 m |
4.55 m x 4.57 m |
|
Second Level |
Bedroom 2 |
3.89 m |
4.8 m |
3.89 m x 4.8 m |
|
Second Level |
Bedroom 3 |
5.84 m |
3.58 m |
5.84 m x 3.58 m |
|
Second Level |
Bedroom 4 |
4.65 m |
4.44 m |
4.65 m x 4.44 m |
|
Main Level |
Foyer |
3.23 m |
2.21 m |
3.23 m x 2.21 m |
|
Main Level |
Office |
3.63 m |
2.82 m |
3.63 m x 2.82 m |
|
Main Level |
Living Room |
5.59 m |
4.5 m |
5.59 m x 4.5 m |
|
Main Level |
Kitchen |
4.7 m |
3.15 m |
4.7 m x 3.15 m |
|
Main Level |
Dining Room |
4.7 m |
3.17 m |
4.7 m x 3.17 m |
|
Main Level |
Laundry Room |
2.82 m |
1.83 m |
2.82 m x 1.83 m |
Utilities
|
Cable
|
Installed |
|
Electricity
|
Installed |
|
Sewer
|
Installed |
https://www.realtor.ca/real-estate/30231652/162-harrison-street-centre-wellington-elorasalem-elorasalem