7 Bedroom
4 Bathroom
1,500 - 2,000 ft2
Fireplace
Central Air Conditioning
Forced Air
$1,195,000
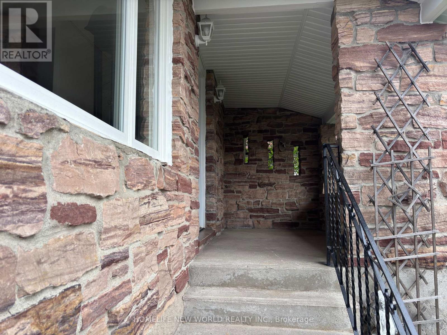
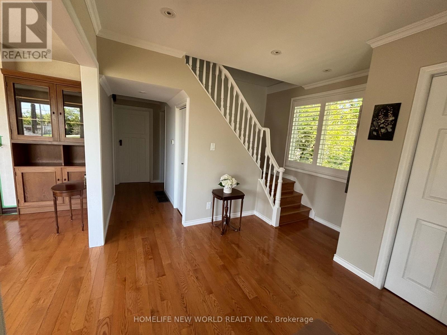
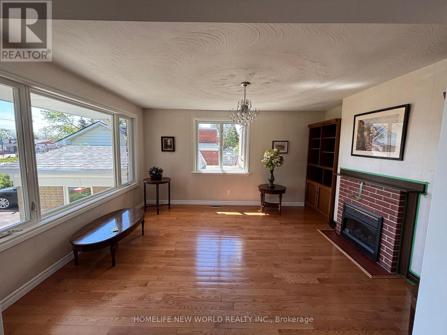
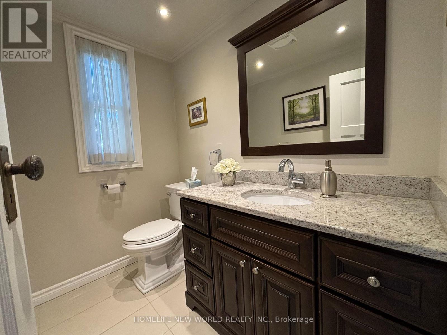
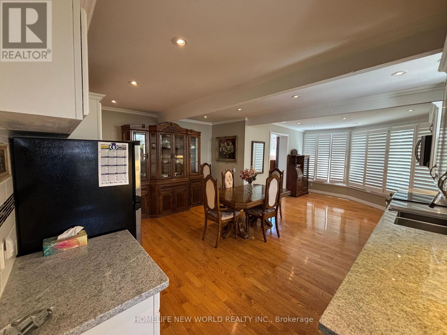
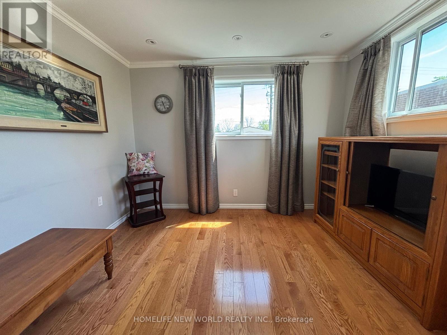
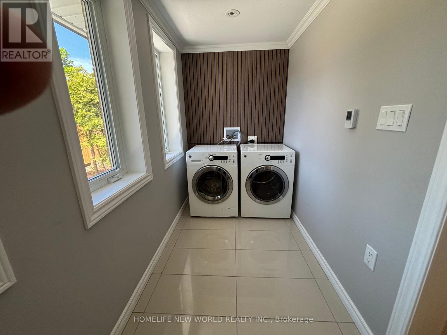
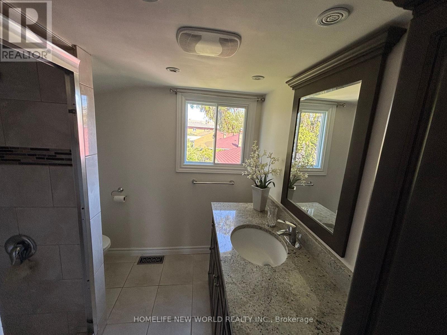
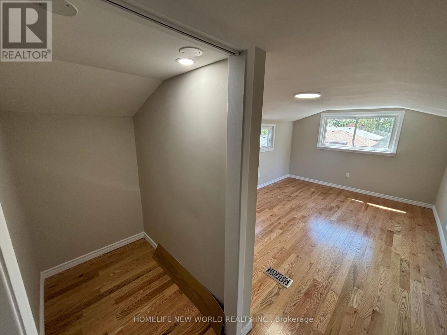
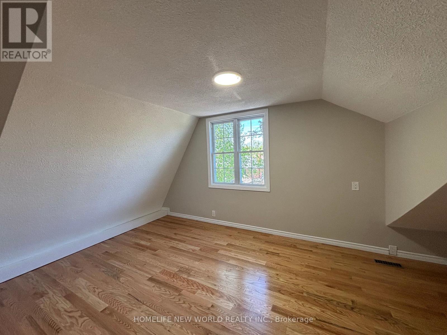
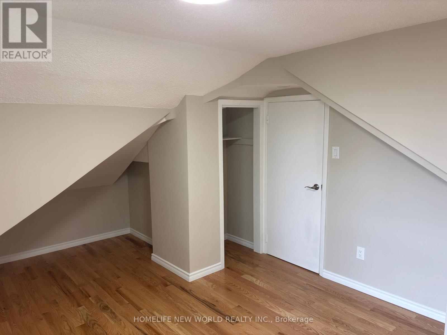
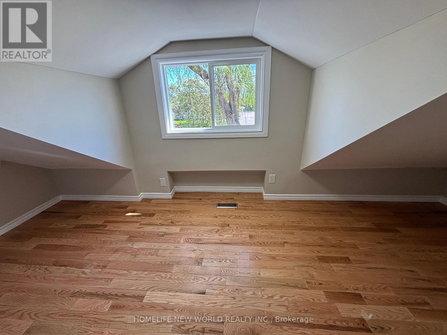
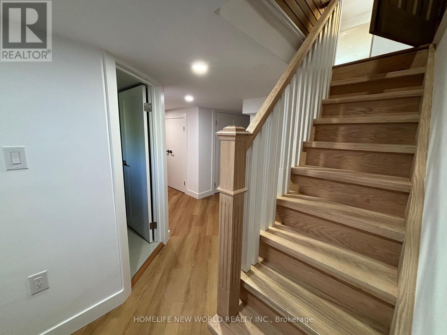
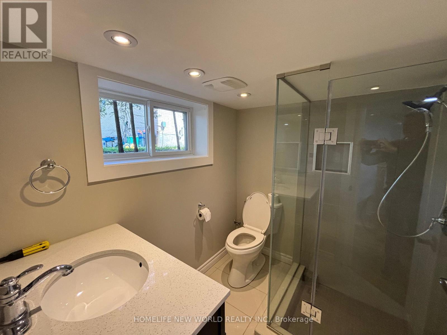
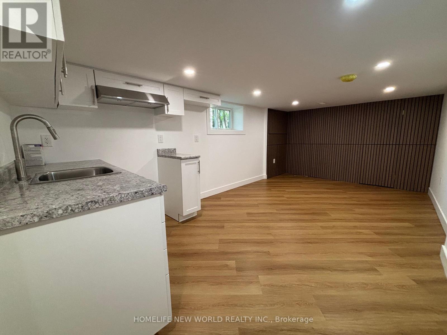
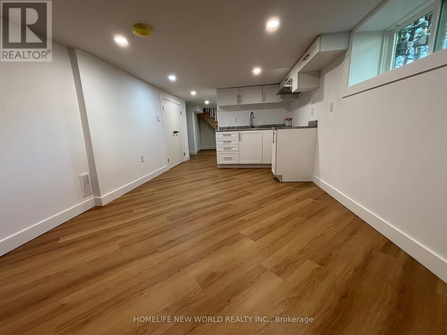
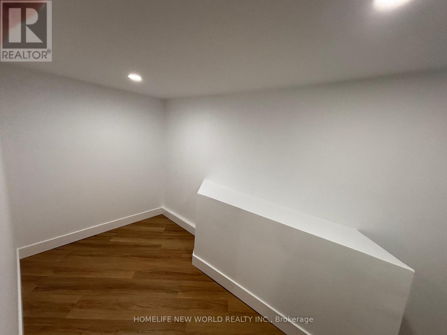
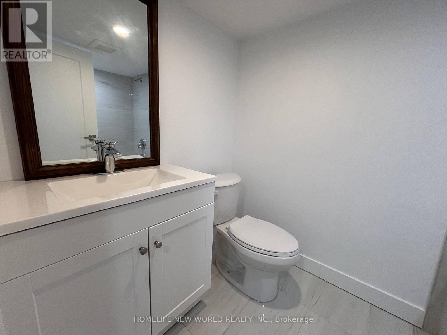
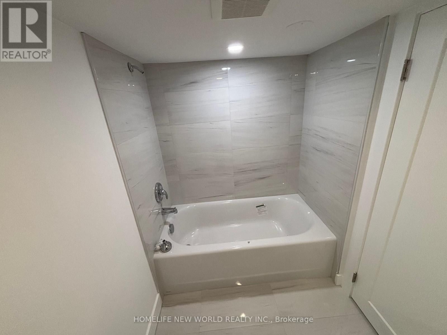
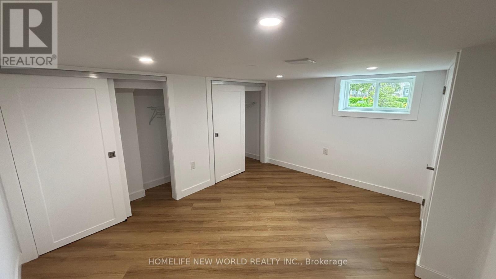
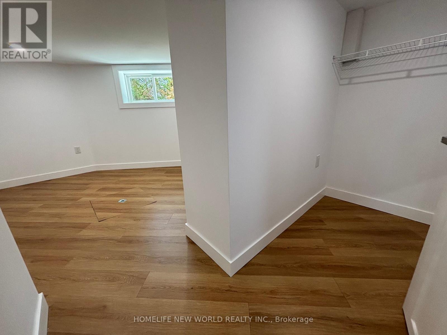
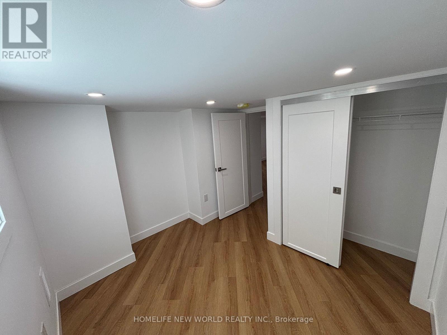
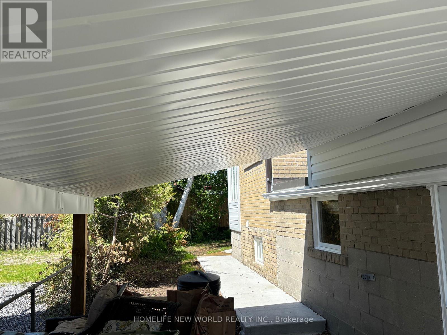
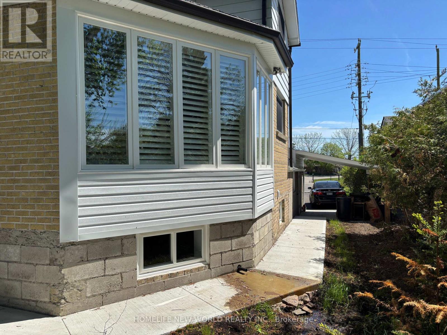
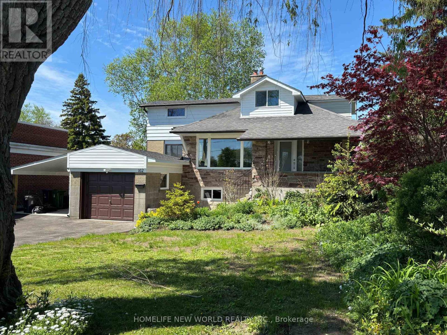
Welcome to 162 Morningside Ave. First Time in over 60 years has never been for Sale until Now! in the West Hill Community! This Bright, Spacious 4+3 Beds and 4 Bath Is What You've Been Looking For! Look No Further! Beautiful Front Entrance Custom Stone Porch, Newer Windows-Front, Kitchen, Basement and Garage 2025, California Shutters, Crown Molding, 4 Heated Floors,200 Amp service with recent ESA inspection. Home Boasts a Separate Entrance To Finished Basement ( 3 Br,2 washrooms, Living, Kitchen, Washer/Dryer room). Main Floor Kitchen is Open Concept, with a open Living Space with Dining Room and Sun Area, Family Room . This Home has Beautifully Hardwood Flooring and a Garage w/ Carport. There is Potential to Park up to 8 Vehicles, 1/1 Spaces in Garage/Carport, 6 Spaces on Paved Driveway . Bonus New Concrete walkway too Concrete Backyard Entertaining Area with newer Fence. This Property has award winning Gardens with the City Of Toronto. A Perfect Home Surrounded By Schools, Parks, Restaurants, Grocery, Shopping, Public Transit, Beautiful Guildwood on the Lake Scarborough Bluffs down the street, And Much More! This Home Is What You've Been Looking For! (id:50976)
Property Details
|
MLS® Number
|
E13168146 |
|
Property Type
|
Single Family |
|
Community Name
|
West Hill |
|
Equipment Type
|
Water Heater |
|
Features
|
Irregular Lot Size, Carpet Free |
|
Parking Space Total
|
8 |
|
Rental Equipment Type
|
Water Heater |
Building
|
Bathroom Total
|
4 |
|
Bedrooms Above Ground
|
4 |
|
Bedrooms Below Ground
|
3 |
|
Bedrooms Total
|
7 |
|
Appliances
|
All, Dryer, Washer, Window Coverings |
|
Basement Development
|
Finished |
|
Basement Features
|
Separate Entrance |
|
Basement Type
|
N/a (finished), N/a |
|
Construction Style Attachment
|
Detached |
|
Cooling Type
|
Central Air Conditioning |
|
Exterior Finish
|
Brick, Stone |
|
Fireplace Present
|
Yes |
|
Flooring Type
|
Hardwood, Vinyl, Ceramic |
|
Foundation Type
|
Block |
|
Half Bath Total
|
1 |
|
Heating Fuel
|
Natural Gas |
|
Heating Type
|
Forced Air |
|
Stories Total
|
2 |
|
Size Interior
|
1,500 - 2,000 Ft2 |
|
Type
|
House |
|
Utility Water
|
Municipal Water |
Parking
Land
|
Acreage
|
No |
|
Sewer
|
Sanitary Sewer |
|
Size Depth
|
127 Ft ,2 In |
|
Size Frontage
|
54 Ft ,6 In |
|
Size Irregular
|
54.5 X 127.2 Ft ; * In Realtor Comments |
|
Size Total Text
|
54.5 X 127.2 Ft ; * In Realtor Comments |
Rooms
| Level |
Type |
Length |
Width |
Dimensions |
|
Second Level |
Primary Bedroom |
5.7 m |
3.14 m |
5.7 m x 3.14 m |
|
Second Level |
Bedroom 2 |
5.82 m |
3.47 m |
5.82 m x 3.47 m |
|
Second Level |
Bedroom 3 |
3.5 m |
5.33 m |
3.5 m x 5.33 m |
|
Basement |
Kitchen |
5.64 m |
2.9 m |
5.64 m x 2.9 m |
|
Basement |
Living Room |
5.64 m |
2.9 m |
5.64 m x 2.9 m |
|
Basement |
Pantry |
3.44 m |
1.62 m |
3.44 m x 1.62 m |
|
Basement |
Bedroom 4 |
4.02 m |
3.14 m |
4.02 m x 3.14 m |
|
Basement |
Bedroom 5 |
3.38 m |
2.77 m |
3.38 m x 2.77 m |
|
Basement |
Bedroom |
2.62 m |
2.26 m |
2.62 m x 2.26 m |
|
Main Level |
Kitchen |
5.06 m |
7.35 m |
5.06 m x 7.35 m |
|
Main Level |
Dining Room |
5.06 m |
7.35 m |
5.06 m x 7.35 m |
|
Main Level |
Family Room |
2.87 m |
3.38 m |
2.87 m x 3.38 m |
|
Main Level |
Bedroom |
2.78 m |
3.38 m |
2.78 m x 3.38 m |
|
Main Level |
Mud Room |
1.43 m |
2.78 m |
1.43 m x 2.78 m |
|
Main Level |
Living Room |
3.69 m |
4 m |
3.69 m x 4 m |
|
Main Level |
Foyer |
2.5 m |
3.02 m |
2.5 m x 3.02 m |
https://www.realtor.ca/real-estate/29798436/162-morningside-avenue-toronto-west-hill-west-hill