4 Bedroom
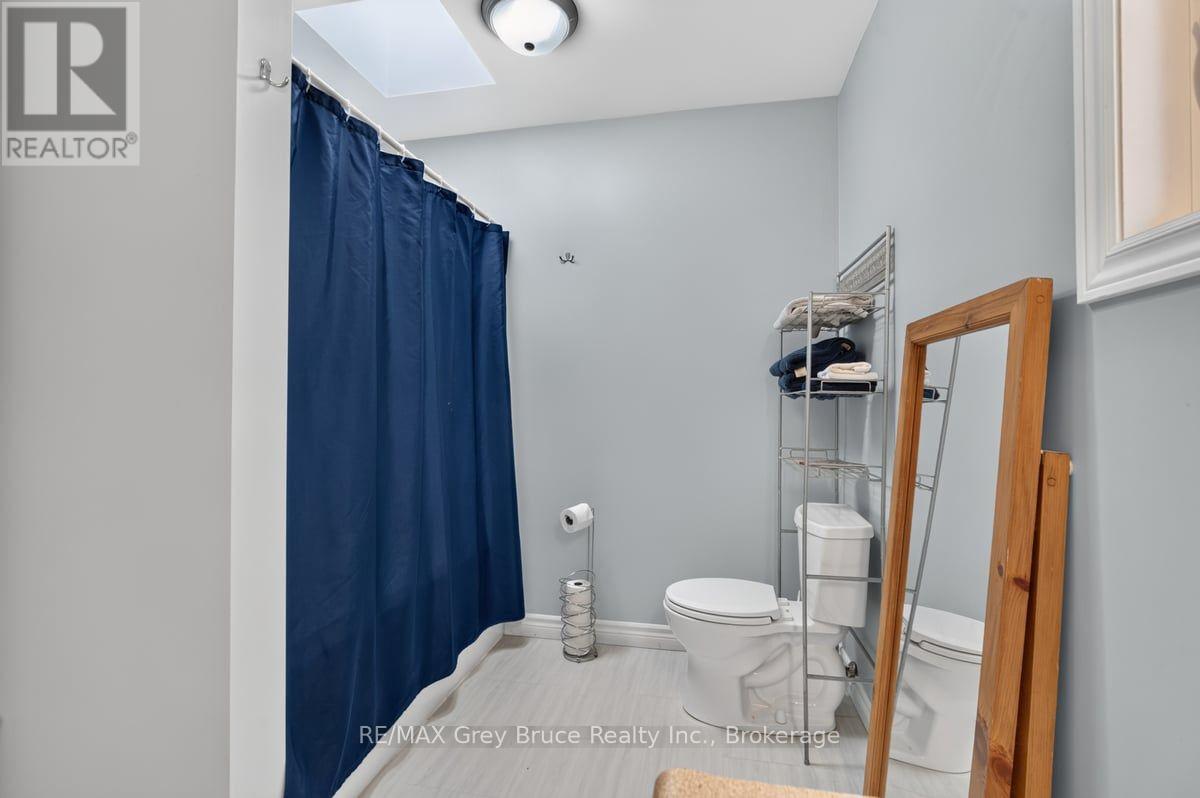
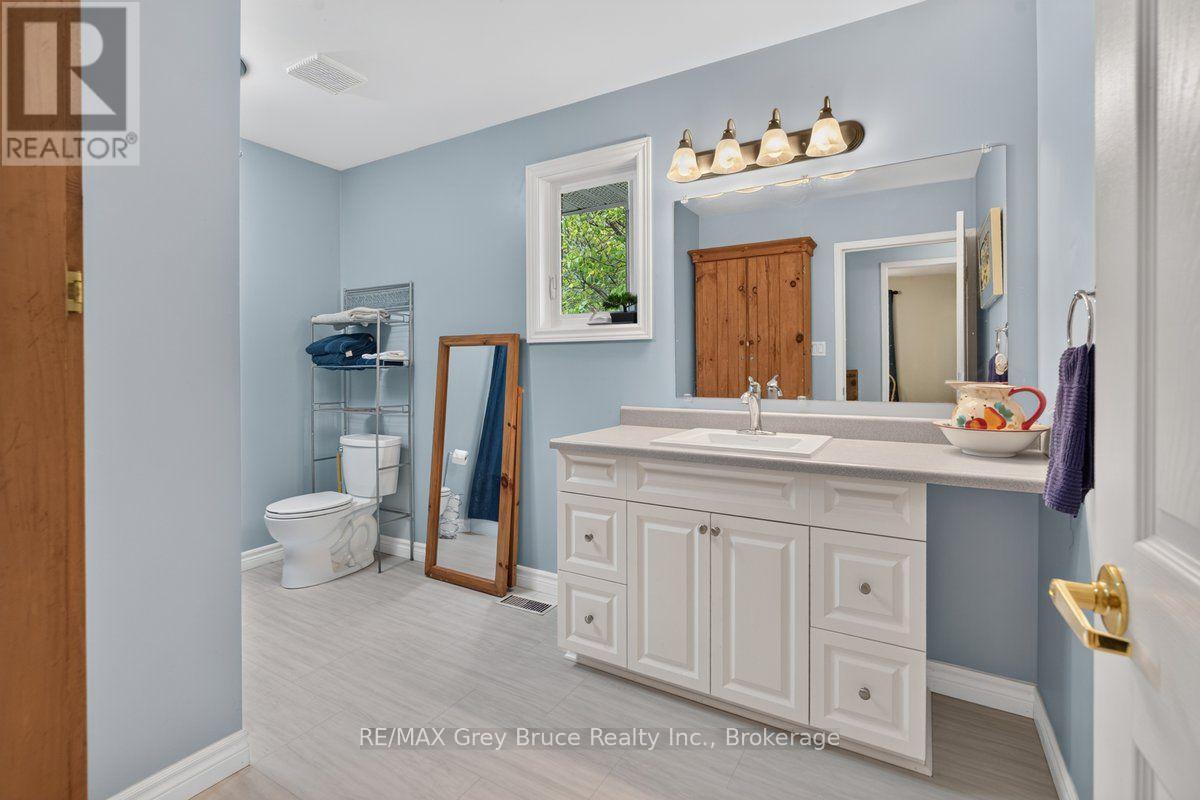
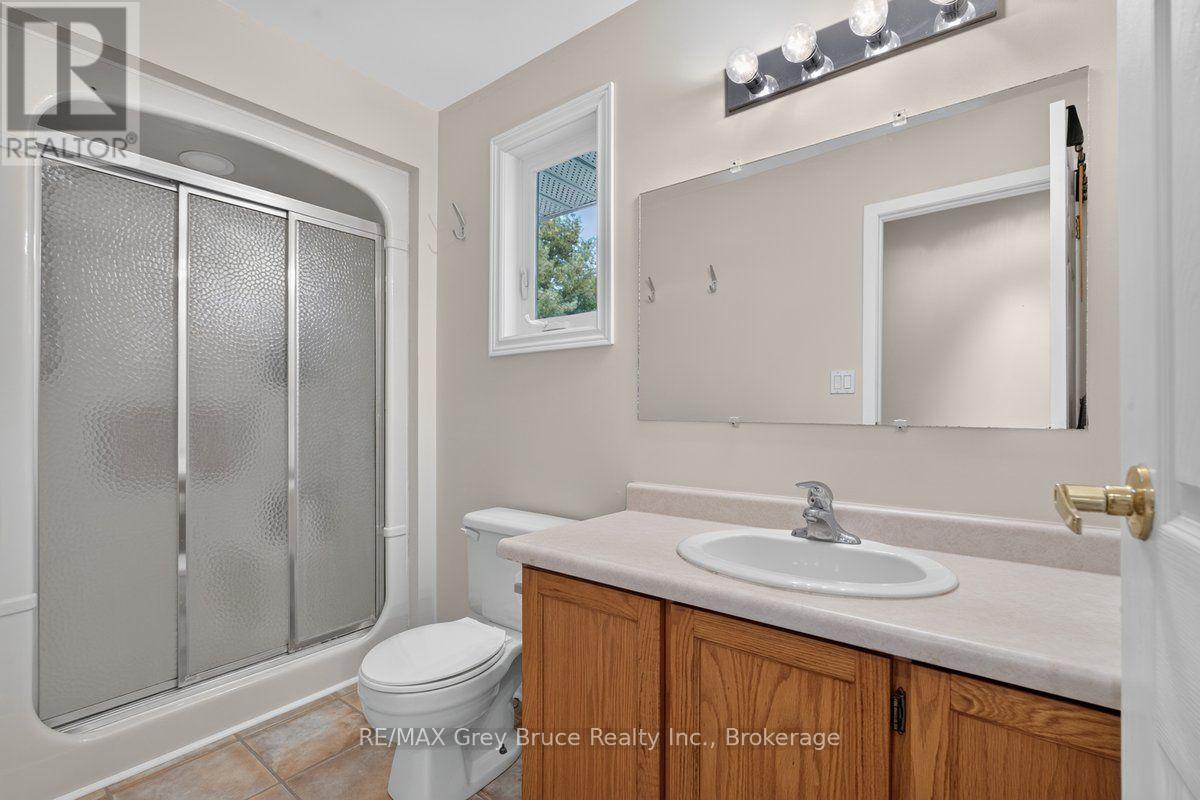
2 Bathroom
3,000 - 3,500 ft2
Bungalow
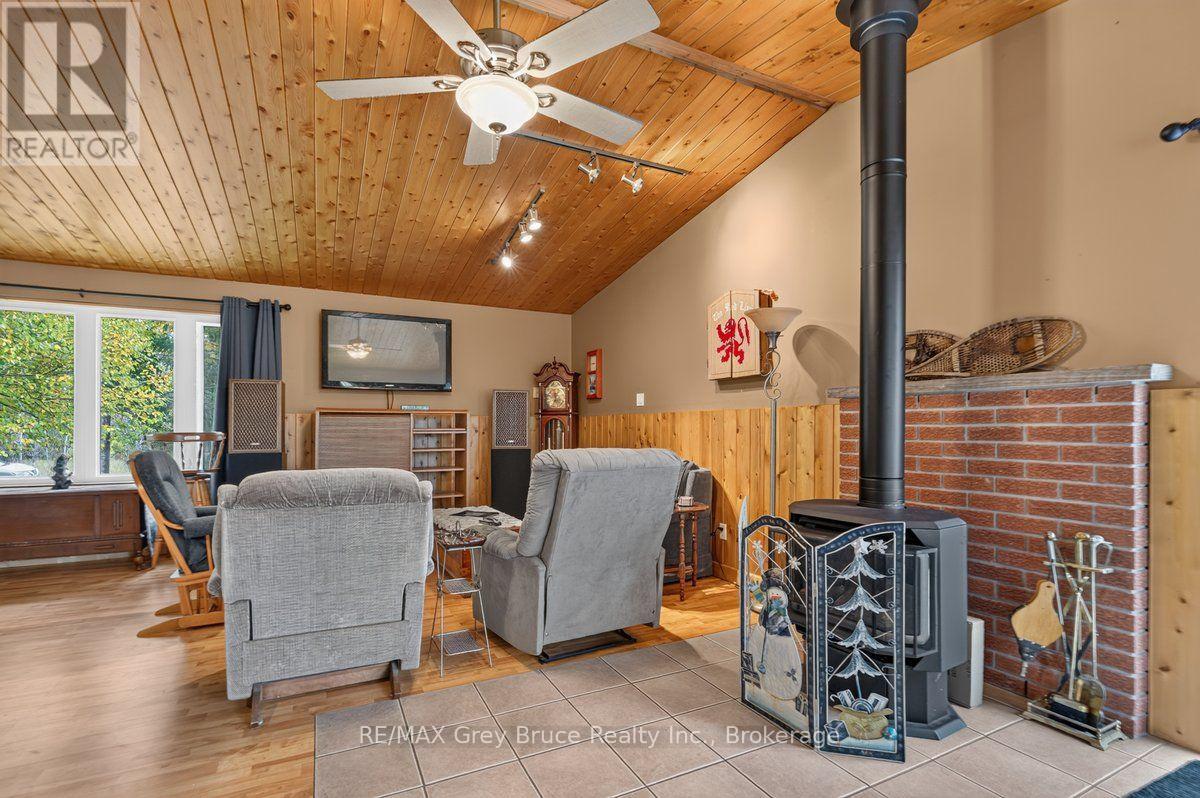
Fireplace
Central Air Conditioning
Forced Air
$739,000
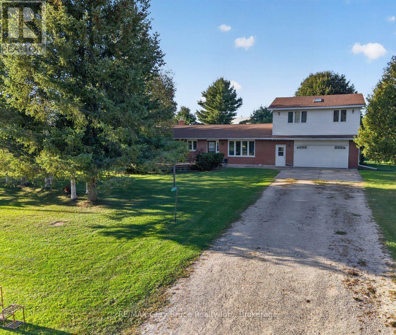
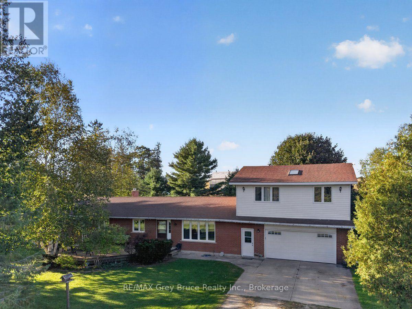
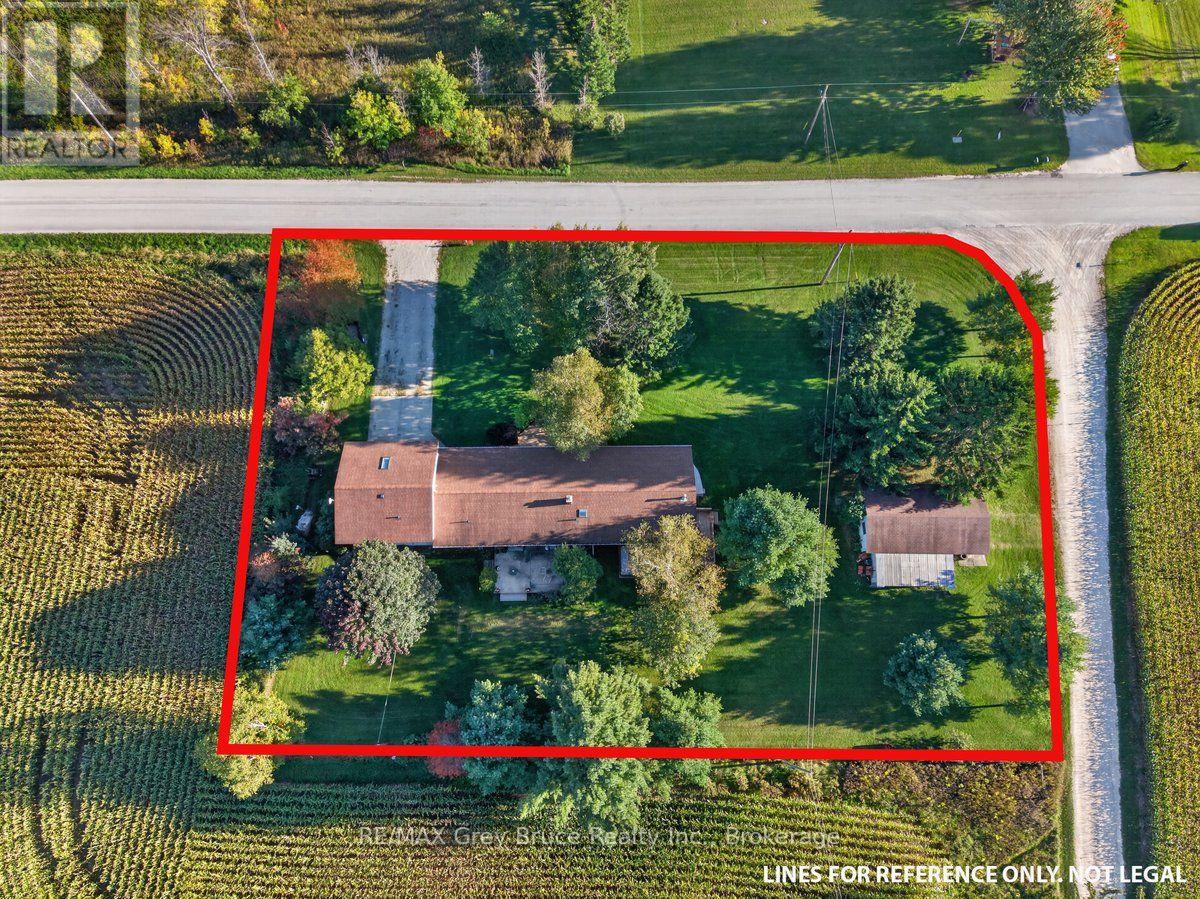
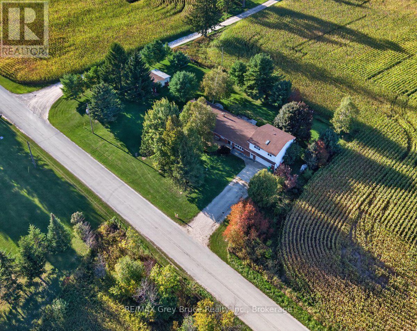
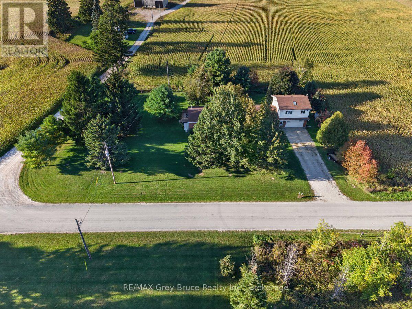
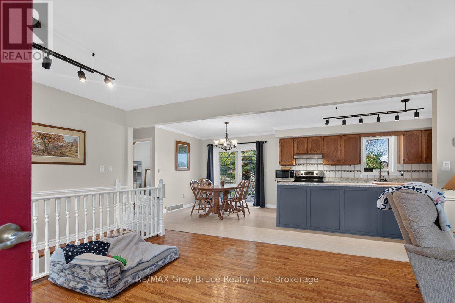
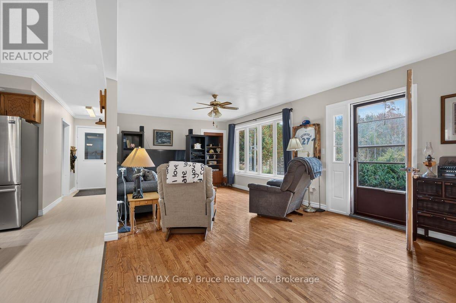
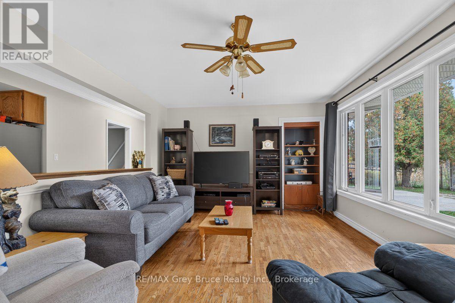
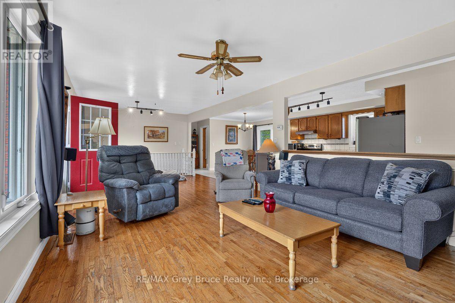
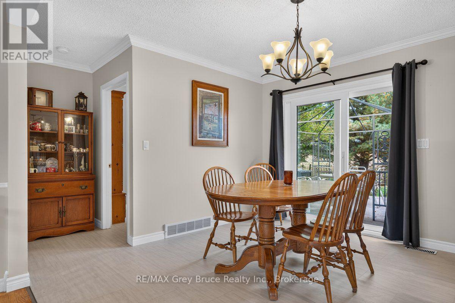
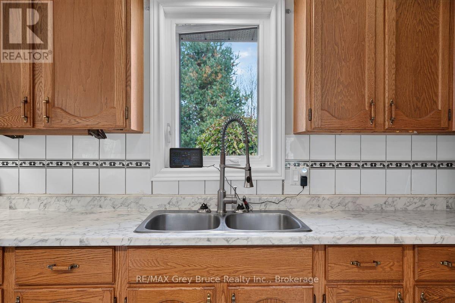
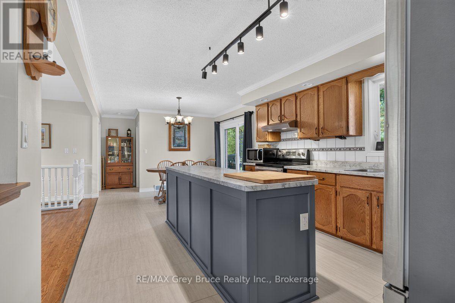
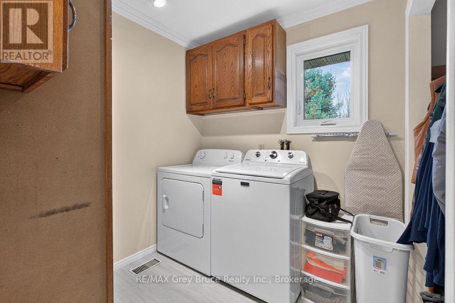
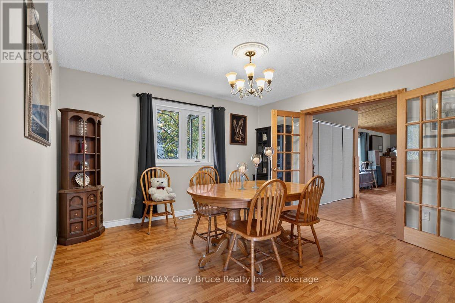
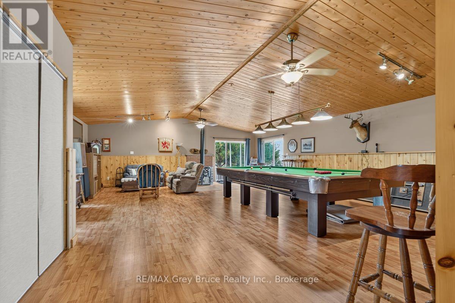
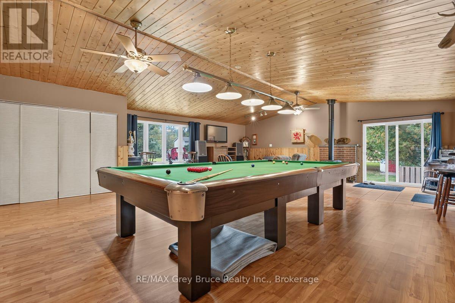
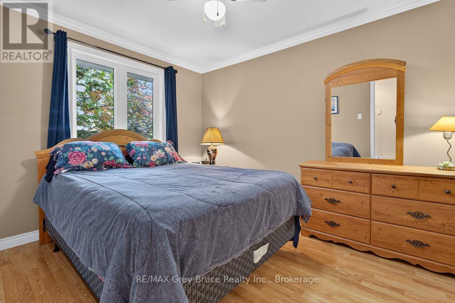
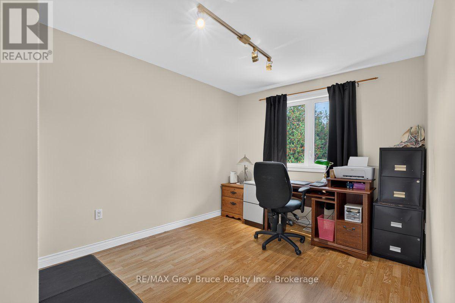
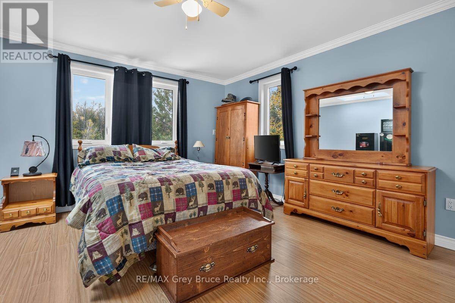
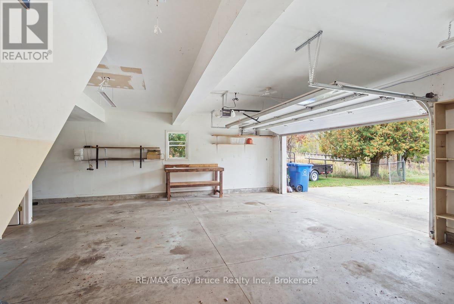
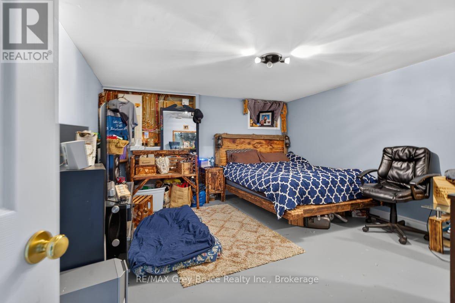
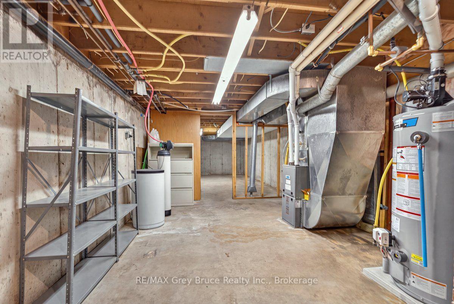
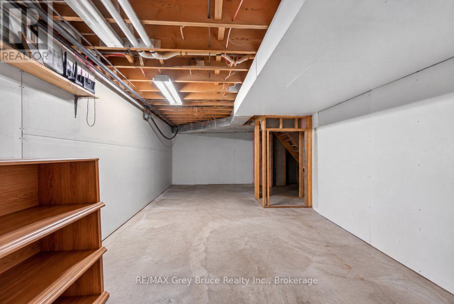
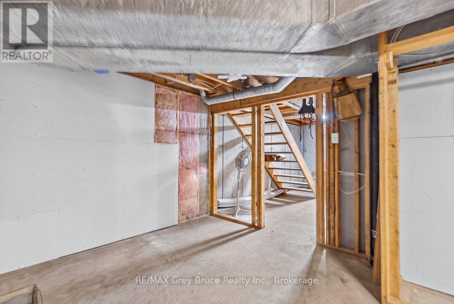
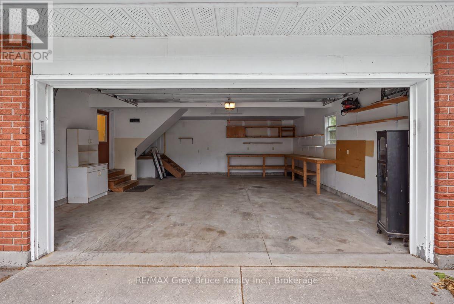
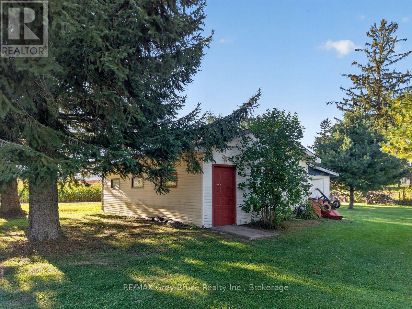
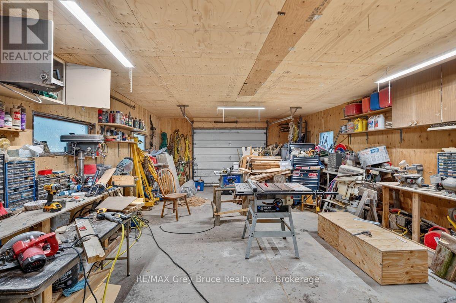
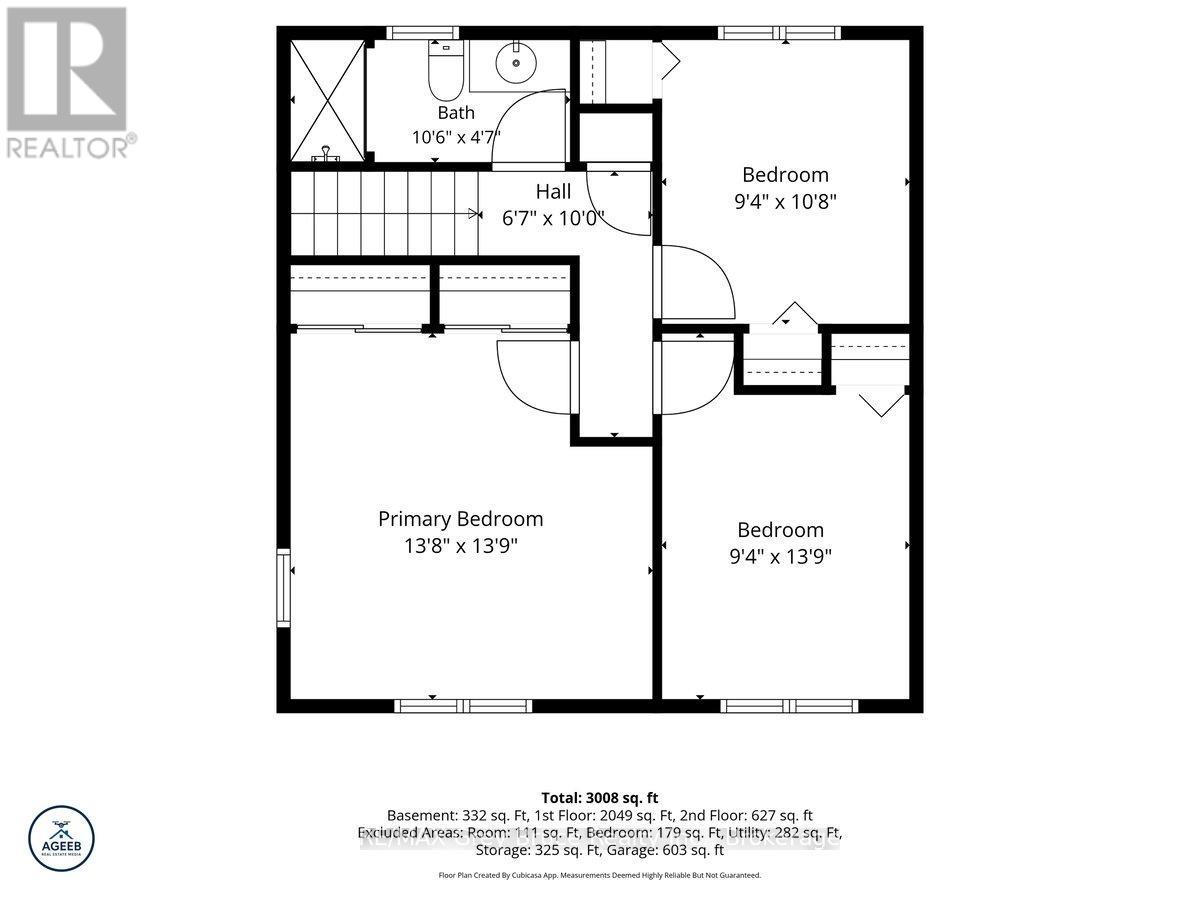
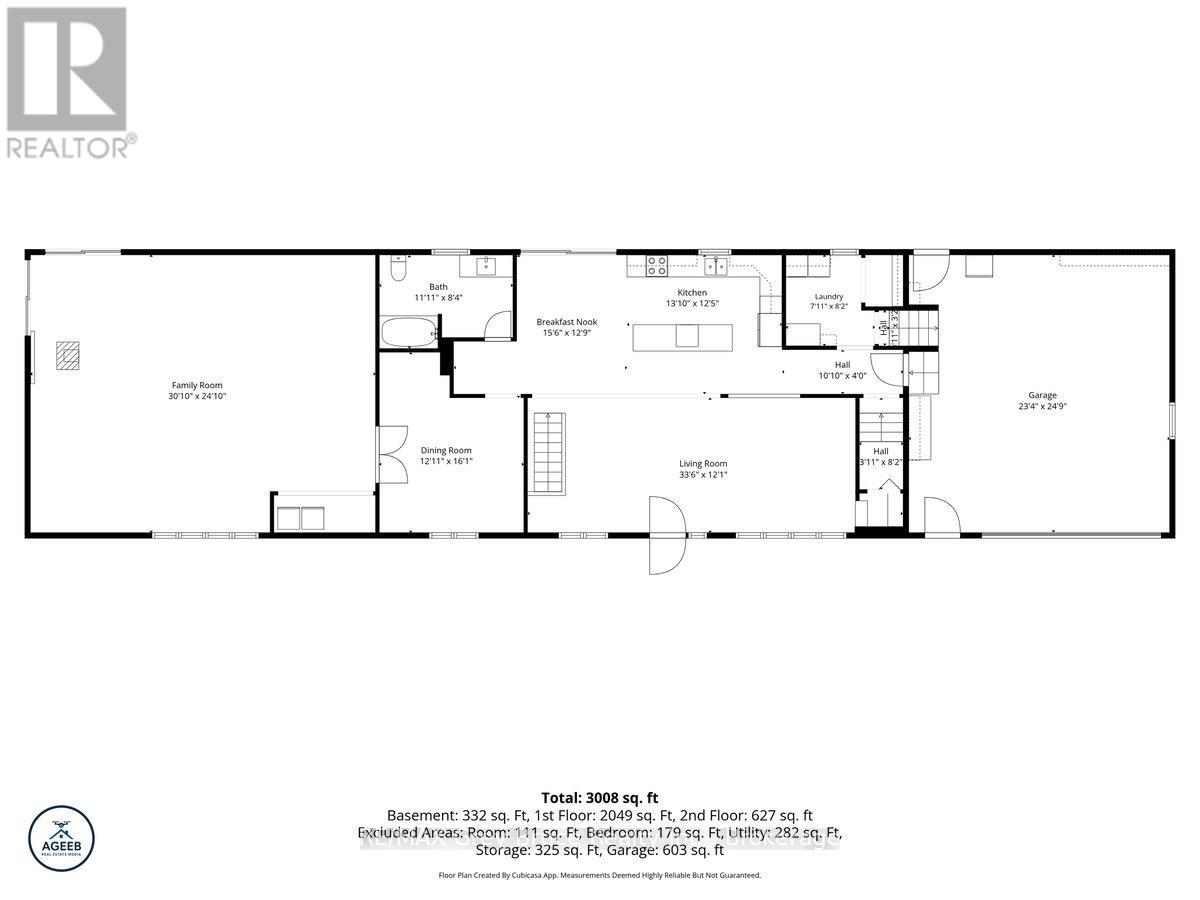
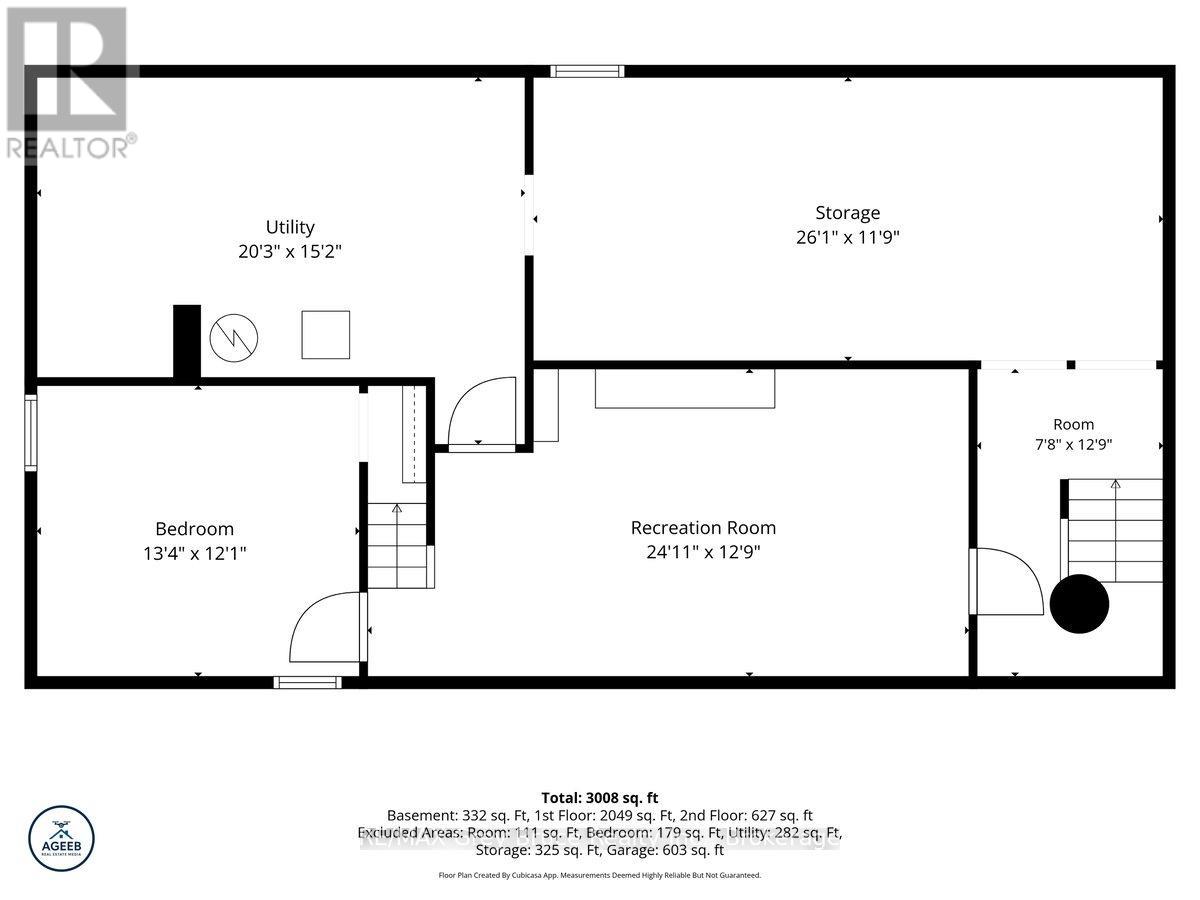
This Home offers up everything a home owner could want. 3 bedrooms on the upper level, a 4th on the lower level. Large open kitchen dining and family room, Two 4 piece bathrooms, a games room that is very impressive. Loads of storage an attached 24 x 24 garage, and a detached workshop. Located in Georgian Bluffs just minutes to Owen Sound ,Shallow Lake, and a quick drive to Southampton. The home has had all brand new windows and doors in 2025. (id:50976)
Property Details
|
MLS® Number
|
X14004098 |
|
Property Type
|
Single Family |
|
Community Name
|
Georgian Bluffs |
|
Equipment Type
|
Propane Tank |
|
Features
|
Carpet Free |
|
Parking Space Total
|
8 |
|
Rental Equipment Type
|
Propane Tank |
Building
|
Bathroom Total
|
2 |
|
Bedrooms Above Ground
|
3 |
|
Bedrooms Below Ground
|
1 |
|
Bedrooms Total
|
4 |
|
Appliances
|
Garage Door Opener Remote(s), Dishwasher, Dryer, Microwave, Stove, Washer, Refrigerator |
|
Architectural Style
|
Bungalow |
|
Basement Development
|
Partially Finished |
|
Basement Type
|
N/a (partially Finished) |
|
Construction Style Attachment
|
Detached |
|
Cooling Type
|
Central Air Conditioning |
|
Exterior Finish
|
Brick, Vinyl Siding |
|
Fireplace Present
|
Yes |
|
Fireplace Total
|
1 |
|
Foundation Type
|
Block |
|
Heating Fuel
|
Propane |
|
Heating Type
|
Forced Air |
|
Stories Total
|
1 |
|
Size Interior
|
3,000 - 3,500 Ft2 |
|
Type
|
House |
Parking
Land
|
Acreage
|
No |
|
Sewer
|
Septic System |
|
Size Depth
|
232 Ft |
|
Size Frontage
|
144 Ft ,3 In |
|
Size Irregular
|
144.3 X 232 Ft |
|
Size Total Text
|
144.3 X 232 Ft |
Rooms
| Level |
Type |
Length |
Width |
Dimensions |
|
Second Level |
Bedroom 3 |
4.21 m |
4.24 m |
4.21 m x 4.24 m |
|
Second Level |
Bathroom |
3.23 m |
1.43 m |
3.23 m x 1.43 m |
|
Second Level |
Bedroom |
2.87 m |
3.29 m |
2.87 m x 3.29 m |
|
Second Level |
Bedroom 2 |
2.87 m |
4.24 m |
2.87 m x 4.24 m |
|
Basement |
Other |
2.38 m |
3.93 m |
2.38 m x 3.93 m |
|
Basement |
Recreational, Games Room |
7.35 m |
3.93 m |
7.35 m x 3.93 m |
|
Basement |
Other |
7.96 m |
3.63 m |
7.96 m x 3.63 m |
|
Basement |
Utility Room |
6.19 m |
4.63 m |
6.19 m x 4.63 m |
|
Main Level |
Kitchen |
3.99 m |
3.81 m |
3.99 m x 3.81 m |
|
Main Level |
Laundry Room |
2.16 m |
2.5 m |
2.16 m x 2.5 m |
|
Main Level |
Living Room |
10.24 m |
3.69 m |
10.24 m x 3.69 m |
|
Main Level |
Eating Area |
4.76 m |
3.93 m |
4.76 m x 3.93 m |
|
Main Level |
Bathroom |
3.39 m |
2.56 m |
3.39 m x 2.56 m |
|
Main Level |
Dining Room |
3.69 m |
2.47 m |
3.69 m x 2.47 m |
|
Main Level |
Games Room |
9.17 m |
7.35 m |
9.17 m x 7.35 m |
https://www.realtor.ca/real-estate/30393308/162073-a-line-georgian-bluffs-georgian-bluffs