4 Bedroom
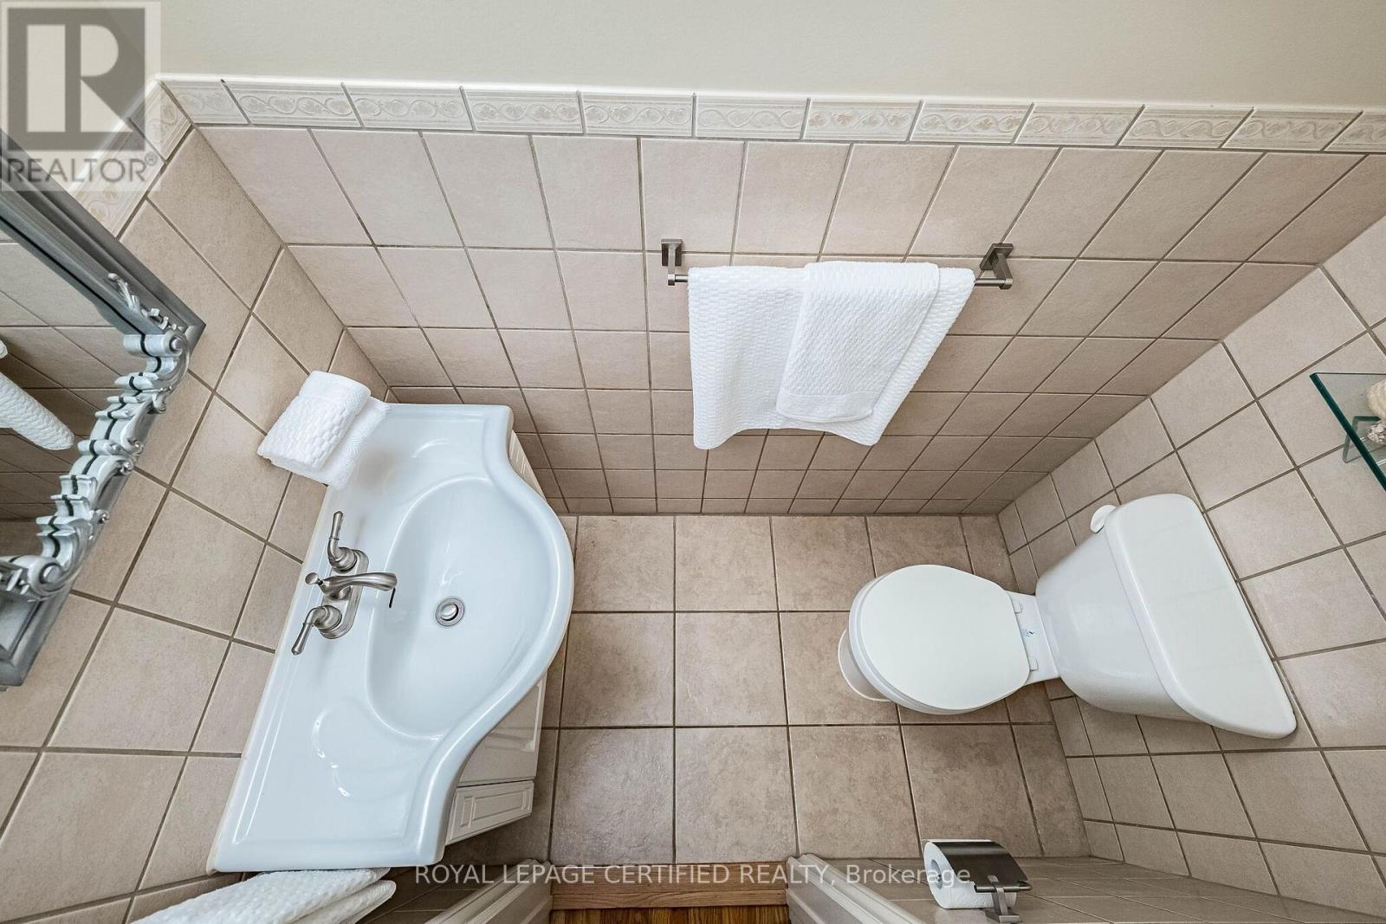
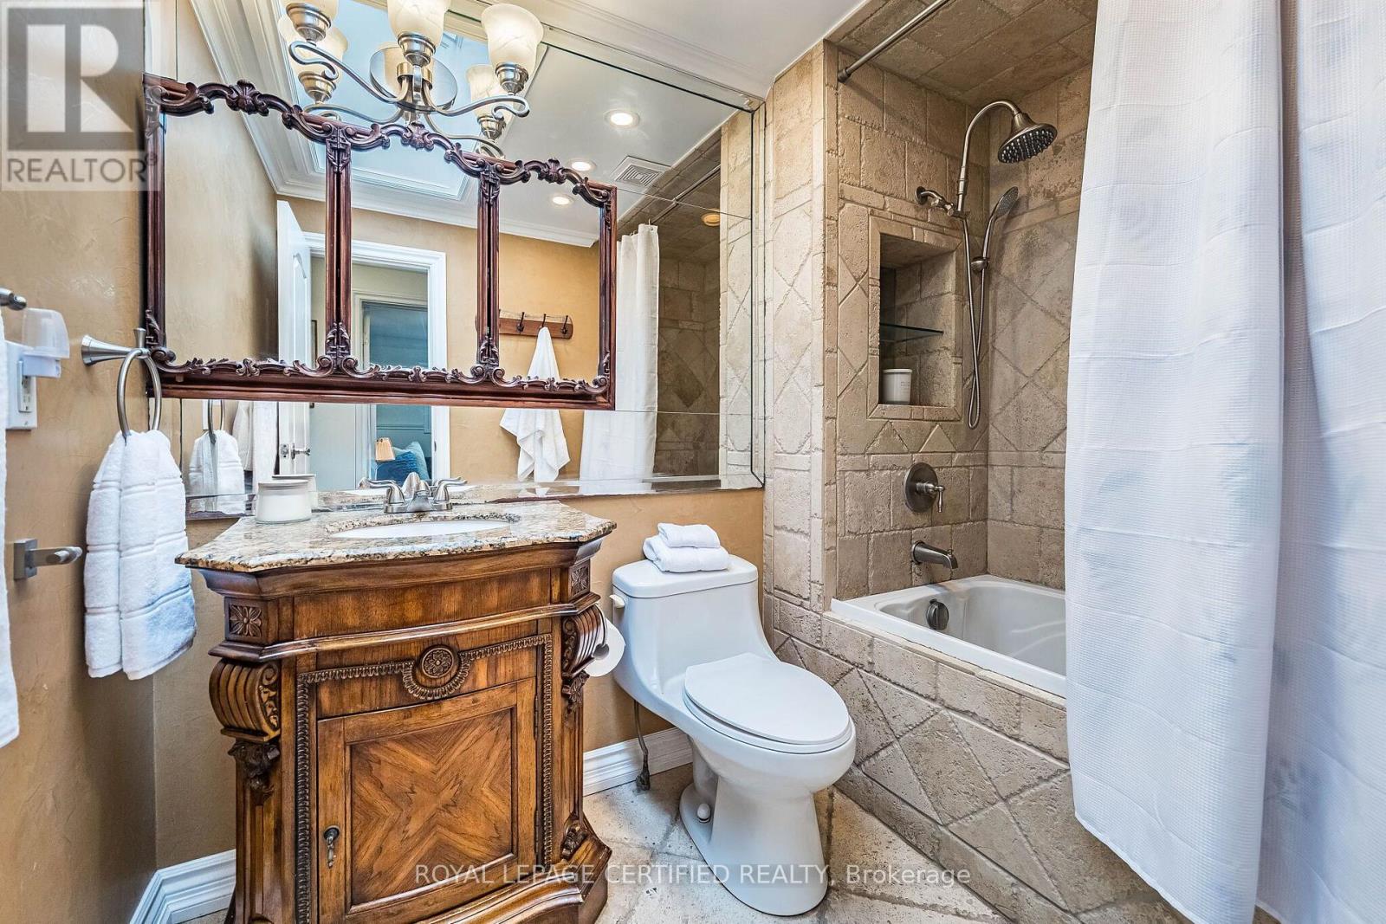
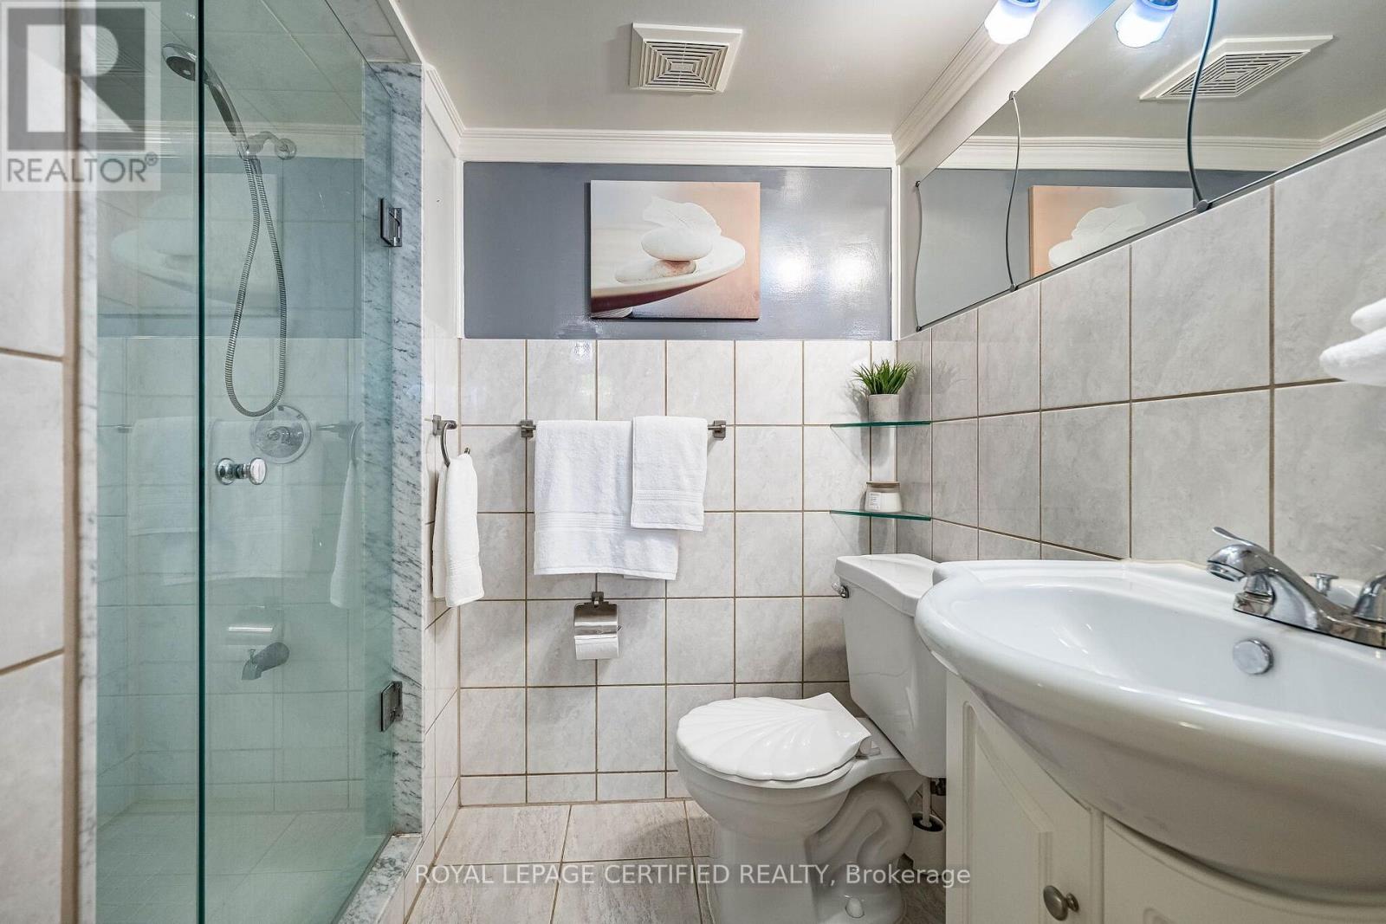
3 Bathroom
1,500 - 2,000 ft2
Central Air Conditioning
Forced Air
$949,000
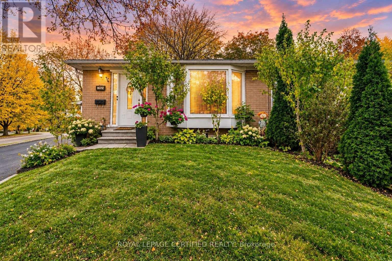
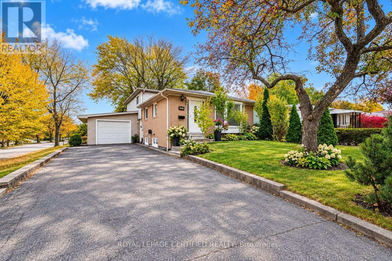
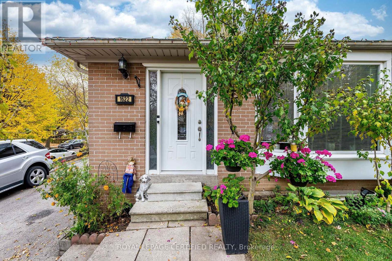
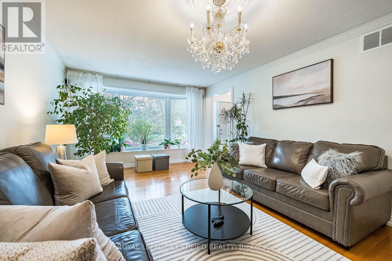
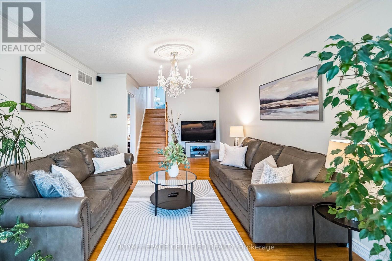
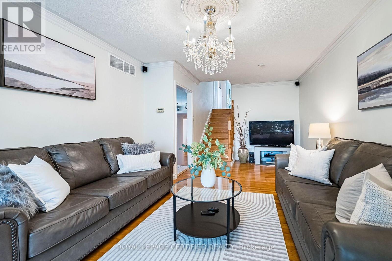
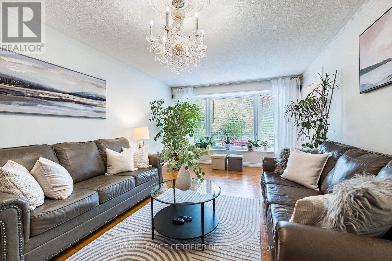
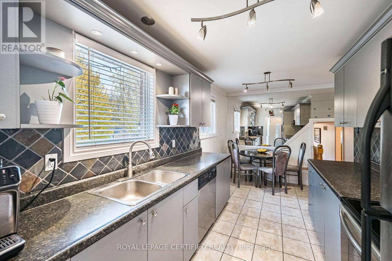
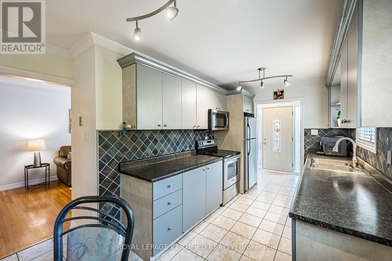
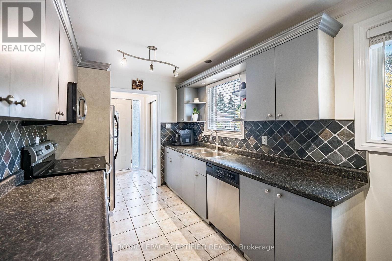
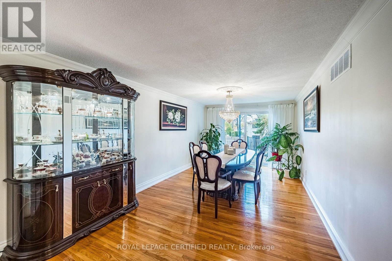
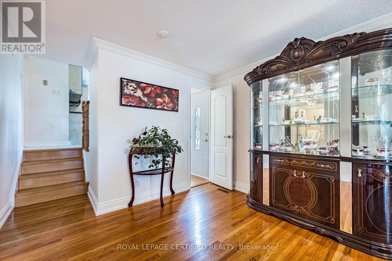
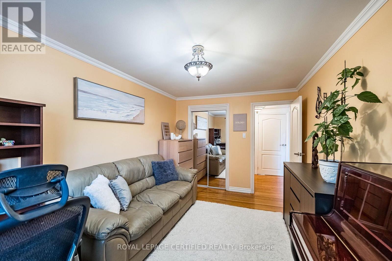
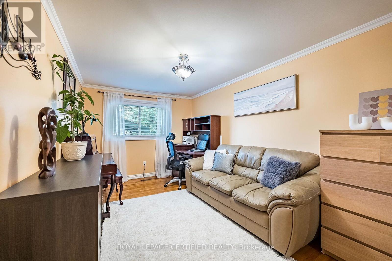
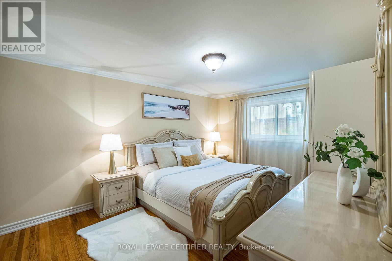
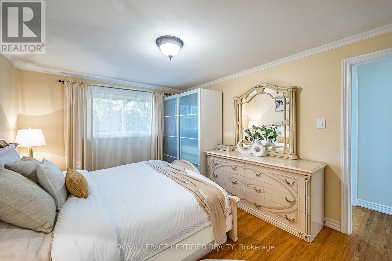
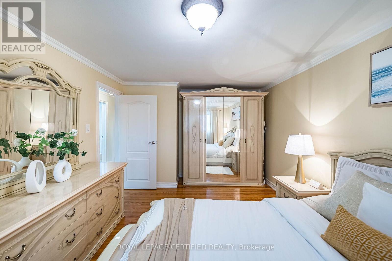
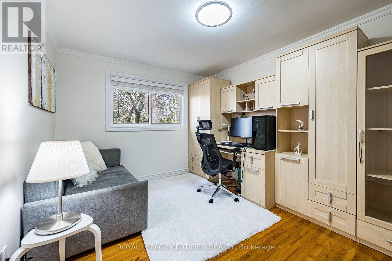
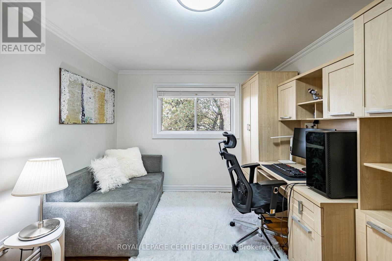
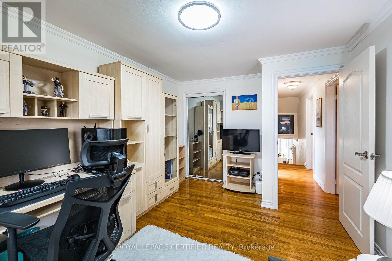
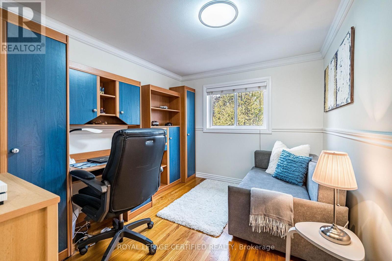
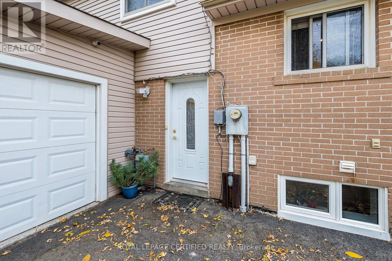
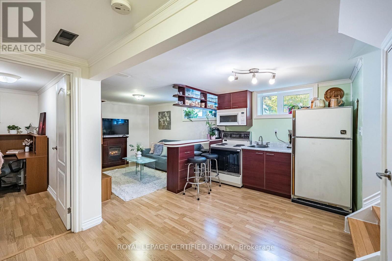
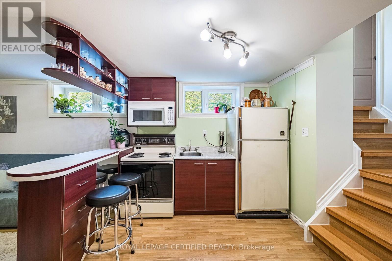
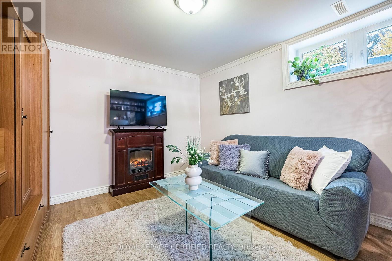
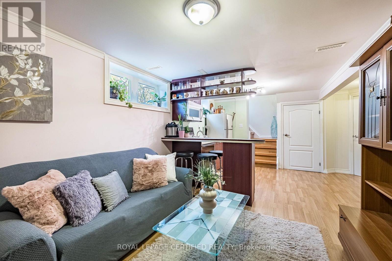
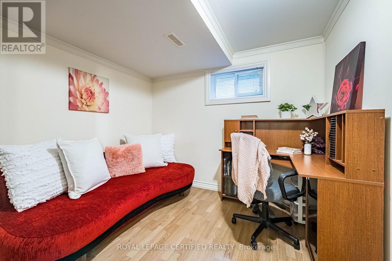
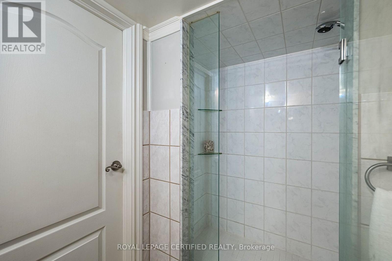
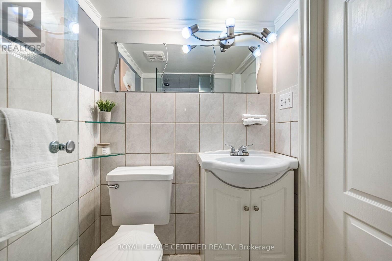
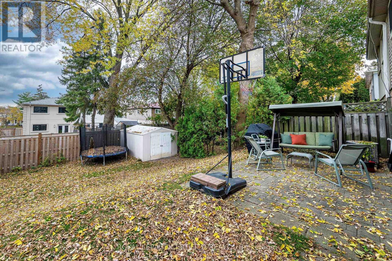
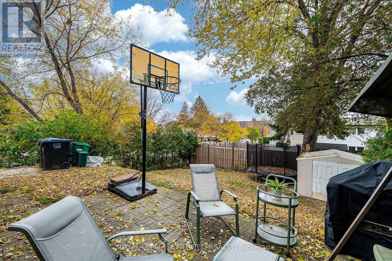
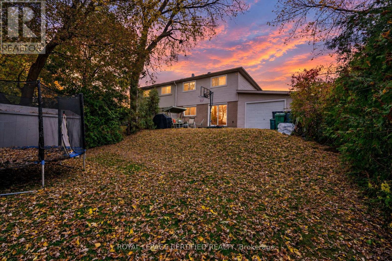
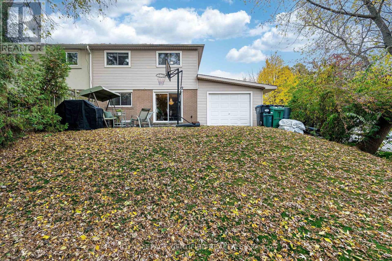
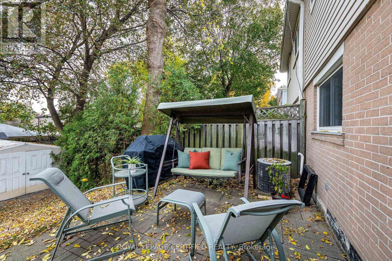
Welcome To 1622 Wavell Crescent! A Well-Kept And Well-Maintained Home On A Quiet Street, Perfect For Families And Offering A Great Investment Opportunity. Featuring 4+1 Bedrooms, Generously Sized Rooms And An Abundance Of Natural Light. The Garage Features Front And Rear Doors, Providing Access To The Backyard For Potential Boat Or RV Storage. A Separate Entrance To The Basement Offers Flexibility For Multigenerational Living Or Potential Additional Rental Income, Subject To Applicable Approvals. Whether You're Looking For The Perfect Family Home Or An Investment With Future Potential, This Property Offers Plenty Of Possibilities! (id:50976)
Open House
This property has open houses!
Starts at:
2:00 pm
Ends at:
4:00 pm
Starts at:
2:00 pm
Ends at:
4:00 pm
Property Details
|
MLS® Number
|
W14133020 |
|
Property Type
|
Single Family |
|
Community Name
|
Applewood |
|
Amenities Near By
|
Park, Place Of Worship, Public Transit, Schools |
|
Community Features
|
Community Centre |
|
Features
|
Carpet Free, In-law Suite |
|
Parking Space Total
|
7 |
Building
|
Bathroom Total
|
3 |
|
Bedrooms Above Ground
|
4 |
|
Bedrooms Total
|
4 |
|
Age
|
51 To 99 Years |
|
Appliances
|
Garage Door Opener Remote(s), Water Heater, Dishwasher, Two Stoves, Two Refrigerators |
|
Basement Features
|
Apartment In Basement, Separate Entrance |
|
Basement Type
|
N/a, N/a |
|
Construction Style Attachment
|
Semi-detached |
|
Construction Style Split Level
|
Backsplit |
|
Cooling Type
|
Central Air Conditioning |
|
Exterior Finish
|
Aluminum Siding, Brick |
|
Flooring Type
|
Hardwood, Ceramic |
|
Foundation Type
|
Concrete |
|
Half Bath Total
|
1 |
|
Heating Fuel
|
Natural Gas |
|
Heating Type
|
Forced Air |
|
Size Interior
|
1,500 - 2,000 Ft2 |
|
Type
|
House |
|
Utility Water
|
Municipal Water |
Parking
Land
|
Acreage
|
No |
|
Land Amenities
|
Park, Place Of Worship, Public Transit, Schools |
|
Sewer
|
Sanitary Sewer |
|
Size Depth
|
120 Ft |
|
Size Frontage
|
42 Ft |
|
Size Irregular
|
42 X 120 Ft |
|
Size Total Text
|
42 X 120 Ft |
Rooms
| Level |
Type |
Length |
Width |
Dimensions |
|
Second Level |
Primary Bedroom |
5.1 m |
3.32 m |
5.1 m x 3.32 m |
|
Second Level |
Bedroom |
4.11 m |
3 m |
4.11 m x 3 m |
|
Basement |
Kitchen |
3.02 m |
4.45 m |
3.02 m x 4.45 m |
|
Basement |
Bedroom |
3.12 m |
2.77 m |
3.12 m x 2.77 m |
|
Basement |
Utility Room |
2.22 m |
2.97 m |
2.22 m x 2.97 m |
|
Basement |
Recreational, Games Room |
3.21 m |
3.17 m |
3.21 m x 3.17 m |
|
Lower Level |
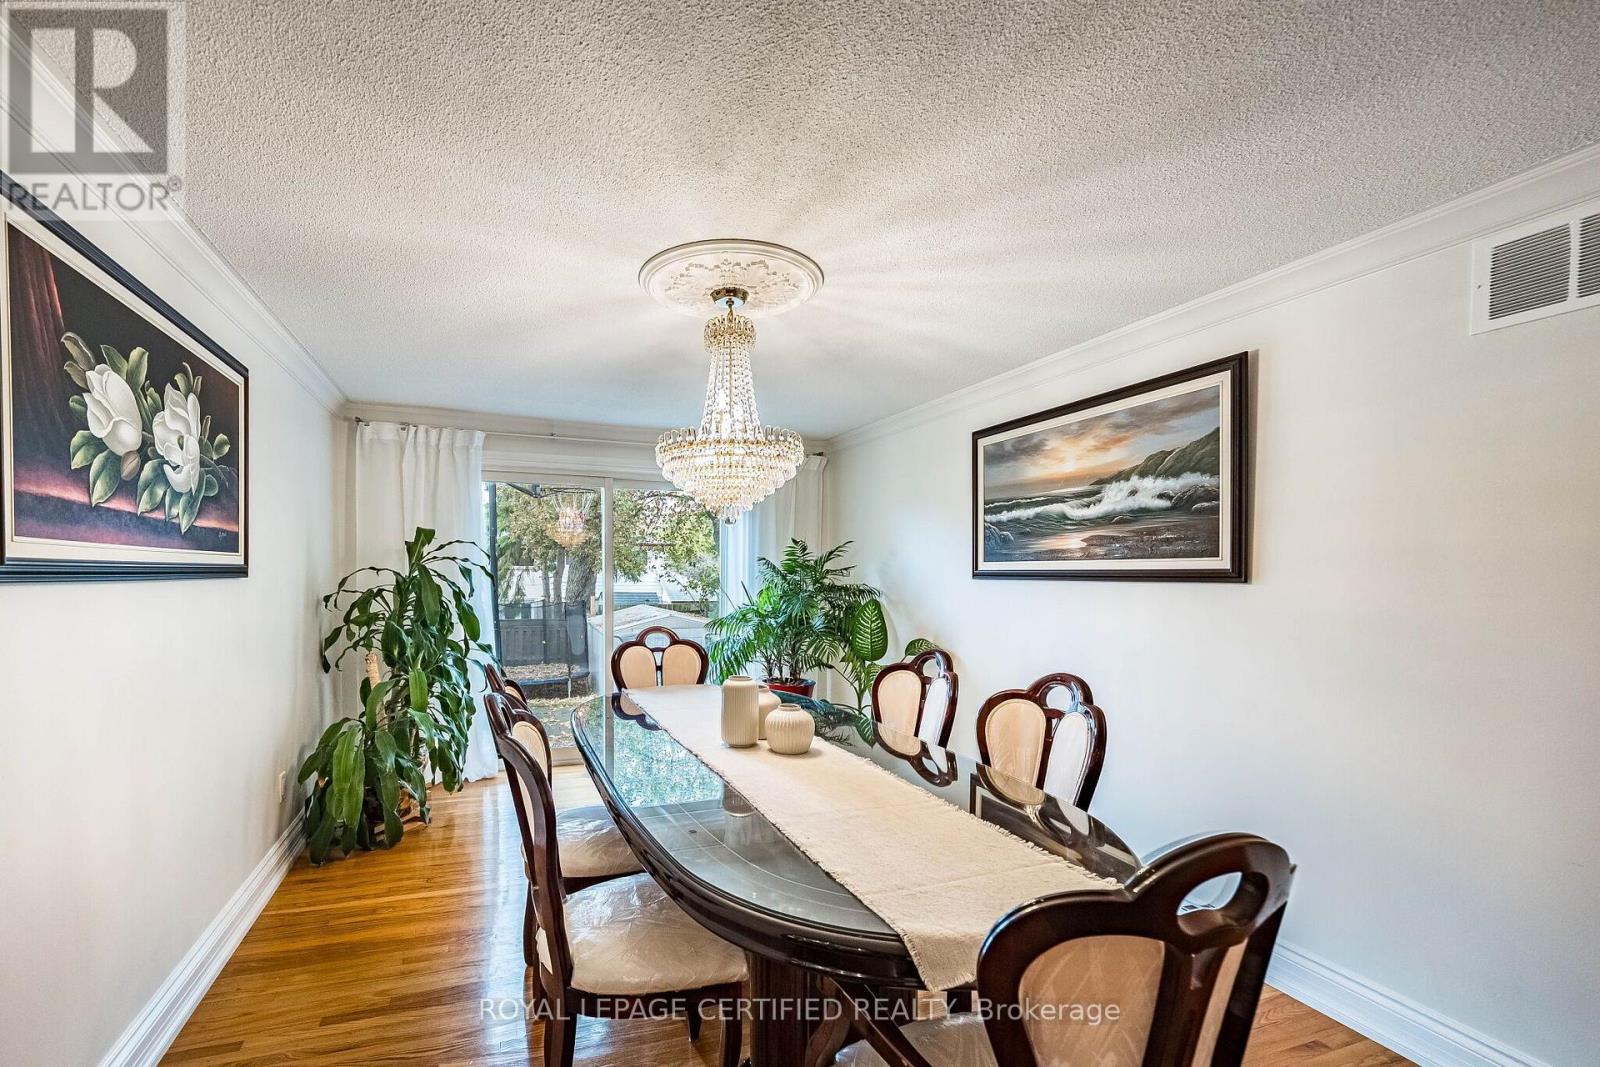
Dining Room |
6.79 m |
3.33 m |
6.79 m x 3.33 m |
|
Lower Level |
Bedroom |
4.57 m |
2.86 m |
4.57 m x 2.86 m |
|
Main Level |
Living Room |
7.07 m |
3.65 m |
7.07 m x 3.65 m |
|
Main Level |
Kitchen |
3.4 m |
2.52 m |
3.4 m x 2.52 m |
|
Main Level |
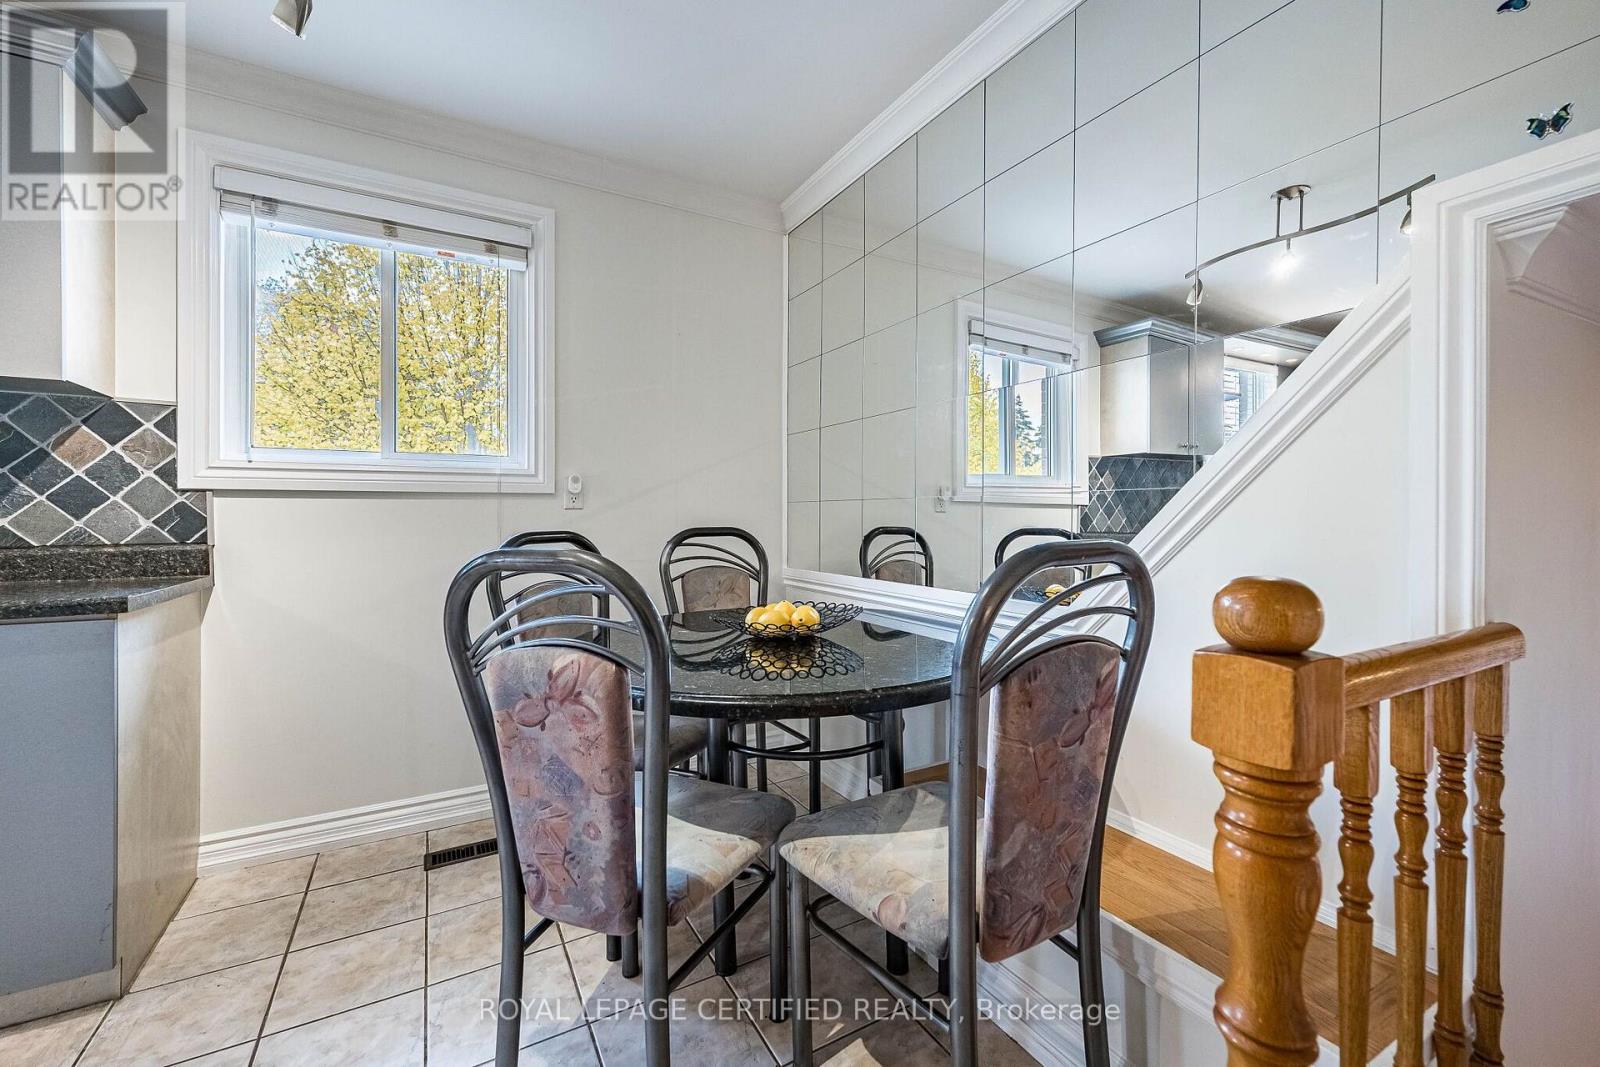
Eating Area |
3.22 m |
1.68 m |
3.22 m x 1.68 m |
|
Upper Level |
Bedroom |
2.65 m |
3.32 m |
2.65 m x 3.32 m |
https://www.realtor.ca/real-estate/30462264/1622-wavell-crescent-mississauga-applewood-applewood