3 Bedroom
4 Bathroom
2,500 - 3,000 ft2
Fireplace
Central Air Conditioning
Forced Air
$1,599,900
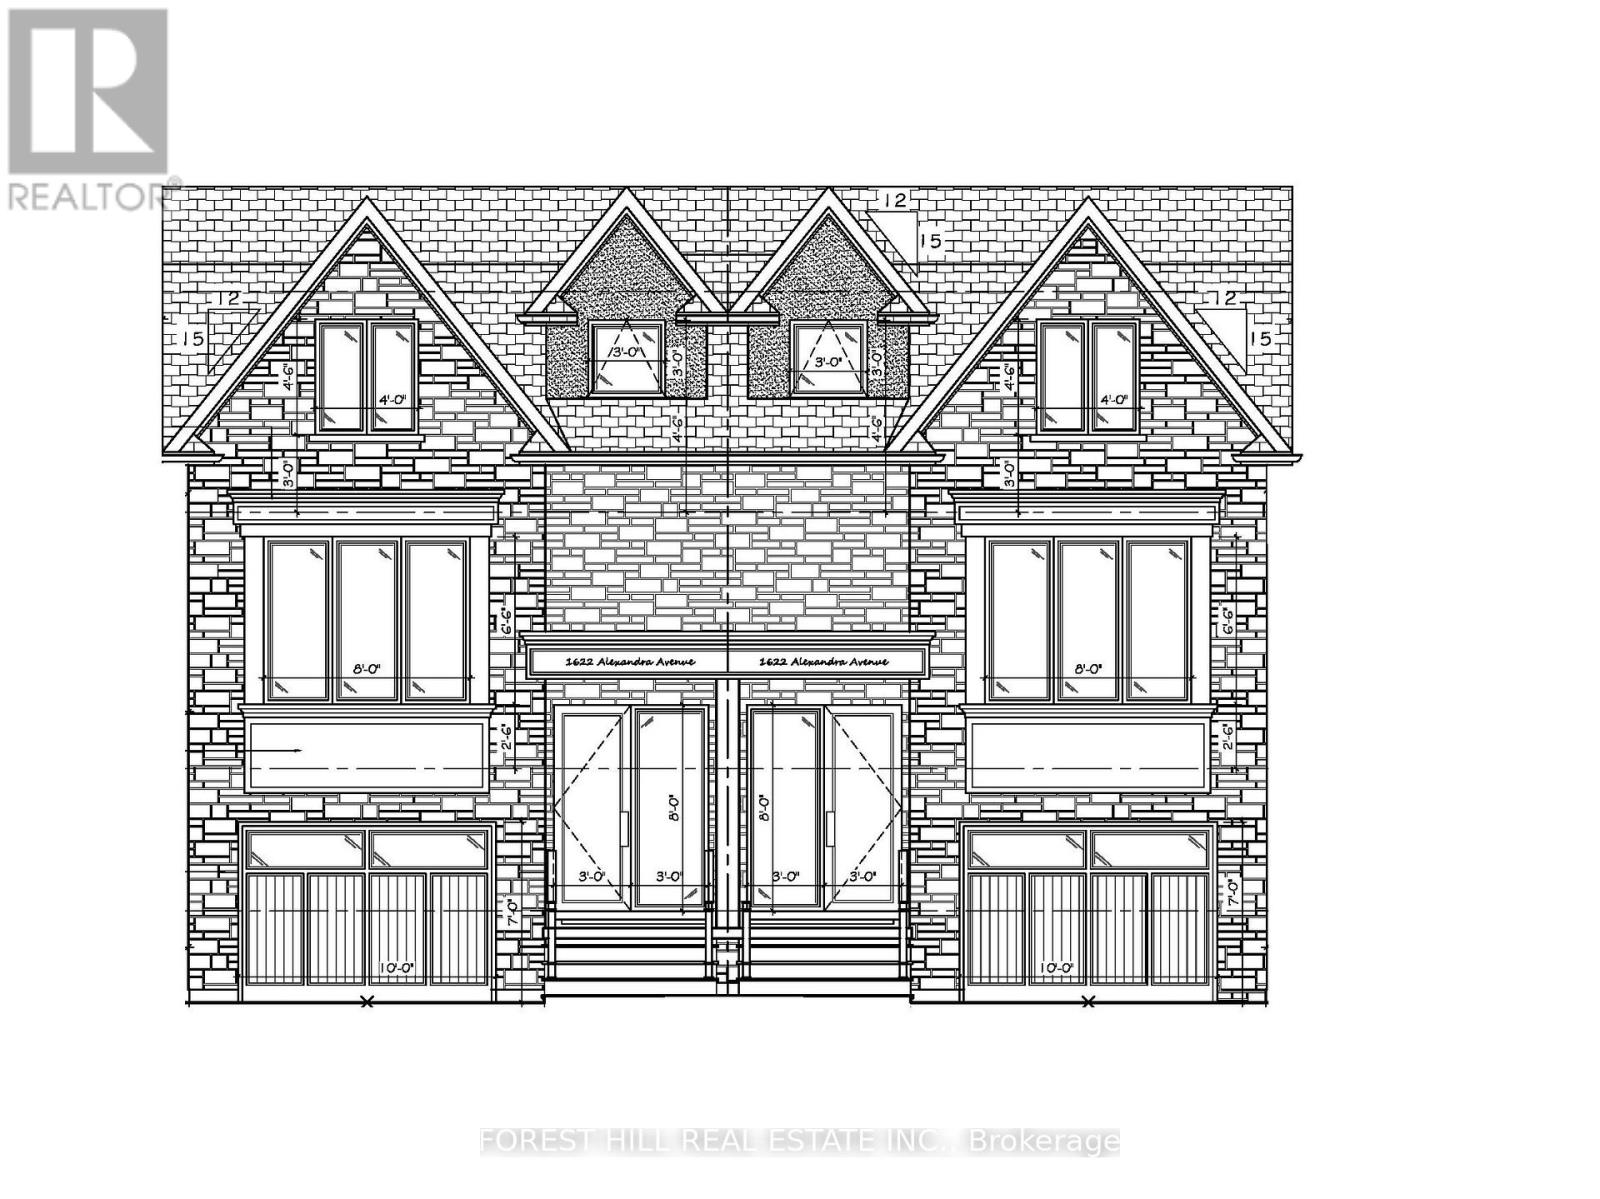
TO BE BUILT - JUNE 2027 OCCUPANCY! Custom 3-Bedroom Semi-Detached Home In Sought-After Lakeview Featuring Legal Basement Apartment With Separate Entrance, Kitchen & 4-Pc Bath. Over 2,550 Sq. Ft. With Hardwood Flooring Throughout. Bright Open-Concept Main Floor Features A Spacious Family Room With Walk-Out To Backyard & Eat-In Kitchen. The Second Level Offers A Generous Great Room, 2 Bedrooms, 5-Pc Bath & Convenient Upper Level Laundry Closet. Retreat To The Third-Floor Primary Bedroom Complete With A Stunning 5-Pc Ensuite. Ideally Located Minutes From The QEW, Gardiner Expressway, Highway 427, Shopping, Grocery Stores, Transit & More! (id:50976)
Property Details
|
MLS® Number
|
W14150036 |
|
Property Type
|
Single Family |
|
Community Name
|
Lakeview |
|
Amenities Near By
|
Public Transit, Park, Schools |
|
Equipment Type
|
Water Heater |
|
Features
|
Carpet Free |
|
Parking Space Total
|
4 |
|
Rental Equipment Type
|
Water Heater |
Building
|
Bathroom Total
|
4 |
|
Bedrooms Above Ground
|
3 |
|
Bedrooms Total
|
3 |
|
Appliances
|
Dryer, Washer |
|
Basement Development
|
Finished |
|
Basement Features
|
Apartment In Basement, Separate Entrance |
|
Basement Type
|
N/a, N/a (finished), N/a |
|
Construction Style Attachment
|
Semi-detached |
|
Cooling Type
|
Central Air Conditioning |
|
Exterior Finish
|
Brick, Stone |
|
Fireplace Present
|
Yes |
|
Flooring Type
|
Hardwood, Vinyl |
|
Foundation Type
|
Unknown |
|
Half Bath Total
|
1 |
|
Heating Fuel
|
Natural Gas |
|
Heating Type
|
Forced Air |
|
Stories Total
|
3 |
|
Size Interior
|
2,500 - 3,000 Ft2 |
|
Type
|
House |
|
Utility Water
|
Municipal Water |
Parking
Land
|
Acreage
|
No |
|
Land Amenities
|
Public Transit, Park, Schools |
|
Sewer
|
Sanitary Sewer |
|
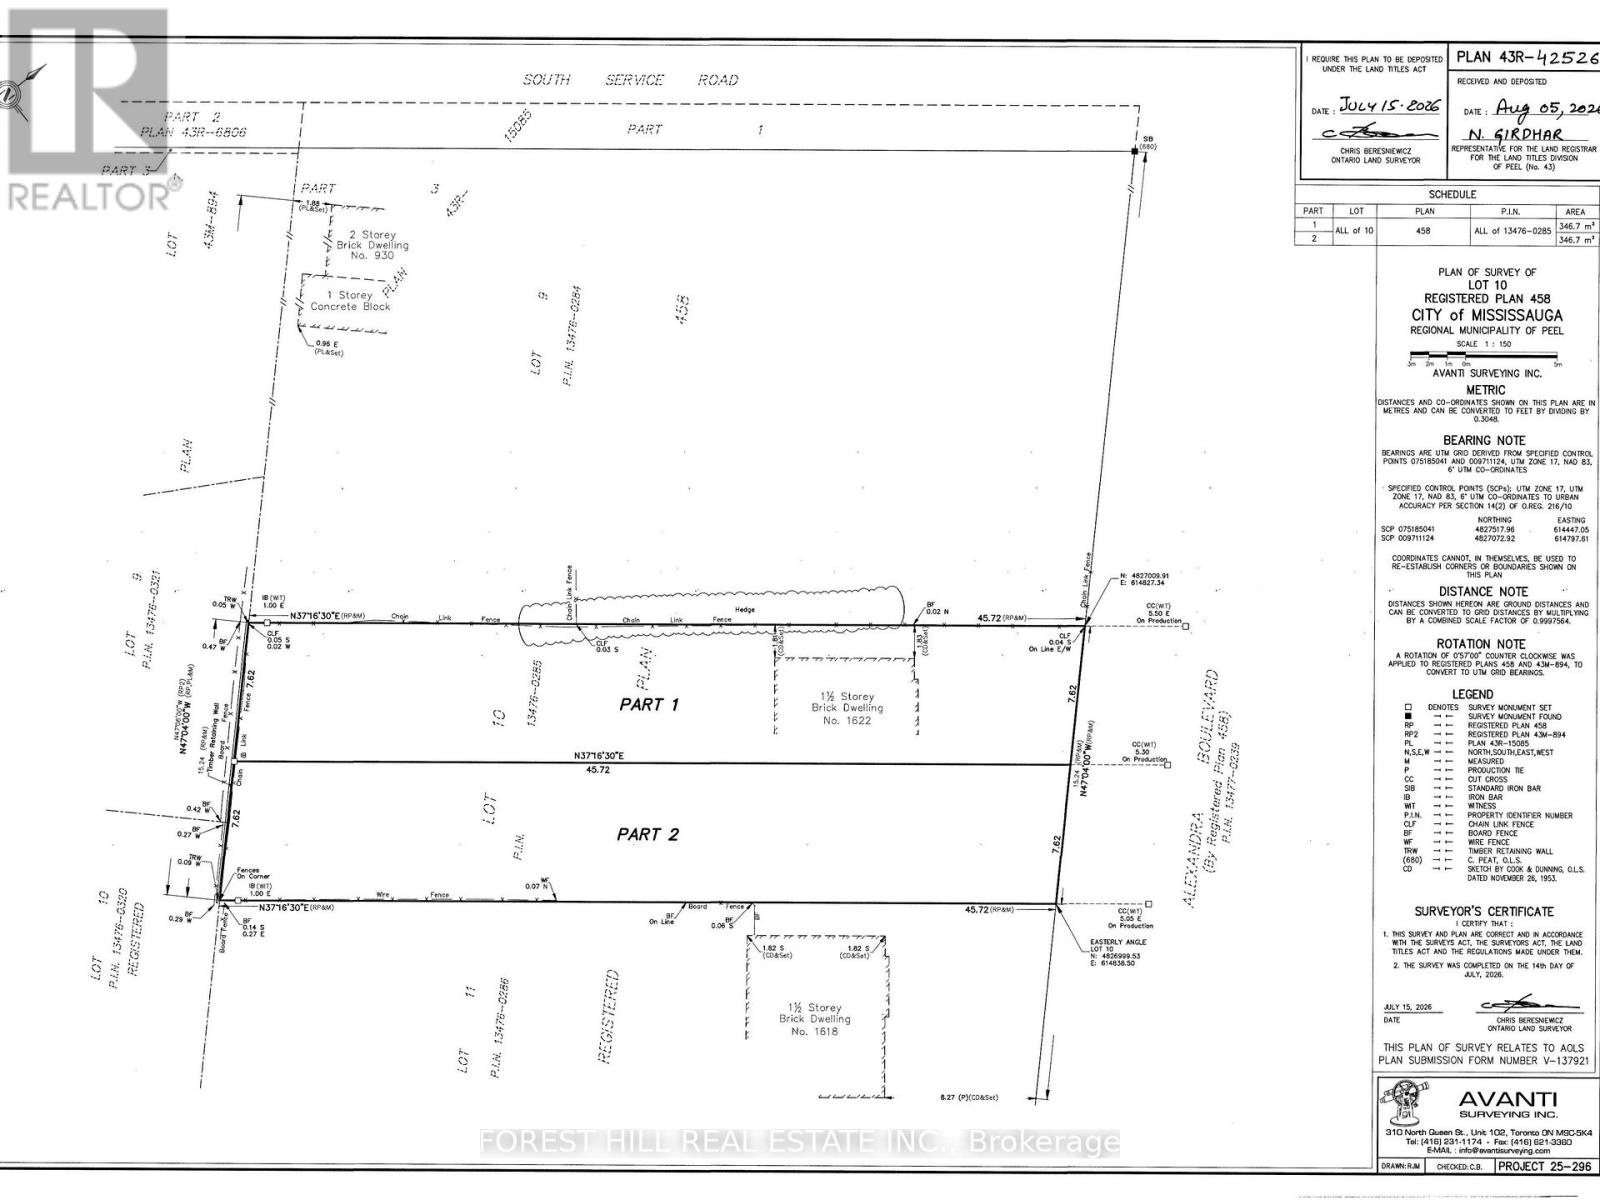
Size Depth
|
150 Ft |
|
Size Frontage
|
25 Ft |
|
Size Irregular
|
25 X 150 Ft |
|
Size Total Text
|
25 X 150 Ft |
Rooms
| Level |
Type |
Length |
Width |
Dimensions |
|
Second Level |
Great Room |
3.87 m |
6.1 m |
3.87 m x 6.1 m |
|
Second Level |
Bedroom 2 |
2.9 m |
3.66 m |
2.9 m x 3.66 m |
|
Second Level |
Bedroom 3 |
3.05 m |
4.21 m |
3.05 m x 4.21 m |
|
Third Level |
Primary Bedroom |
3.66 m |
5.43 m |
3.66 m x 5.43 m |
|
Basement |
Recreational, Games Room |
5.7 m |
7.25 m |
5.7 m x 7.25 m |
|
Main Level |
Family Room |
4.15 m |
6.01 m |
4.15 m x 6.01 m |
|
Main Level |
Kitchen |
3.35 m |
6.01 m |
3.35 m x 6.01 m |
Utilities
|
Cable
|
Installed |
|
Electricity
|
Installed |
|
Sewer
|
Installed |
https://www.realtor.ca/real-estate/30480410/1626-alexandra-boulevard-mississauga-lakeview-lakeview