2 Bedroom
2 Bathroom
700 - 1,100 ft2
Bungalow
Fireplace
Central Air Conditioning
Forced Air
$534,900
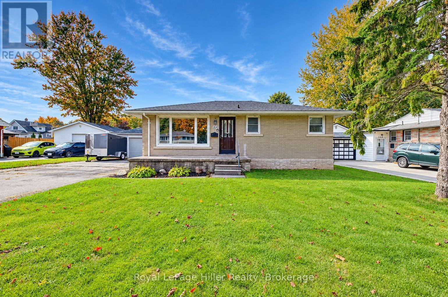
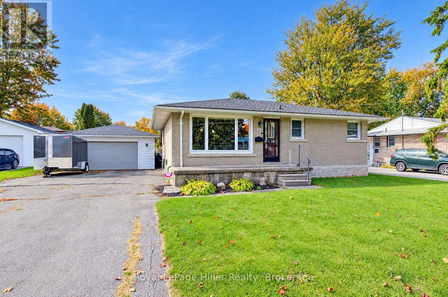
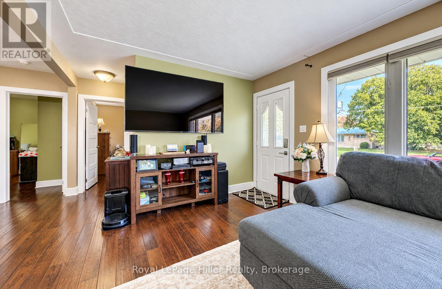
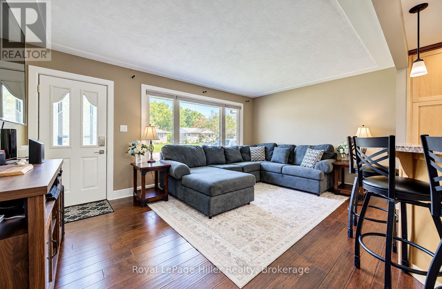
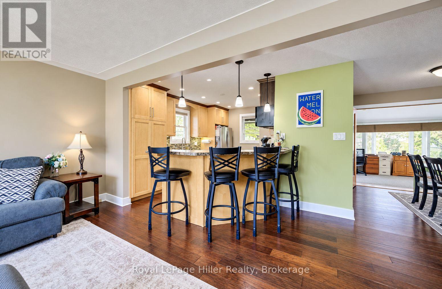
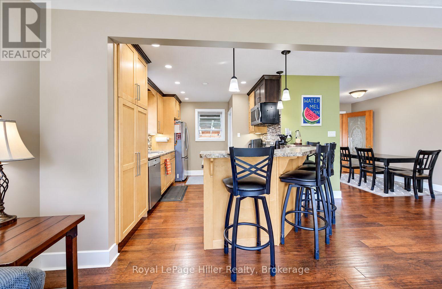
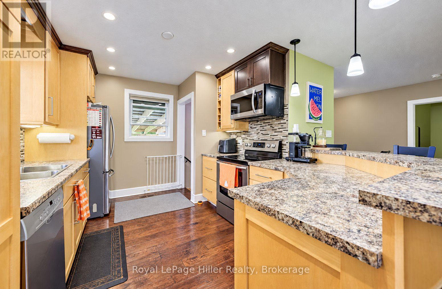
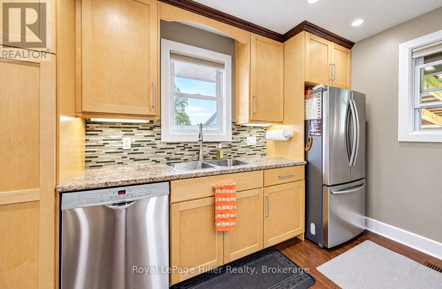
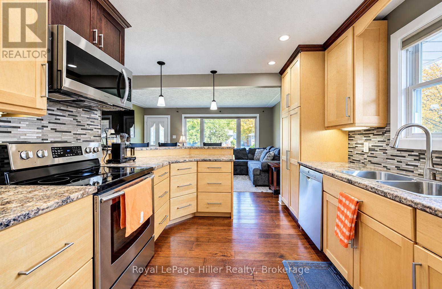
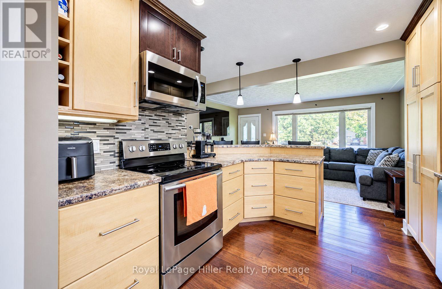
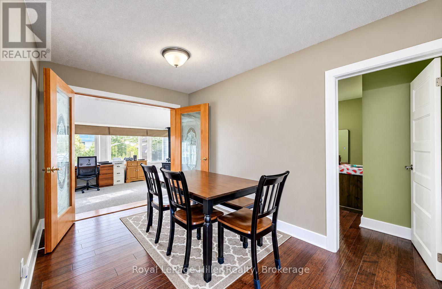
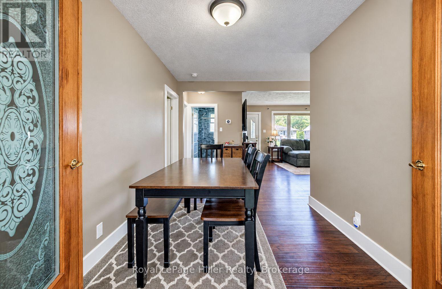
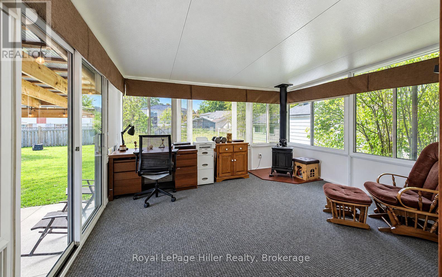
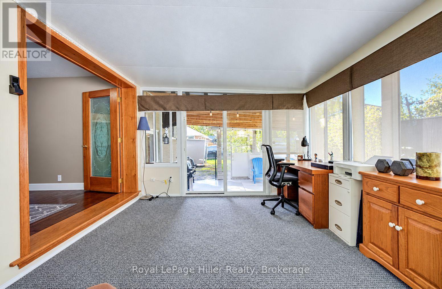
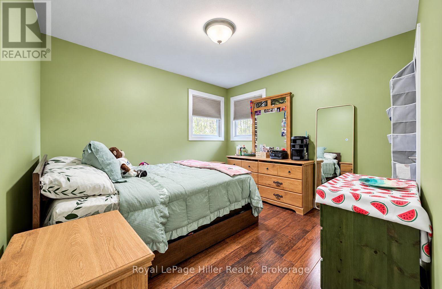
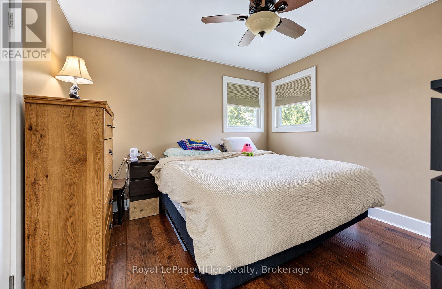
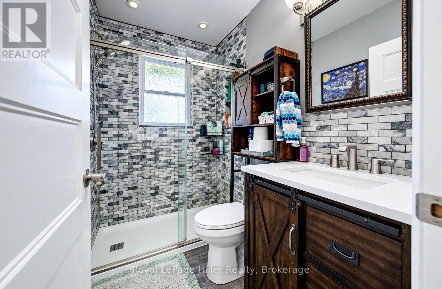
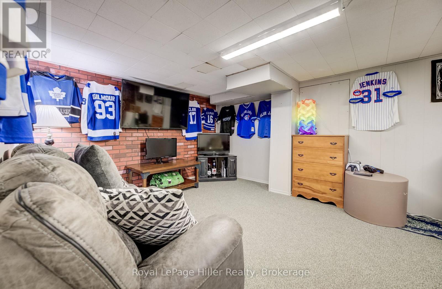
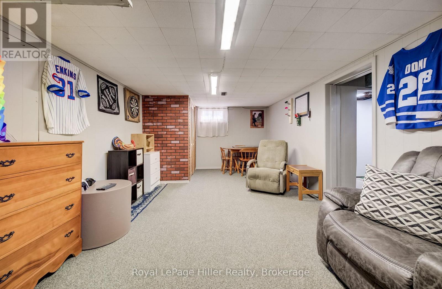
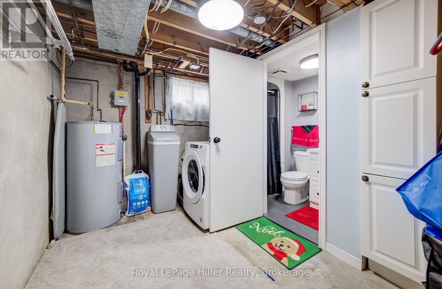
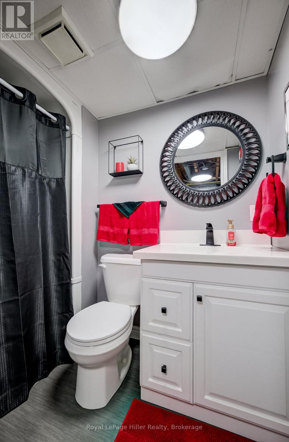
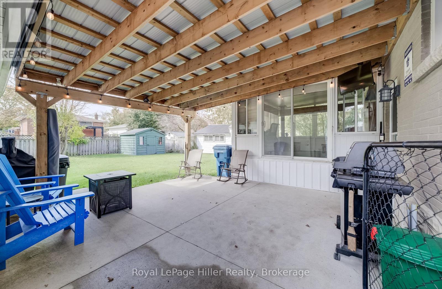
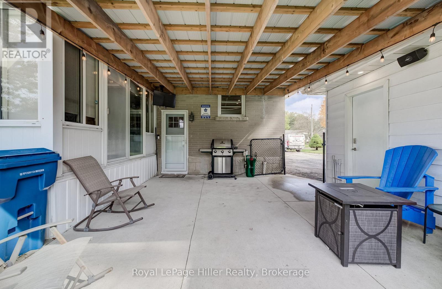
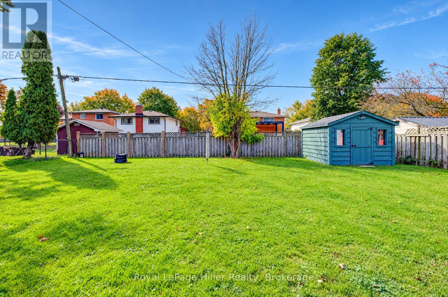
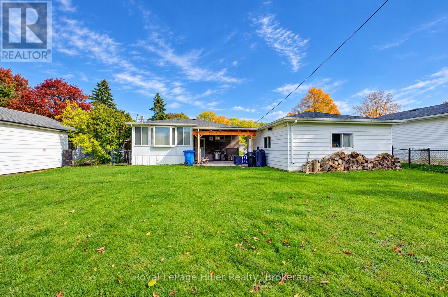
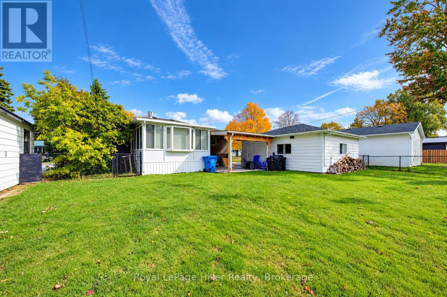
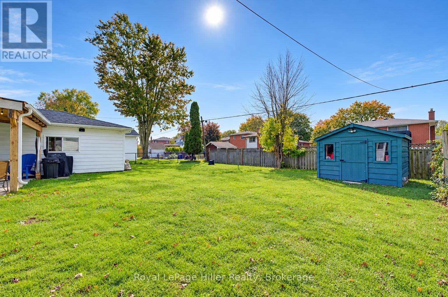
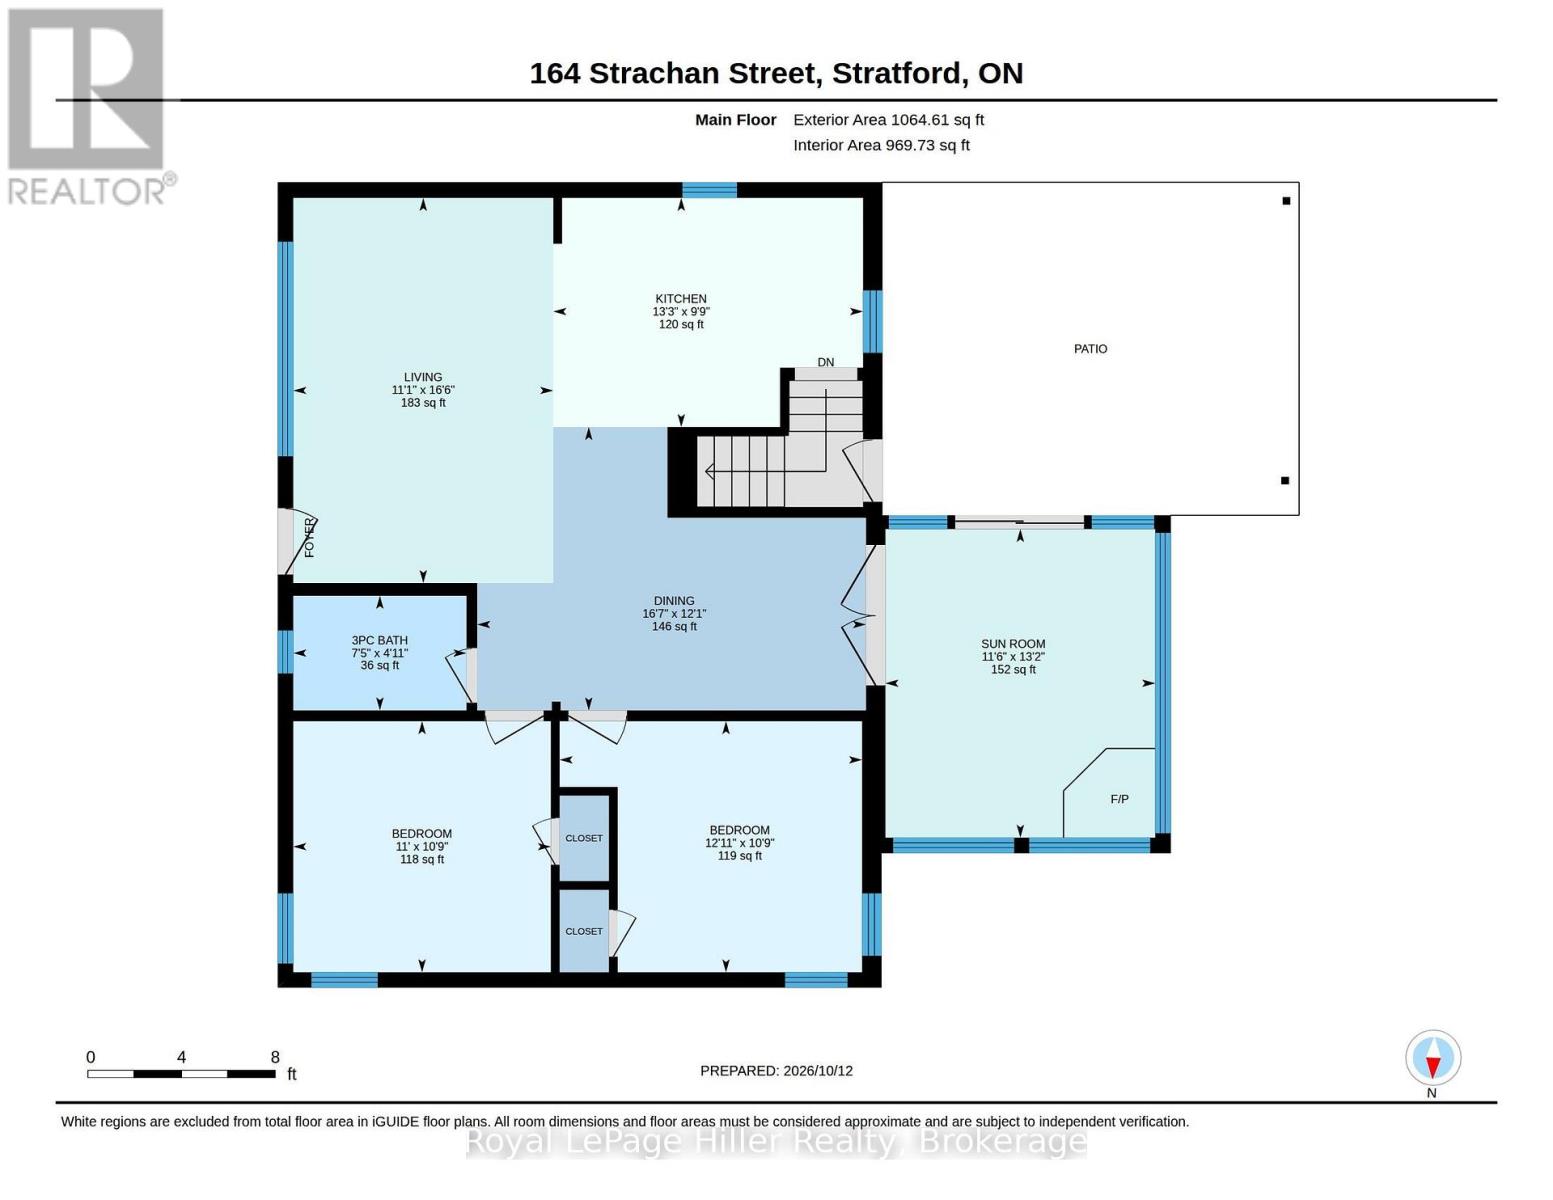
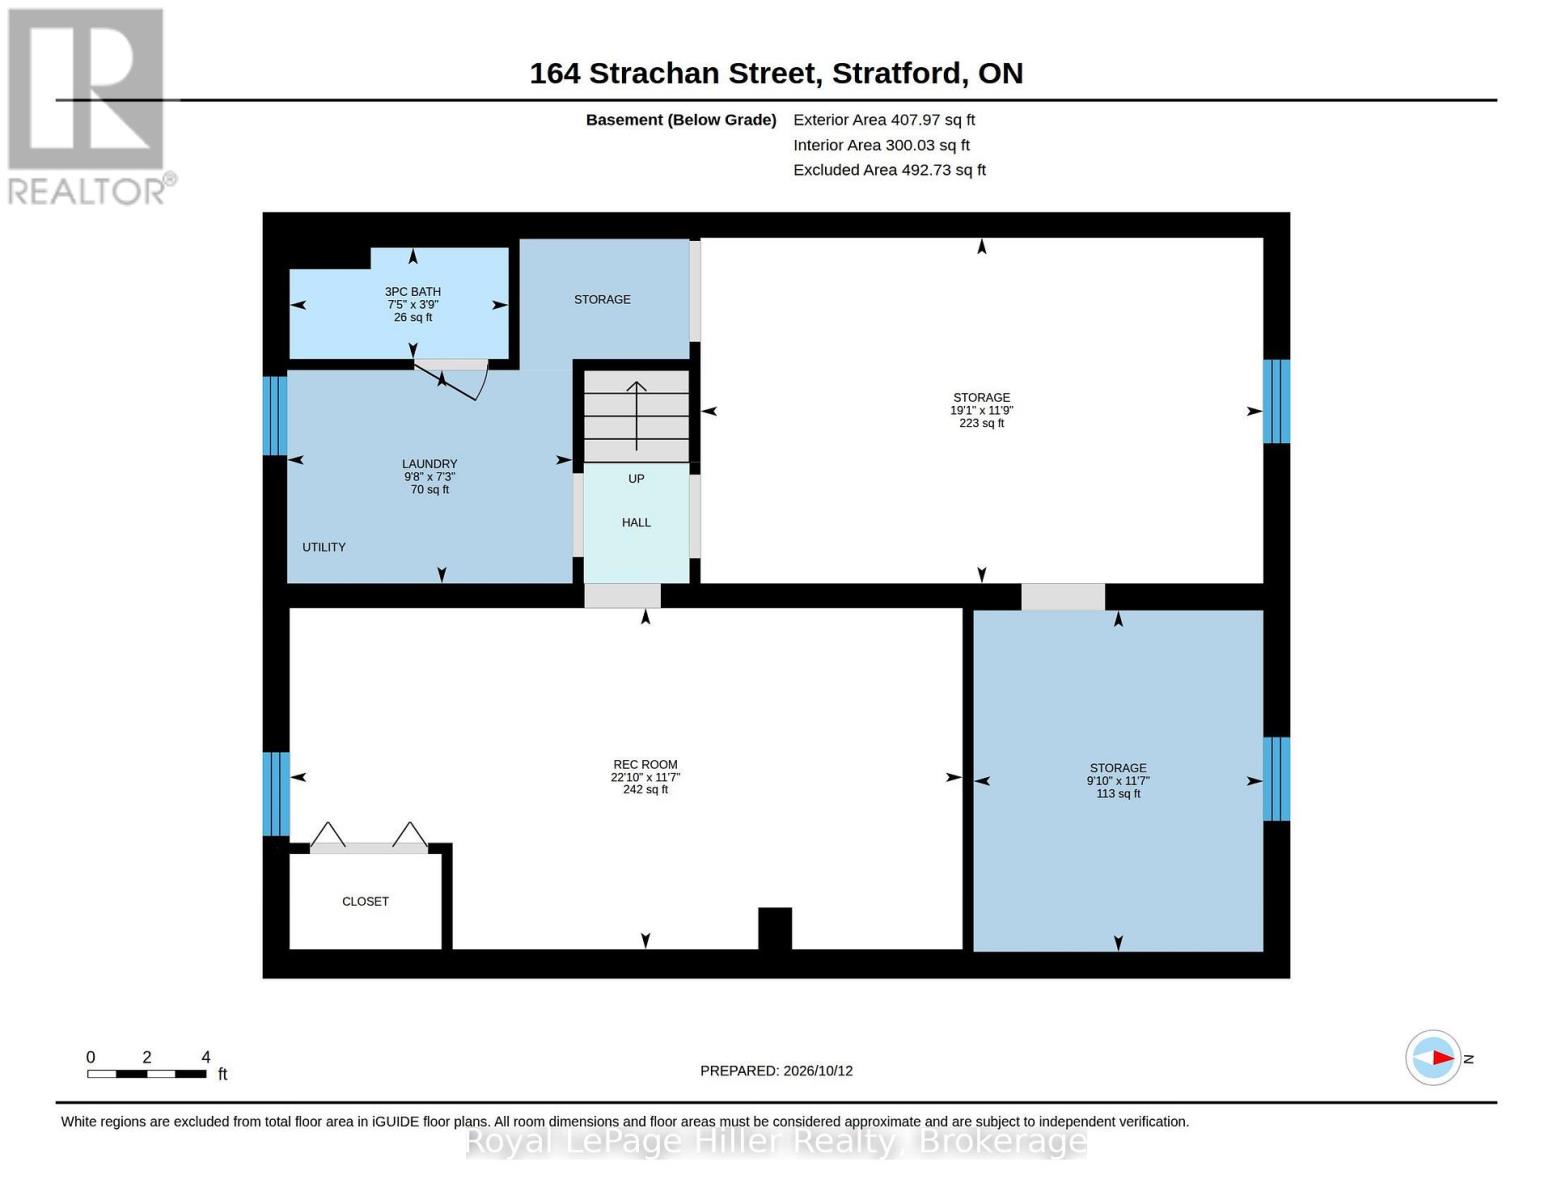
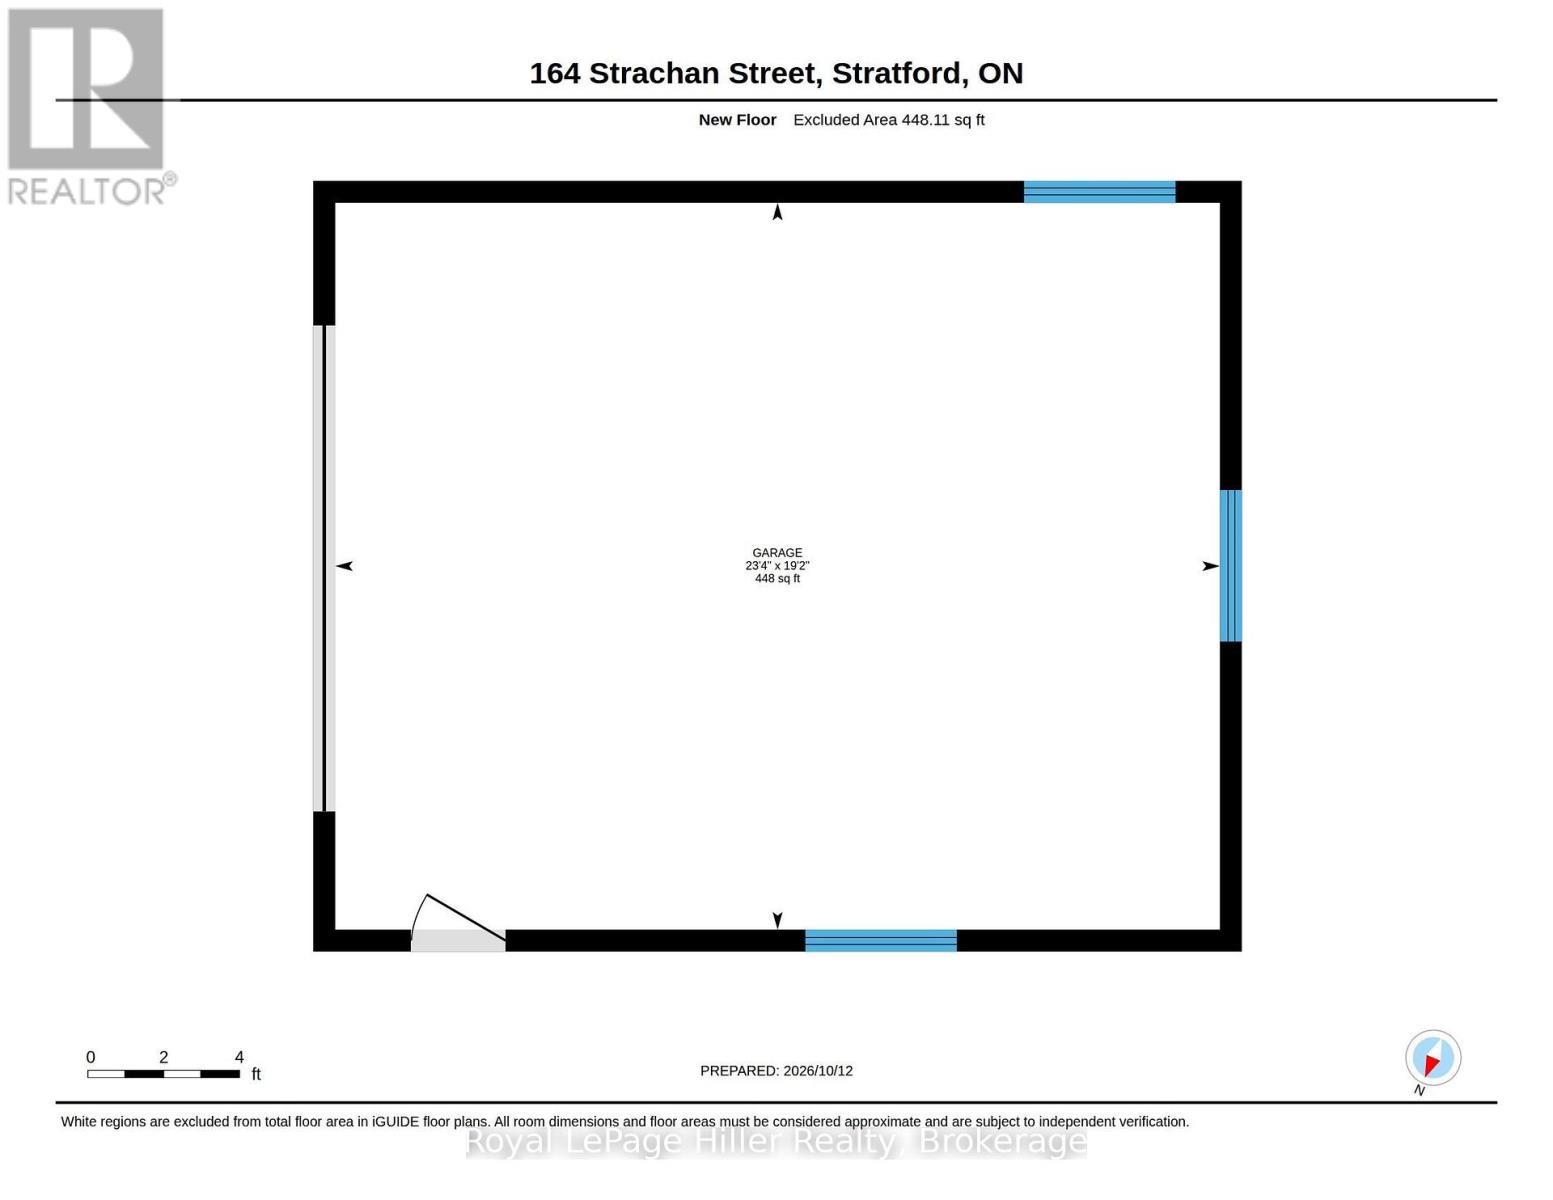
Welcome to 164 Strachan Street ! This inviting 2-bedroom, 2-bathroom bungalow offers comfortable living with versatile spaces inside and out. The open-concept main floor features an updated kitchen, a dedicated dining space and a welcoming living area, perfect for everyday living and entertaining. Two generous main-floor bedrooms and a three-piece bathroom fully updated in 2022 add to the home's appeal. The four-season room features a cozy natural gas fireplace, creating an inviting space to relax year-round. Downstairs, a comfy recreation room, second three-piece bathroom, Laundry, and additional storage provide added functionality. Step outside to enjoy the large fully fenced backyard with a covered pergola built 2023 and natural gas BBQ hookup, perfect for summer evenings. The detached 20x24 foot detached garage offers plenty of room for parking, hobbies or storage, complemented by a private asphalt driveway with parking for four vehicles. Additional features include a new Roof replaced in 2023, an owned water softener installed in 2025, central air 2008, central vacuum, washer and dryer updated in 2020. A welcoming bungalow with plenty to offer. Call your Realtor to book a showing today! (id:50976)
Open House
This property has open houses!
Starts at:
1:00 pm
Ends at:
2:30 pm
Property Details
|
MLS® Number
|
X14019746 |
|
Property Type
|
Single Family |
|
Community Name
|
Stratford |
|
Amenities Near By
|
Public Transit, Schools, Park, Place Of Worship |
|
Equipment Type
|
Water Heater |
|
Parking Space Total
|
5 |
|
Rental Equipment Type
|
Water Heater |
|
Structure
|
Porch, Shed |
Building
|
Bathroom Total
|
2 |
|
Bedrooms Above Ground
|
2 |
|
Bedrooms Total
|
2 |
|
Age
|
51 To 99 Years |
|
Amenities
|
Fireplace(s) |
|
Appliances
|
Central Vacuum, Water Heater, Dishwasher, Dryer, Stove, Washer, Refrigerator |
|
Architectural Style
|
Bungalow |
|
Basement Development
|
Partially Finished |
|
Basement Type
|
Full (partially Finished) |
|
Construction Style Attachment
|
Detached |
|
Cooling Type
|
Central Air Conditioning |
|
Exterior Finish
|
Brick |
|
Fire Protection
|
Smoke Detectors |
|
Fireplace Present
|
Yes |
|
Fireplace Total
|
1 |
|
Foundation Type
|
Poured Concrete |
|
Heating Fuel
|
Natural Gas |
|
Heating Type
|
Forced Air |
|
Stories Total
|
1 |
|
Size Interior
|
700 - 1,100 Ft2 |
|
Type
|
House |
|
Utility Water
|
Municipal Water |
Parking
Land
|
Acreage
|
No |
|
Fence Type
|
Fully Fenced, Fenced Yard |
|
Land Amenities
|
Public Transit, Schools, Park, Place Of Worship |
|
Sewer
|
Sanitary Sewer |
|
Size Depth
|
120 Ft |
|
Size Frontage
|
66 Ft |
|
Size Irregular
|
66 X 120 Ft |
|
Size Total Text
|
66 X 120 Ft |
|
Zoning Description
|
R1 |
Rooms
| Level |
Type |
Length |
Width |
Dimensions |
|
Basement |
Other |
5.82 m |
3.58 m |
5.82 m x 3.58 m |
|
Basement |
Other |
3 m |
3.53 m |
3 m x 3.53 m |
|
Basement |
Bathroom |
2.26 m |
1.14 m |
2.26 m x 1.14 m |
|
Basement |
Laundry Room |
2.95 m |
2.21 m |
2.95 m x 2.21 m |
|
Basement |
Recreational, Games Room |
6.96 m |
3.53 m |
6.96 m x 3.53 m |
|
Main Level |
Bathroom |
1.5 m |
2.26 m |
1.5 m x 2.26 m |
|
Main Level |
Bedroom |
3.28 m |
3.35 m |
3.28 m x 3.35 m |
|
Main Level |
Bedroom |
3.28 m |
3.94 m |
3.28 m x 3.94 m |
|
Main Level |
Dining Room |
3.68 m |
5.06 m |
3.68 m x 5.06 m |
|
Main Level |
Kitchen |
2.97 m |
4.04 m |
2.97 m x 4.04 m |
|
Main Level |
Living Room |
5.03 m |
3.38 m |
5.03 m x 3.38 m |
|
Main Level |
Sunroom |
4.01 m |
3.51 m |
4.01 m x 3.51 m |
https://www.realtor.ca/real-estate/30394556/164-strachan-street-stratford-stratford