4 Bedroom
3 Bathroom
1,100 - 1,500 ft2
Fireplace
Central Air Conditioning
Forced Air
$947,000
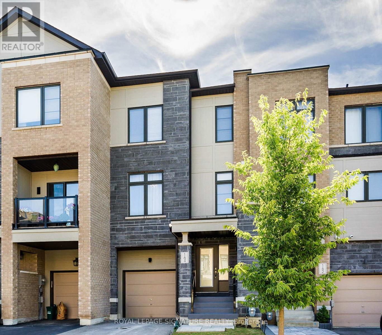
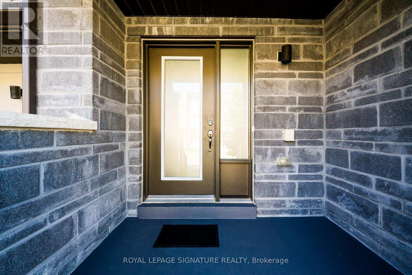
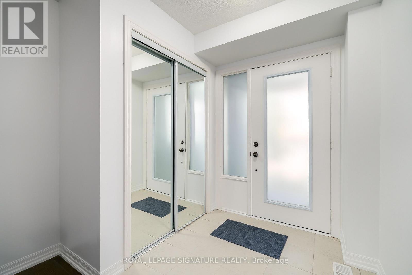
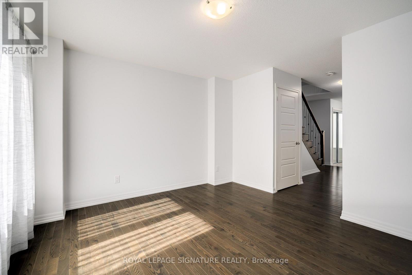
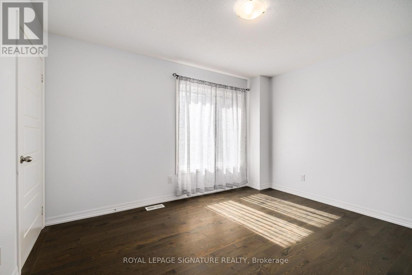
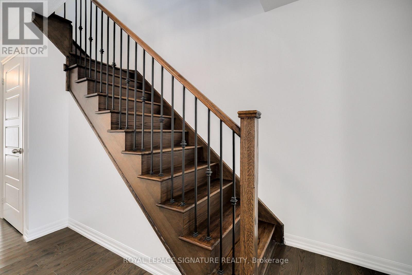
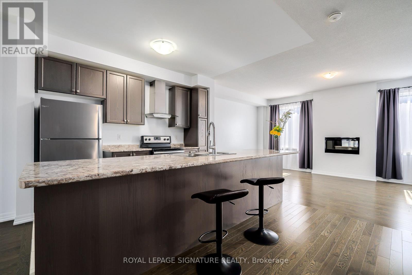
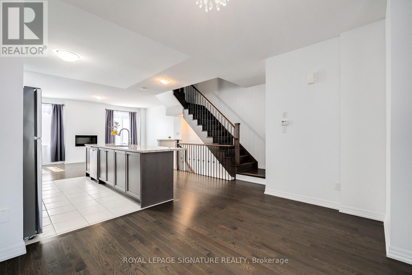
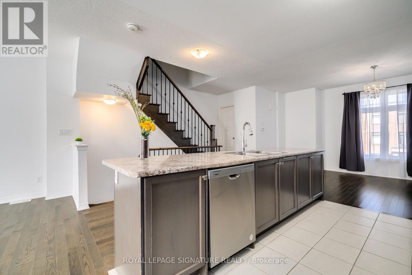
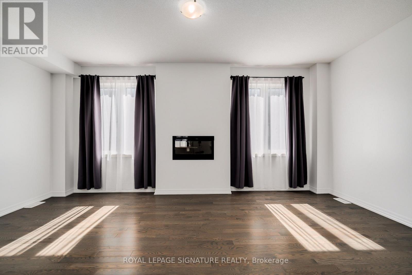
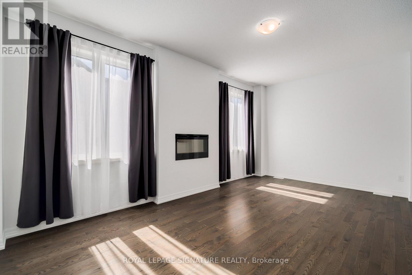
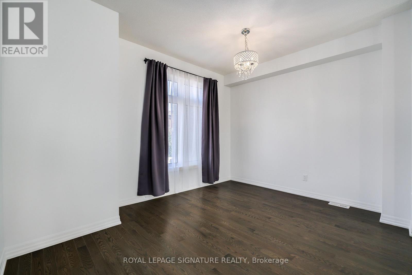
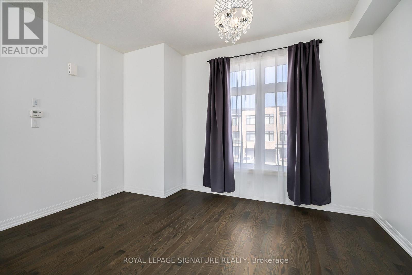
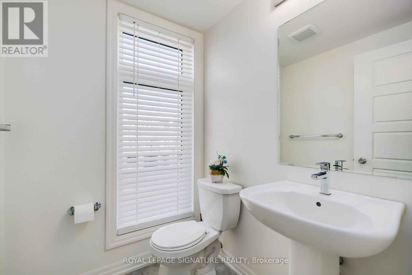
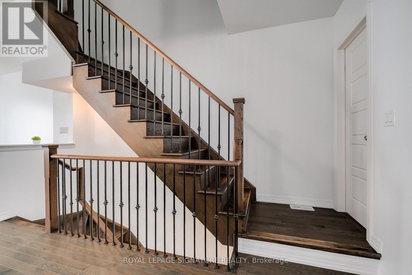
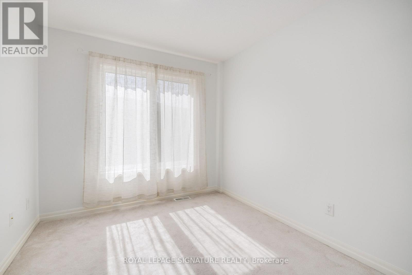
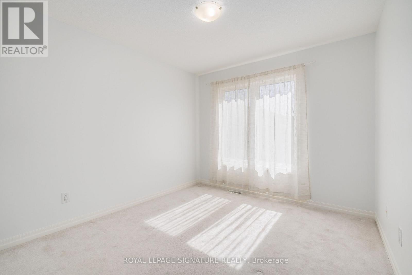
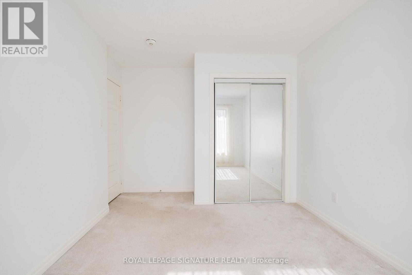
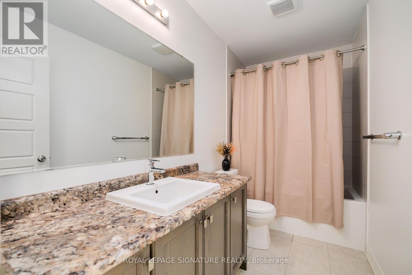
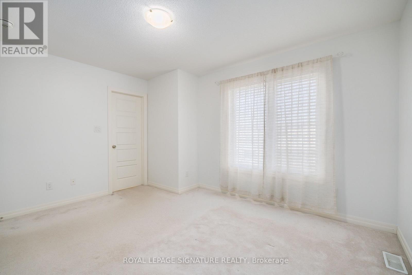
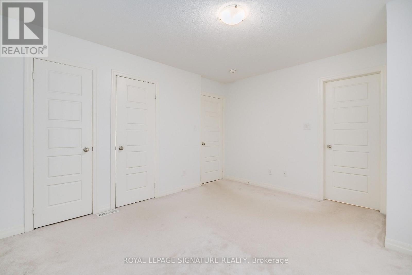
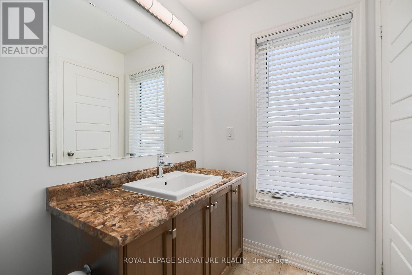
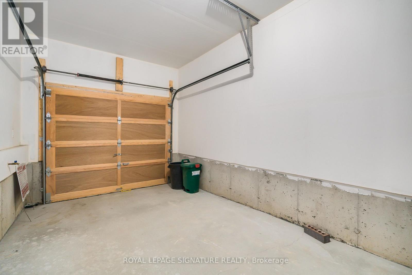
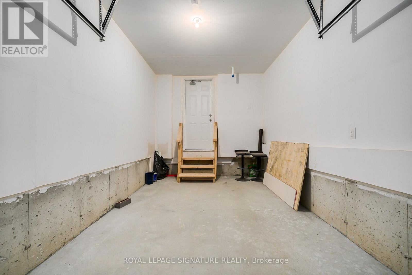
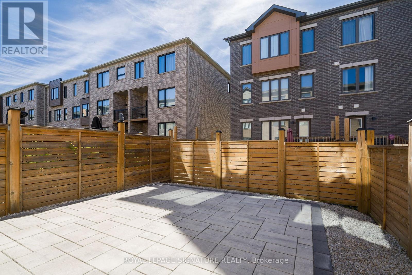
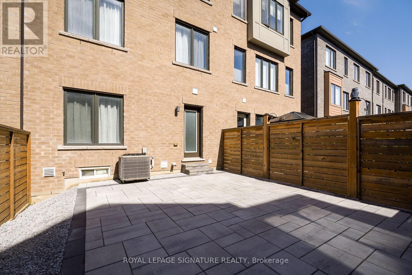
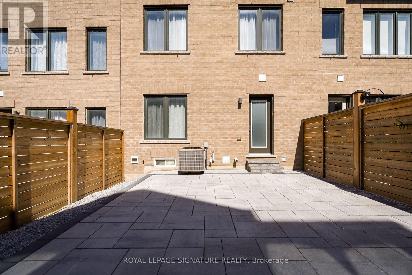
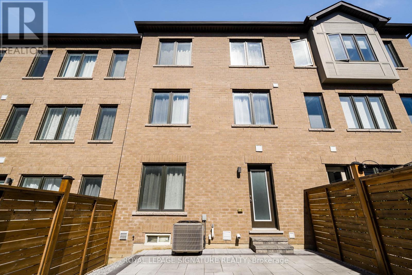
Ready to move in! Stop Looking! A well maintained, 3 bedroom, bright and spacious freehold townhome. It has a nice layout, a built-in single garage with direct access to the house. All rooms have large windows and window coverings, His and Her walk-in closets in the Primary bedroom. Modern Open Concept Layout! 9Ft Ceilings On 2nd Level, Great Room With Wall Mount Fireplace, Dining And Eat-In Kitchen With Updated Island And Stainless Steel Appliances. Upgraded Hardwood Floors Throughout Main And Second Level. Direct access to the house from the garage. Close To All Amenities: Top rated schools, Hospital, Parks, Shopping, Highways (400 and 404). Steps To Upper Canada Mall, Go Station, Viva. Great Home in a quiet residential Neighborhood (with no through traffic)! Perfect for Family. Priced to sell home! Great Opportunity! Come And See It! (id:50976)
Property Details
|
MLS® Number
|
N13827820 |
|
Property Type
|
Single Family |
|
Community Name
|
Woodland Hill |
|
Equipment Type
|
Water Heater |
|
Parking Space Total
|
3 |
|
Rental Equipment Type
|
Water Heater |
Building
|
Bathroom Total
|
3 |
|
Bedrooms Above Ground
|
3 |
|
Bedrooms Below Ground
|
1 |
|
Bedrooms Total
|
4 |
|
Appliances
|
Dishwasher, Dryer, Stove, Washer, Window Coverings, Refrigerator |
|
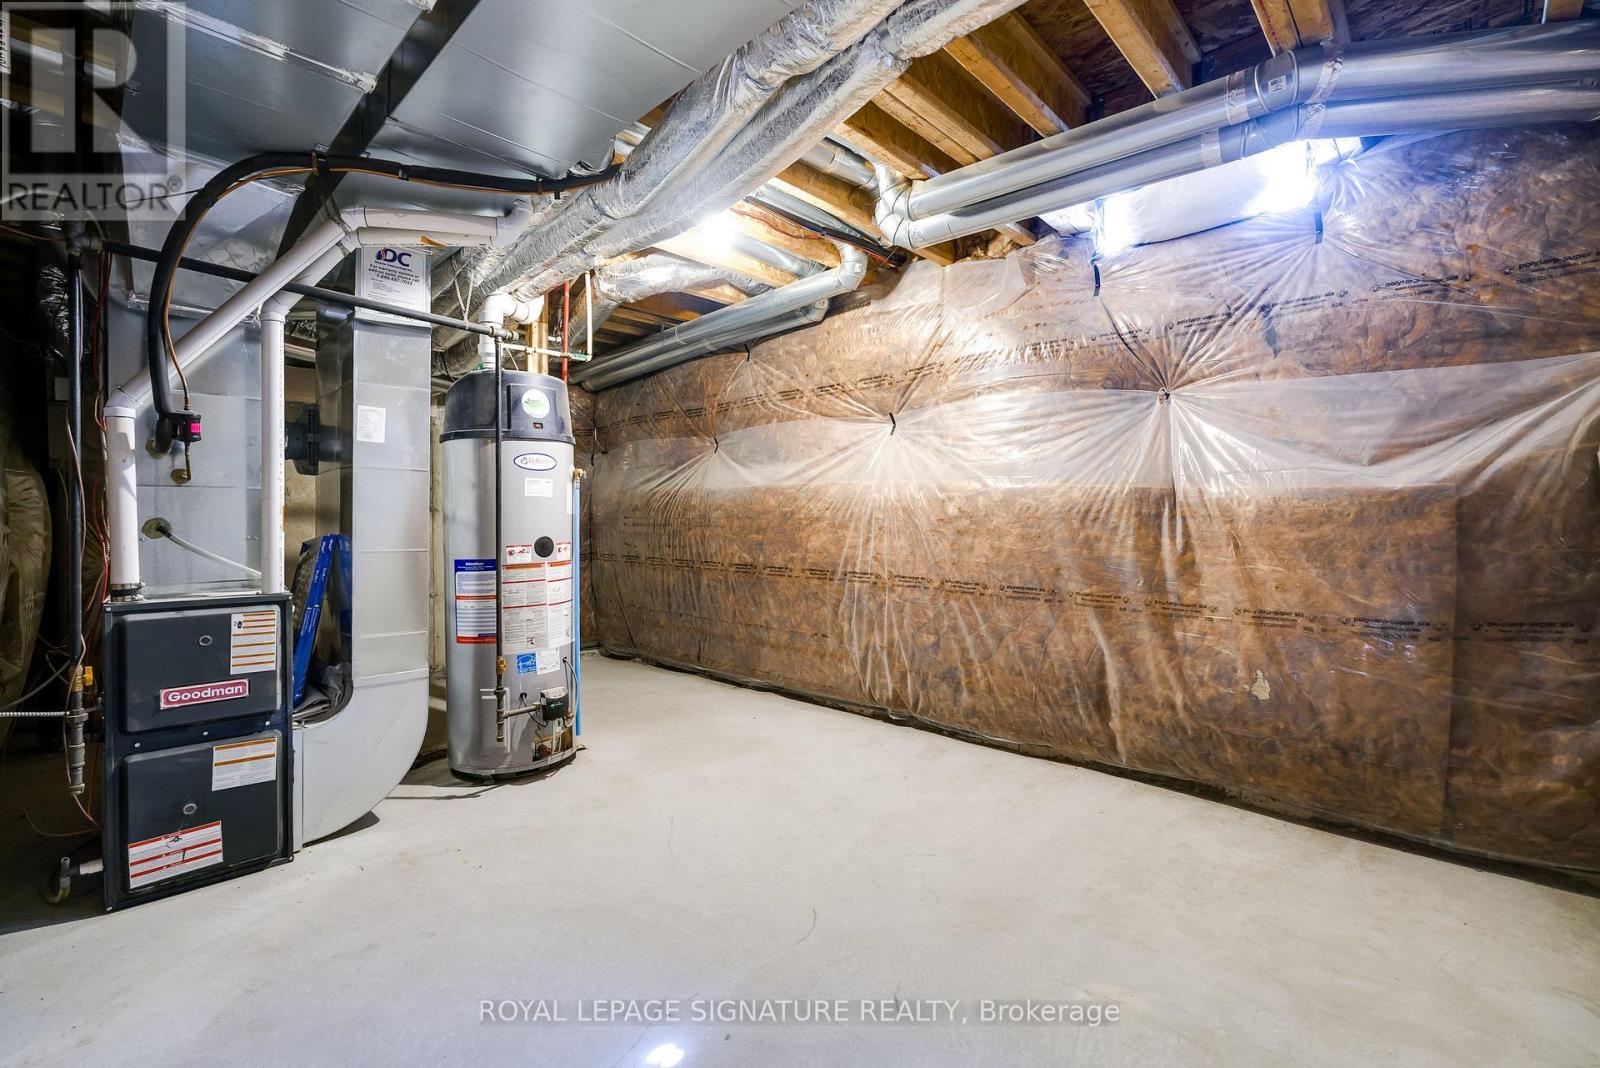
Basement Development
|
Unfinished |
|
Basement Type
|
N/a (unfinished) |
|
Construction Style Attachment
|
Attached |
|
Cooling Type
|
Central Air Conditioning |
|
Exterior Finish
|
Brick, Stucco |
|
Fireplace Present
|
Yes |
|
Flooring Type
|
Hardwood, Ceramic, Carpeted |
|
Foundation Type
|
Concrete |
|
Half Bath Total
|
1 |
|
Heating Fuel
|
Natural Gas |
|
Heating Type
|
Forced Air |
|
Stories Total
|
3 |
|
Size Interior
|
1,100 - 1,500 Ft2 |
|
Type
|
Row / Townhouse |
|
Utility Water
|
Municipal Water |
Parking
Land
|
Acreage
|
No |
|
Sewer
|
Sanitary Sewer |
|
Size Depth
|
84 Ft |
|
Size Frontage
|
19 Ft ,8 In |
|
Size Irregular
|
19.7 X 84 Ft |
|
Size Total Text
|
19.7 X 84 Ft |
Rooms
| Level |
Type |
Length |
Width |
Dimensions |
|
Second Level |
Dining Room |
4.72 m |
3.38 m |
4.72 m x 3.38 m |
|
Second Level |
Kitchen |
4.64 m |
3.4 m |
4.64 m x 3.4 m |
|
Second Level |
Family Room |
5.71 m |
3.64 m |
5.71 m x 3.64 m |
|
Second Level |
Bathroom |
1.6 m |
1.47 m |
1.6 m x 1.47 m |
|
Third Level |
Bathroom |
3.05 m |
1.49 m |
3.05 m x 1.49 m |
|
Third Level |
Primary Bedroom |
4.1 m |
3.61 m |
4.1 m x 3.61 m |
|
Third Level |
Bathroom |
3.01 m |
1.49 m |
3.01 m x 1.49 m |
|
Third Level |
Bedroom 2 |
3.98 m |
3.05 m |
3.98 m x 3.05 m |
|
Third Level |
Bedroom 3 |
2.94 m |
2.67 m |
2.94 m x 2.67 m |
|
Main Level |
Living Room |
3.84 m |
3.61 m |
3.84 m x 3.61 m |
|
Main Level |
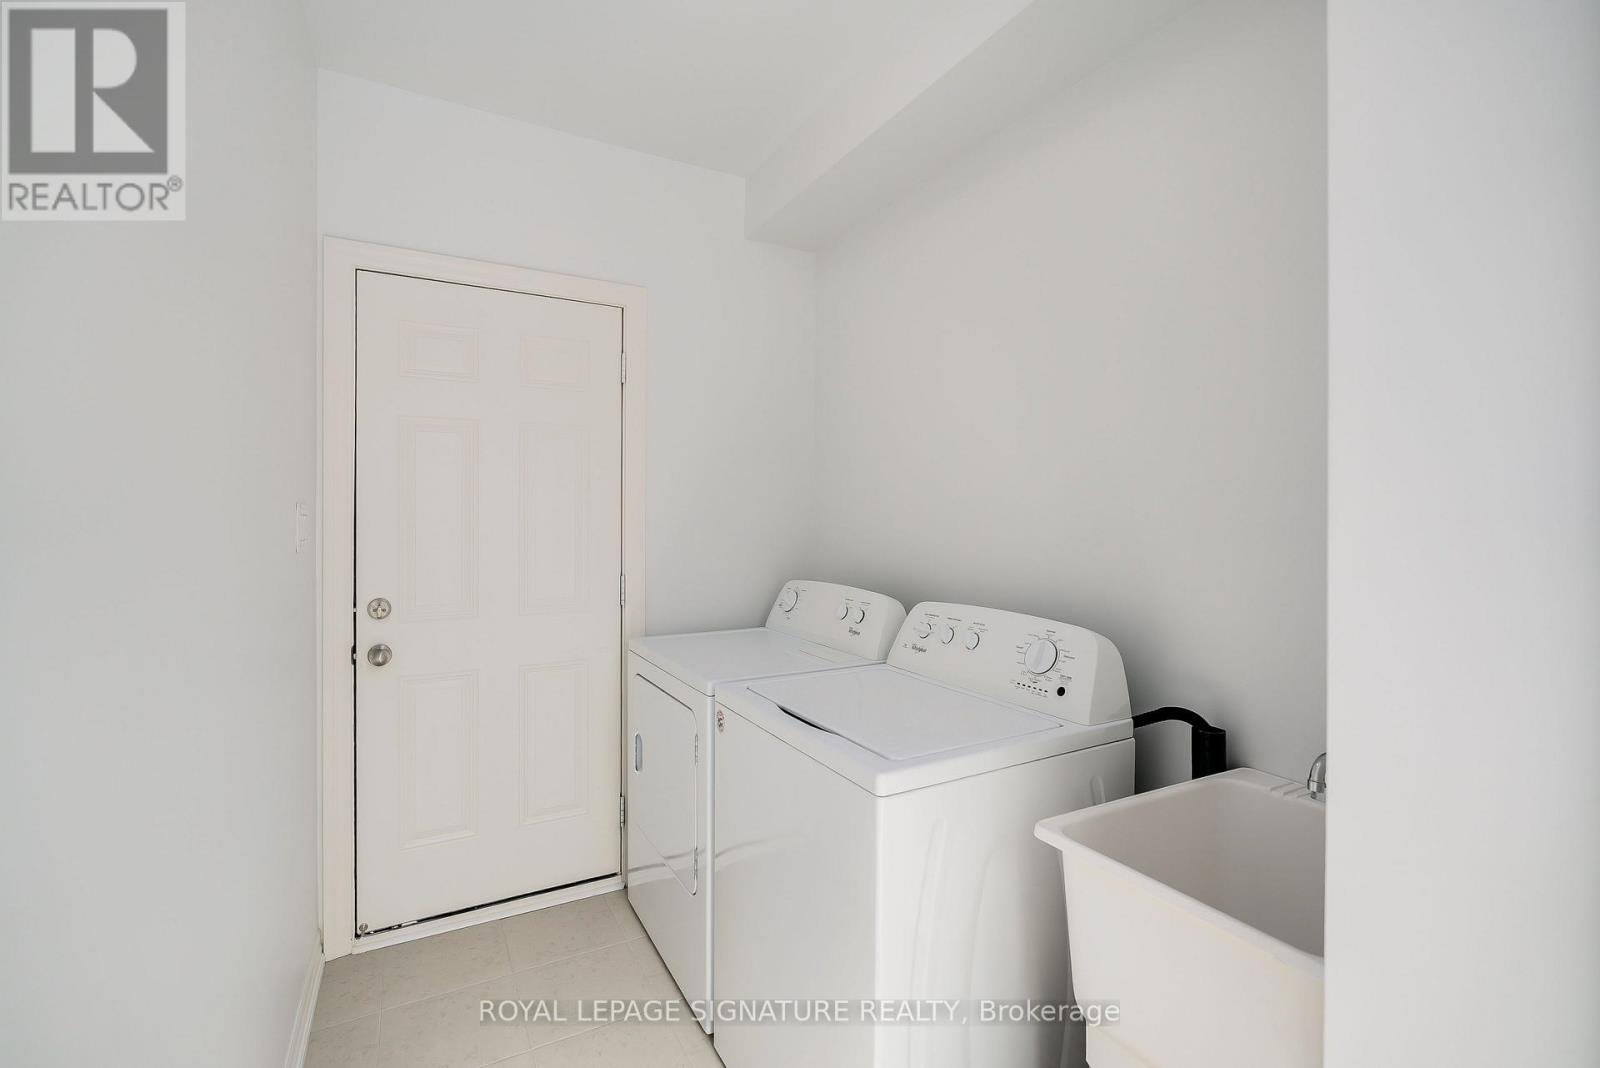
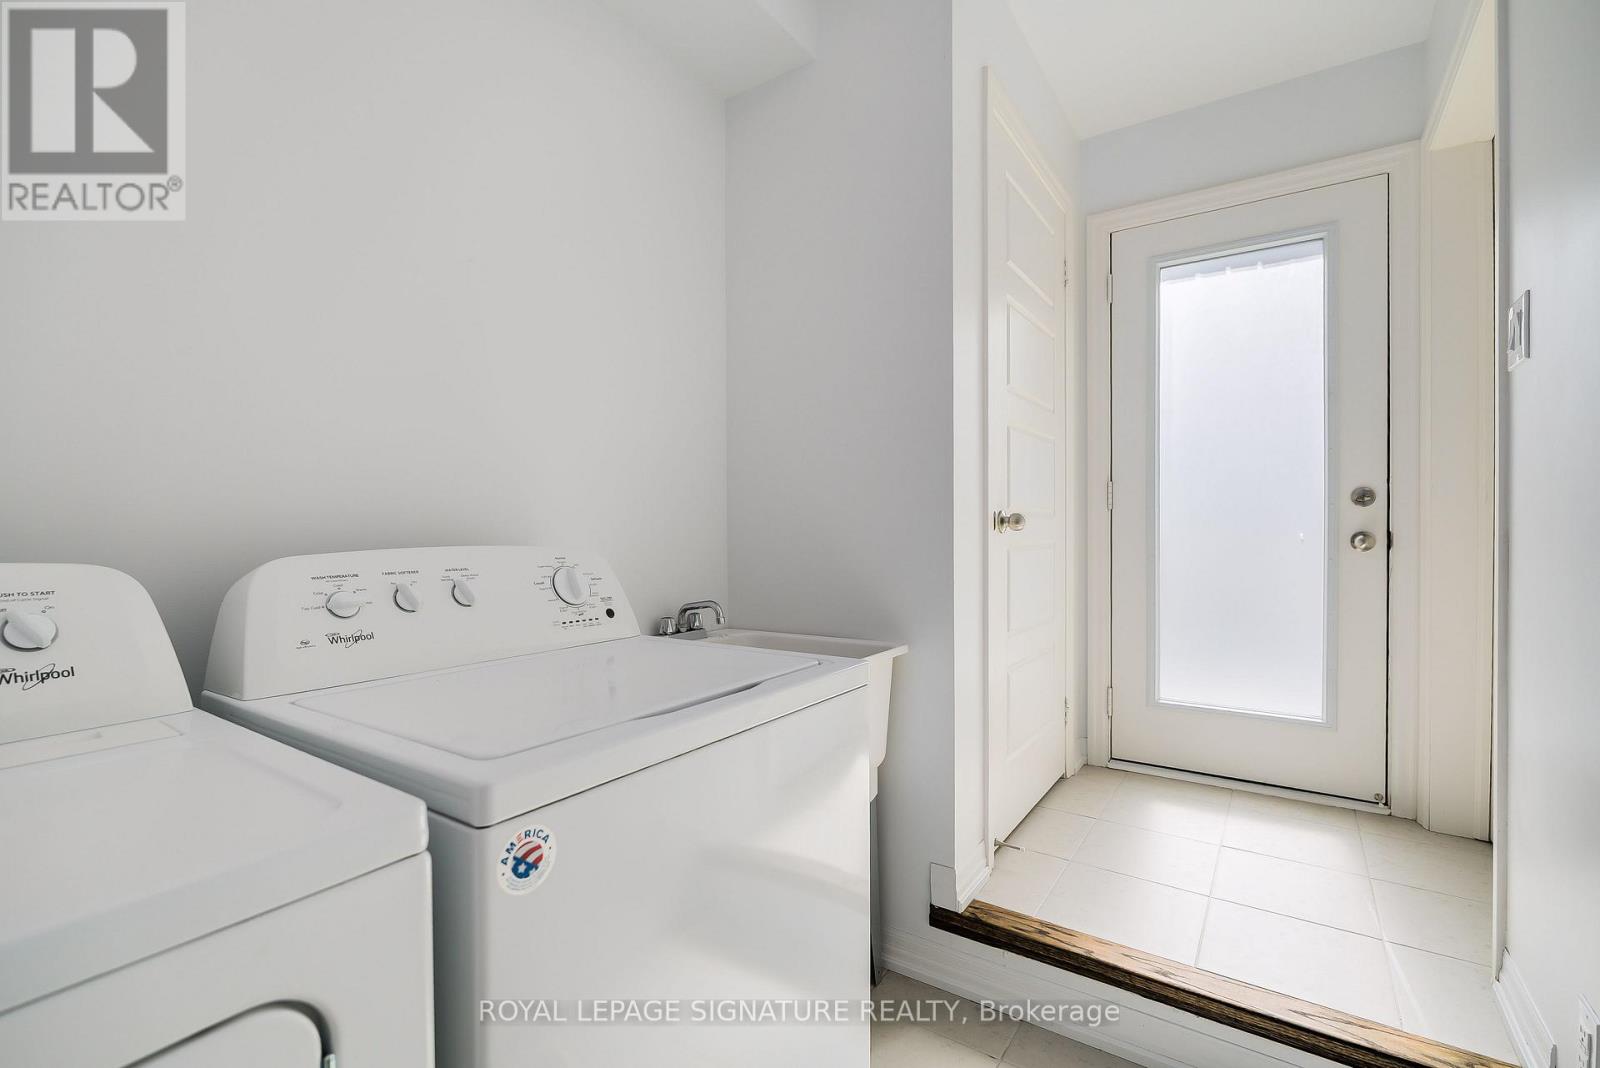
Laundry Room |
2.13 m |
1.68 m |
2.13 m x 1.68 m |
https://www.realtor.ca/real-estate/30327143/164-tango-crescent-newmarket-woodland-hill-woodland-hill