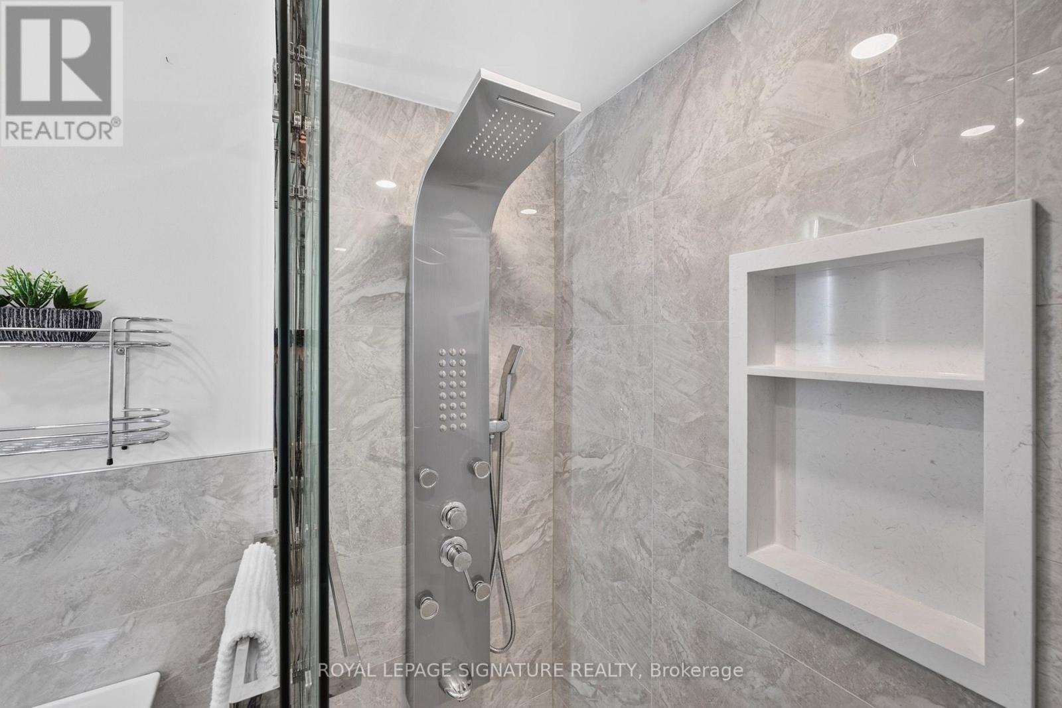
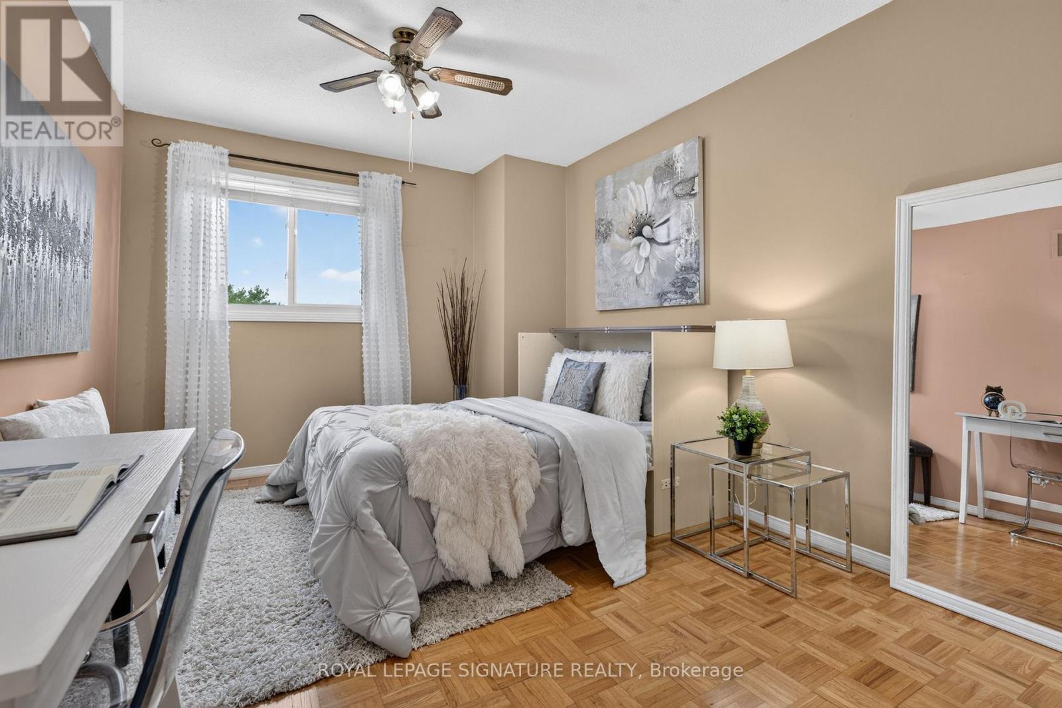
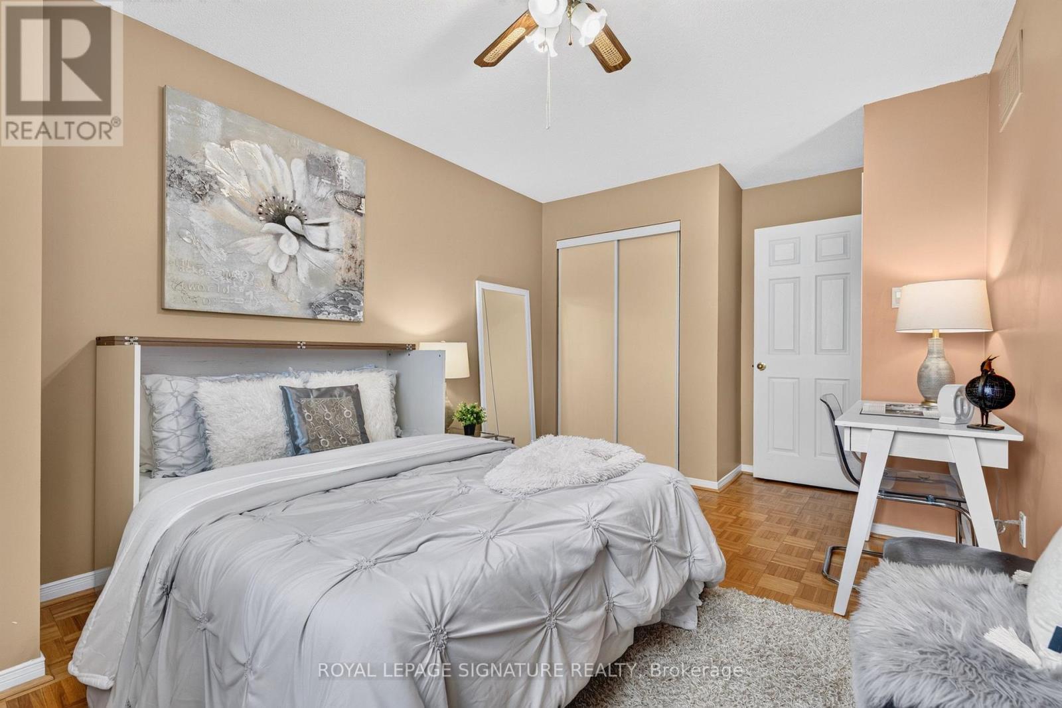
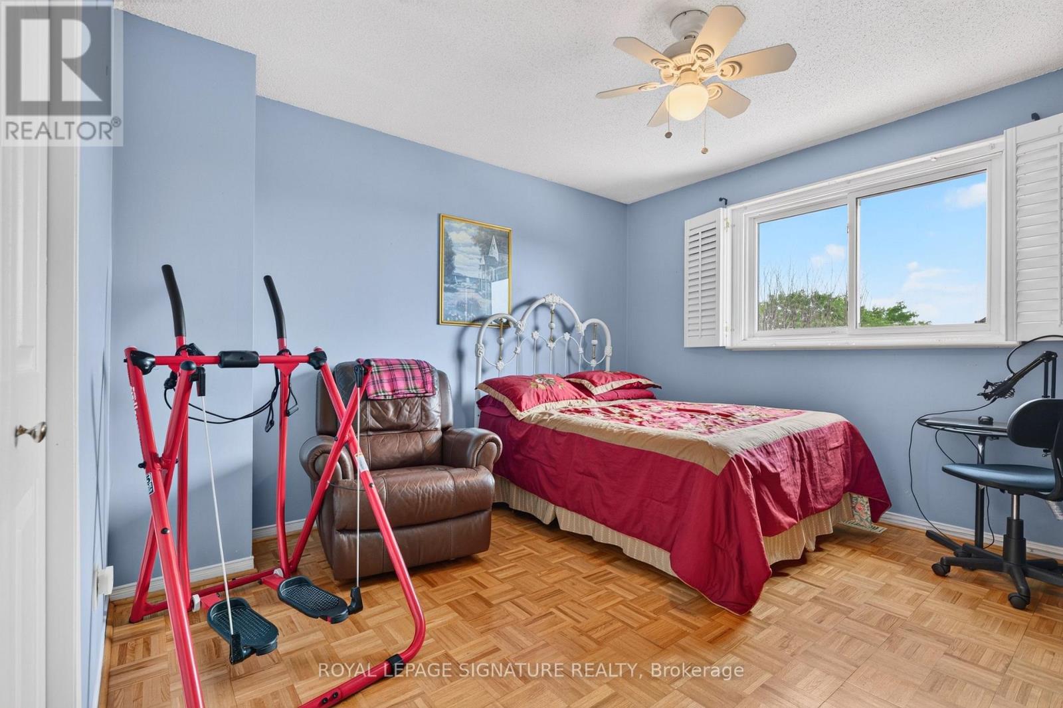
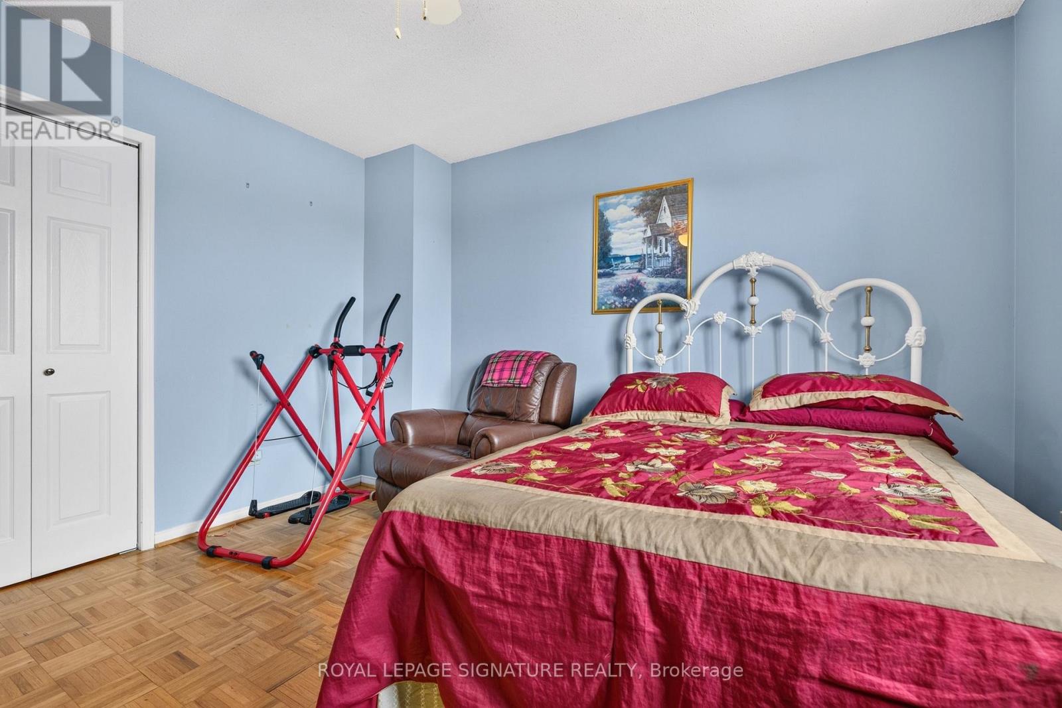
4 Bedroom
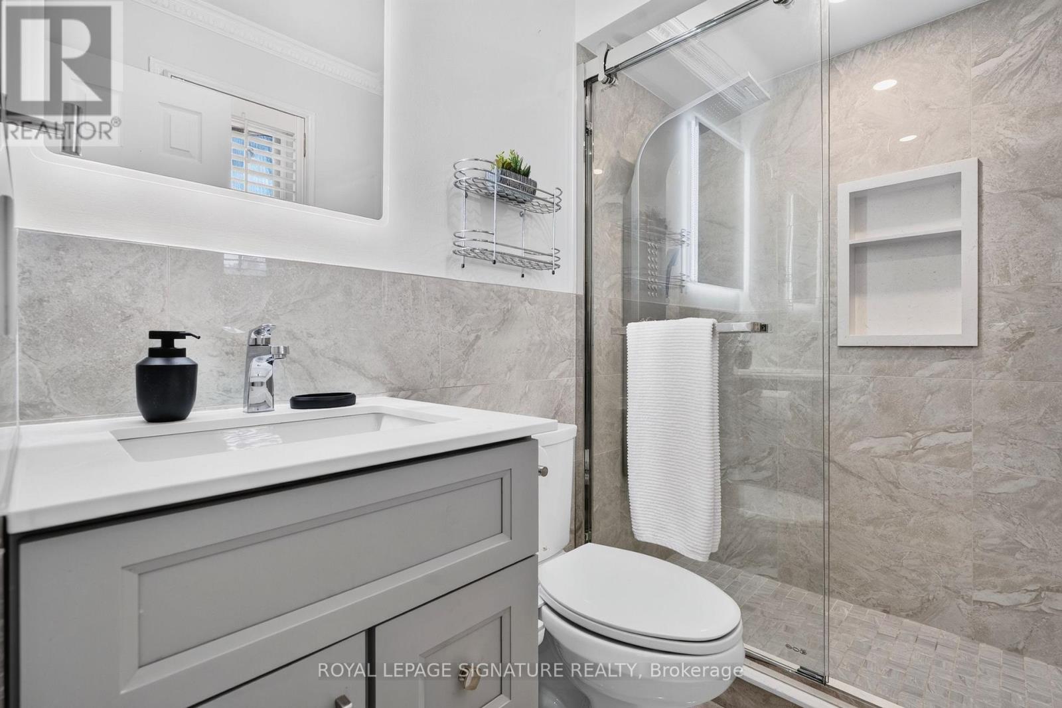
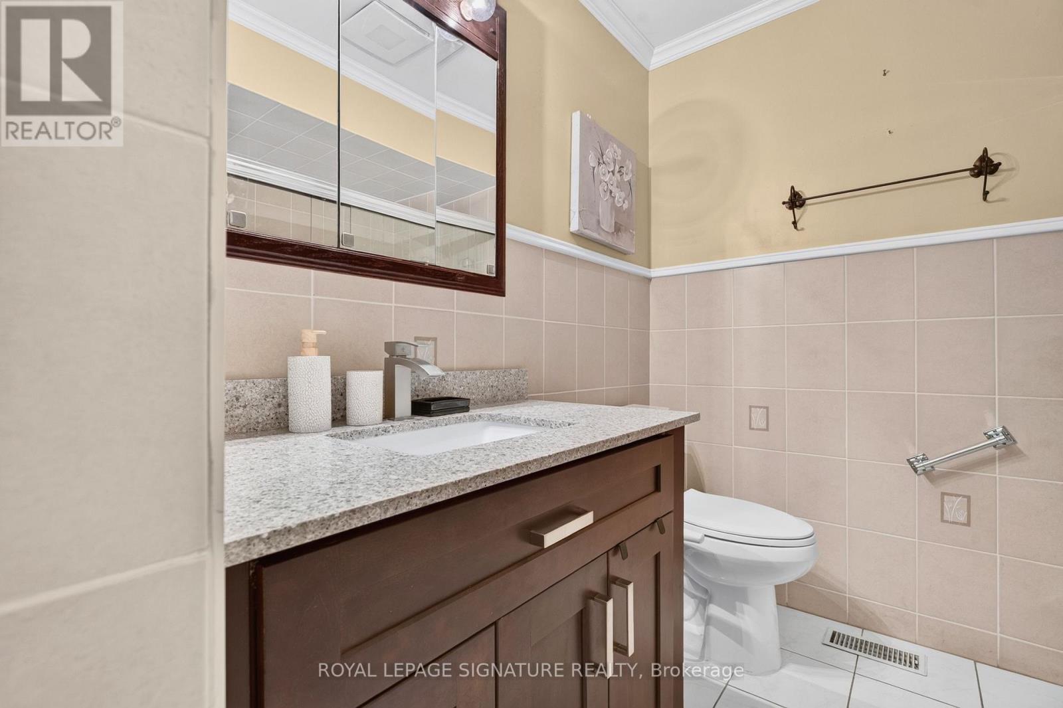
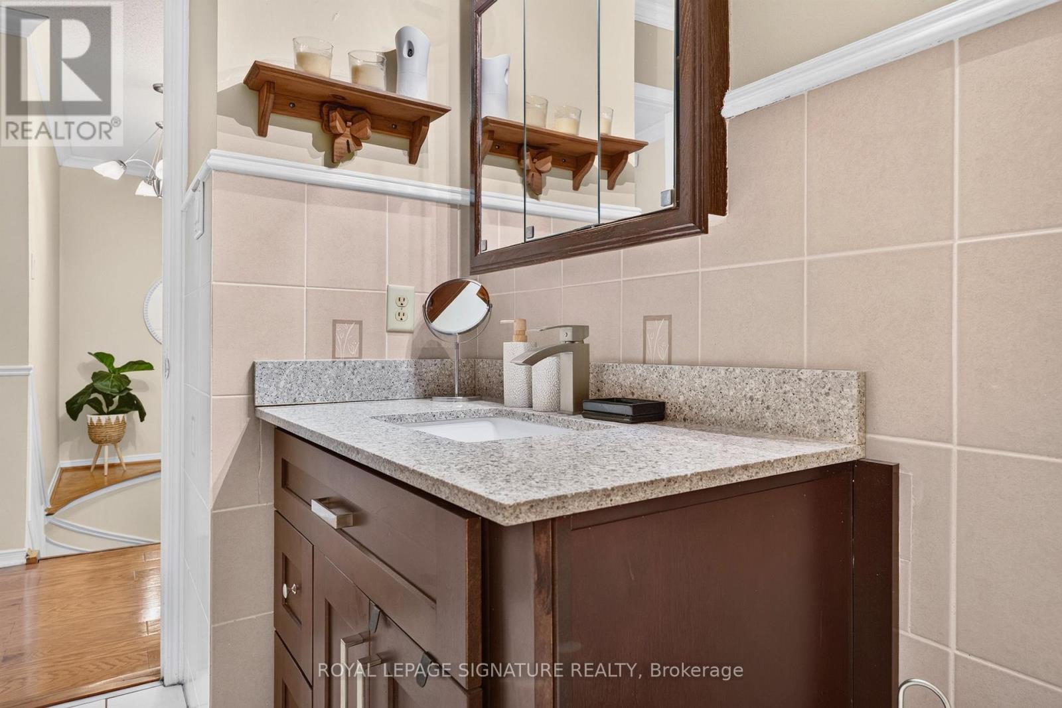
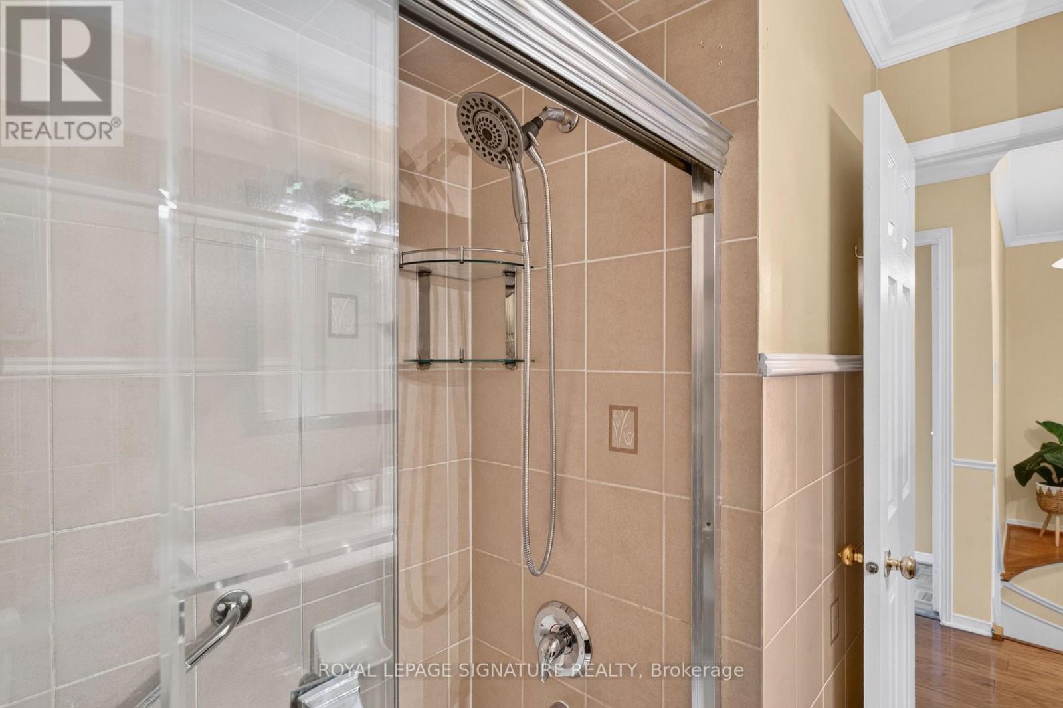
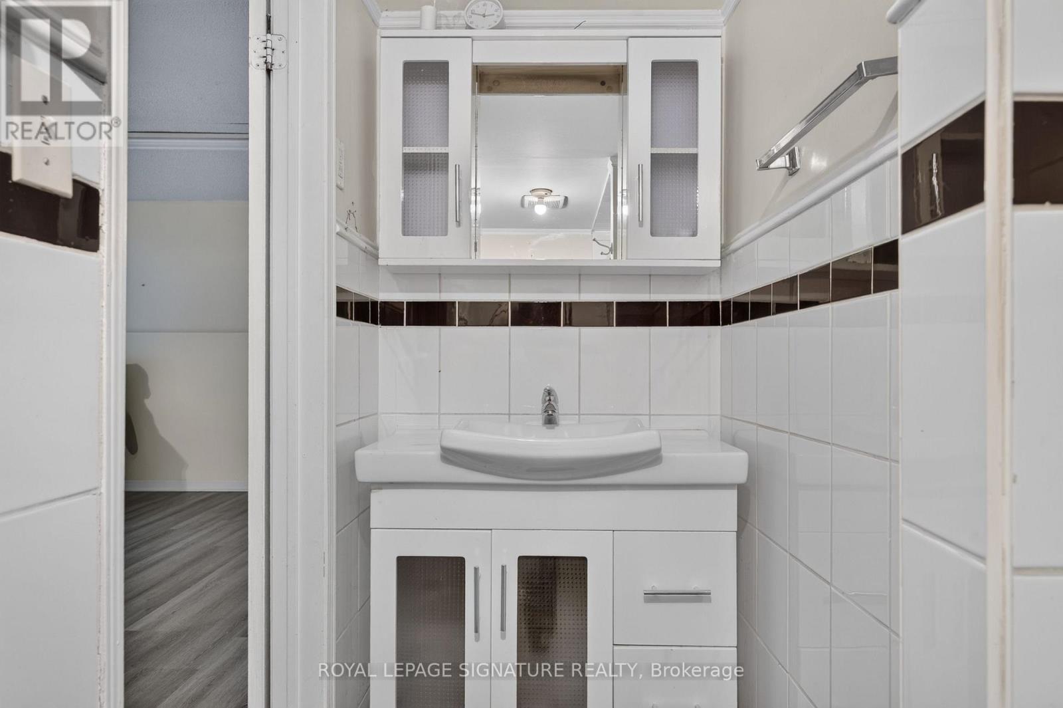
4 Bathroom
1,500 - 2,000 ft2
Central Air Conditioning
Forced Air
$748,800
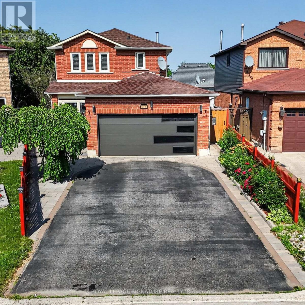
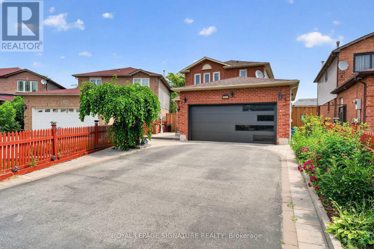
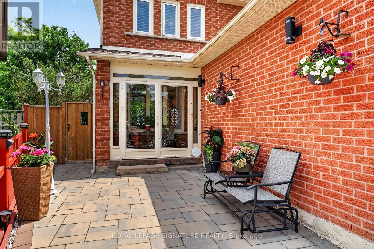
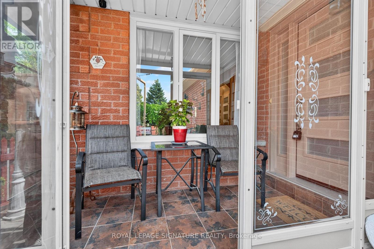
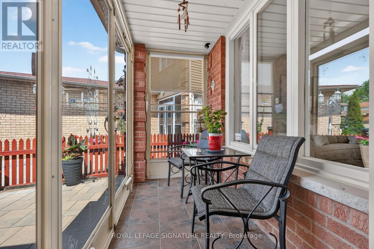
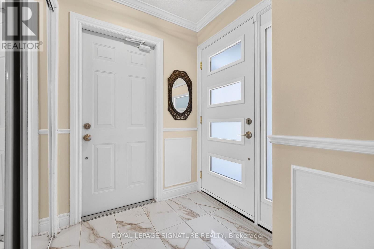
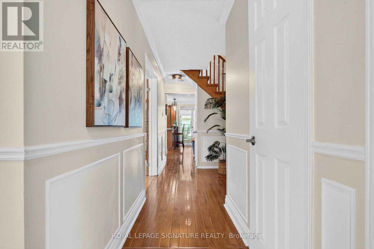
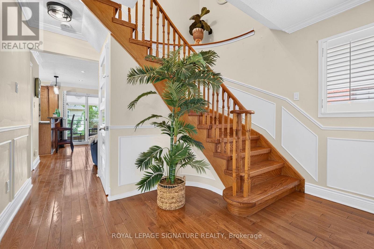
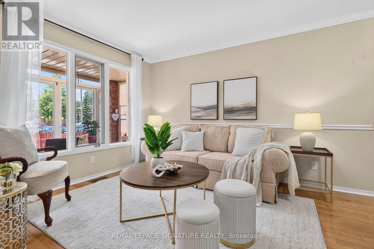
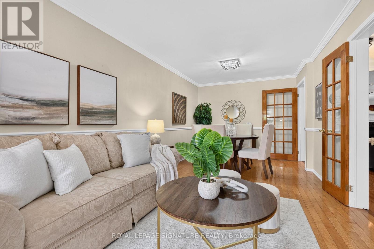
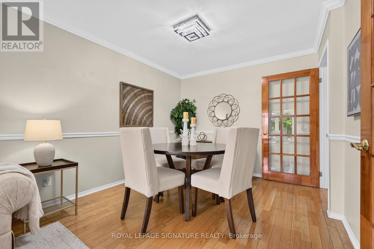
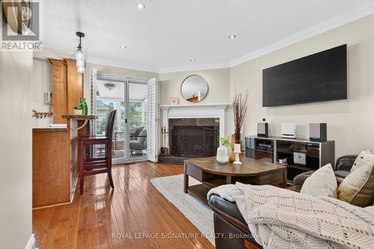
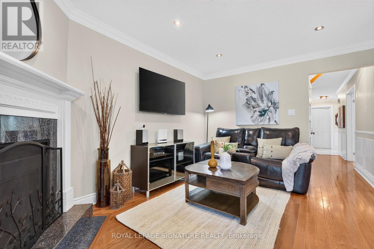
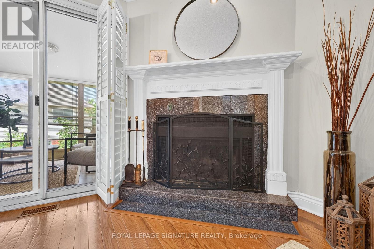
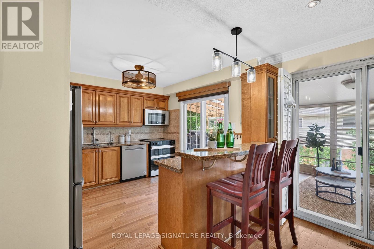
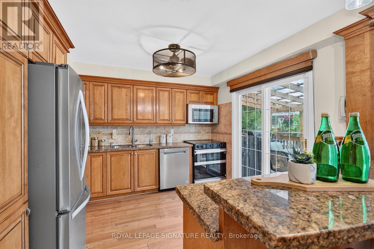
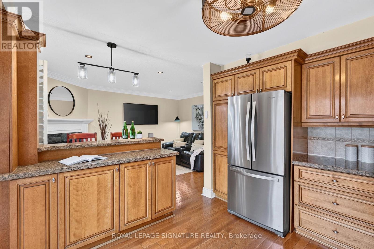
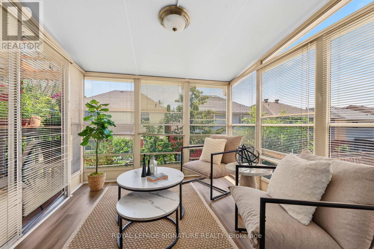
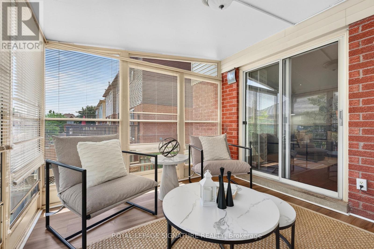
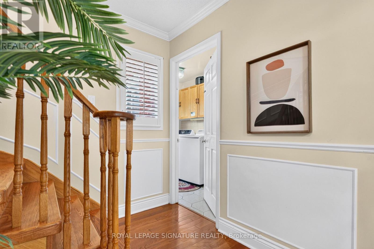
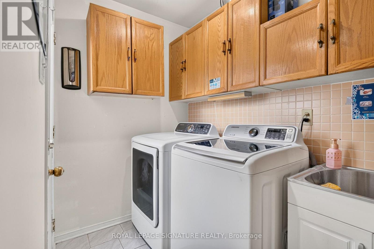
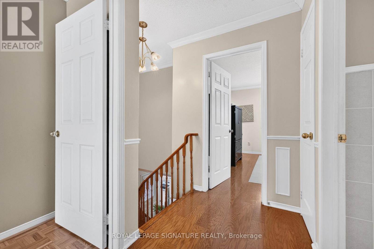
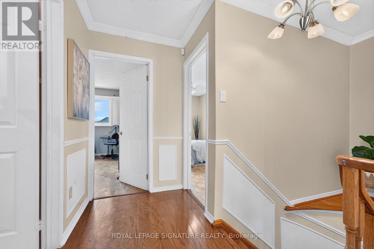
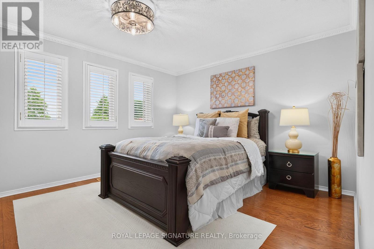
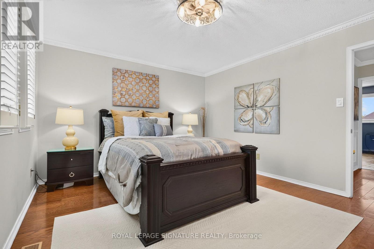
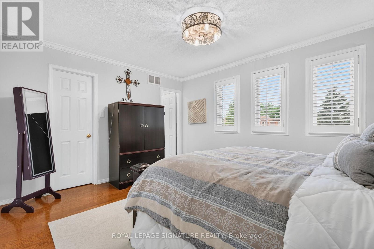
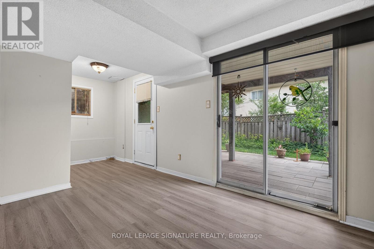
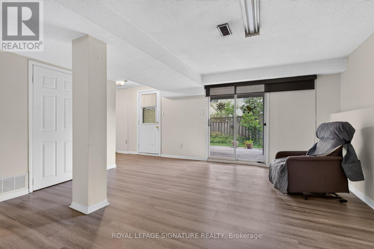
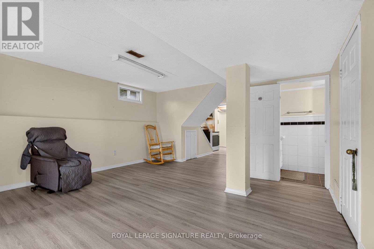
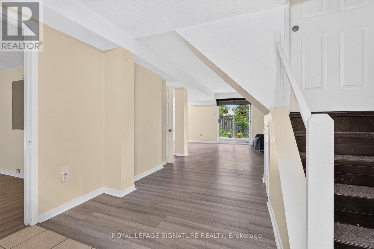
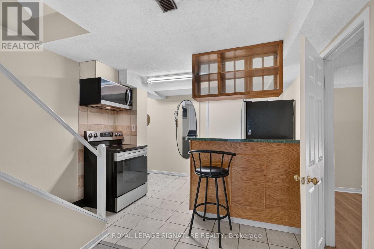
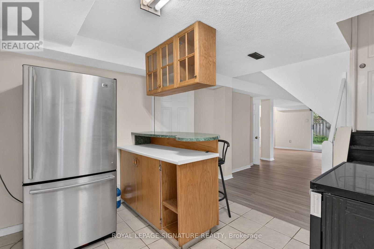
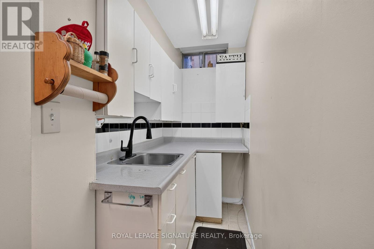
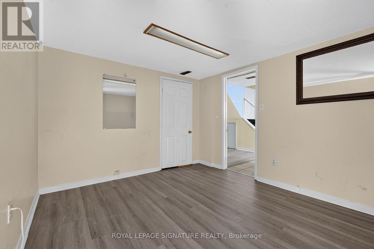
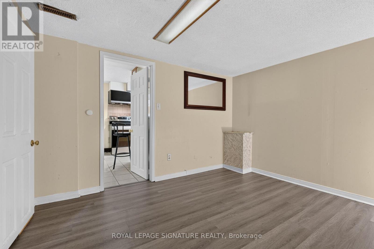
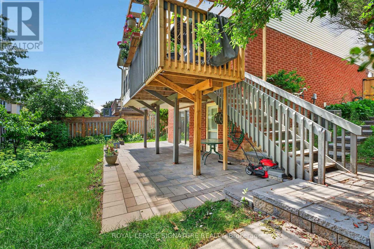
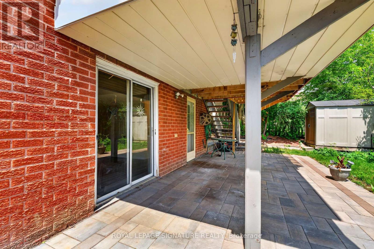
Welcome Home to This Bright & Spacious Brockridge Family Gem! Nestled in the highly sought-after Brockridge community of Pickering, this beautifully maintained 3+1 bedroom family home offers the perfect blend of comfort, functionality, and income potential. Step inside and be welcomed by an inviting, sun-filled layout featuring generous principal rooms and a stunning gourmet kitchen designed to be the heart of the home-perfect for preparing family meals or entertaining guests. Enjoy your morning coffee or unwind after a long day in the charming main-floor sunroom, seamlessly extending your living space and bringing the outdoors in. The versatile lower level offers exceptional in-law or rental potential with its own separate entrance, a convenient kitchen, spacious living area, and a private bedroom-an ideal opportunity for multi-generational living or generating supplemental income. Located in one of Pickering's most family-friendly neighbourhoods, close to schools, parks, shopping, transit, and all essential amenities, this is more than just a house-it's the place where your next chapter begins. A home that checks all the boxes: space, style, and opportunity. Welcome home. Seller does not warrant the legal retrofit of the lower-level dwelling. (id:50976)
Open House
This property has open houses!
Starts at:
11:00 am
Ends at:
1:00 pm
Starts at:
2:00 pm
Ends at:
4:00 pm
Starts at:
2:00 pm
Ends at:
4:00 pm
Property Details
|
MLS® Number
|
E13529858 |
|
Property Type
|
Single Family |
|
Community Name
|
Brock Ridge |
|
Amenities Near By
|
Place Of Worship, Public Transit, Schools |
|
Community Features
|
School Bus |
|
Equipment Type
|
Air Conditioner, Water Heater, Furnace |
|
Features
|
In-law Suite |
|
Parking Space Total
|
6 |
|
Rental Equipment Type
|
Air Conditioner, Water Heater, Furnace |
Building
|
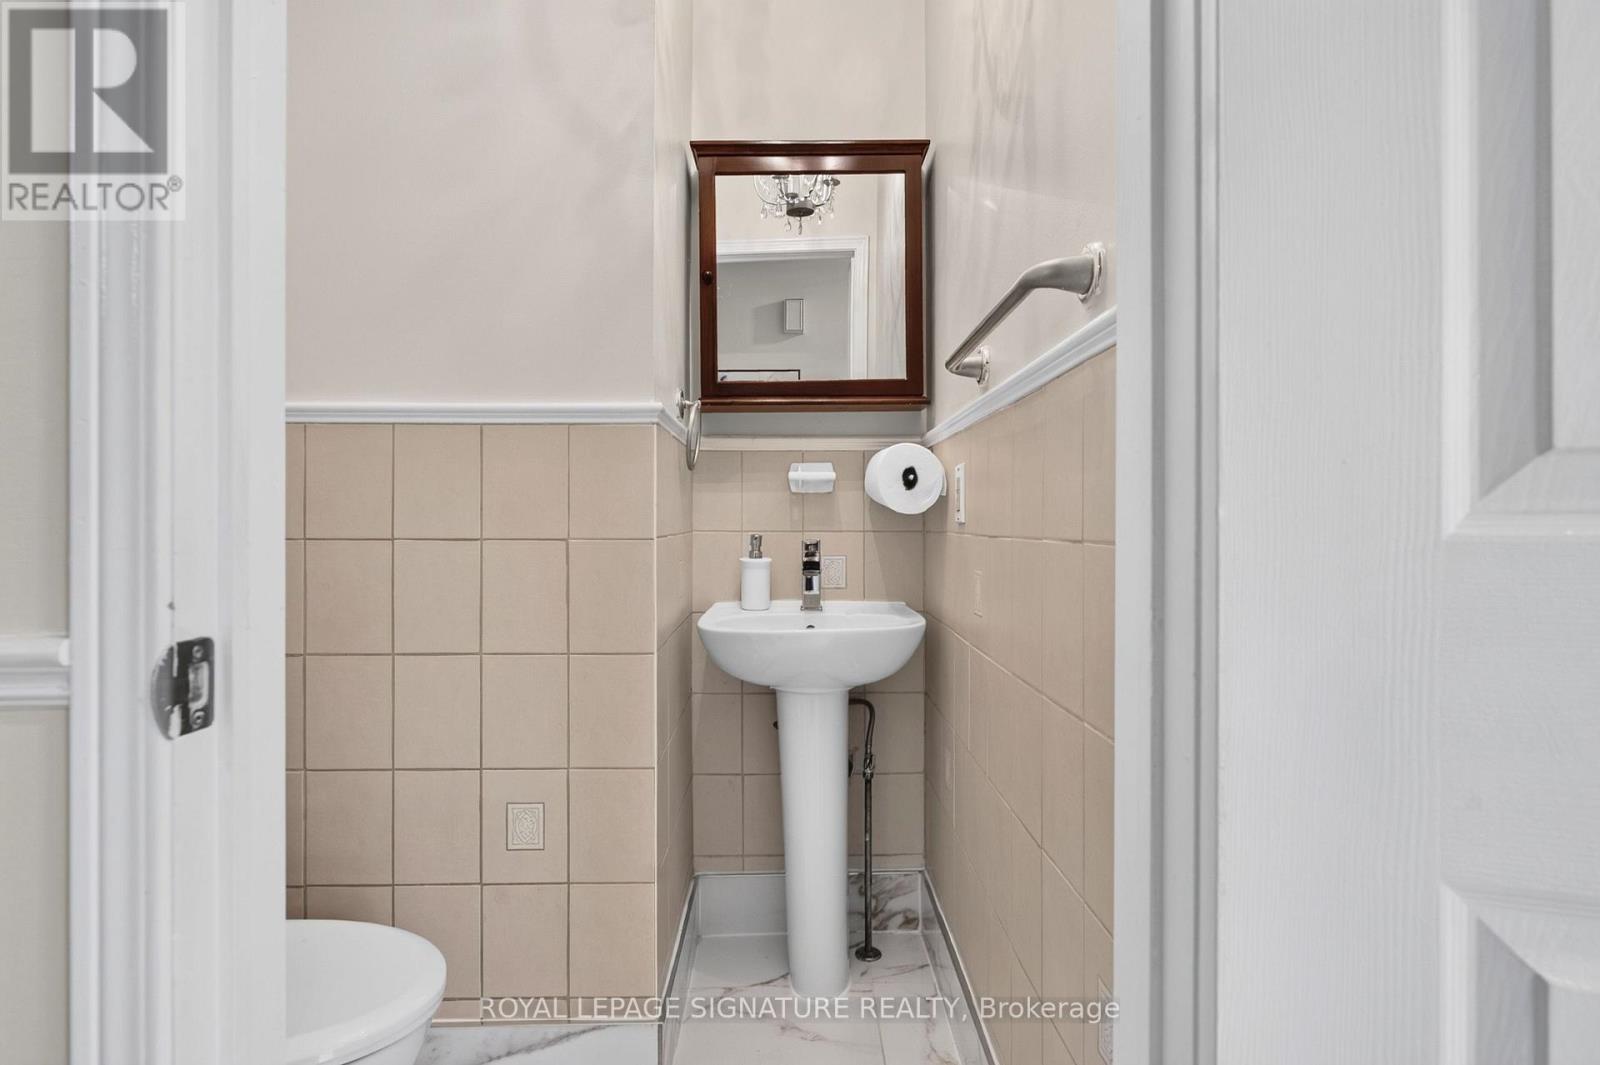
Bathroom Total
|
4 |
|
Bedrooms Above Ground
|
3 |
|
Bedrooms Below Ground
|
1 |
|
Bedrooms Total
|
4 |
|
Age
|
16 To 30 Years |
|
Appliances
|
Dishwasher, Dryer, Two Stoves, Washer, Two Refrigerators |
|
Basement Development
|
Finished |
|
Basement Features
|
Apartment In Basement, Separate Entrance |
|
Basement Type
|
N/a, N/a, N/a (finished) |
|
Construction Style Attachment
|
Detached |
|
Cooling Type
|
Central Air Conditioning |
|
Exterior Finish
|
Brick |
|
Flooring Type
|
Hardwood, Laminate |
|
Foundation Type
|
Brick |
|
Half Bath Total
|
1 |
|
Heating Fuel
|
Natural Gas |
|
Heating Type
|
Forced Air |
|
Stories Total
|
2 |
|
Size Interior
|
1,500 - 2,000 Ft2 |
|
Type
|
House |
|
Utility Water
|
Municipal Water |
Parking
Land
|
Acreage
|
No |
|
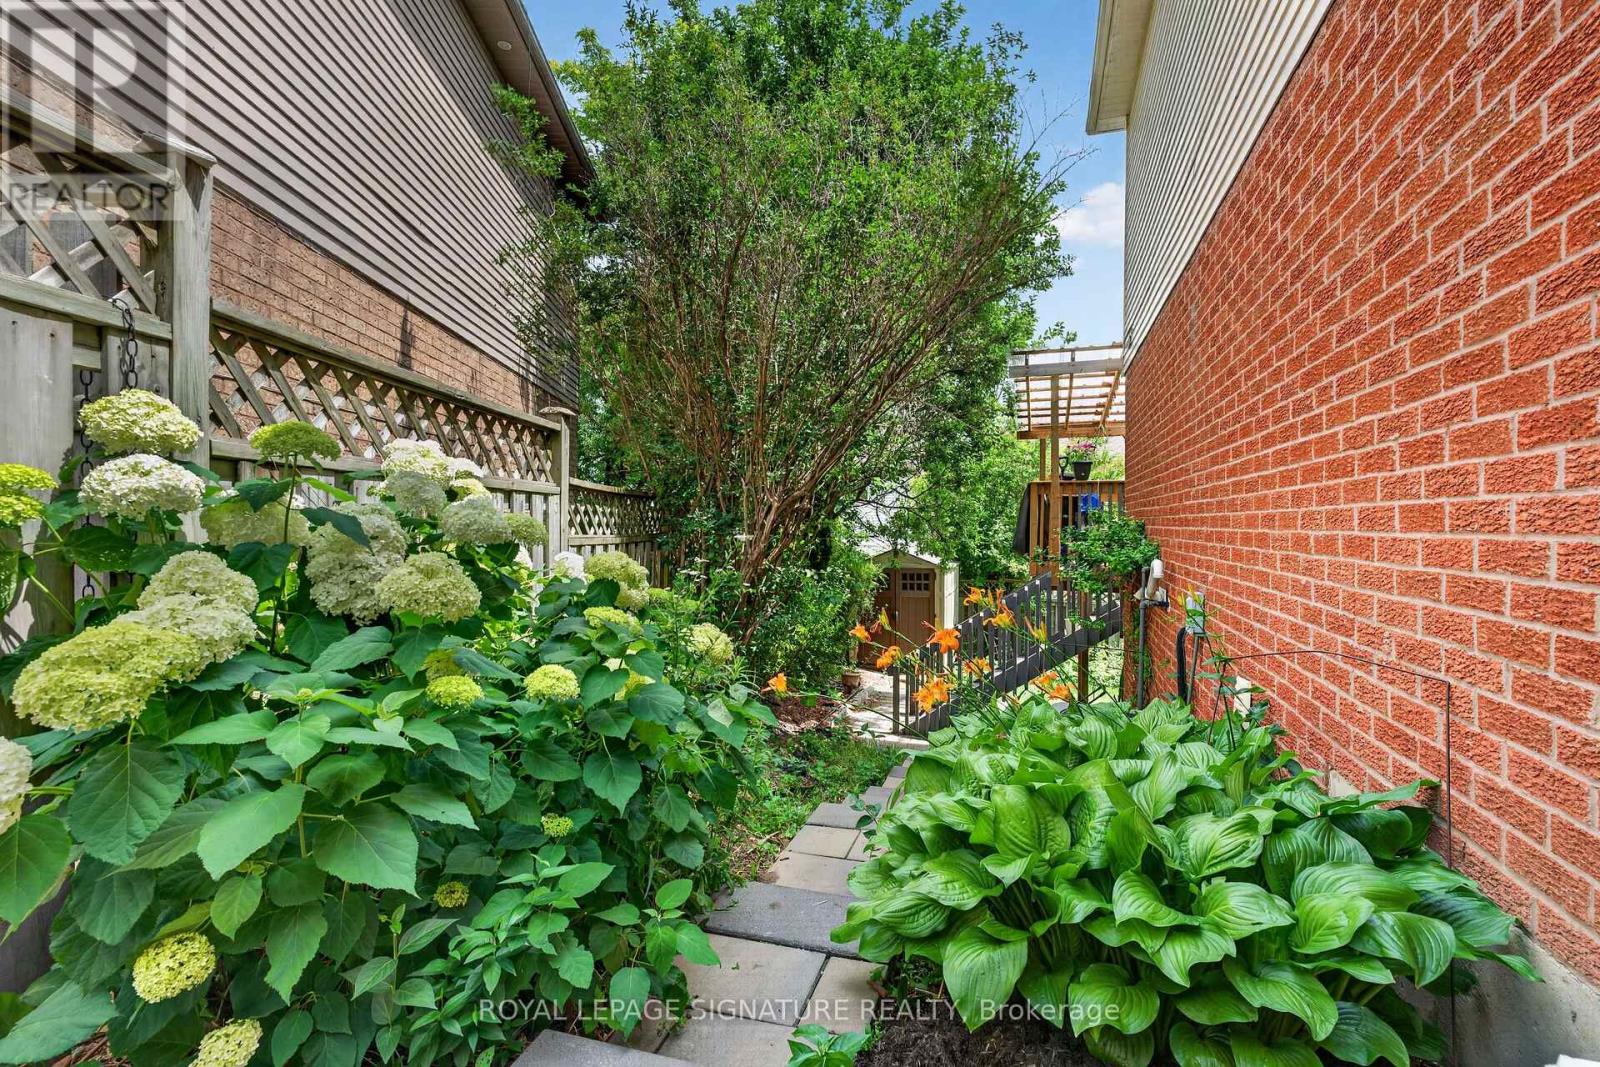
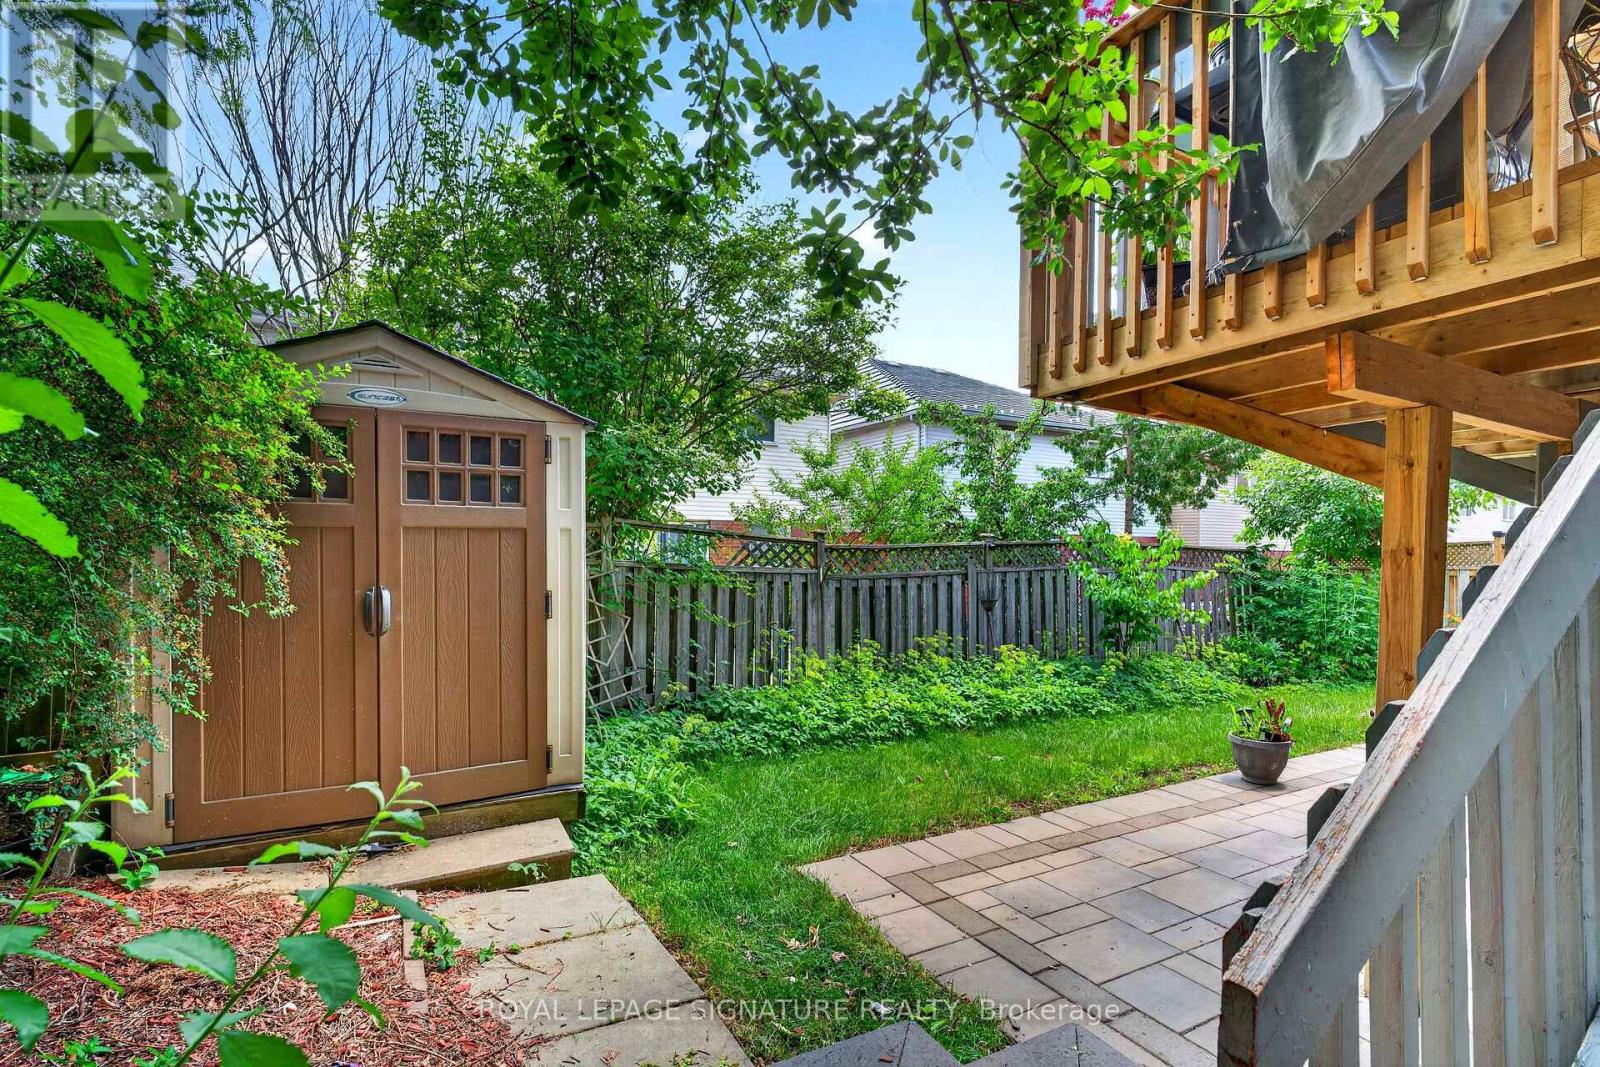
Fence Type
|
Fenced Yard |
|
Land Amenities
|
Place Of Worship, Public Transit, Schools |
|
Sewer
|
Sanitary Sewer |
|
Size Depth
|
121 Ft ,8 In |
|
Size Frontage
|
28 Ft ,9 In |
|
Size Irregular
|
28.8 X 121.7 Ft |
|
Size Total Text
|
28.8 X 121.7 Ft |
Rooms
| Level |
Type |
Length |
Width |
Dimensions |
|
Lower Level |
Living Room |
4.65 m |
4.56 m |
4.65 m x 4.56 m |
|
Lower Level |
Kitchen |
1.95 m |
1.85 m |
1.95 m x 1.85 m |
|
Lower Level |
Bedroom |
3.65 m |
2.68 m |
3.65 m x 2.68 m |
|
Main Level |
Dining Room |
6.25 m |
3.09 m |
6.25 m x 3.09 m |
|
Main Level |
Living Room |
3.34 m |
2.64 m |
3.34 m x 2.64 m |
|
Main Level |
Kitchen |
3.34 m |
2.64 m |
3.34 m x 2.64 m |
|
Main Level |
Sunroom |
3.12 m |
3.12 m |
3.12 m x 3.12 m |
|
Upper Level |
Primary Bedroom |
4.4 m |
3.65 m |
4.4 m x 3.65 m |
|
Upper Level |
Bedroom 2 |
3.63 m |
3.59 m |
3.63 m x 3.59 m |
|
Upper Level |
Bedroom 3 |
3.69 m |
3.05 m |
3.69 m x 3.05 m |
Utilities
https://www.realtor.ca/real-estate/29996894/1642-pepperwood-gate-pickering-brock-ridge-brock-ridge