5 Bedroom
3 Bathroom
2,000 - 2,500 ft2
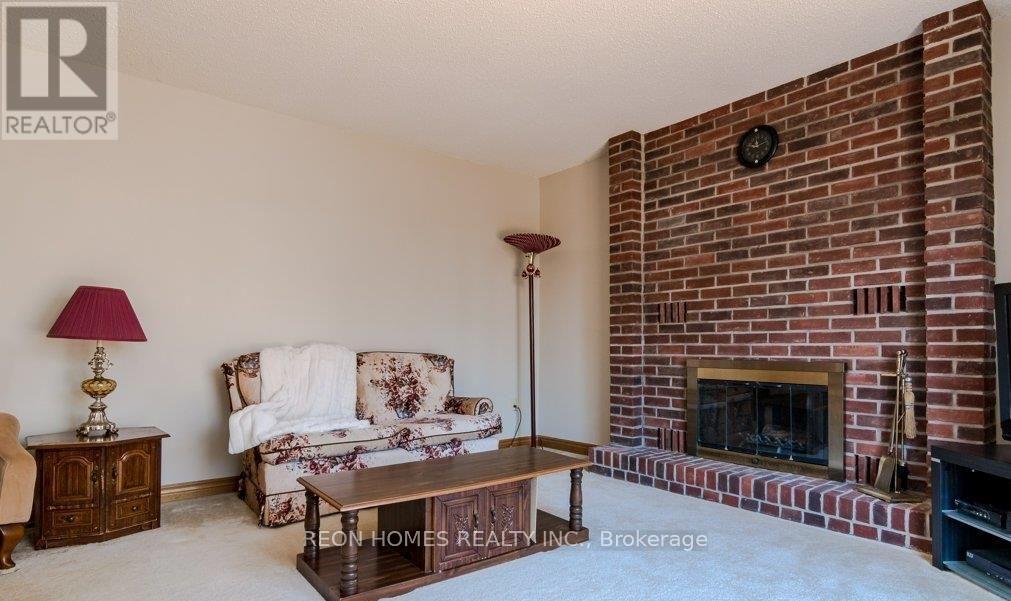
Fireplace
Central Air Conditioning
Forced Air
$799,900
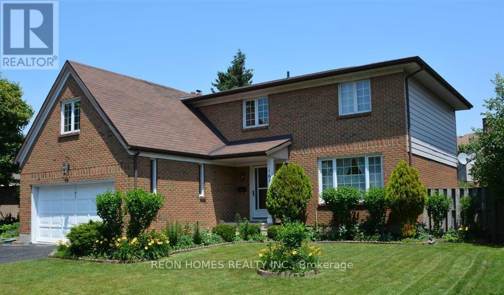
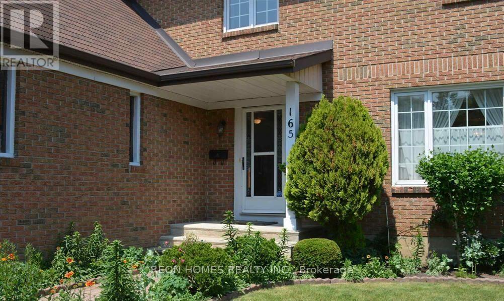
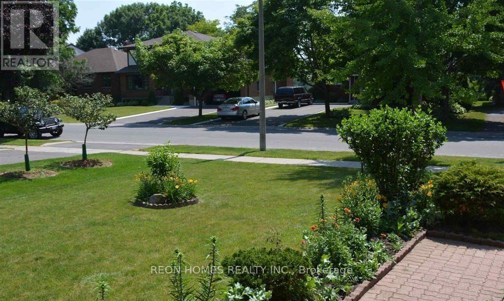
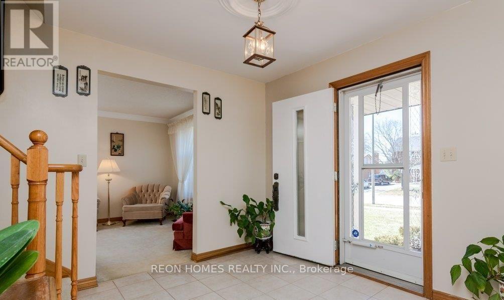
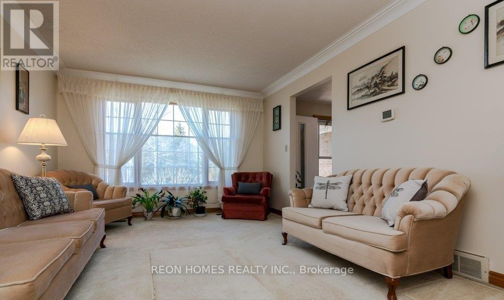
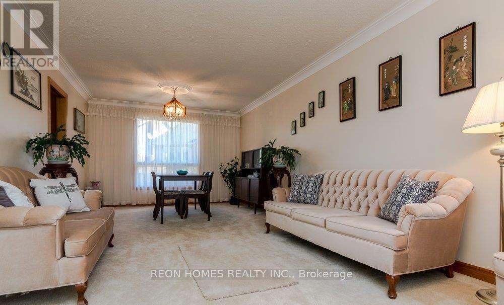
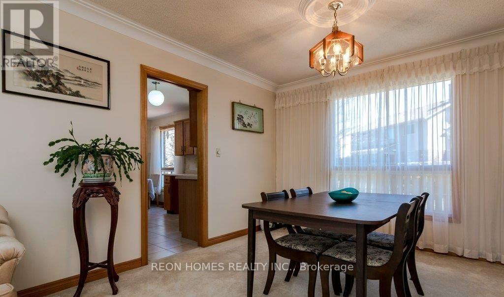
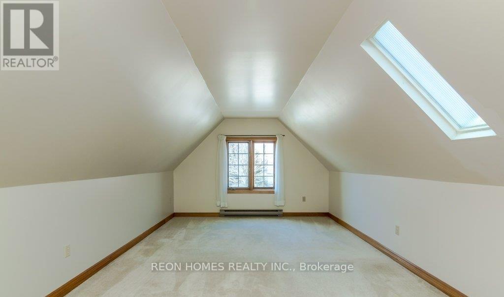
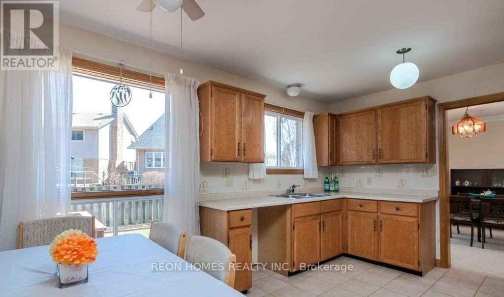
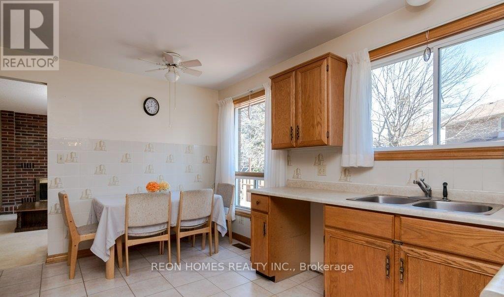
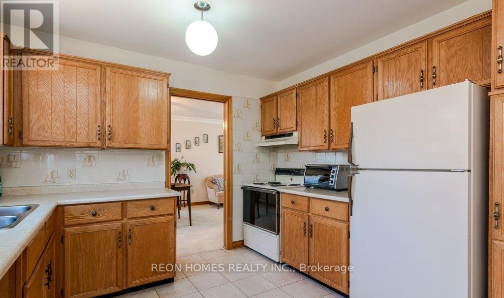
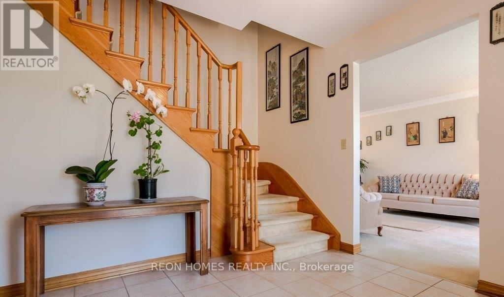
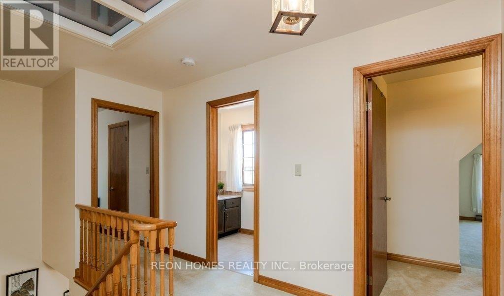
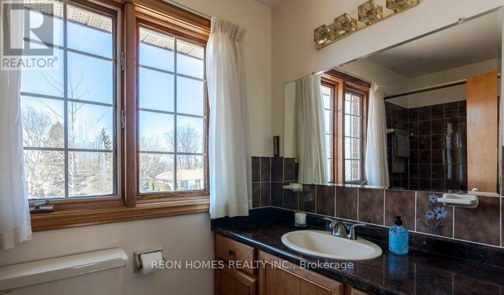
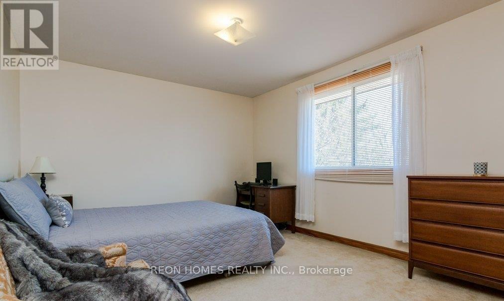
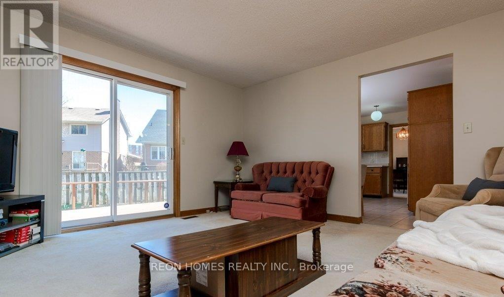
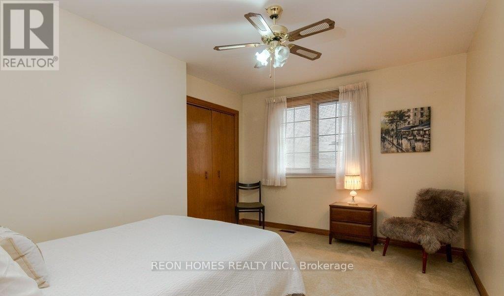
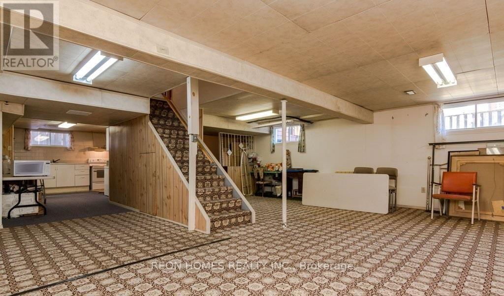
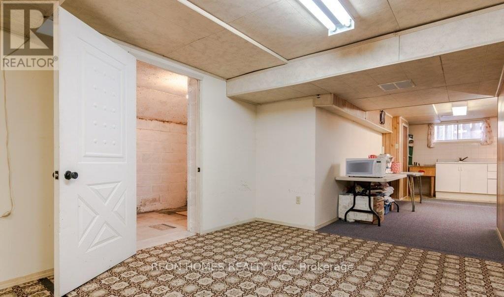
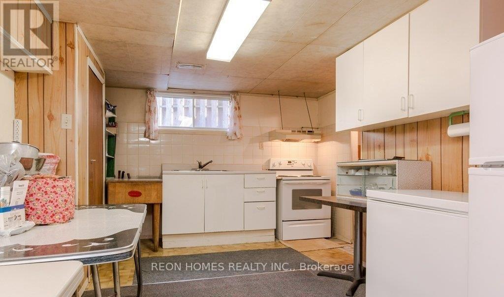
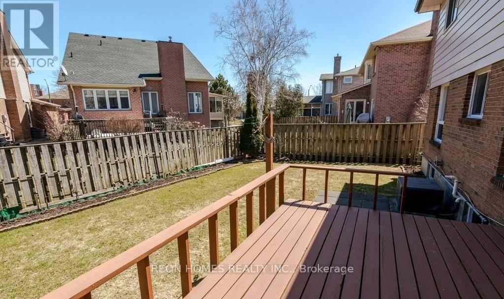
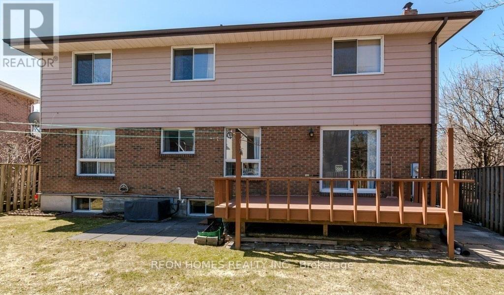
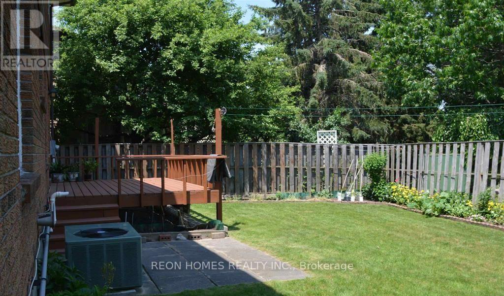
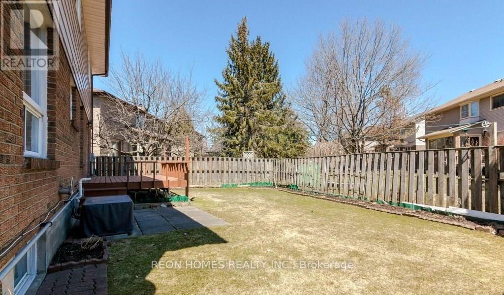
Spacious 5-bedroom, 2 Kitchen Meticulous Family Home Shows Pride Of Ownership. Rare Wide Lot: 84 X 97. Large Rooms, Open-Concept Living/dining room, and a separate family room. With fireplace and walkout to large deck. Beautiful Landscaped Yard. Parking For 5 Cars. Just Minutes To Queen's, St. Lawrence College, Prestigious Cataraqui Golf And Country Club, Lake Ontario Park & All Amenities. (id:50976)
Property Details
|
MLS® Number
|
X14126046 |
|
Property Type
|
Single Family |
|
Community Name
|
18 - Central City West |
|
Equipment Type
|
Water Heater |
|
Parking Space Total
|
5 |
|
Rental Equipment Type
|
Water Heater |
Building
|
Bathroom Total
|
3 |
|
Bedrooms Above Ground
|
5 |
|
Bedrooms Total
|
5 |
|
Appliances
|
Central Vacuum, Dryer, Two Stoves, Washer, Window Coverings, Refrigerator |
|
Basement Development
|
Finished |
|
Basement Type
|
N/a (finished) |
|
Construction Style Attachment
|
Detached |
|
Cooling Type
|
Central Air Conditioning |
|
Exterior Finish
|
Brick, Steel |
|
Fireplace Present
|
Yes |
|
Flooring Type
|
Carpeted, Ceramic |
|
Foundation Type
|
Concrete |
|
Half Bath Total
|
1 |
|
Heating Fuel
|
Natural Gas |
|
Heating Type
|
Forced Air |
|
Stories Total
|
2 |
|
Size Interior
|
2,000 - 2,500 Ft2 |
|
Type
|
House |
|
Utility Water
|
Municipal Water |
Parking
Land
|
Acreage
|
No |
|
Sewer
|
Sanitary Sewer |
|
Size Depth
|
97 Ft |
|
Size Frontage
|
84 Ft |
|
Size Irregular
|
84 X 97 Ft |
|
Size Total Text
|
84 X 97 Ft |
Rooms
| Level |
Type |
Length |
Width |
Dimensions |
|
Second Level |
Bedroom 2 |
4.1 m |
3.91 m |
4.1 m x 3.91 m |
|
Second Level |
Bedroom 3 |
3.43 m |
3.52 m |
3.43 m x 3.52 m |
|
Second Level |
Bedroom 4 |
3.44 m |
4.11 m |
3.44 m x 4.11 m |
|
Second Level |
Bedroom 5 |
3.23 m |
3.52 m |
3.23 m x 3.52 m |
|
Basement |
Kitchen |
3.53 m |
6.15 m |
3.53 m x 6.15 m |
|
Basement |
Office |
3.11 m |
3.62 m |
3.11 m x 3.62 m |
|
Basement |
Recreational, Games Room |
7.29 m |
7.19 m |
7.29 m x 7.19 m |
|
Main Level |
Living Room |
4.02 m |
3.59 m |
4.02 m x 3.59 m |
|
Main Level |
Dining Room |
3.34 m |
3.59 m |
3.34 m x 3.59 m |
|
Main Level |
Kitchen |
3.28 m |
4.32 m |
3.28 m x 4.32 m |
|
Main Level |
Family Room |
4.25 m |
4.59 m |
4.25 m x 4.59 m |
|
Main Level |
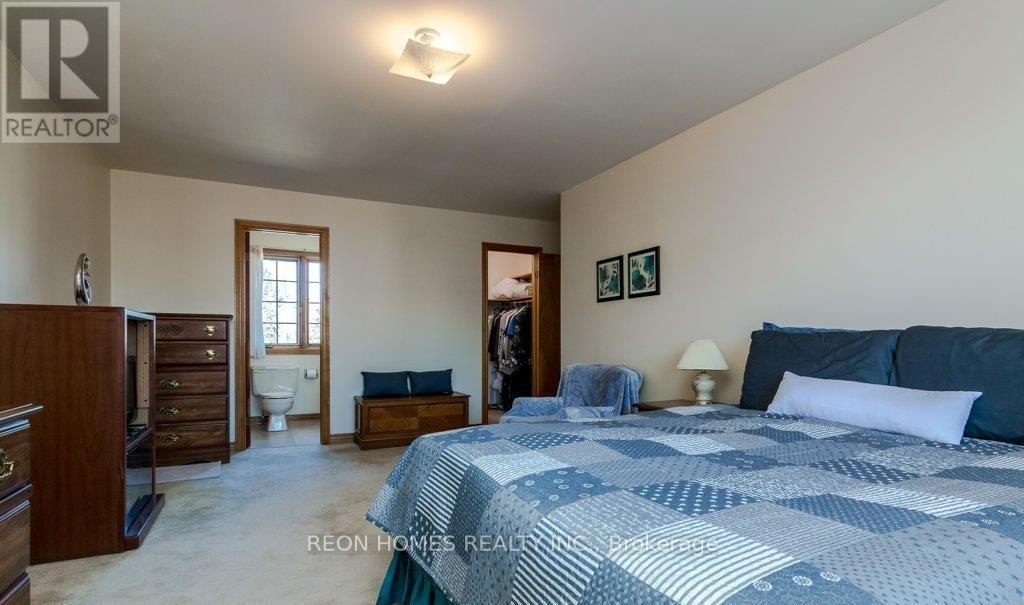
Primary Bedroom |
5.9 m |
4.99 m |
5.9 m x 4.99 m |
https://www.realtor.ca/real-estate/30454454/165-country-club-drive-kingston-central-city-west-18-central-city-west