4 Bedroom
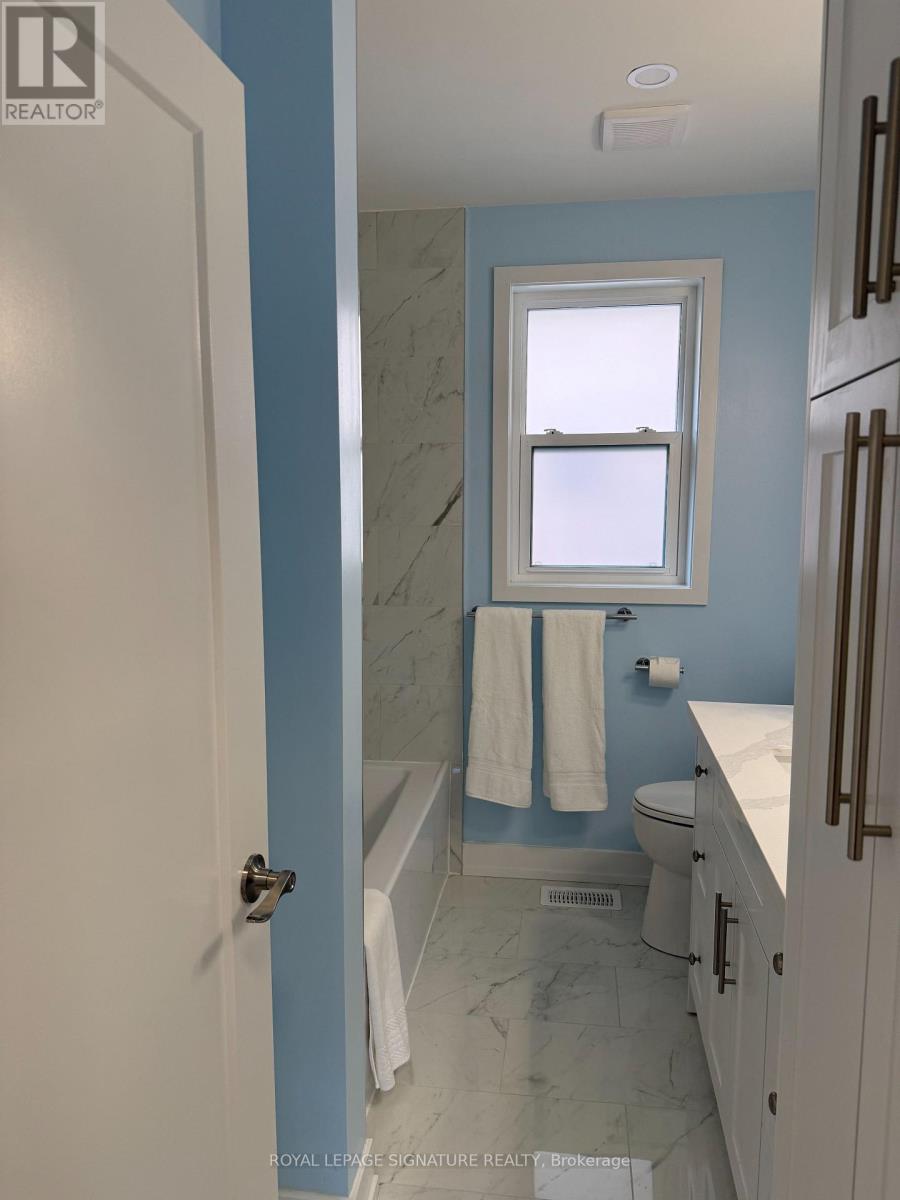
2 Bathroom
1,100 - 1,500 ft2
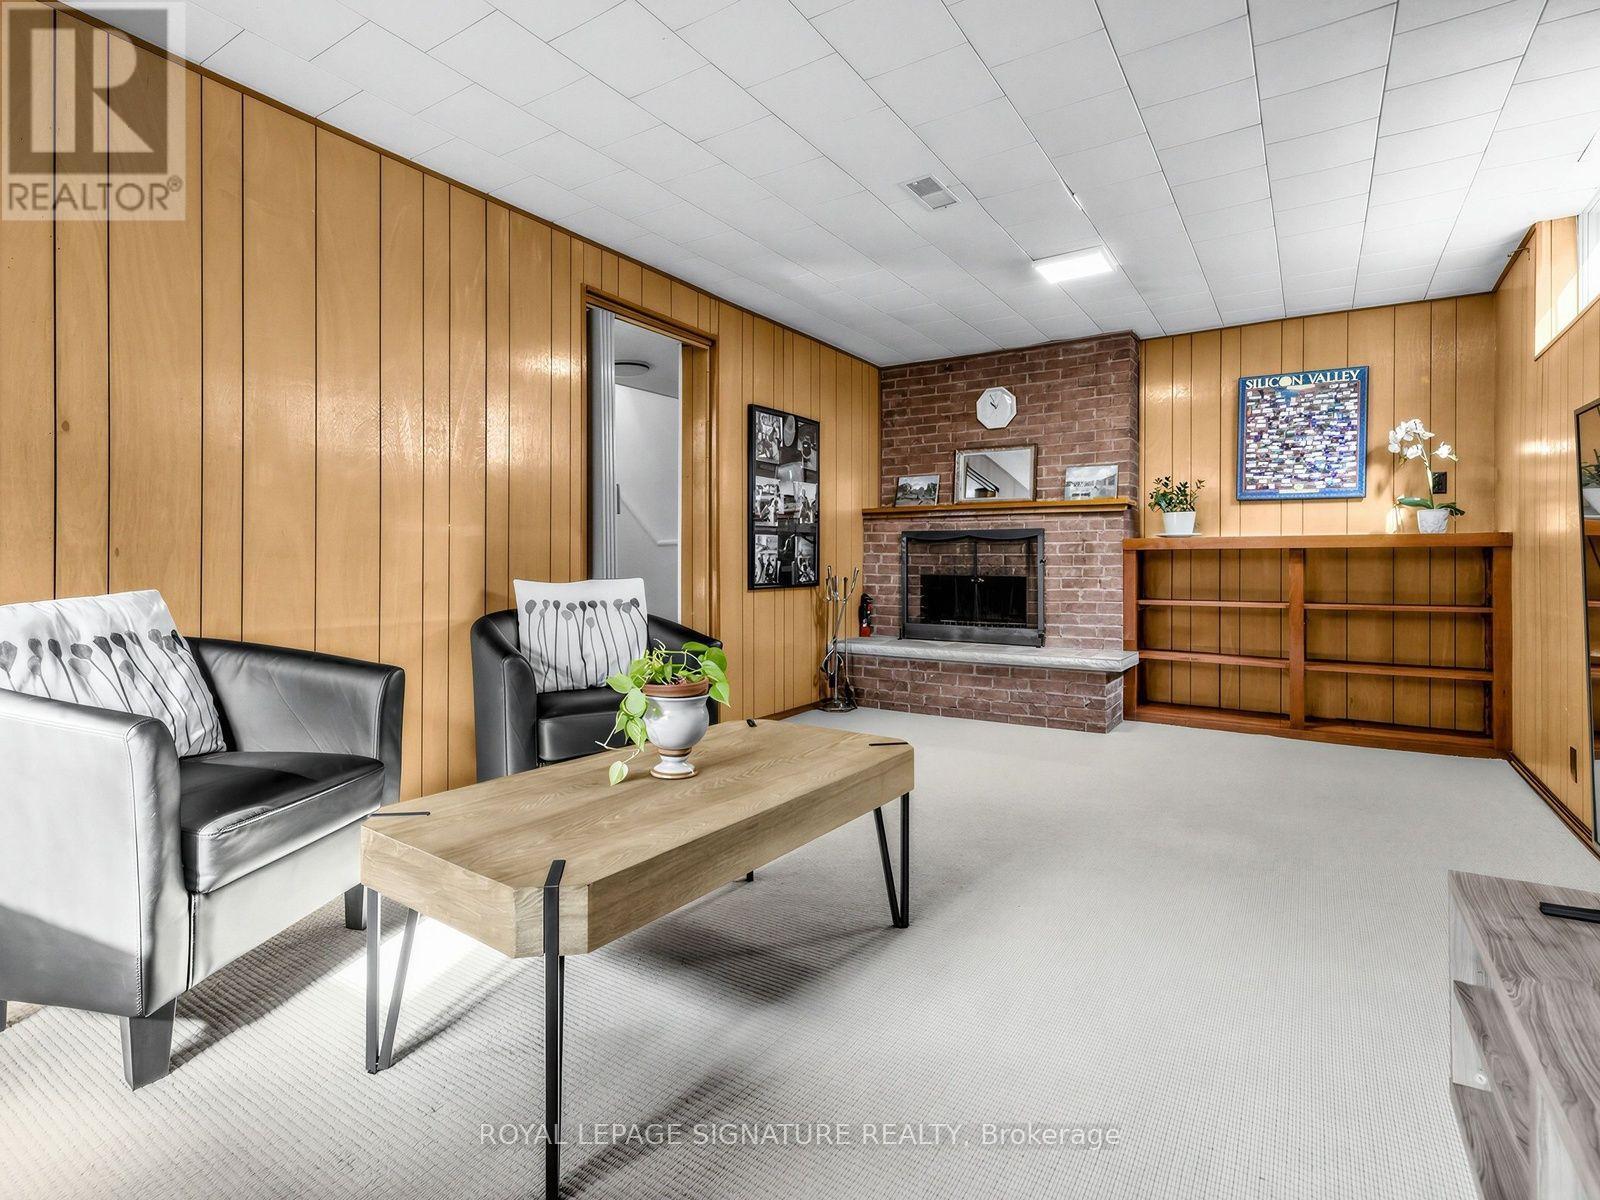
Fireplace
Central Air Conditioning
Forced Air
$1,398,000
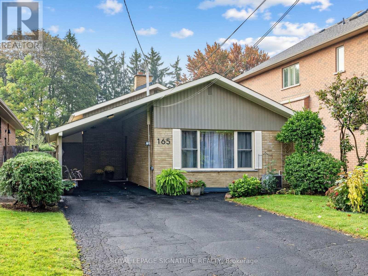
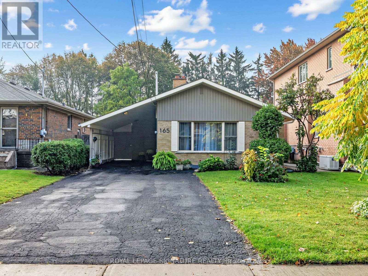
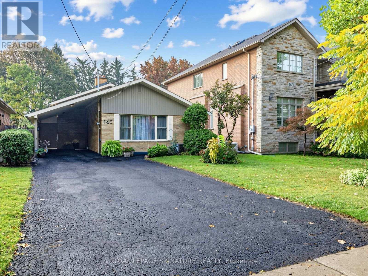
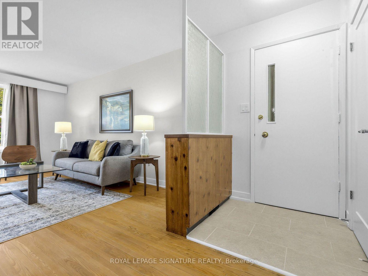
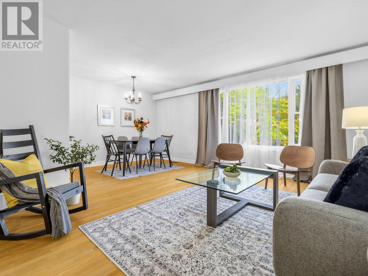
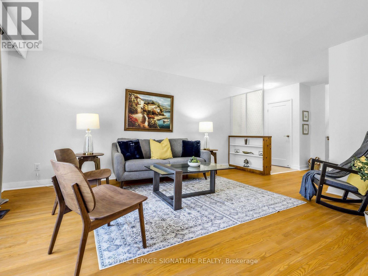
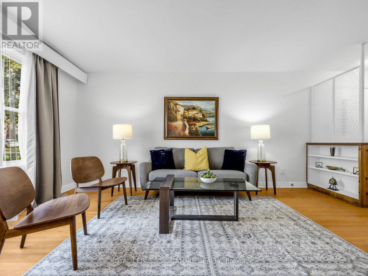
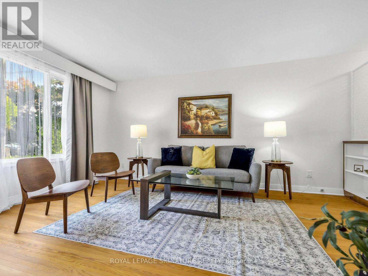
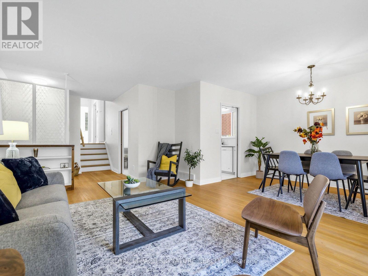
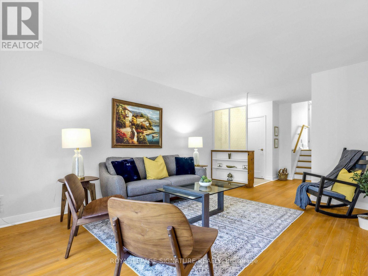
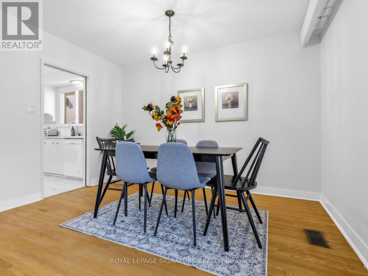
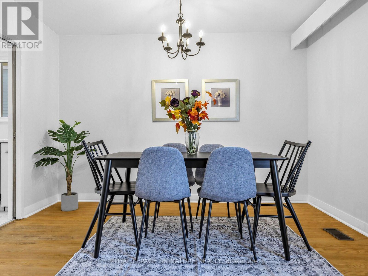
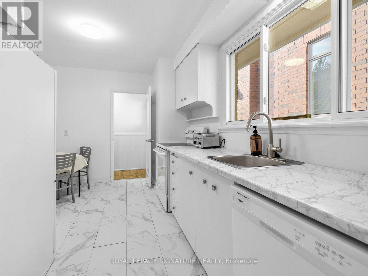
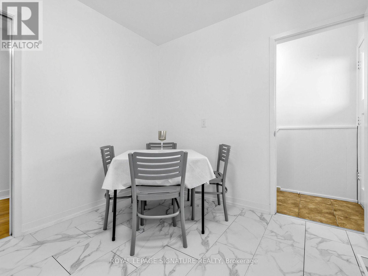
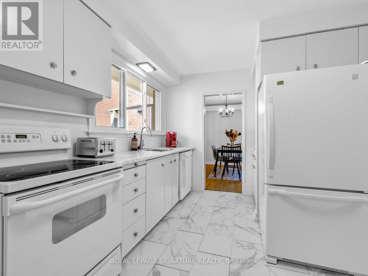
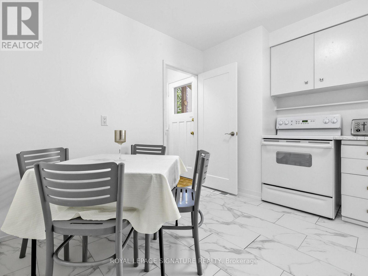
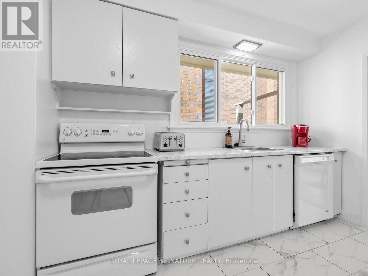
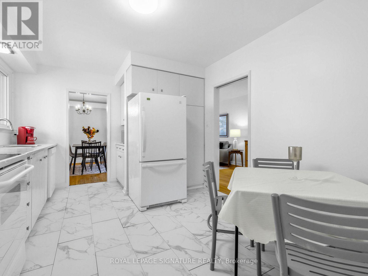
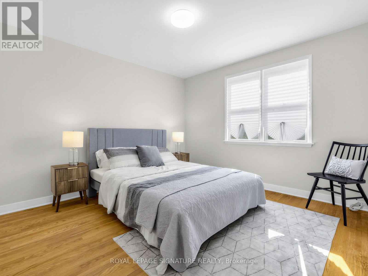
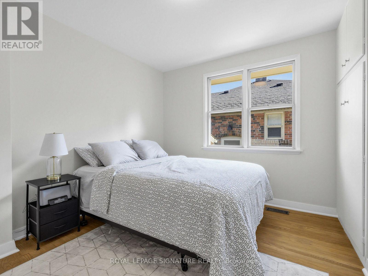
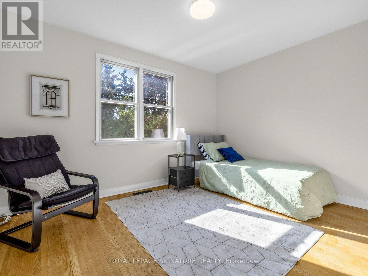
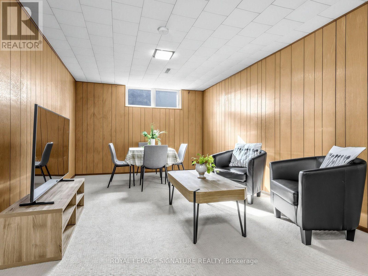
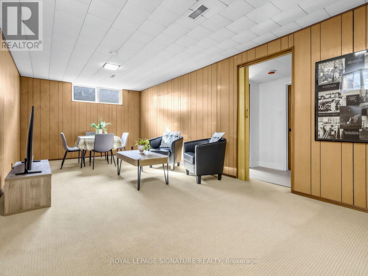
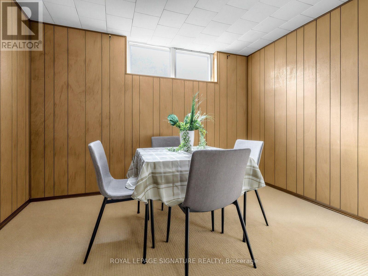
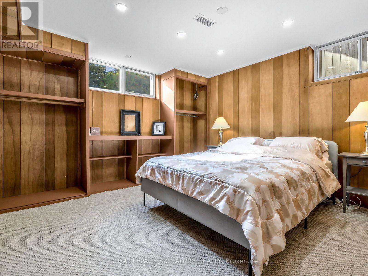
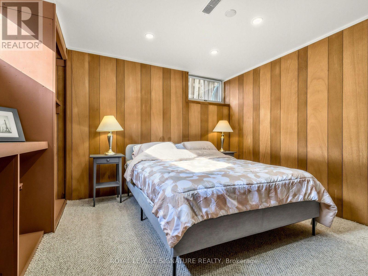
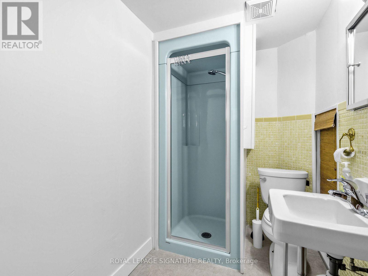
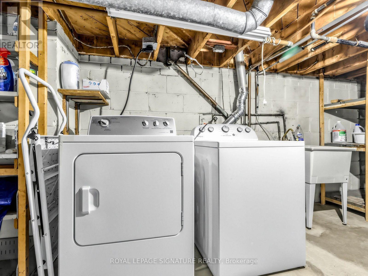
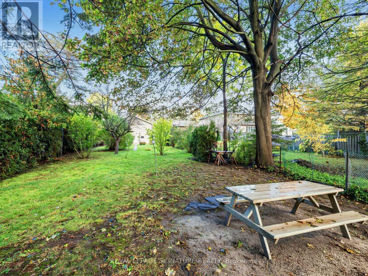
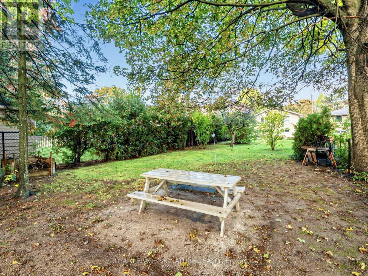
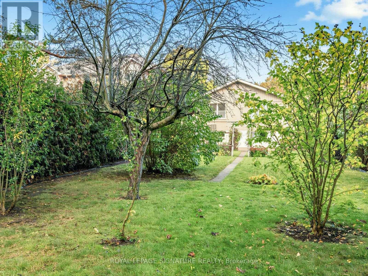
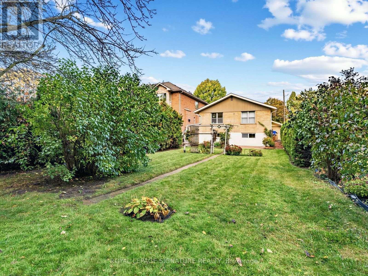
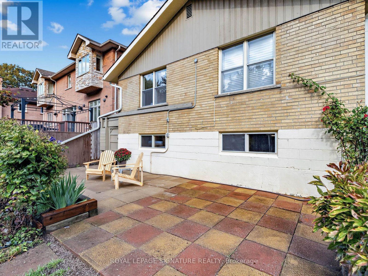
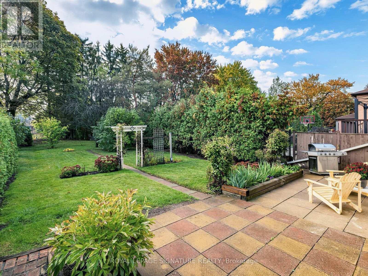
Welcome to 165 Wedgewood Dr. This Exceptional detached Backsplit is Situated on a Premium Deep Lot (40"6"x 215'4"). Located in the Highly Desirable Newtonbrook East Area Close to Schools, Parks,Yonge Street and All Amenities.Excellent Public transit connections. Walking distance to Cummer Ave and Willowdale Ave TTC buses.Close to Finch Subway/Bus Station and regional GO Bus Terminal, providing easy access to Downtown Toronto, York and Peel Region.Great Growth Potential for a Young Starter Family to continue with Minor Renovations, or to Build a Custom Home in a Builder's Dream Lot!This Solid Brick Backsplit Features 3+1 Bedrooms & 2 Full Bathrooms. Driveway has space for 5 cars.This house is being sold by the Original Owners.The Interior/exterior has been freshly painted. Many doors have been replaced, and the bathrooms renovated or upgraded. The Basement is finished with a Rec Room, Bedroom, and a 3-piece Bathroom and a Separate Entrance.The property has a very large backyard with a southern exposure that is a private oasis that must be seen to be appreciated.Incredible Opportunity to Renovate further, Rebuild a single-family home, Garden Suite or Triplex.Invest in a Coveted Neighborhood with Tremendous Future Value! (id:50976)
Open House
This property has open houses!
Starts at:
2:00 pm
Ends at:
4:00 pm
Starts at:
2:00 pm
Ends at:
4:00 pm
Property Details
|
MLS® Number
|
C14031190 |
|
Property Type
|
Single Family |
|
Community Name
|
Newtonbrook East |
|
Equipment Type
|
Water Heater |
|
Features
|
In-law Suite |
|
Parking Space Total
|
5 |
|
Rental Equipment Type
|
Water Heater |
Building
|
Bathroom Total
|
2 |
|
Bedrooms Above Ground
|
3 |
|
Bedrooms Below Ground
|
1 |
|
Bedrooms Total
|
4 |
|
Appliances
|
Water Heater, Water Meter, All, Dishwasher, Dryer, Microwave, Stove, Washer, Refrigerator |
|
Basement Development
|
Finished |
|
Basement Type
|
Crawl Space, N/a (finished) |
|
Construction Style Attachment
|
Detached |
|
Construction Style Split Level
|
Backsplit |
|
Cooling Type
|
Central Air Conditioning |
|
Exterior Finish
|
Aluminum Siding, Brick |
|
Fireplace Present
|
Yes |
|
Flooring Type
|
Hardwood |
|
Foundation Type
|
Block |
|
Heating Fuel
|
Natural Gas |
|
Heating Type
|
Forced Air |
|
Size Interior
|
1,100 - 1,500 Ft2 |
|
Type
|
House |
|
Utility Water
|
Municipal Water |
Parking
Land
|
Acreage
|
No |
|
Sewer
|
Sanitary Sewer |
|
Size Depth
|
216 Ft ,1 In |
|
Size Frontage
|
40 Ft ,7 In |
|
Size Irregular
|
40.6 X 216.1 Ft |
|
Size Total Text
|
40.6 X 216.1 Ft |
Rooms
| Level |
Type |
Length |
Width |
Dimensions |
|
Basement |
Bedroom 4 |
3.74 m |
3.57 m |
3.74 m x 3.57 m |
|
Basement |
Family Room |
7.17 m |
3.25 m |
7.17 m x 3.25 m |
|
Main Level |
Living Room |
4.85 m |
3.5 m |
4.85 m x 3.5 m |
|
Main Level |
Dining Room |
3.55 m |
2.35 m |
3.55 m x 2.35 m |
|
Main Level |
Kitchen |
4.52 m |
3.35 m |
4.52 m x 3.35 m |
|
Upper Level |
Primary Bedroom |
3.8 m |
3.36 m |
3.8 m x 3.36 m |
|
Upper Level |
Bedroom 2 |
3.36 m |
2.82 m |
3.36 m x 2.82 m |
|
Upper Level |
Bedroom 3 |
3.74 m |
3 m |
3.74 m x 3 m |
https://www.realtor.ca/real-estate/30399659/165-wedgewood-drive-toronto-newtonbrook-east-newtonbrook-east