2 Bedroom
1 Bathroom
0 - 699 sqft
Fireplace
Wall Unit
Baseboard Heaters
Waterfront
$385,000
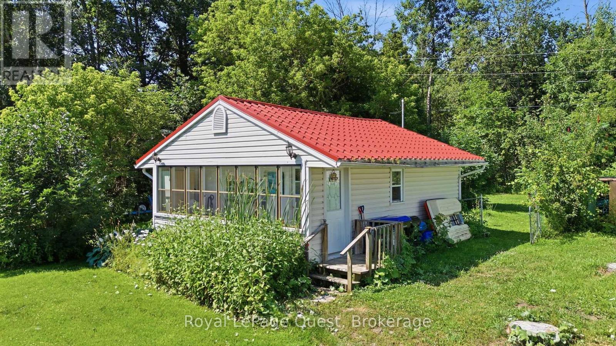
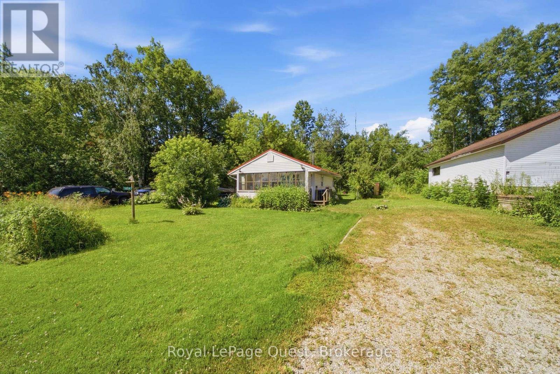
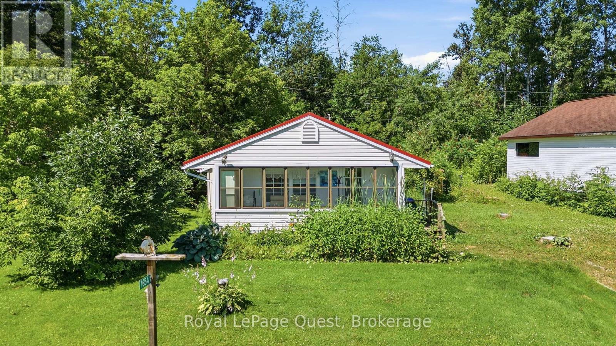
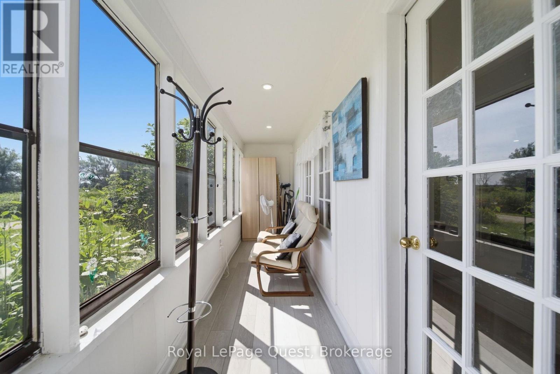
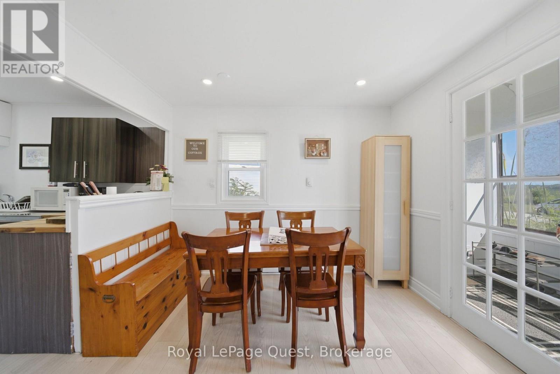
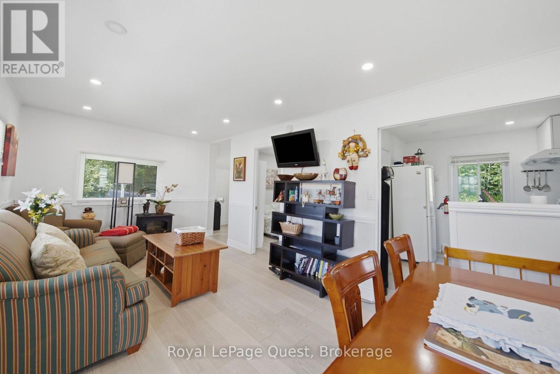
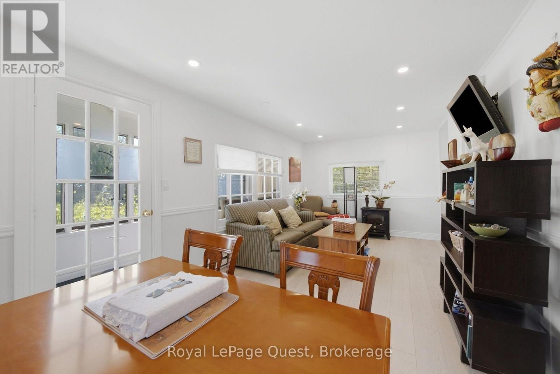
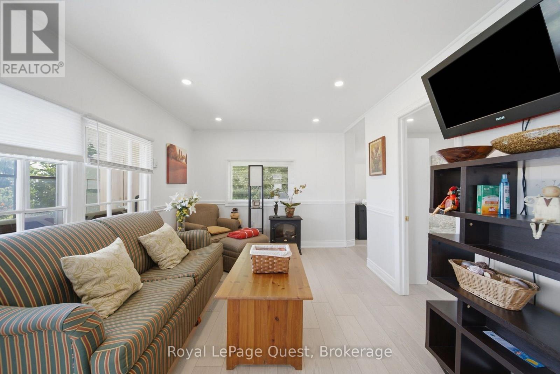
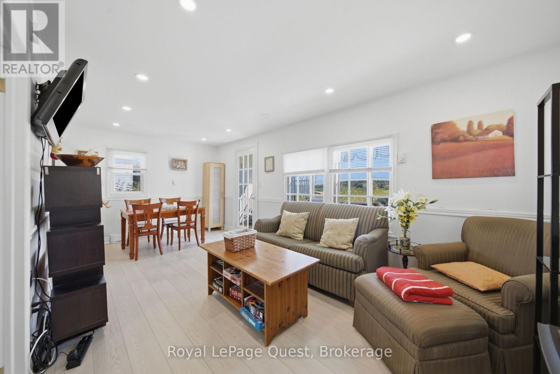
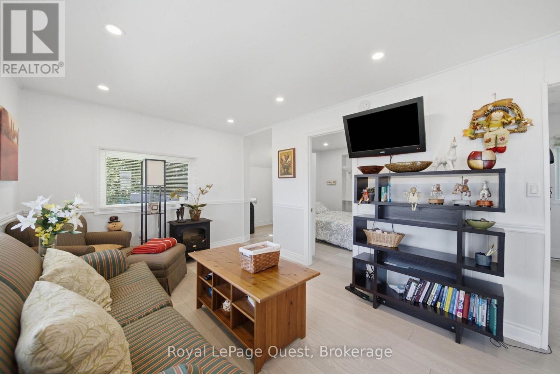
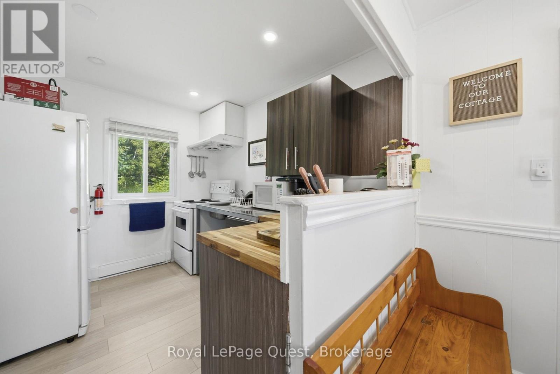
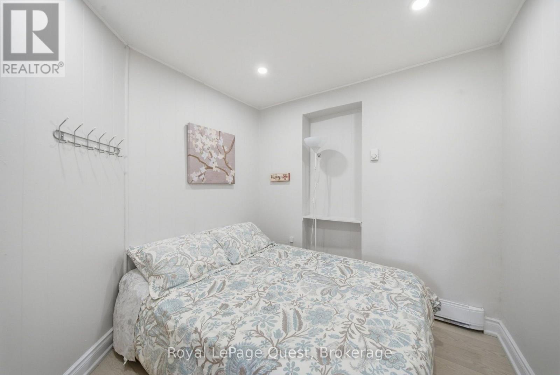
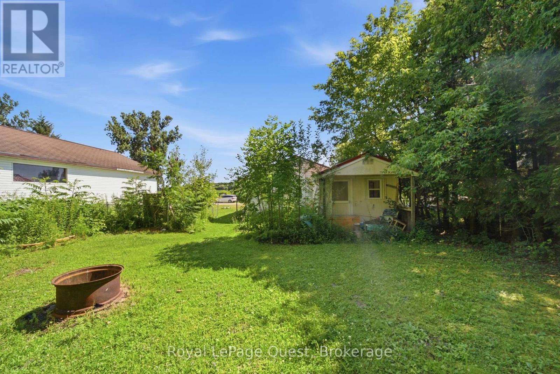
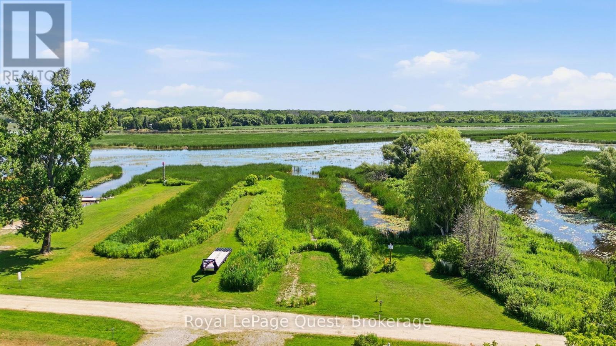
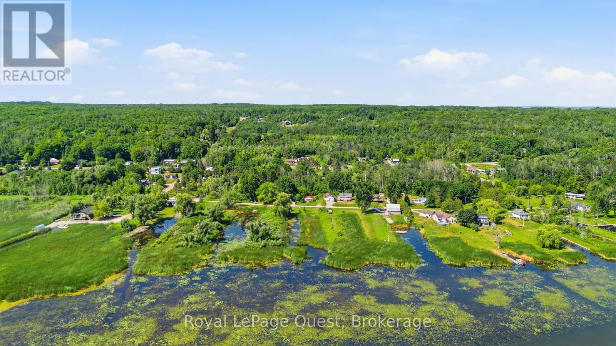
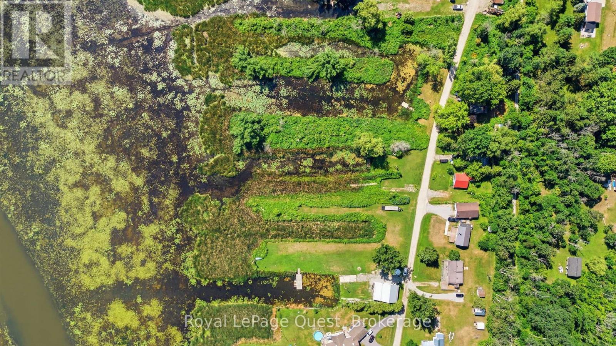
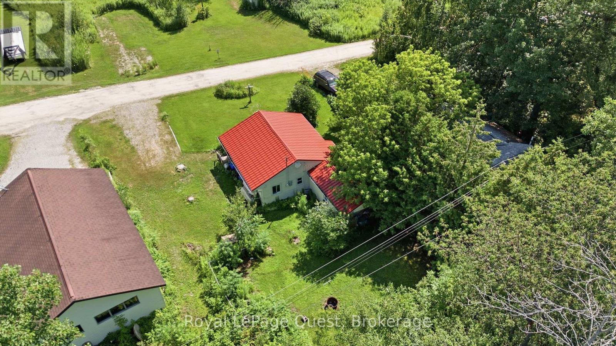
The perfect opportunity for first-time home buyers, downsizers, or anyone looking for a comfortable home in a peaceful setting. This inviting 2-bedroom home is priced to sell and offers an affordable opportunity to enjoy life near the water. Located directly across from beautiful Matchedash Bay, you'll love having nature, boating and outdoor recreation close to home. Just minutes from the charming village of Coldwater, you'll have easy access to local shops, restaurants, everyday amenities and everything this wonderful community has to offer. Whether you're looking to get into the market, simplify your lifestyle, or find a place to enjoy a quieter pace of life, this home is worth a look! Don't miss your opportunity to make 1654 Viking Marina Road your next home. Book your private showing today! (id:50976)
Open House
This property has open houses!
Starts at:
11:00 am
Ends at:
1:00 pm
Property Details
|
MLS® Number
|
S14187174 |
|
Property Type
|
Single Family |
|
Community Name
|
Fesserton |
|
Community Features
|
Fishing |
|
Easement
|
Easement |
|
Features
|
Waterway, Wetlands, Level |
|
Parking Space Total
|
3 |
|
View Type
|
Lake View, View Of Water, Direct Water View |
|
Water Front Name
|
Matchedash Bay |
|
Water Front Type
|
Waterfront |
Building
|
Bathroom Total
|
1 |
|
Bedrooms Above Ground
|
2 |
|
Bedrooms Total
|
2 |
|
Age
|
51 To 99 Years |
|
Appliances
|
Water Heater |
|
Basement Type
|
None |
|
Construction Style Attachment
|
Detached |
|
Cooling Type
|
Wall Unit |
|
Exterior Finish
|
Aluminum Siding |
|
Fireplace Present
|
Yes |
|
Foundation Type
|
Unknown |
|
Heating Fuel
|
Electric |
|
Heating Type
|
Baseboard Heaters |
|
Size Interior
|
0 - 699 Sqft |
|
Type
|
House |
|
Utility Water
|
Drilled Well |
Parking
Land
|
Access Type
|
Highway Access, Public Road |
|
Acreage
|
No |
|
Sewer
|
Septic System |
|
Size Depth
|
468 Ft |
|
Size Frontage
|
50 Ft |
|
Size Irregular
|
50 X 468 Ft |
|
Size Total Text
|
50 X 468 Ft |
|
Zoning Description
|
Rs Ep |
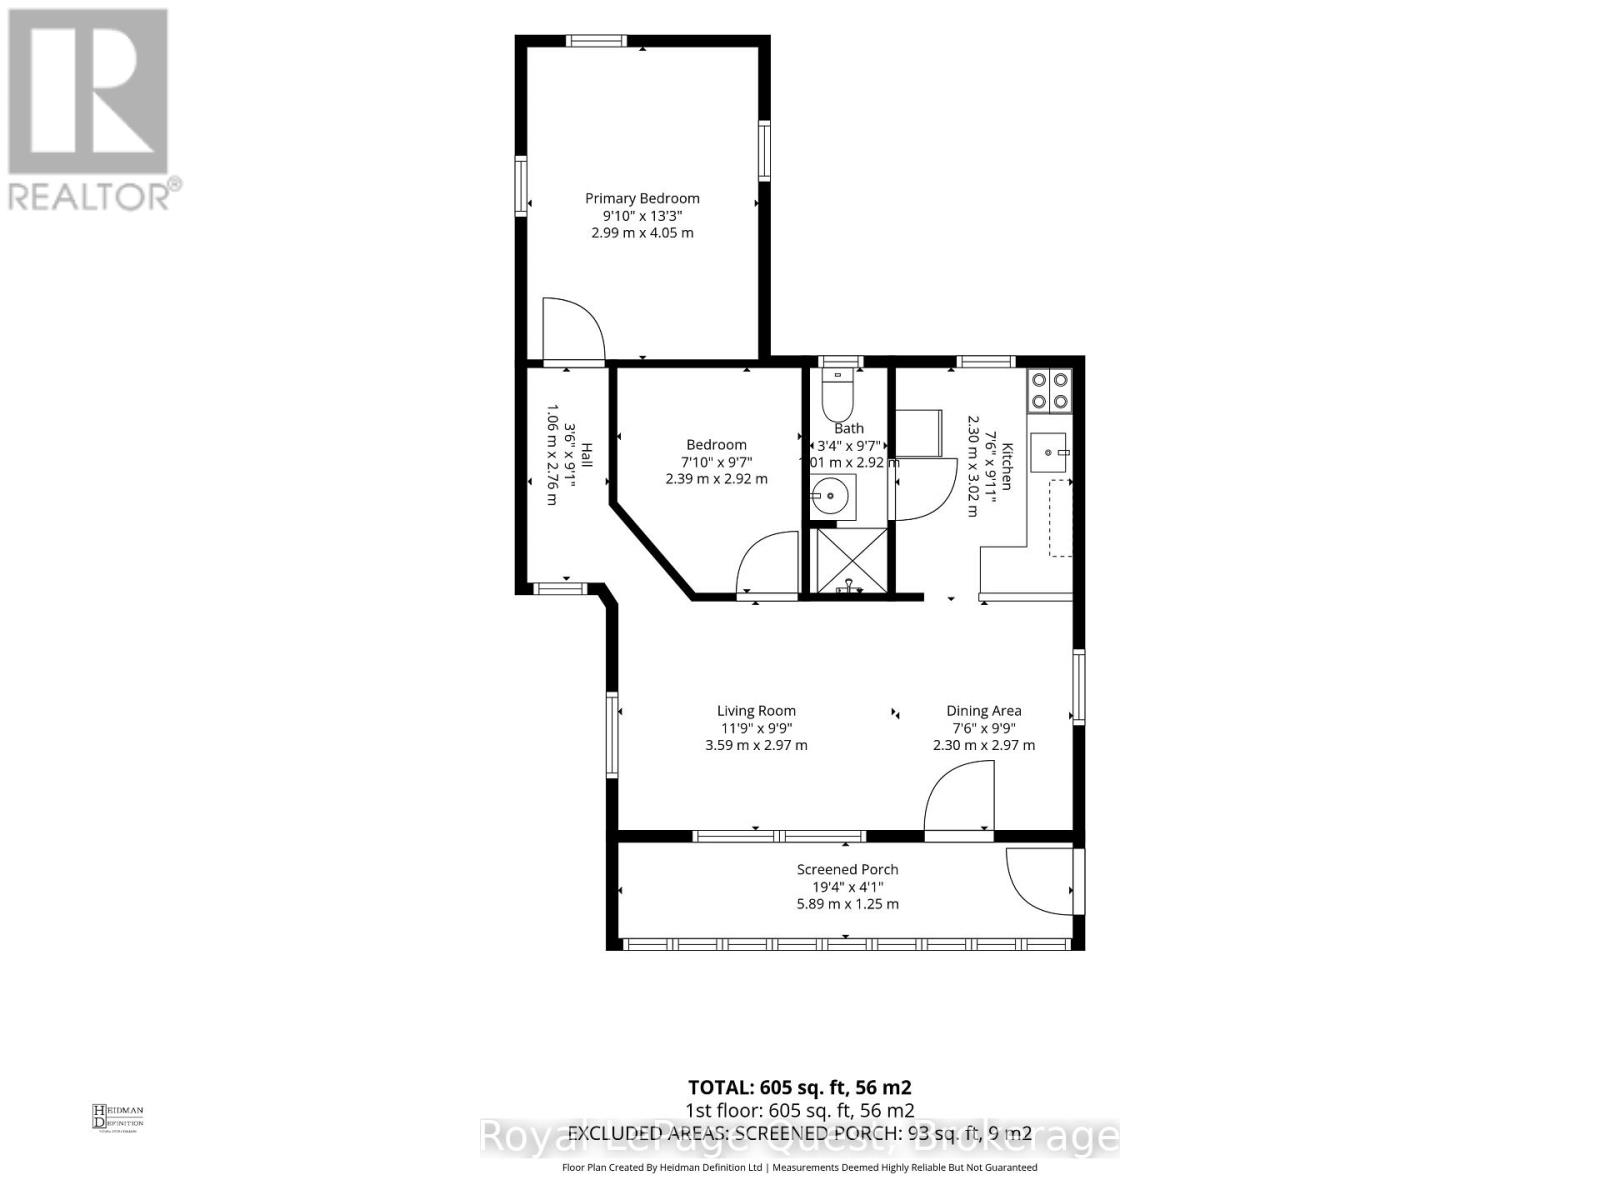
Rooms
| Level |
Type |
Length |
Width |
Dimensions |
|
Ground Level |
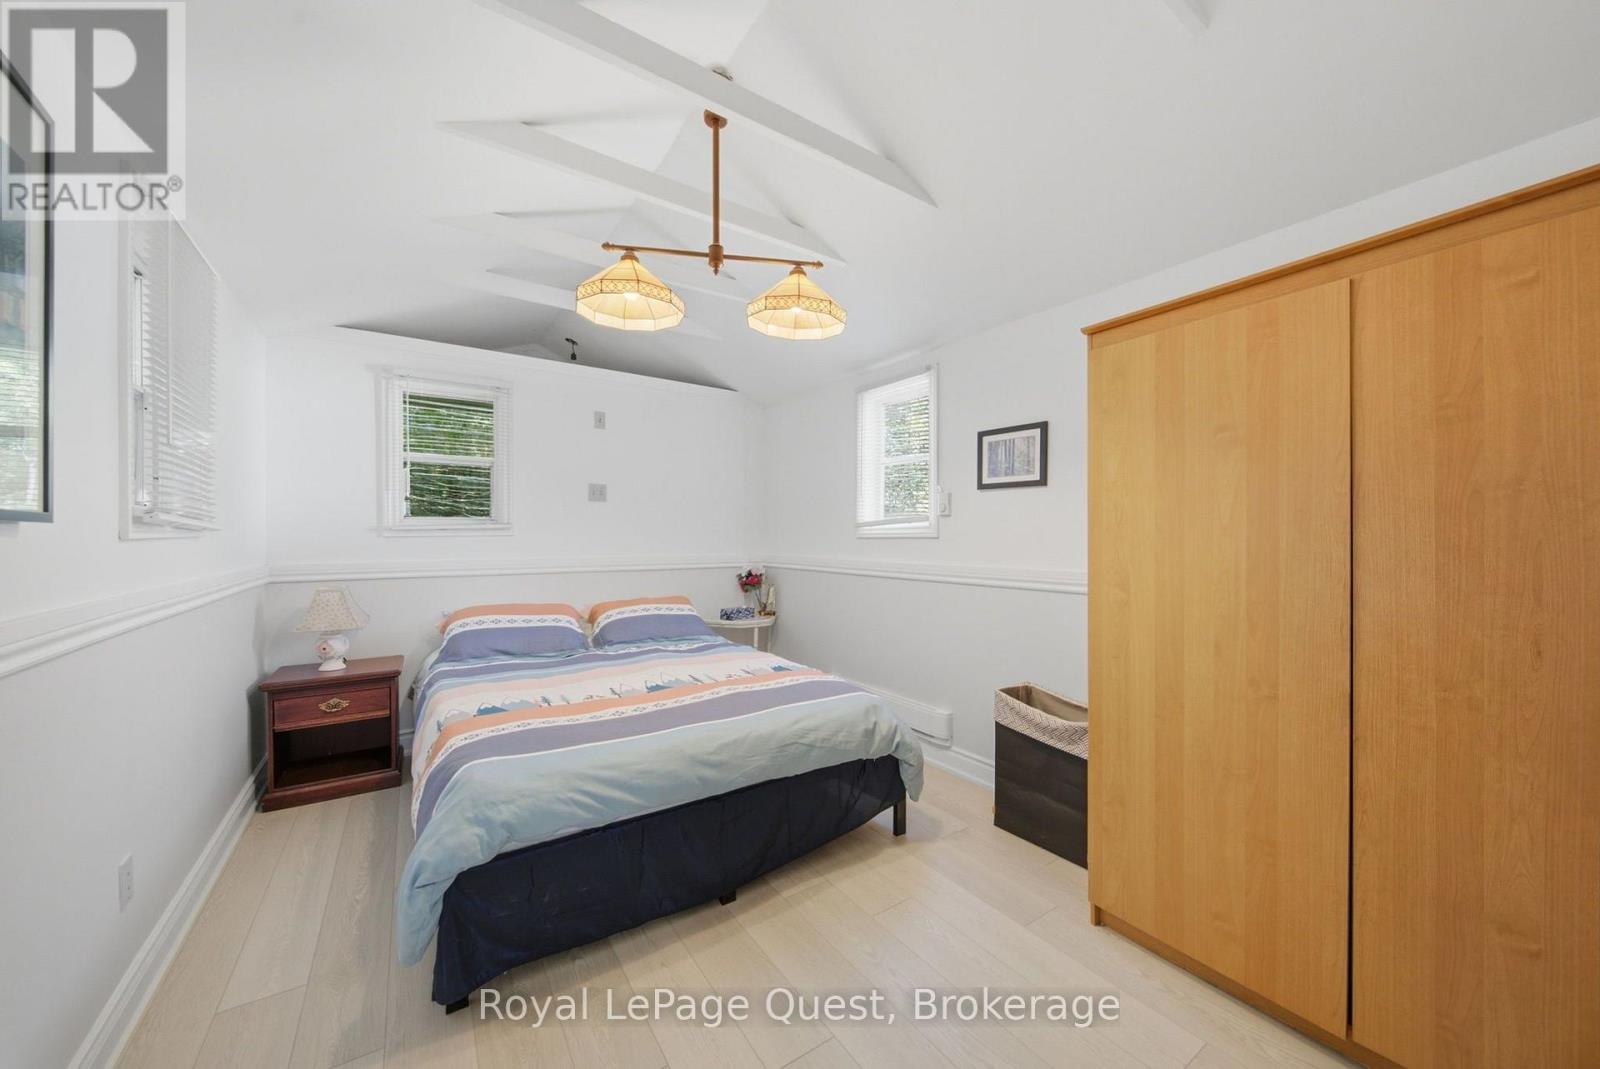
Bedroom |
3.91 m |
2.73 m |
3.91 m x 2.73 m |
|
Ground Level |
Bedroom 2 |
2.69 m |
2.35 m |
2.69 m x 2.35 m |
|
Ground Level |
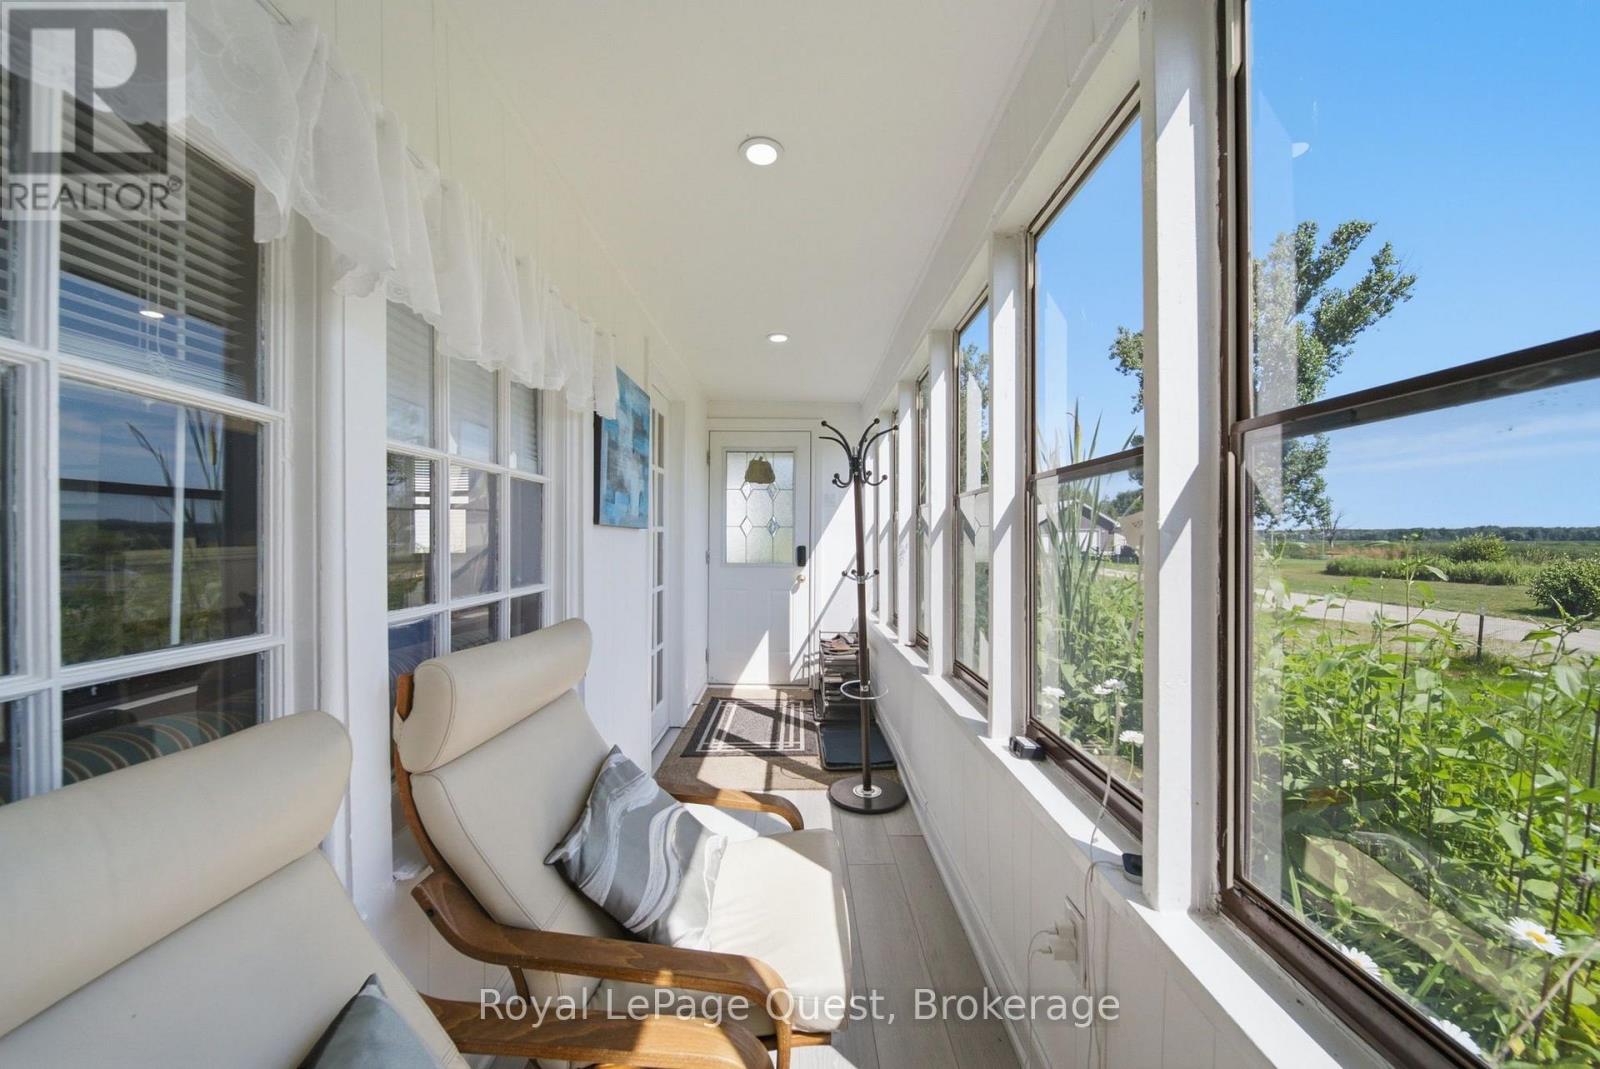
Mud Room |
6.03 m |
1.25 m |
6.03 m x 1.25 m |
|
Ground Level |
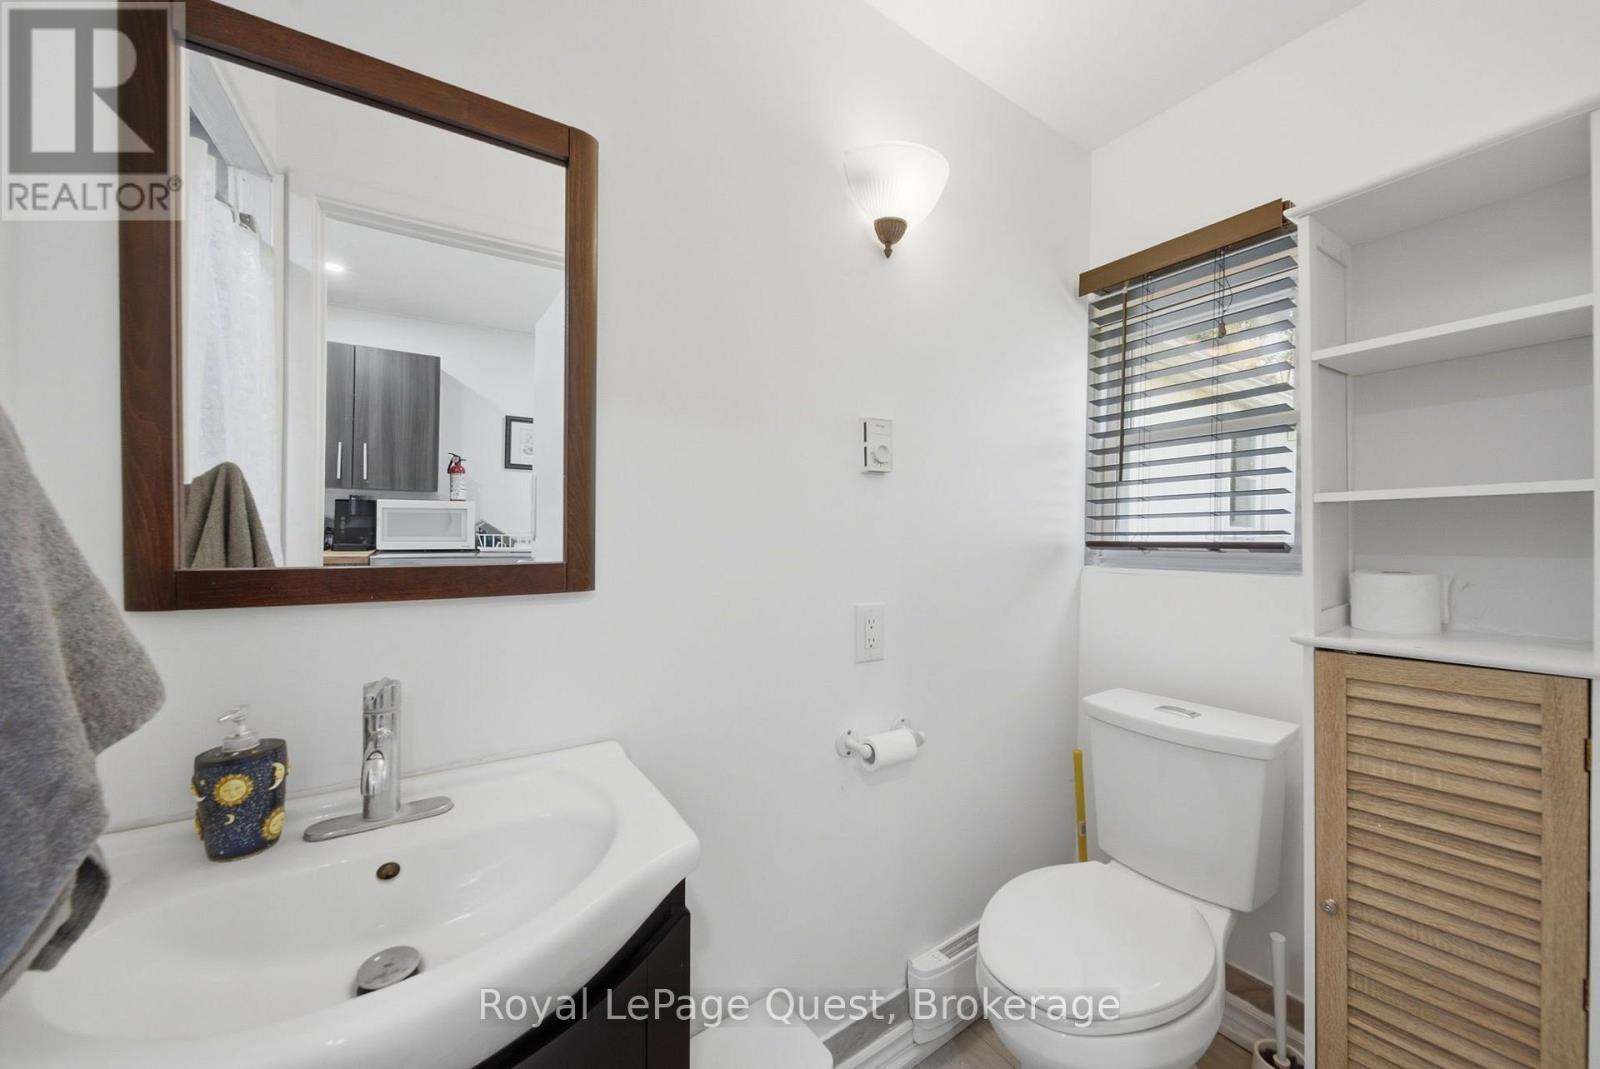
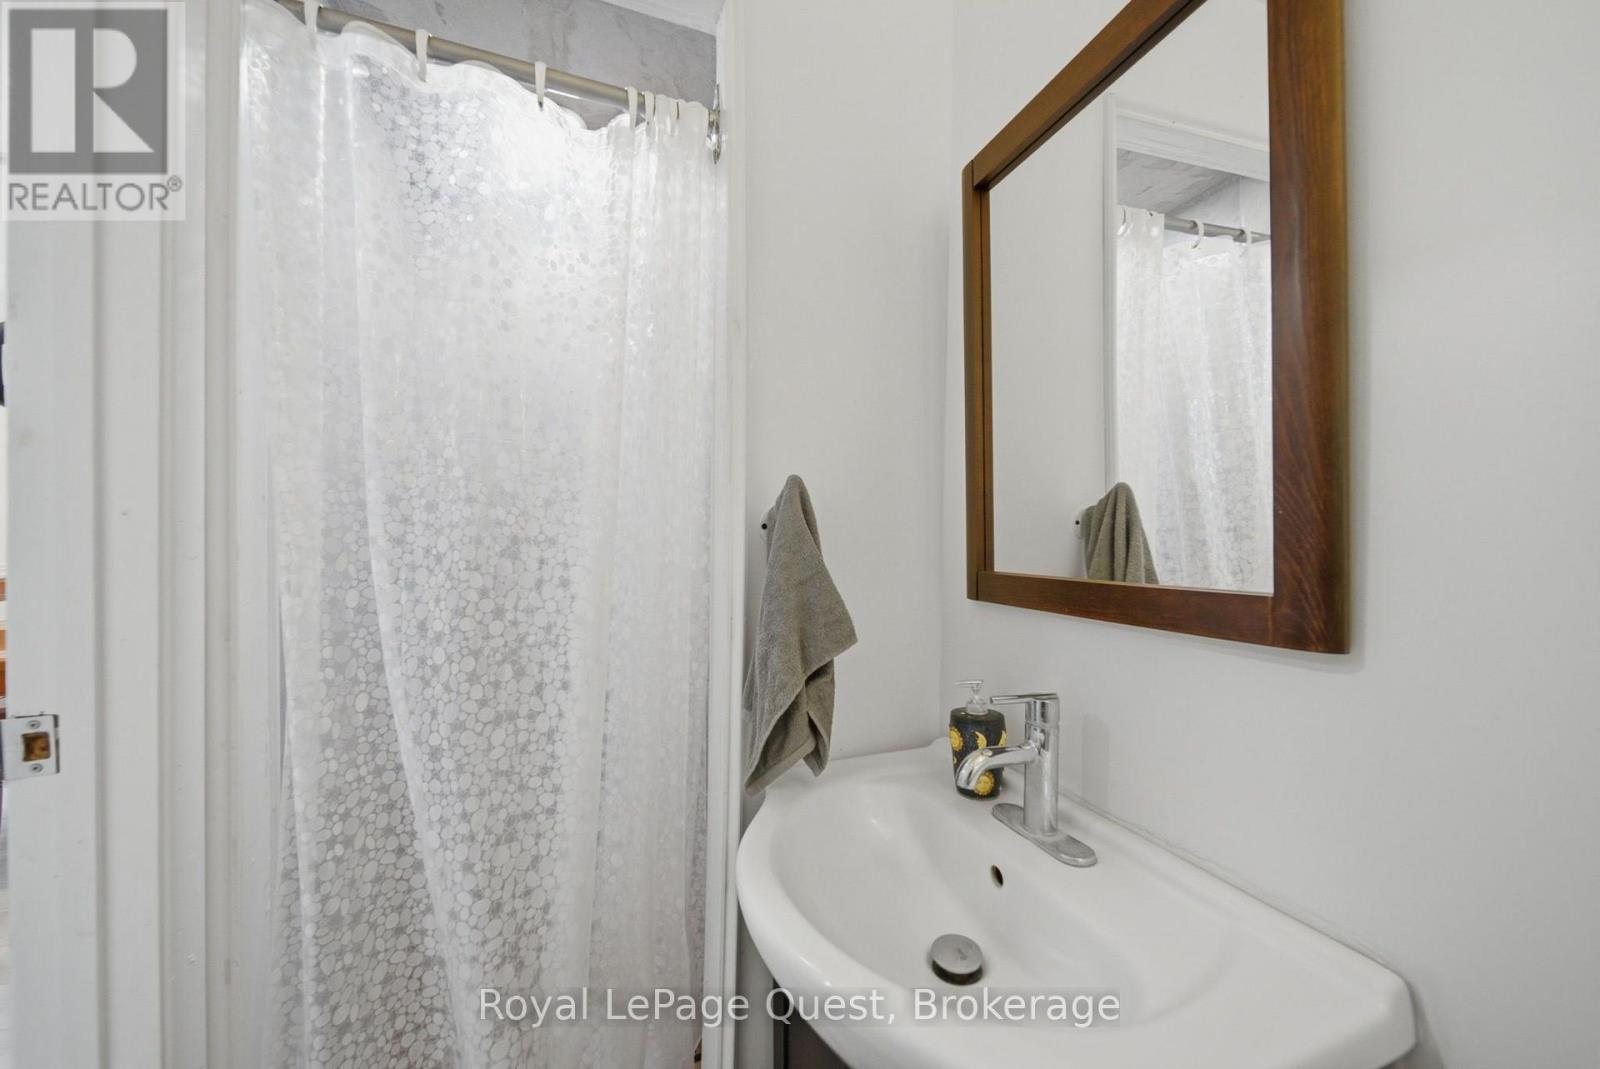
Bathroom |
2.65 m |
0.88 m |
2.65 m x 0.88 m |
|
Ground Level |
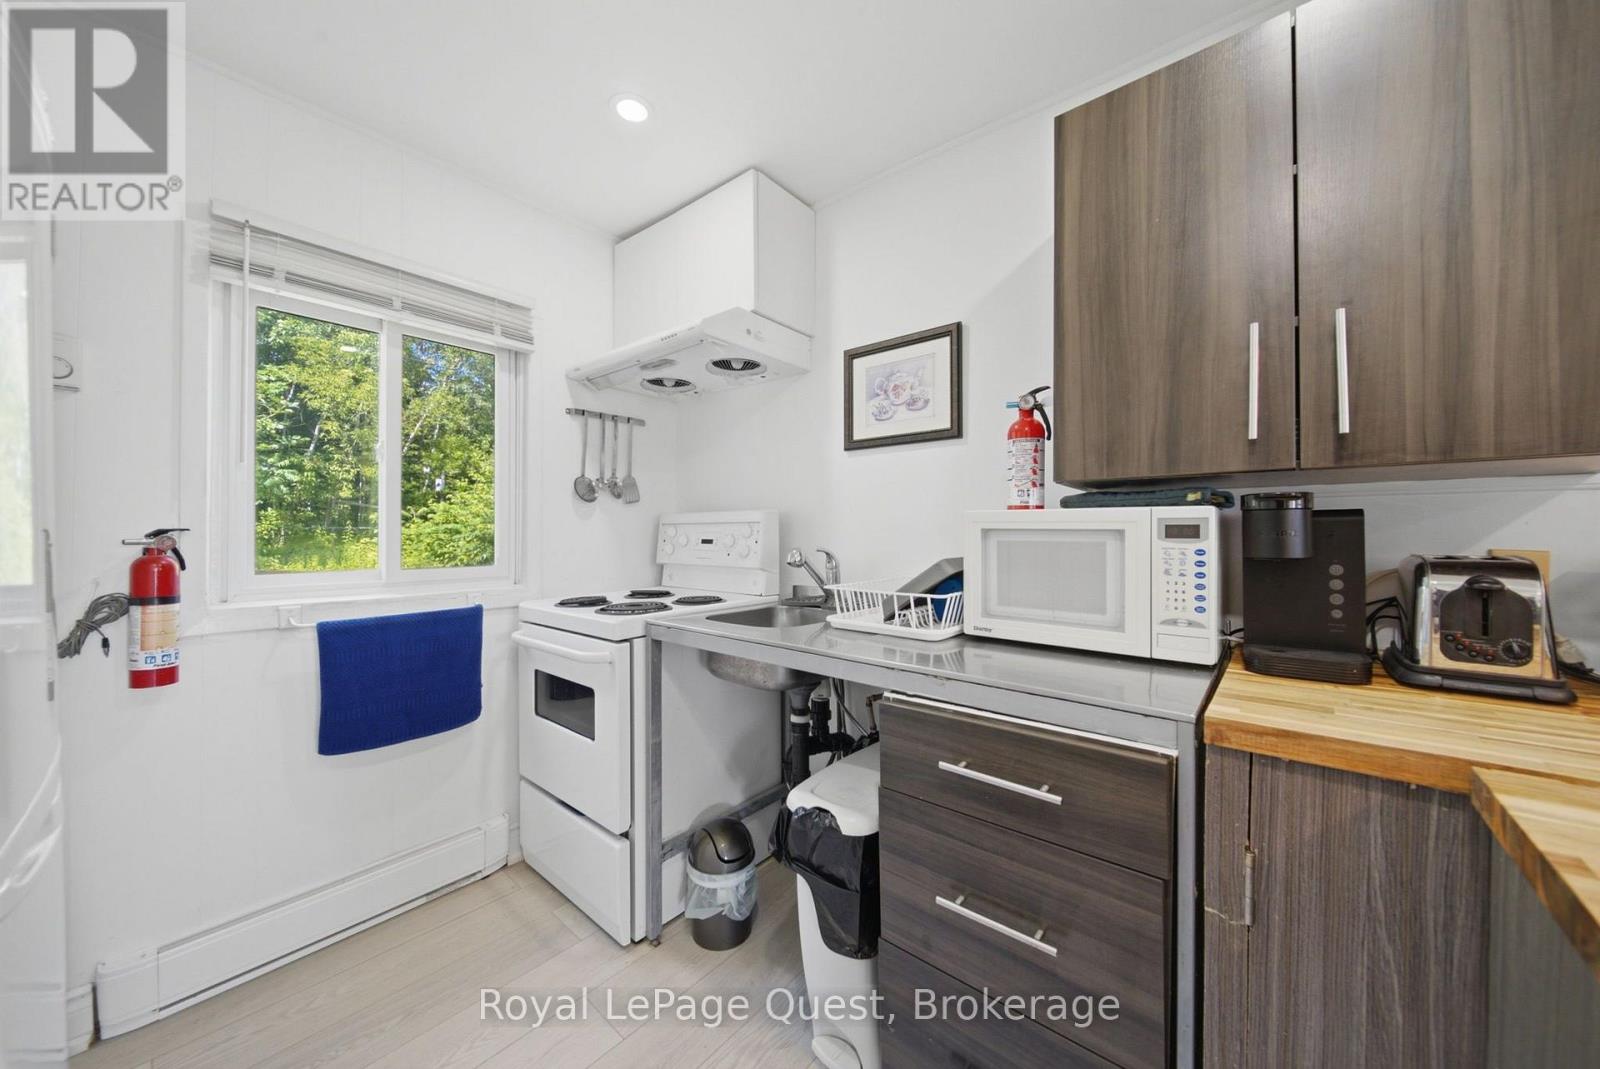
Kitchen |
2.71 m |
2.16 m |
2.71 m x 2.16 m |
|
Ground Level |
Living Room |
3.91 m |
2.87 m |
3.91 m x 2.87 m |
|
Ground Level |
Dining Room |
2.9 m |
1.62 m |
2.9 m x 1.62 m |
Utilities
|
Cable
|
Available |
|
Electricity
|
Installed |
|
Wireless
|
Available |
|
Telephone
|
Nearby |
https://www.realtor.ca/real-estate/30520173/1654-viking-marina-road-severn-fesserton-fesserton