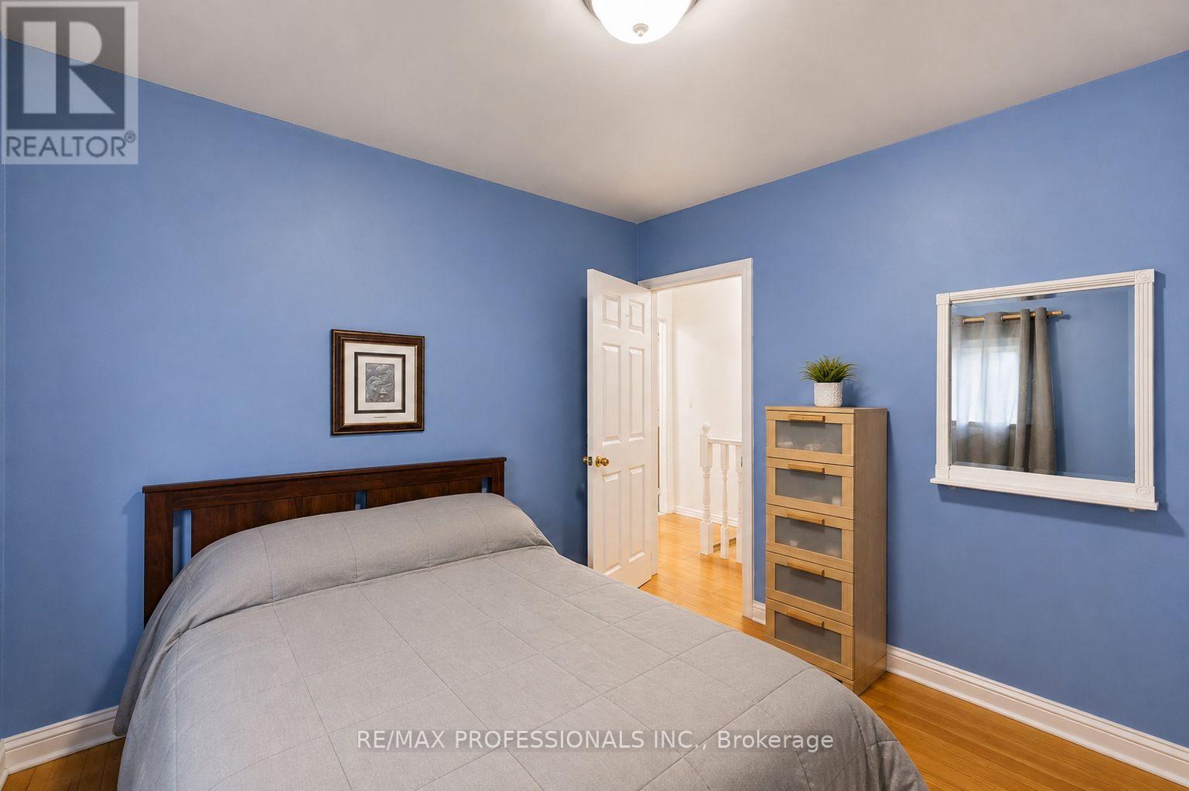
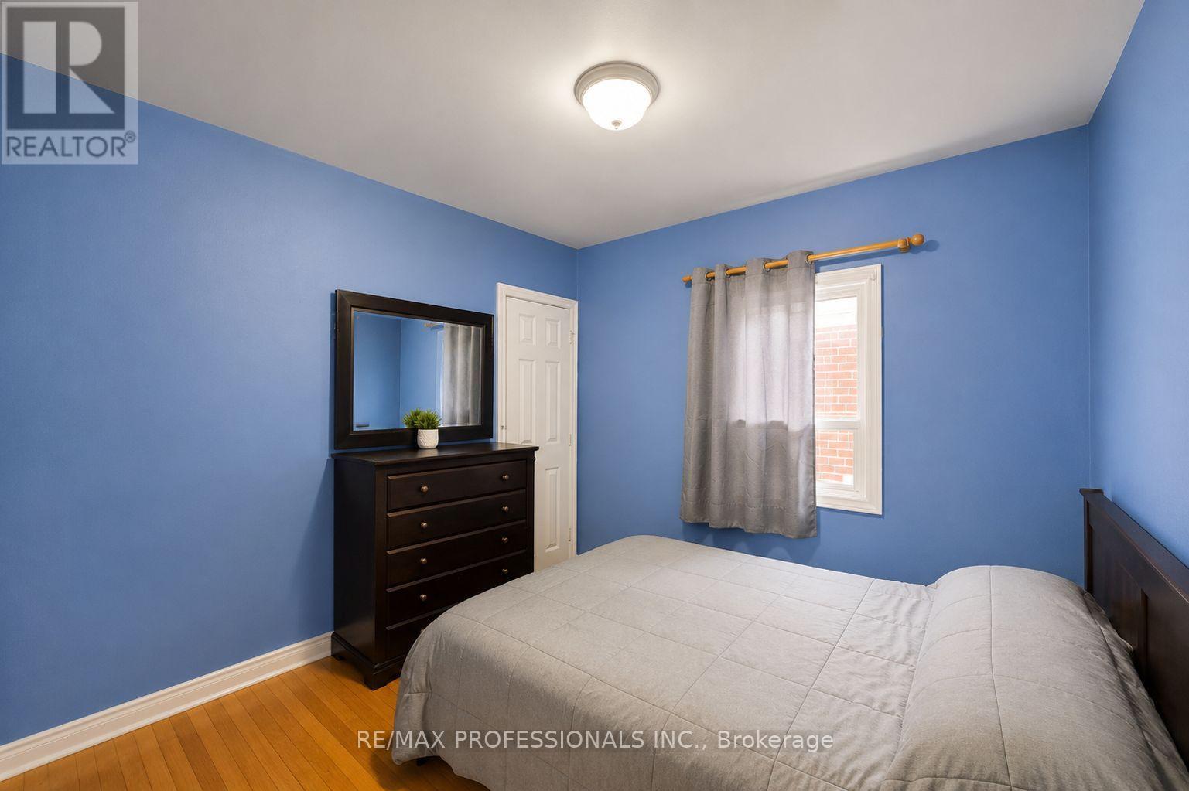
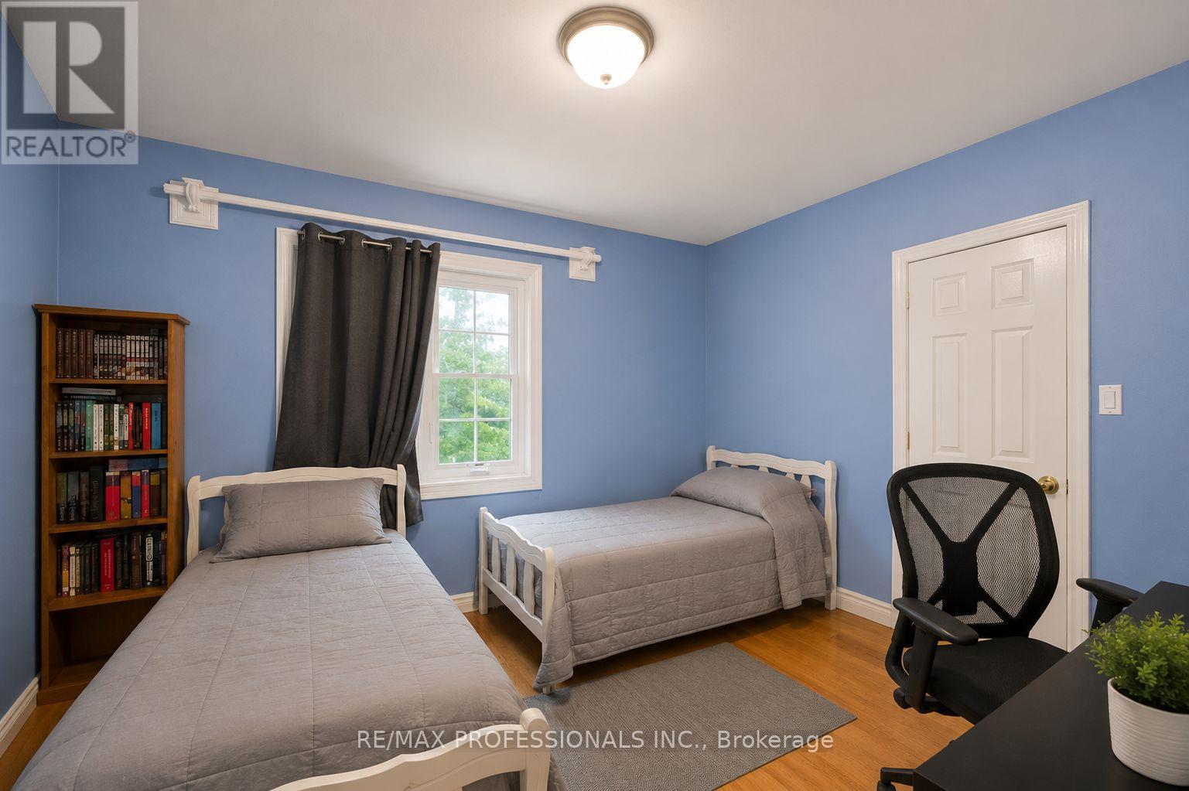
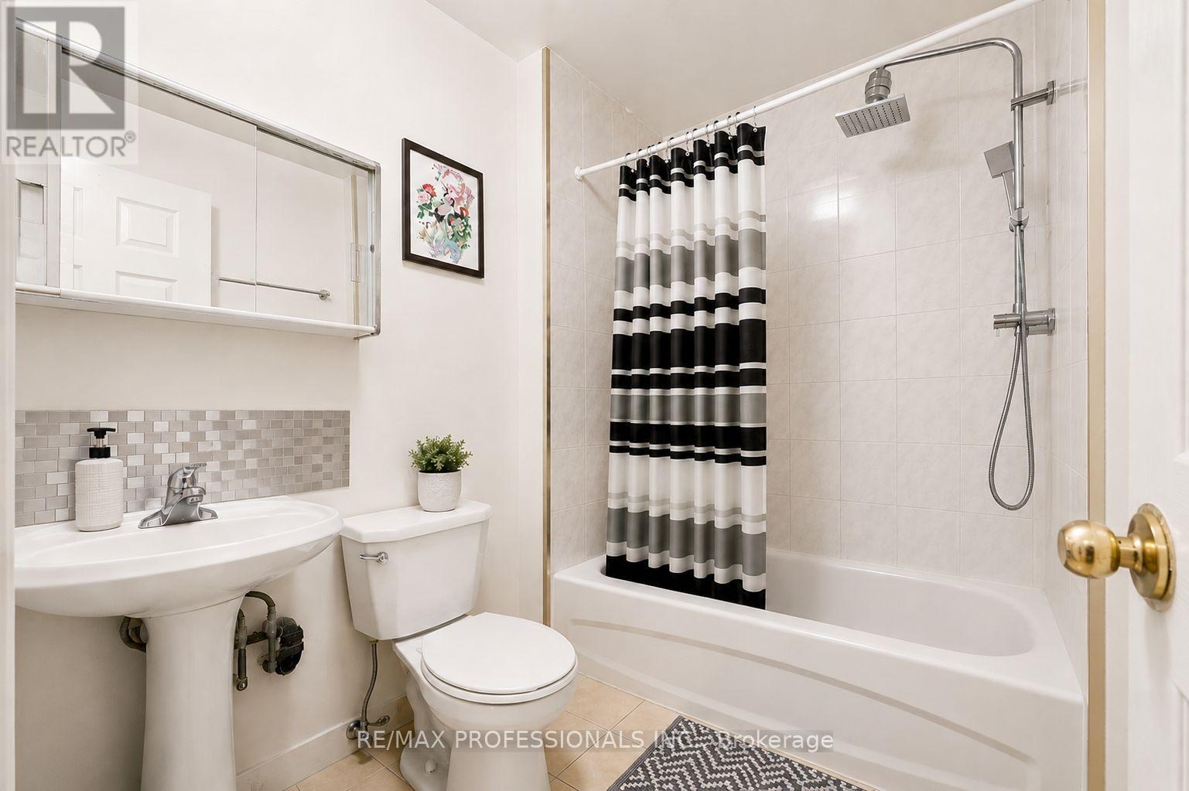
7 Bedroom
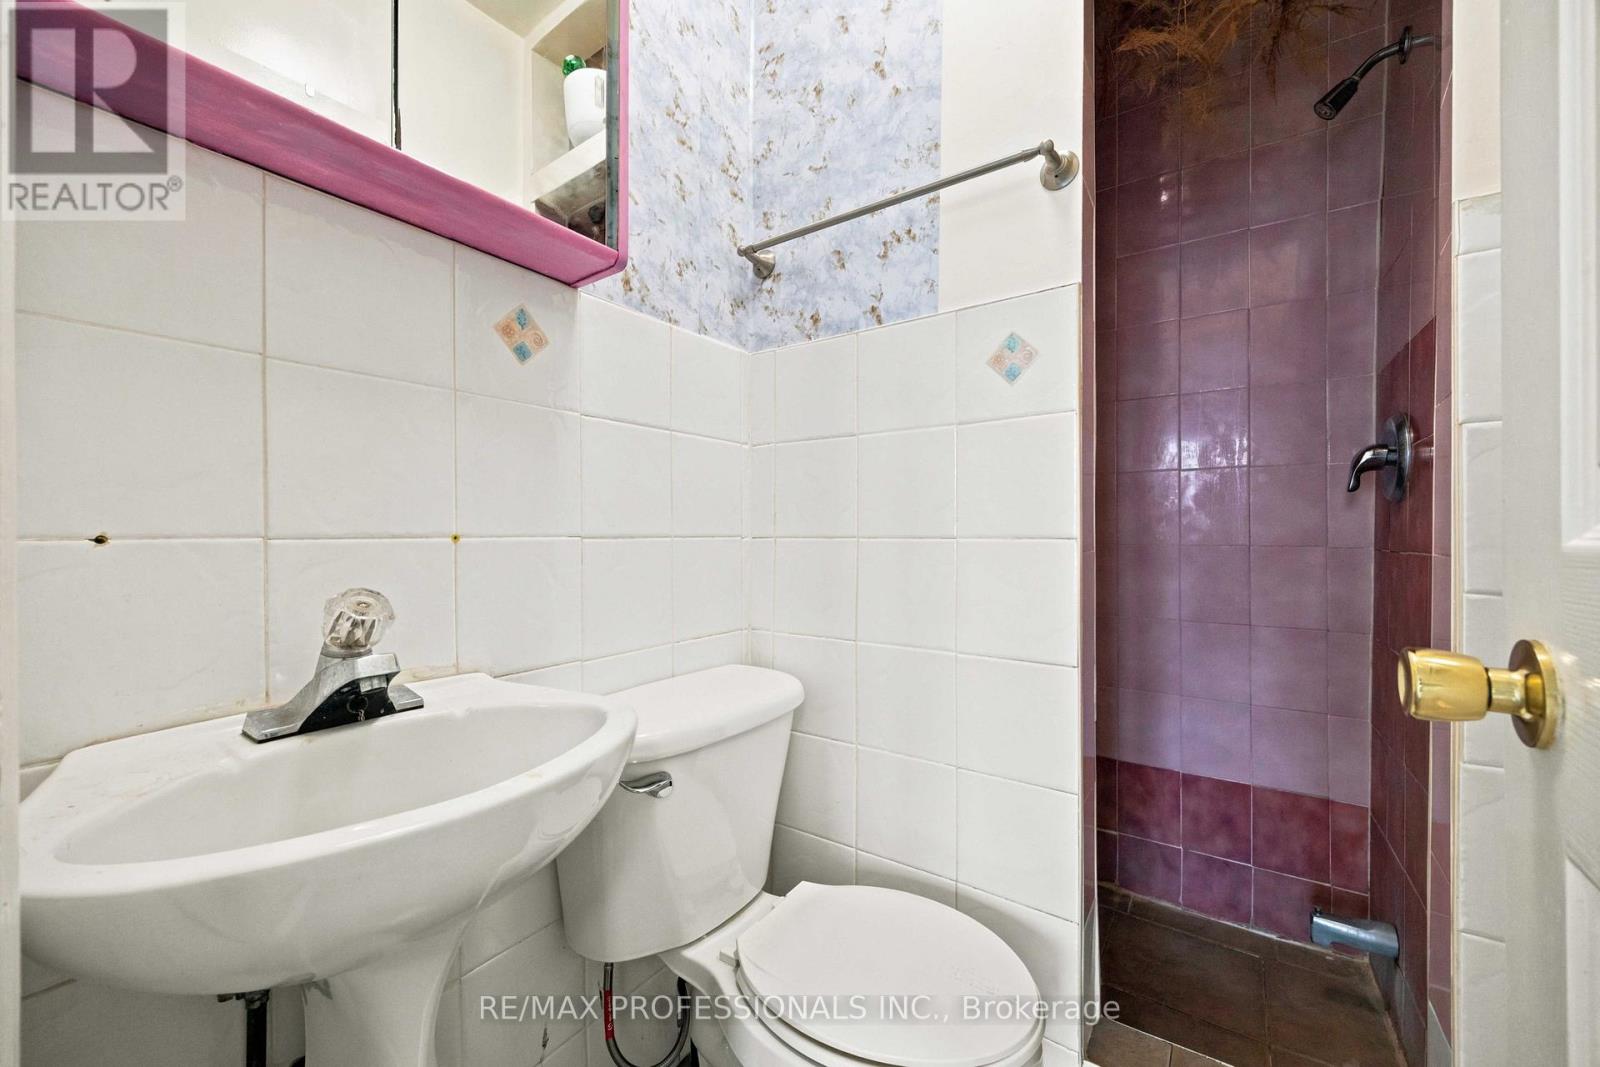
5 Bathroom
1,500 - 2,000 ft2
None
Radiant Heat
$1,199,999
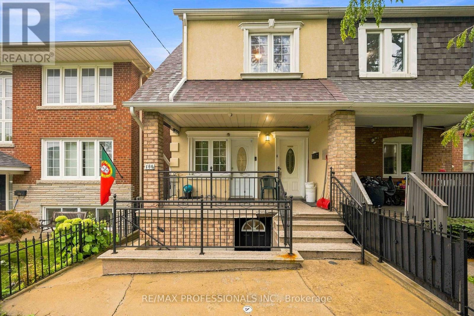
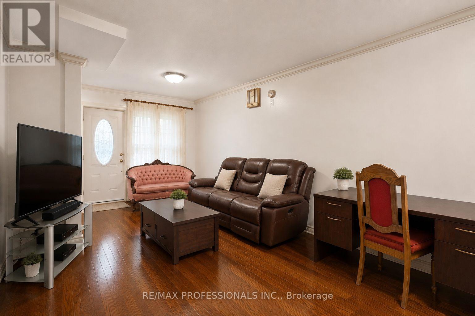
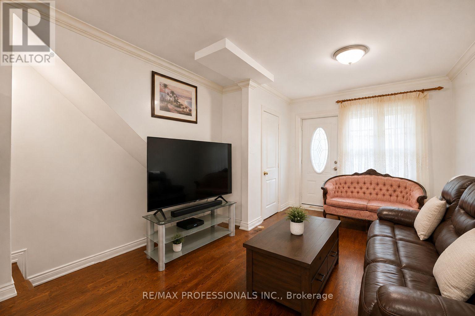
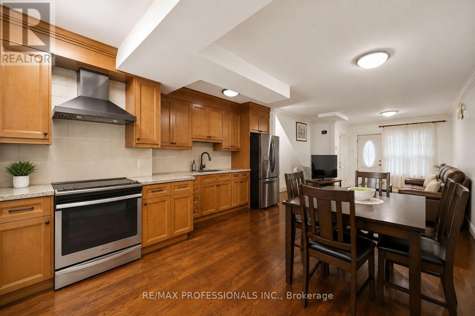
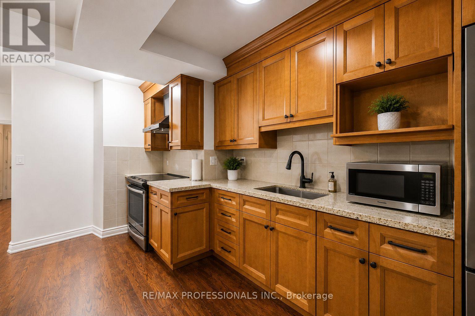
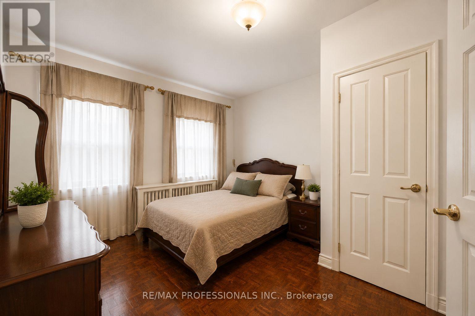
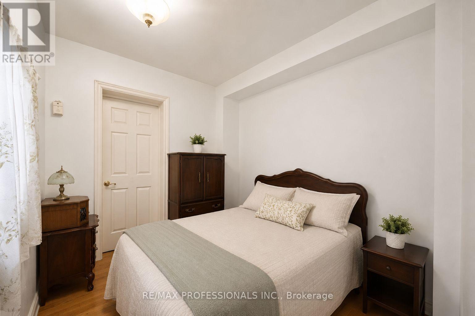
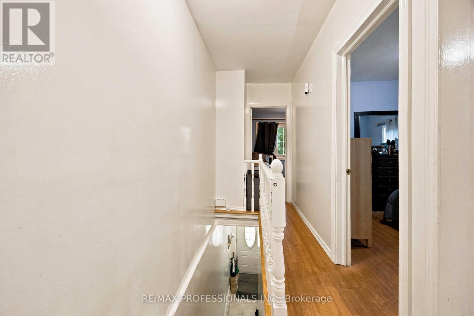
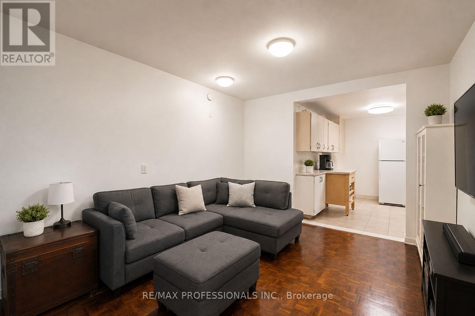
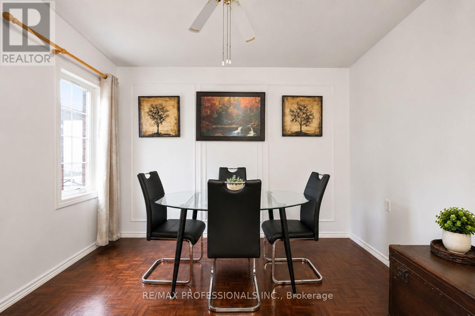
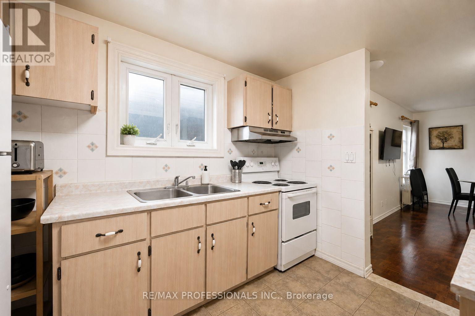
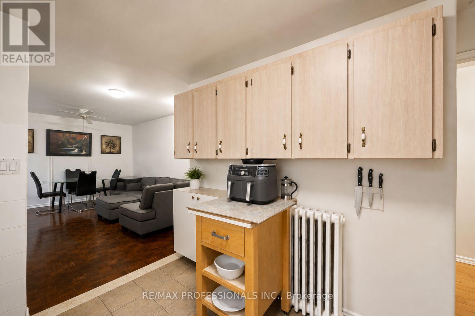
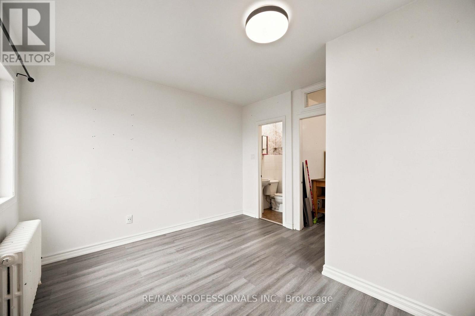
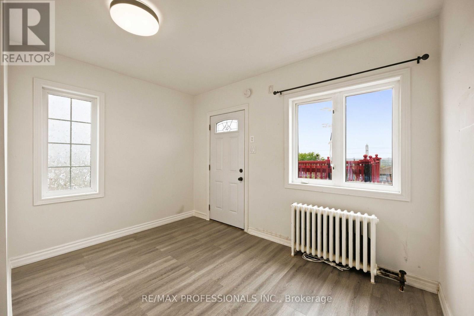
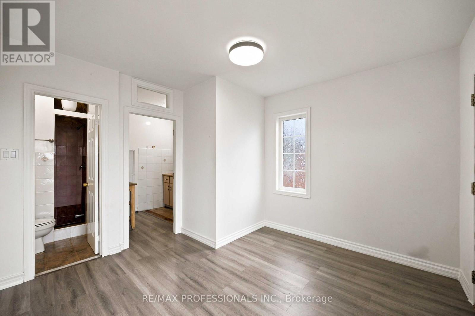
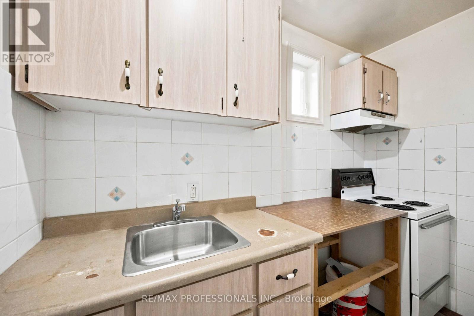
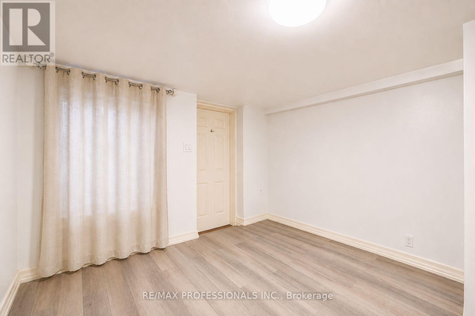
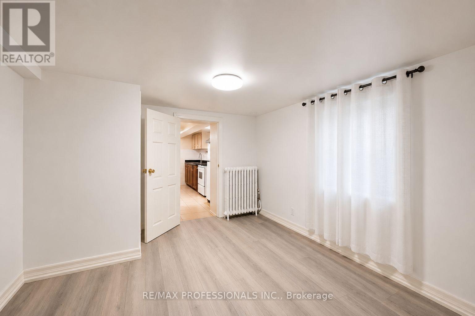
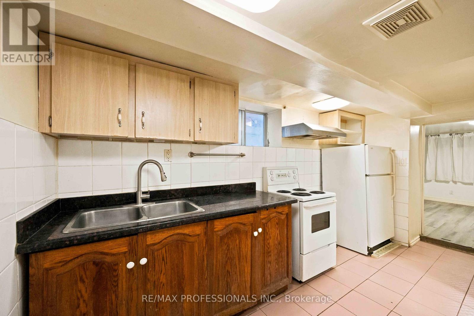
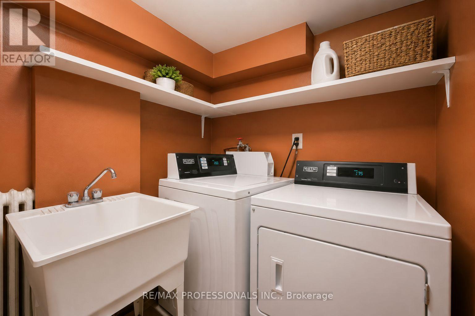
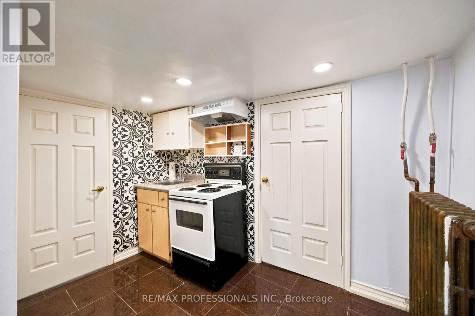
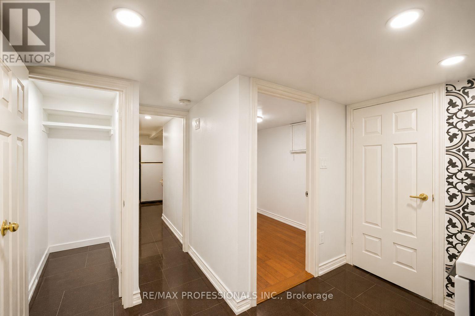
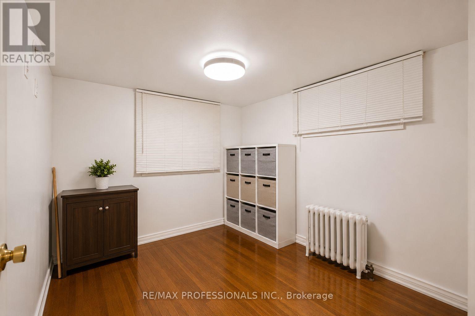
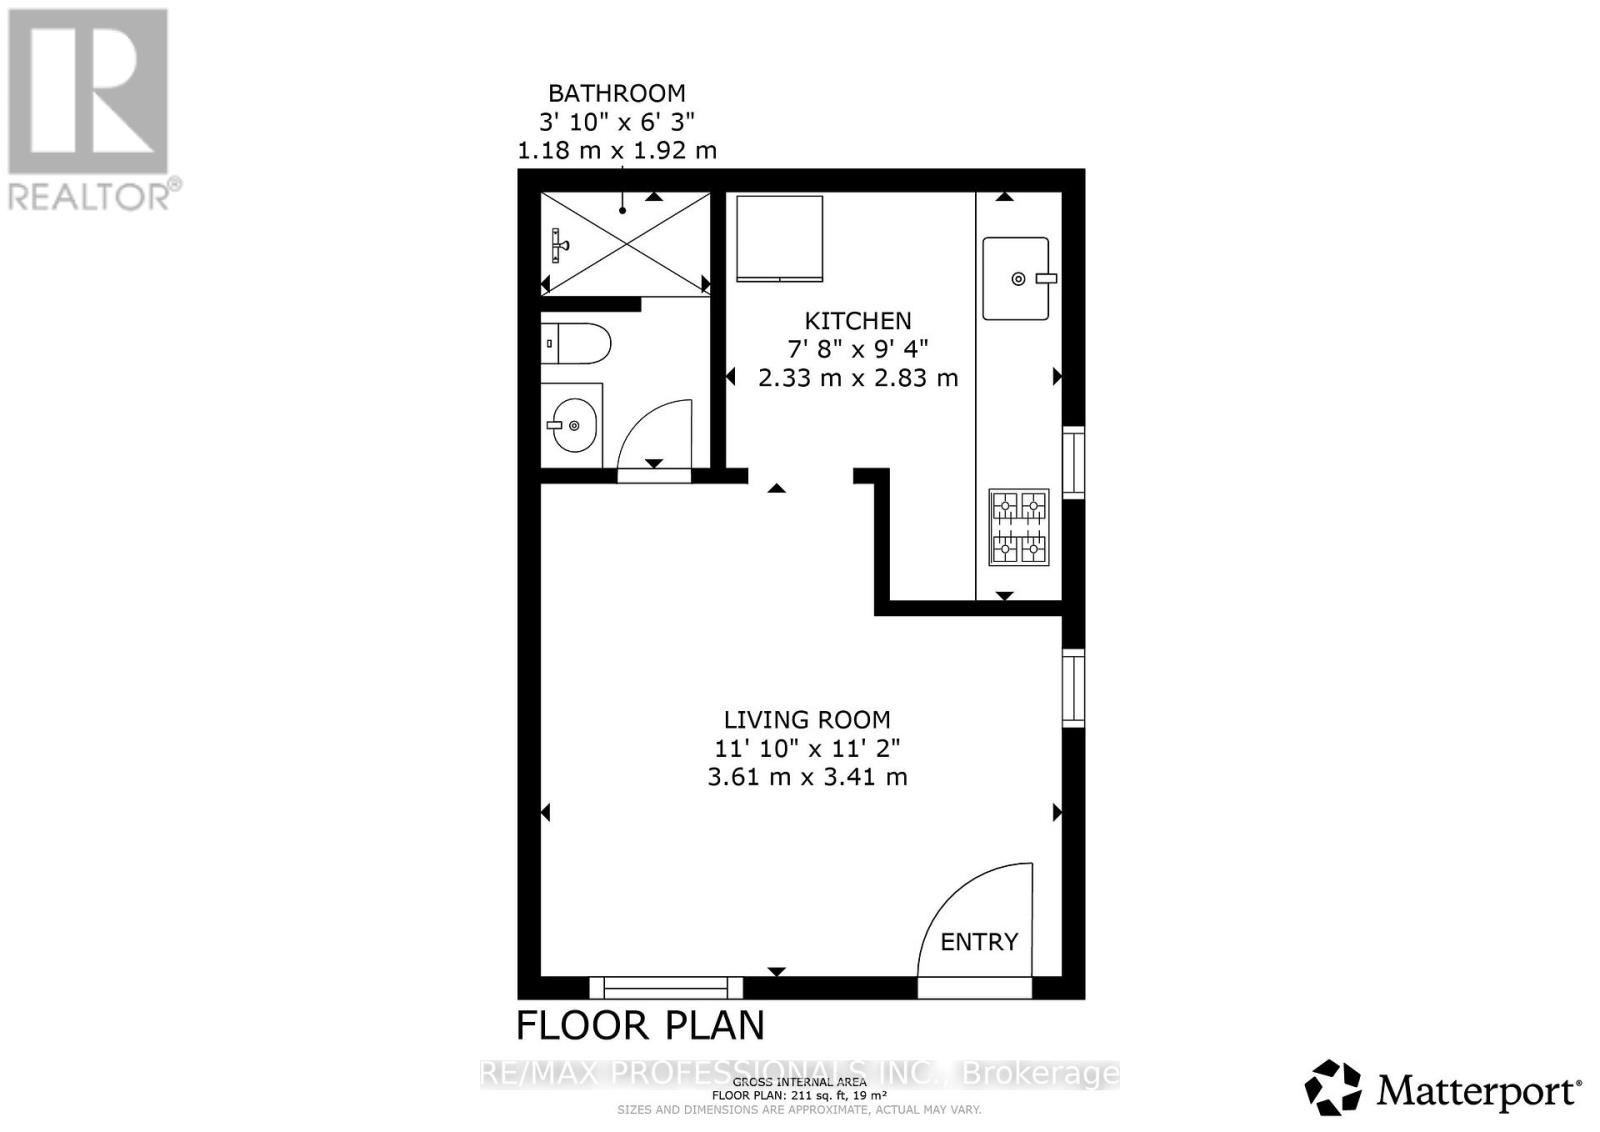
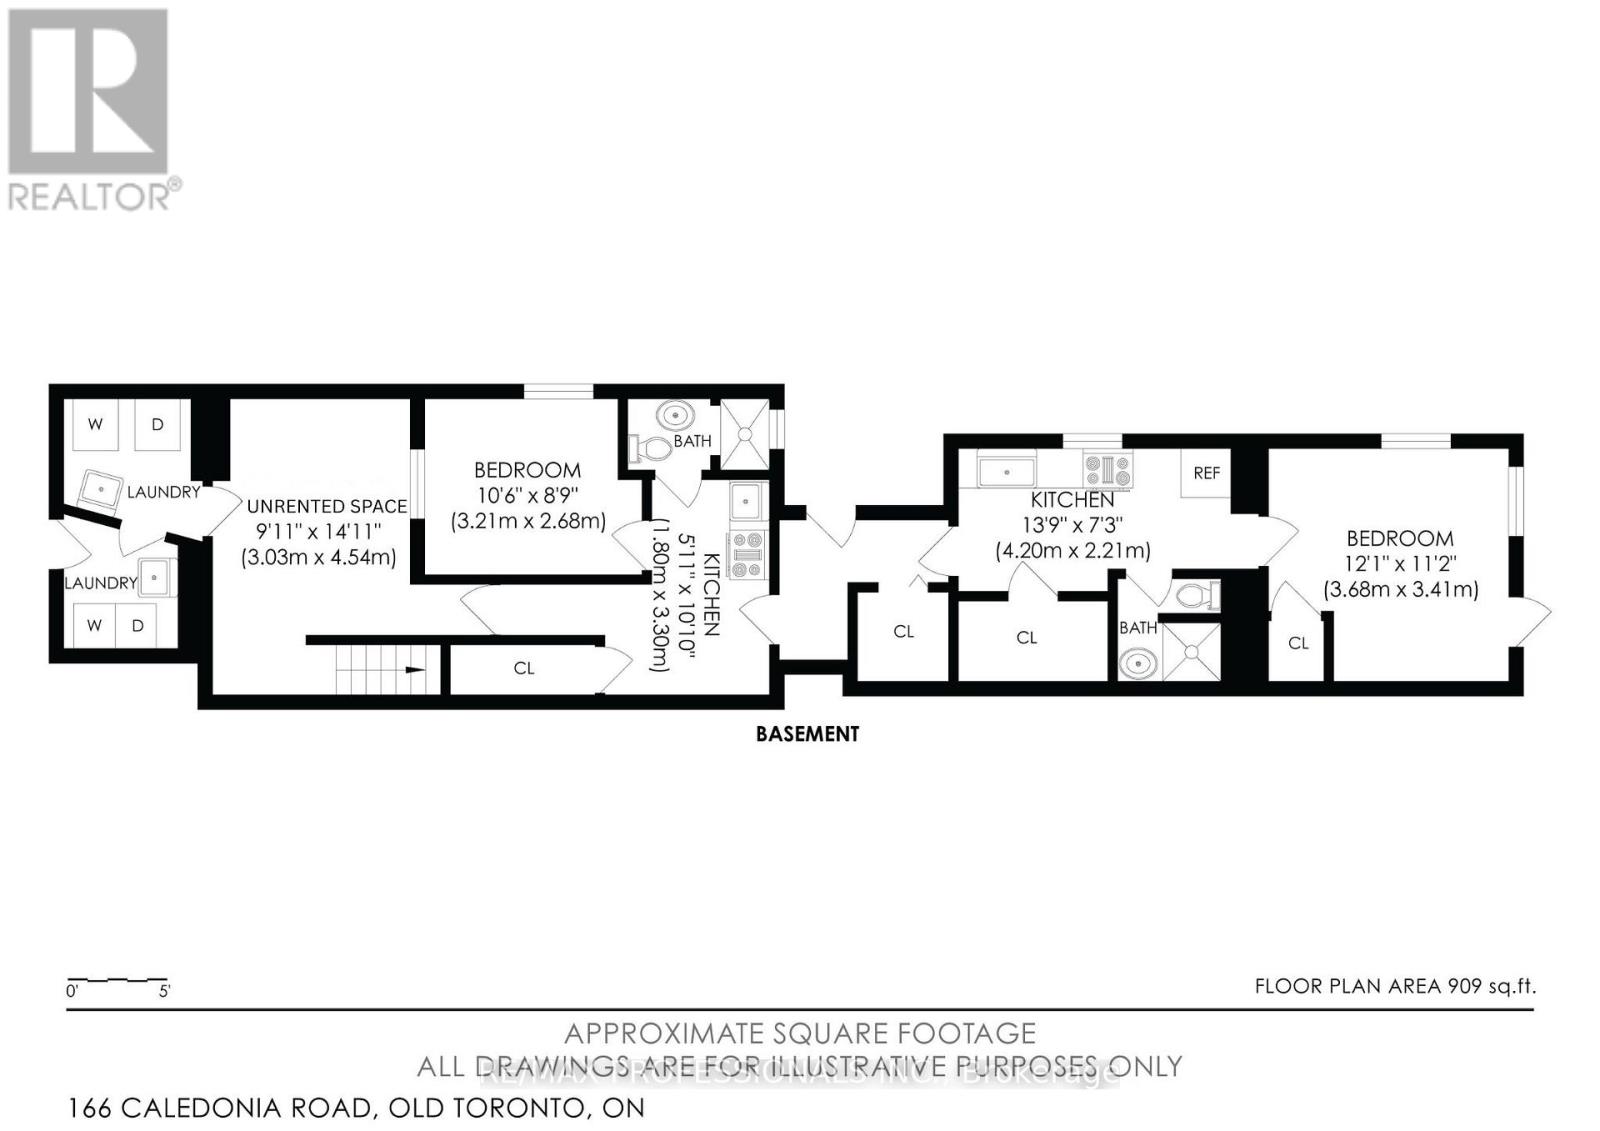
5 units! Incredible opportunity to own a multiplex, steps from St Clair featuring Two 2-bedroom units and Three bachelor units. Live rent free in one unit and rent out the rest or add 5 doors to your portfolio and have a cash flowing rental property. Four units empty on completion, Upstairs two bedroom unit currently rented at $2,100 per month with parking at a premium in this location. Enjoy your private, clean and spacious garage at the rear, with even more rental potential, total rental potential in current condition is $8500 or renovate to increase. Don't miss your chance to see this one before it's gone. Further information available upon request (id:50976)
Property Details
|
MLS® Number
|
W13737862 |
|
Property Type
|
Multi-family |
|
Community Name
|
Corso Italia-Davenport |
|
Features
|
In-law Suite |
|
Parking Space Total
|
2 |
Building
|
Bathroom Total
|
5 |
|
Bedrooms Above Ground
|
5 |
|
Bedrooms Below Ground
|
2 |
|
Bedrooms Total
|
7 |
|
Appliances
|
Dryer, Microwave, Stove, Washer |
|
Basement Features
|
Apartment In Basement |
|
Basement Type
|
N/a |
|
Cooling Type
|
None |
|
Exterior Finish
|
Concrete |
|
Foundation Type
|
Block |
|
Heating Fuel
|
Natural Gas |
|
Heating Type
|
Radiant Heat |
|
Stories Total
|
2 |
|
Size Interior
|
1,500 - 2,000 Ft2 |
|
Type
|
Other |
|
Utility Water
|
Municipal Water |
Parking
Land
|
Acreage
|
No |
|
Sewer
|
Sanitary Sewer |
|
Size Depth
|
132 Ft |
|
Size Frontage
|
18 Ft |
|
Size Irregular
|
18 X 132 Ft |
|
Size Total Text
|
18 X 132 Ft |
Rooms
| Level |
Type |
Length |
Width |
Dimensions |
|
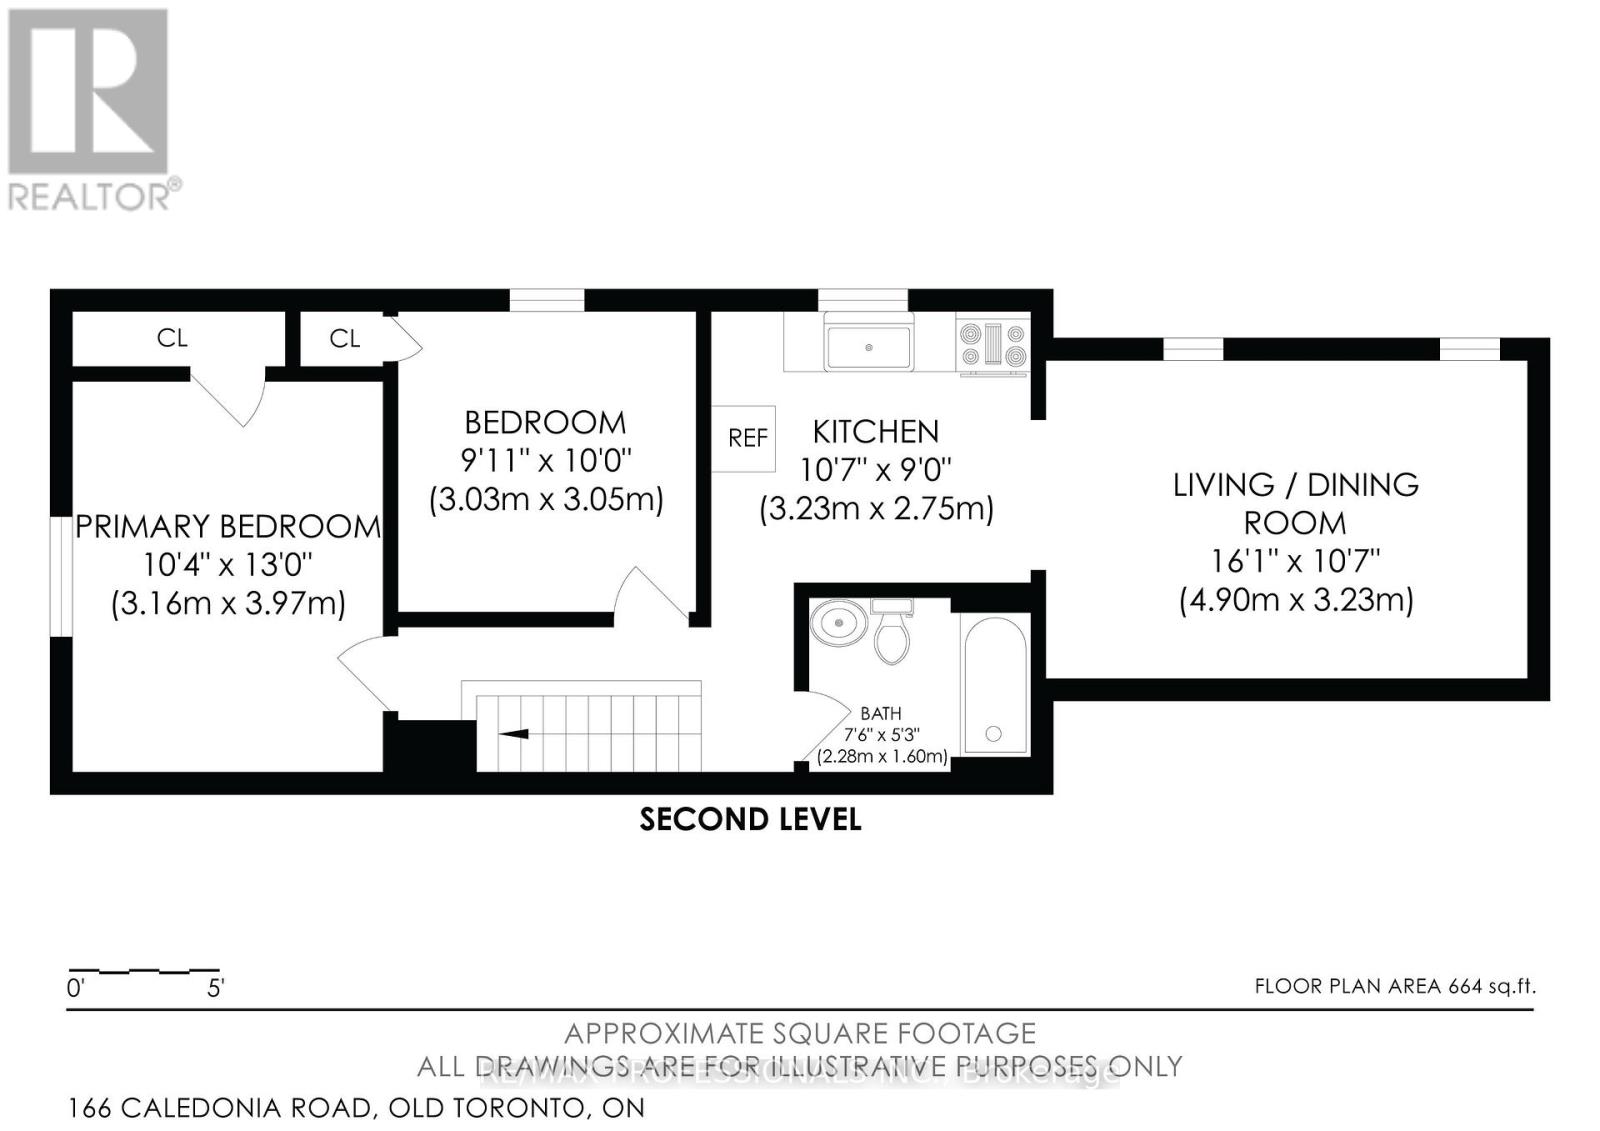
Second Level |
Living Room |
4.9 m |
3.23 m |
4.9 m x 3.23 m |
|
Second Level |
Kitchen |
3.23 m |
2.75 m |
3.23 m x 2.75 m |
|
Second Level |
Bedroom |
3.16 m |
3.97 m |
3.16 m x 3.97 m |
|
Second Level |
Bedroom 2 |
3.03 m |
3.05 m |
3.03 m x 3.05 m |
|
Second Level |
Living Room |
3.61 m |
3.41 m |
3.61 m x 3.41 m |
|
Second Level |
Kitchen |
2.33 m |
2.83 m |
2.33 m x 2.83 m |
|
Basement |
Living Room |
3.03 m |
4.54 m |
3.03 m x 4.54 m |
|
Basement |
Kitchen |
1.8 m |
3.3 m |
1.8 m x 3.3 m |
|
Basement |
Bedroom |
3.21 m |
2.68 m |
3.21 m x 2.68 m |
|
Basement |
Kitchen |
4.2 m |
2.21 m |
4.2 m x 2.21 m |
|
Basement |
Living Room |
3.68 m |
3.41 m |
3.68 m x 3.41 m |
|
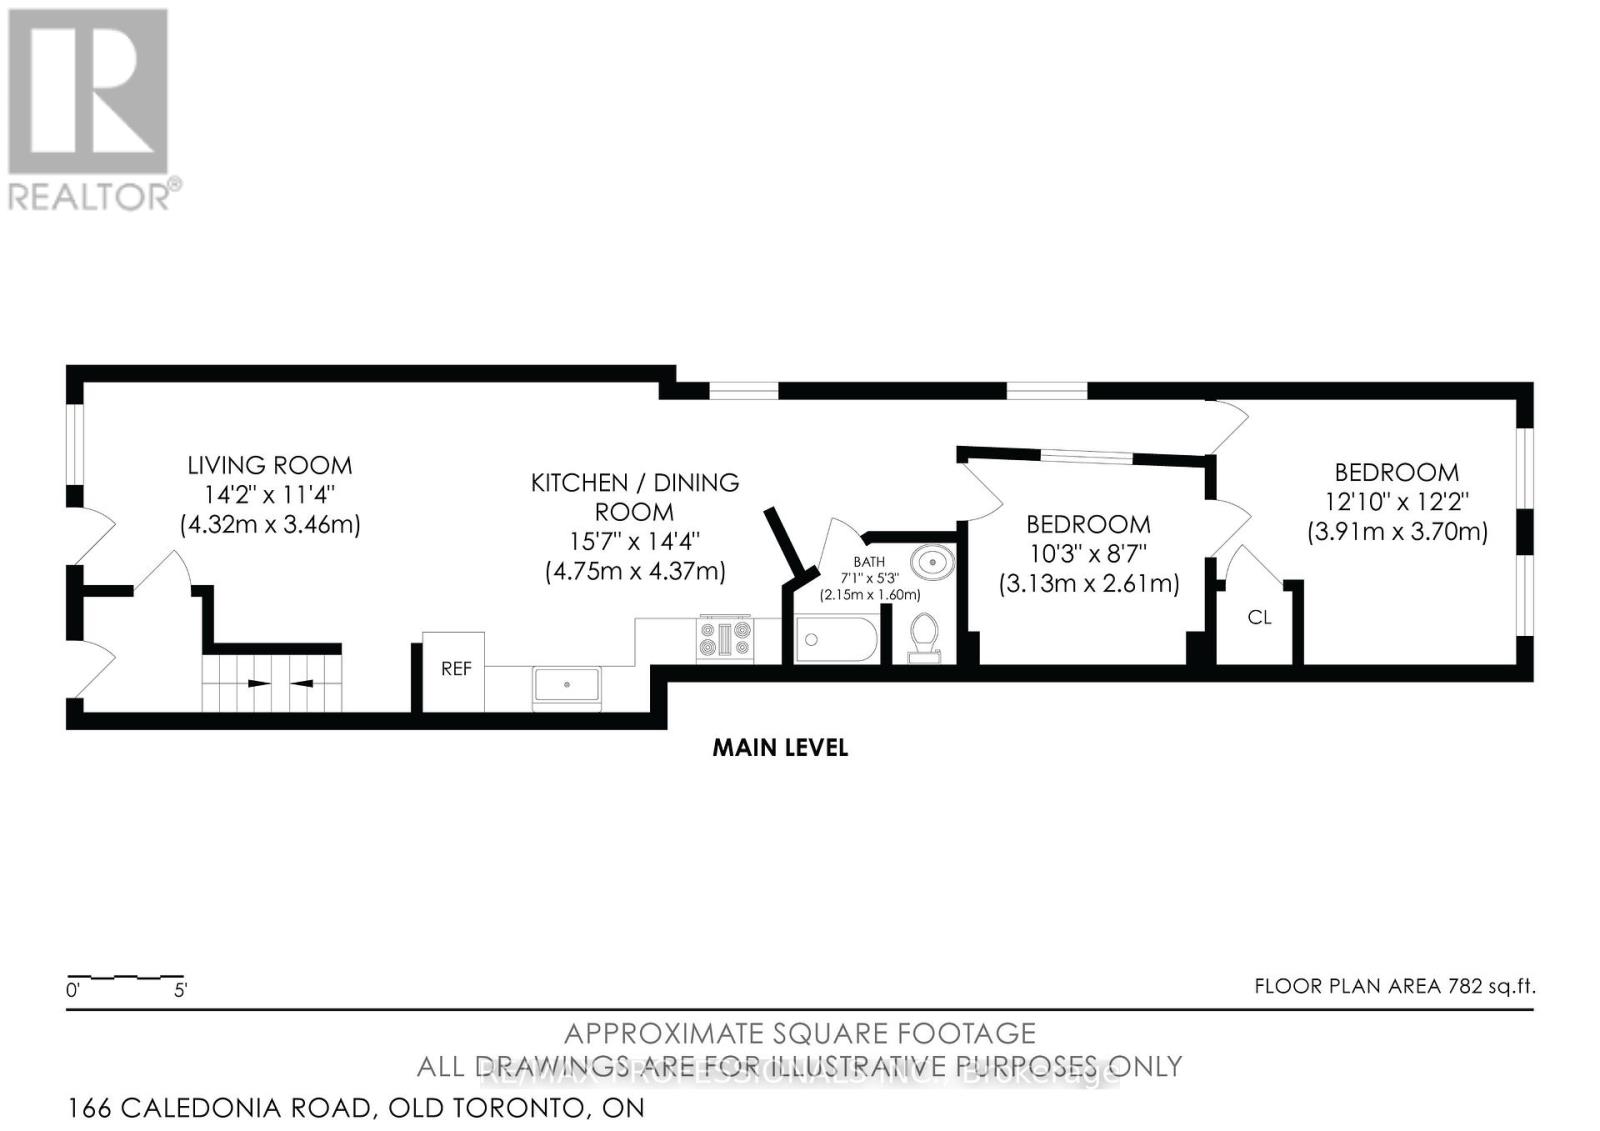
Main Level |
Living Room |
4.32 m |
3.46 m |
4.32 m x 3.46 m |
|
Main Level |
Kitchen |
4.75 m |
4.37 m |
4.75 m x 4.37 m |
|
Main Level |
Primary Bedroom |
3.91 m |
3.7 m |
3.91 m x 3.7 m |
|
Main Level |
Bedroom 2 |
3.13 m |
2.61 m |
3.13 m x 2.61 m |
https://www.realtor.ca/real-estate/30226703/166-caledonia-road-toronto-corso-italia-davenport-corso-italia-davenport