4 Bedroom
3 Bathroom
1,100 - 1,500 sqft
Radiant Heat
$699,900
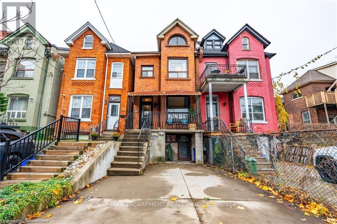
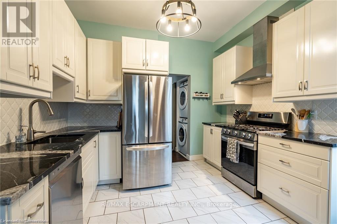
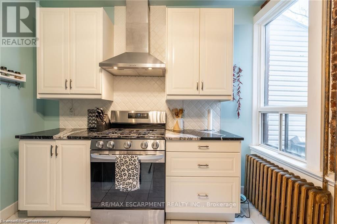
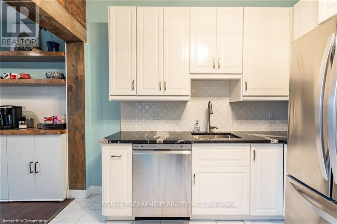
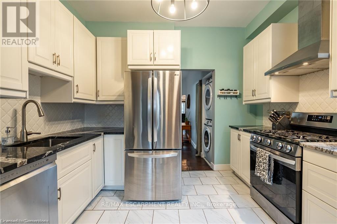
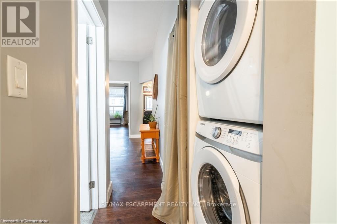
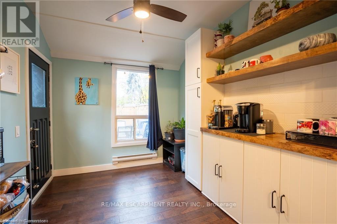
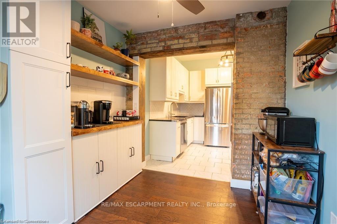
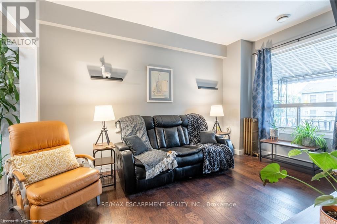
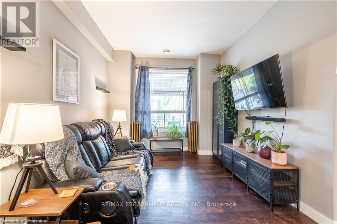
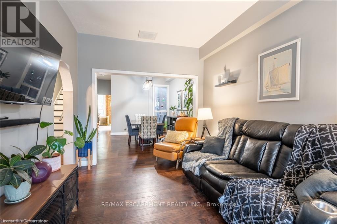
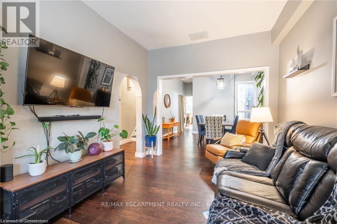
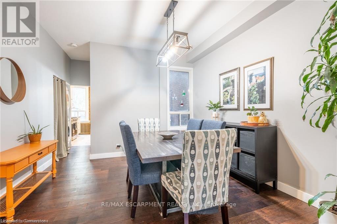
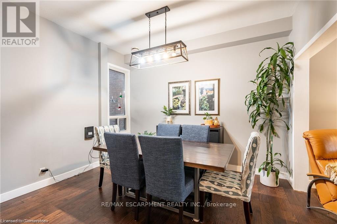
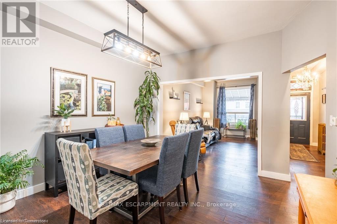
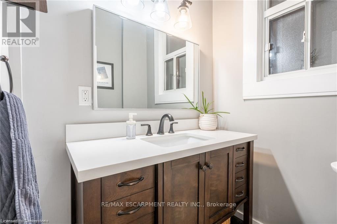
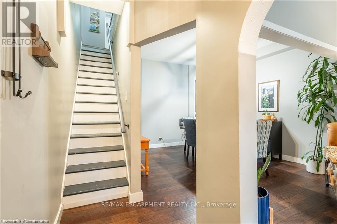
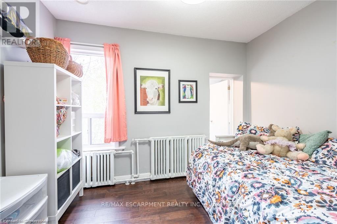
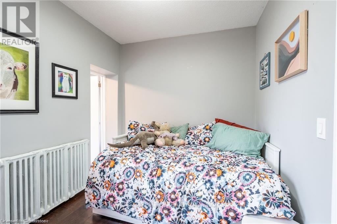
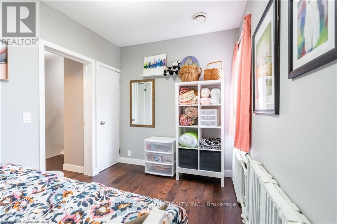
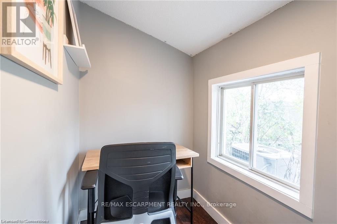
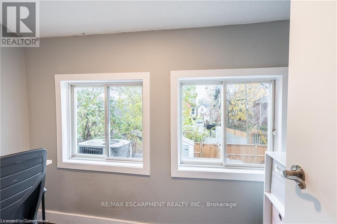
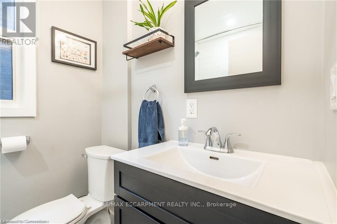
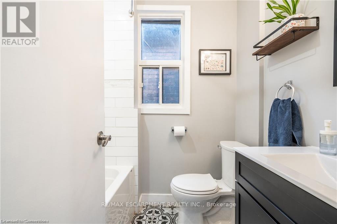
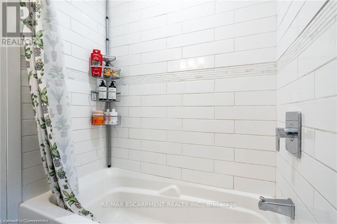
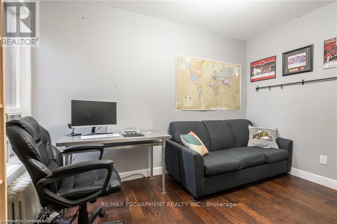
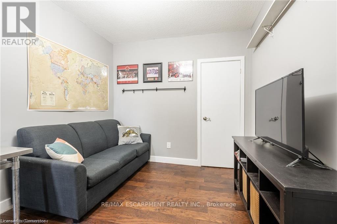
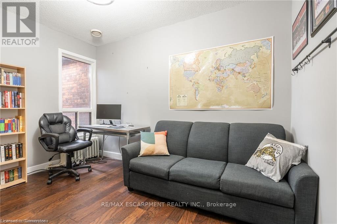
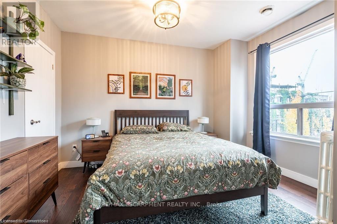
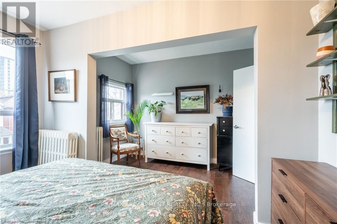
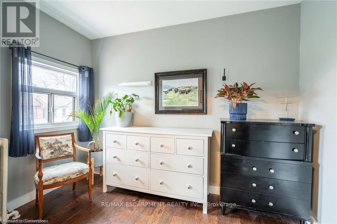
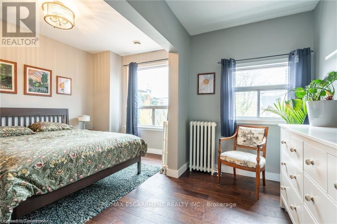
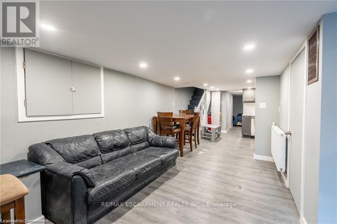
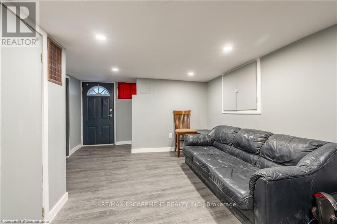
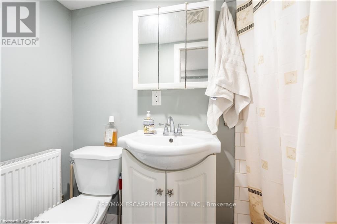
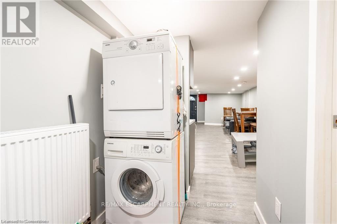
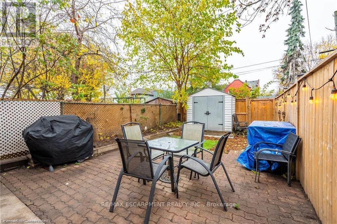
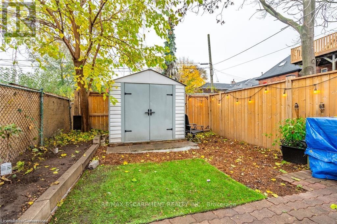
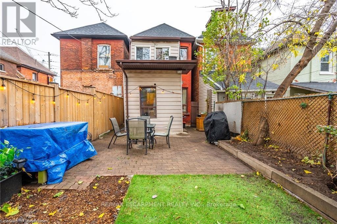
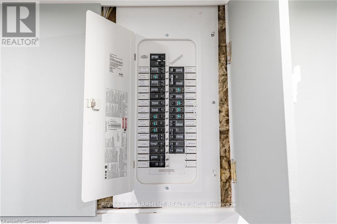
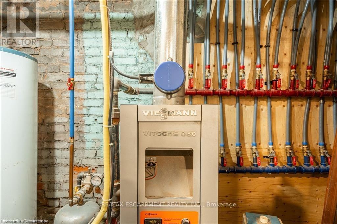
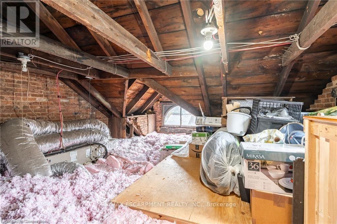
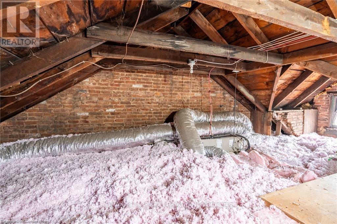
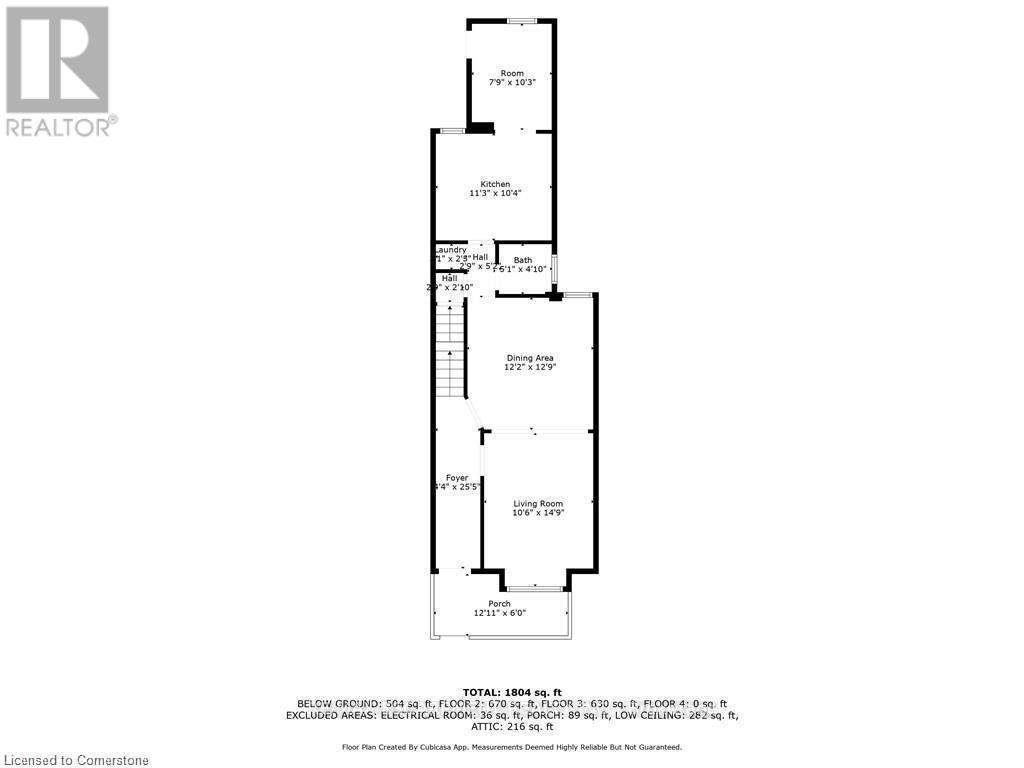
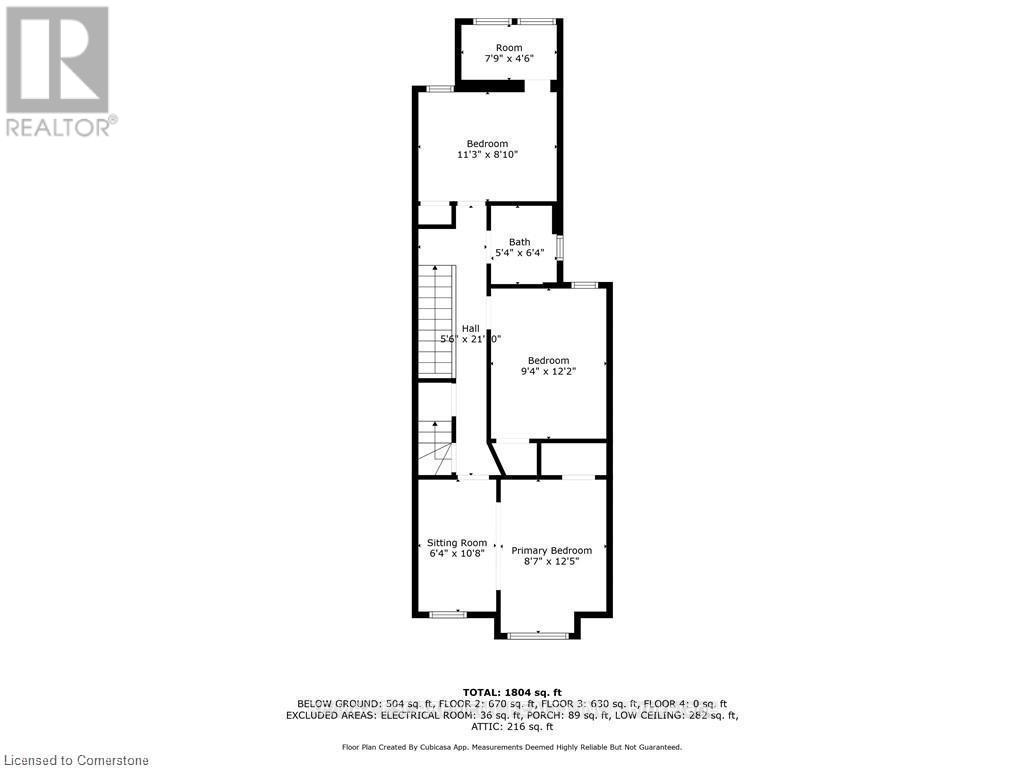
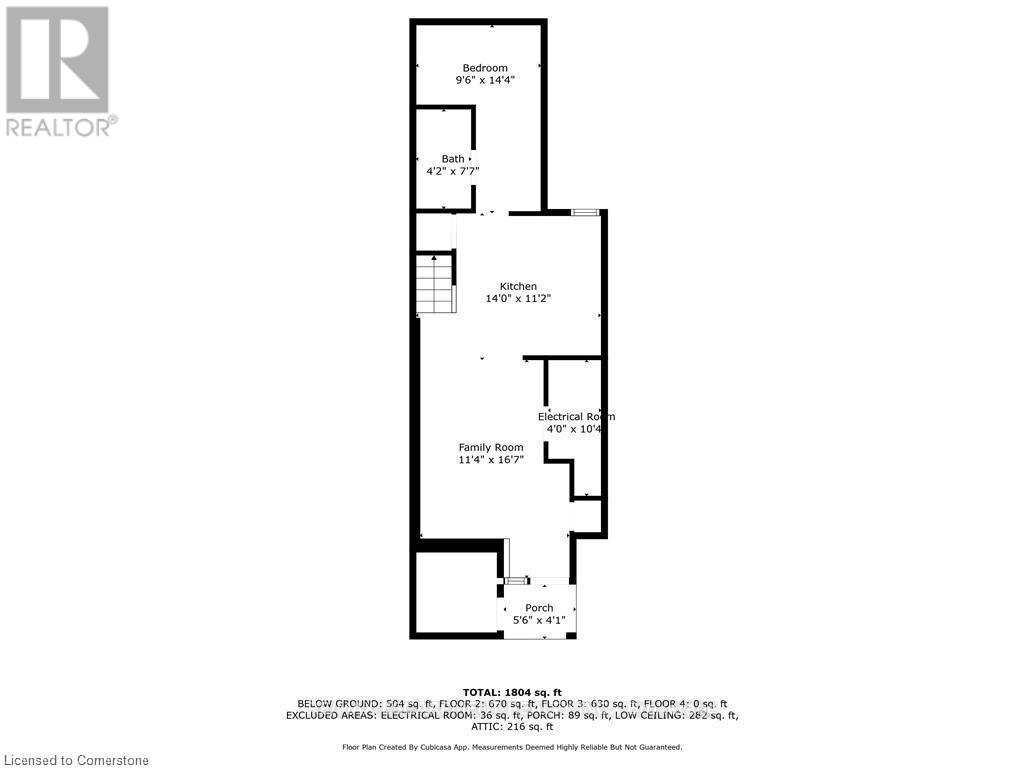
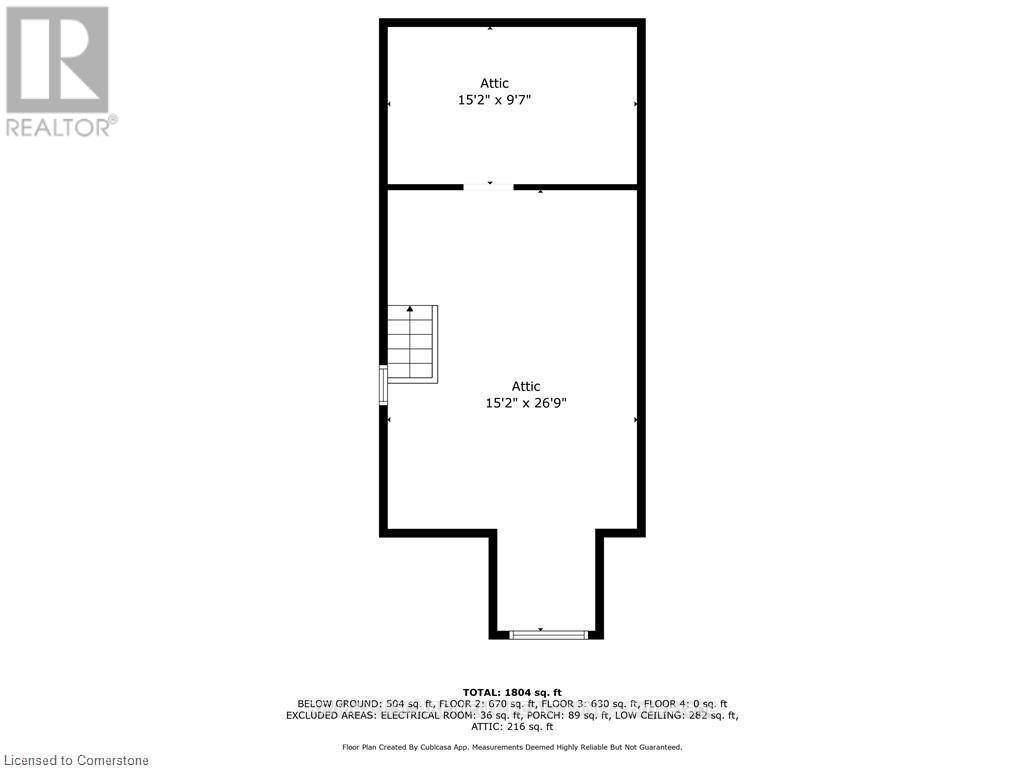
Outstanding opportunity in the James Street North neighbourhood! This 2.5-storey brick semi-detached home offers a separate in-law suite, 2 kitchens, 2 washers, 2 dryers and separate entrances. Numerous updates completed in 2021, including plumbing, copper wiring, kitchens, bathrooms, flooring and insulation. Features include a 100-amp breaker panel, and boiler with piping. Approximately 1,425 sq. ft. on the main and second floors, plus an additional 551 sq. ft. +/- in the spacious unfinished attic loft. Upper unit only has central air. Walk out from the kitchen to a private, fenced yard. Includes 2-car private parking. Conveniently located within walking distance to downtown, local markets and the GO Station. (id:50976)
Property Details
|
MLS® Number
|
X14196914 |
|
Property Type
|
Single Family |
|
Community Name
|
Beasley |
|
Amenities Near By
|
Hospital, Park, Public Transit, Schools |
|
Community Features
|
Community Centre |
|
Equipment Type
|
Water Heater |
|
Parking Space Total
|
2 |
|
Rental Equipment Type
|
Water Heater |
|
Structure
|
Shed |
Building
|
Bathroom Total
|
3 |
|
Bedrooms Above Ground
|
3 |
|
Bedrooms Below Ground
|
1 |
|
Bedrooms Total
|
4 |
|
Age
|
100+ Years |
|
Appliances
|
Dishwasher, Dryer, Gas Stove(s), Two Washers, Window Coverings, Two Refrigerators |
|
Basement Features
|
Apartment In Basement, Separate Entrance |
|
Basement Type
|
N/a, N/a |
|
Construction Style Attachment
|
Semi-detached |
|
Exterior Finish
|
Brick |
|
Foundation Type
|
Concrete, Stone |
|
Half Bath Total
|
1 |
|
Heating Fuel
|
Natural Gas |
|
Heating Type
|
Radiant Heat |
|
Stories Total
|
3 |
|
Size Interior
|
1,100 - 1,500 Sqft |
|
Type
|
House |
|
Utility Water
|
Municipal Water |
Parking
Land
|
Acreage
|
No |
|
Fence Type
|
Fenced Yard |
|
Land Amenities
|
Hospital, Park, Public Transit, Schools |
|
Sewer
|
Sanitary Sewer |
|
Size Depth
|
100 Ft |
|
Size Frontage
|
16 Ft ,3 In |
|
Size Irregular
|
16.3 X 100 Ft ; 17.03x100.20x18.16x35.07x1.13x65.13 Ft |
|
Size Total Text
|
16.3 X 100 Ft ; 17.03x100.20x18.16x35.07x1.13x65.13 Ft|under 1/2 Acre |
|
Zoning Description
|
Residential |
Rooms
| Level |
Type |
Length |
Width |
Dimensions |
|
Second Level |
Bedroom |
2.84 m |
3.71 m |
2.84 m x 3.71 m |
|
Second Level |
Bedroom |
3.43 m |
2.69 m |
3.43 m x 2.69 m |
|
Second Level |
Other |
2.36 m |
1.37 m |
2.36 m x 1.37 m |
|
Second Level |
Primary Bedroom |
2.62 m |
3.78 m |
2.62 m x 3.78 m |
|
Second Level |
Sitting Room |
1.93 m |
3.25 m |
1.93 m x 3.25 m |
|
Lower Level |
Family Room |
3.45 m |
5.05 m |
3.45 m x 5.05 m |
|
Lower Level |
Kitchen |
4.27 m |
3.4 m |
4.27 m x 3.4 m |
|
Lower Level |
Bedroom |
2.9 m |
4.37 m |
2.9 m x 4.37 m |
|
Lower Level |
Utility Room |
1.22 m |
3.15 m |
1.22 m x 3.15 m |
|
Main Level |
Living Room |
3.2 m |
4.5 m |
3.2 m x 4.5 m |
|
Main Level |
Dining Room |
3.71 m |
3.89 m |
3.71 m x 3.89 m |
|
Main Level |
Kitchen |
3.43 m |
3.15 m |
3.43 m x 3.15 m |
|
Main Level |
Other |
2.36 m |
3.12 m |
2.36 m x 3.12 m |
Utilities
|
Cable
|
Available |
|
Electricity
|
Installed |
|
Sewer
|
Installed |
https://www.realtor.ca/real-estate/30530796/166-catharine-street-n-hamilton-beasley-beasley