4 Bedroom
3 Bathroom
2,506 ft2
Other
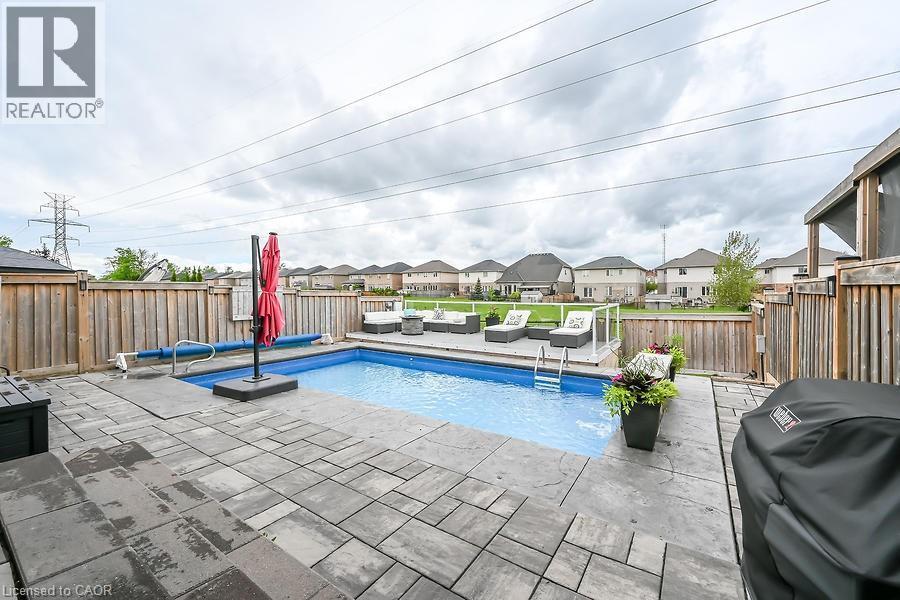
Inground Pool
Central Air Conditioning
Forced Air
$4,700
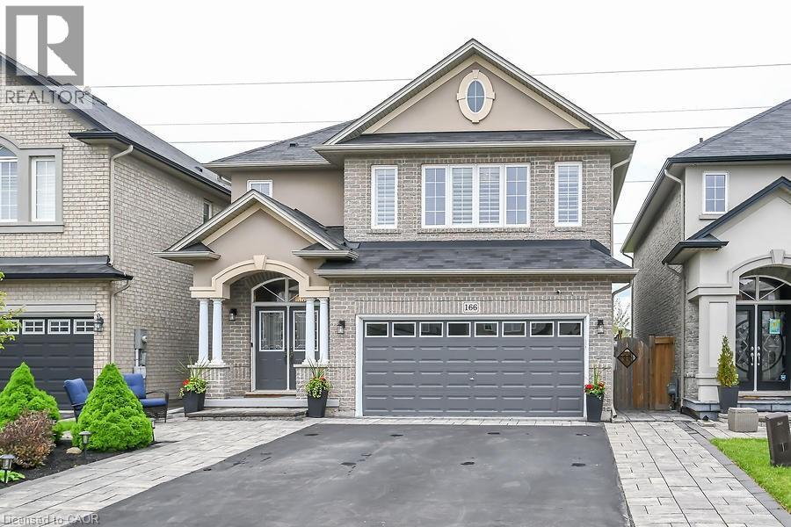
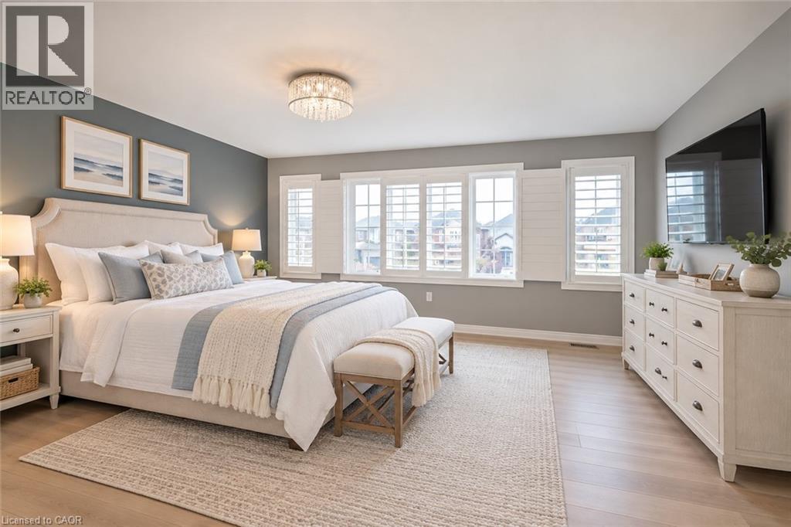
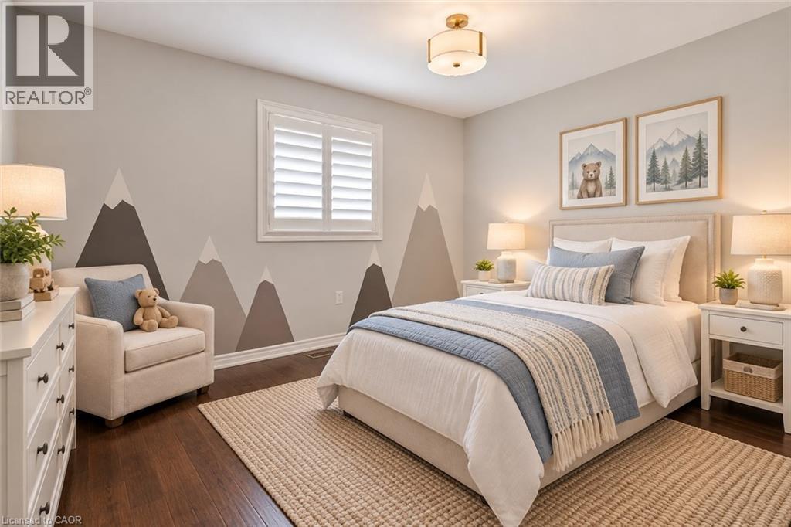
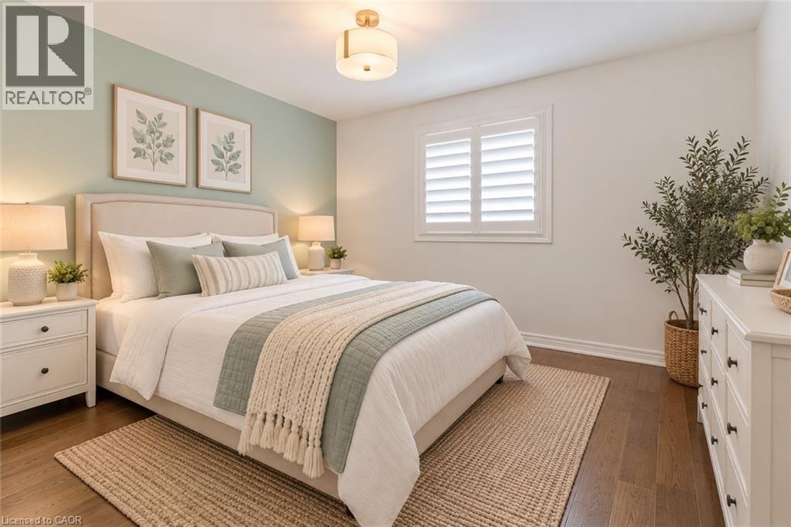
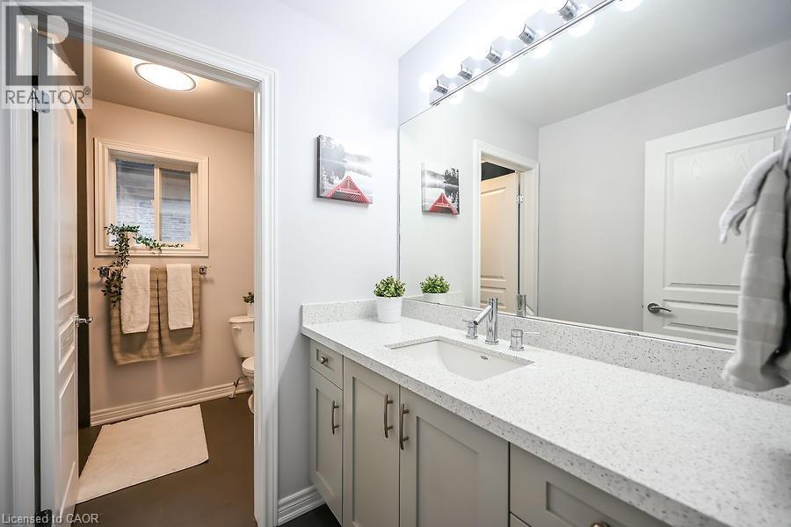
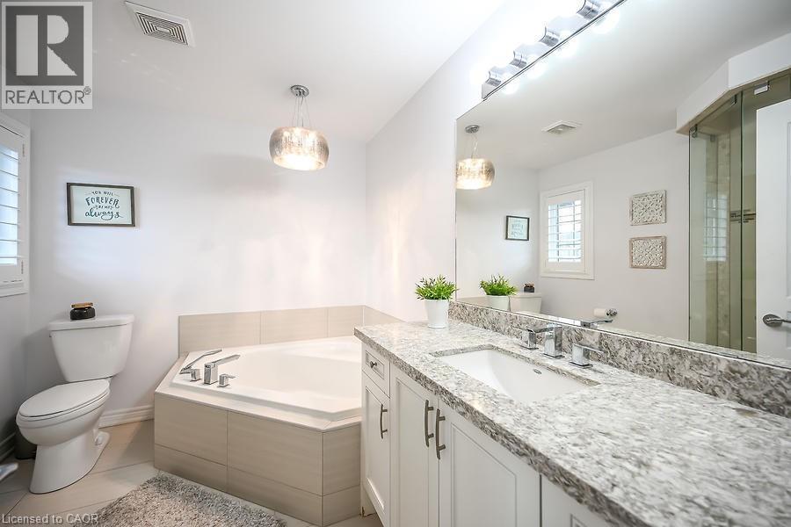
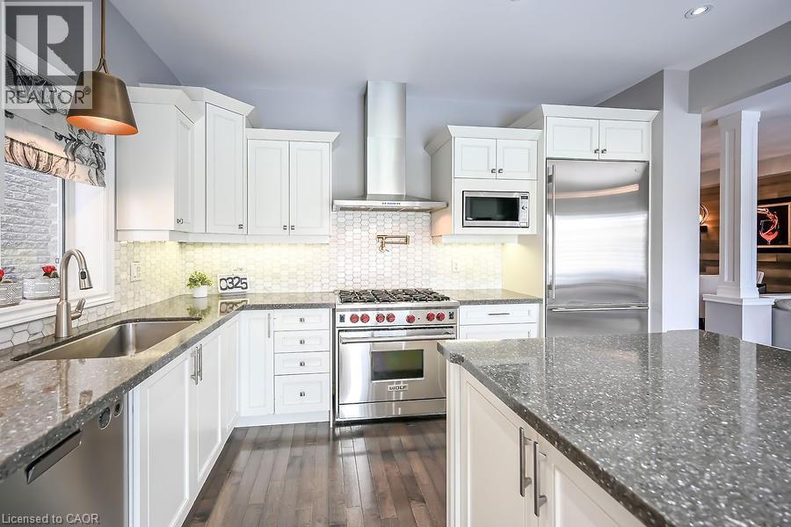
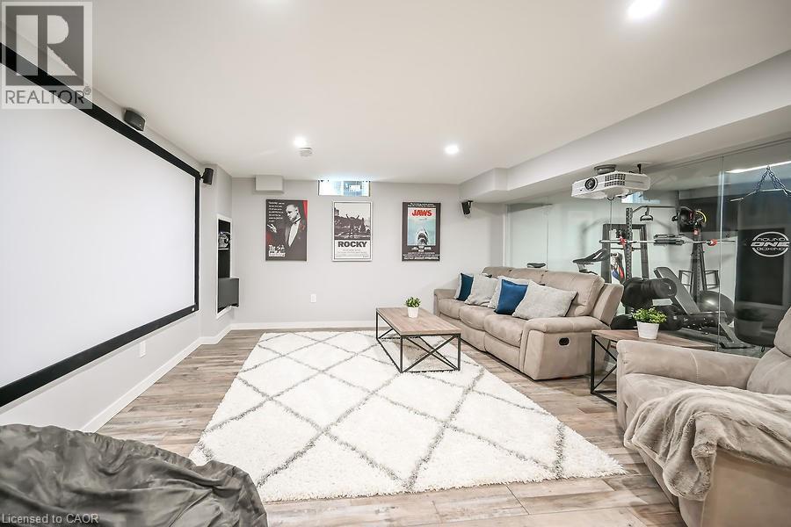
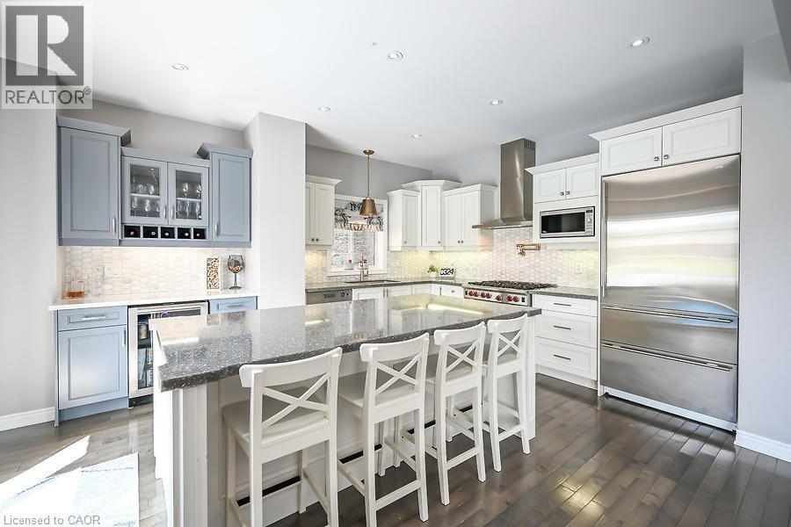
Exquisite Executive Home in Ancaster! Custom-built in 2012, this home features a double garage, a sprawling drive, and a backyard deck with no back neighbour. Inside, enjoy a grand foyer, open-concept dining/family room with a fireplace, and a chef's kitchen with top-of-the-line appliances. The upper level offers a loft area, a primary bedroom with an ensuite, two additional bedrooms, and a laundry/storage room. The finished lower level includes a home theatre, gym, and bar area. Truly a masterpiece! (id:50976)
Property Details
|
MLS® Number
|
40868832 |
|
Property Type
|
Single Family |
|
Amenities Near By
|
Golf Nearby, Park, Public Transit, Schools |
|
Equipment Type
|
Water Heater |
|
Parking Space Total
|
6 |
|
Pool Type
|
Inground Pool |
|
Rental Equipment Type
|
Water Heater |
Building
|
Bathroom Total
|
3 |
|
Bedrooms Above Ground
|
3 |
|
Bedrooms Below Ground
|
1 |
|
Bedrooms Total
|
4 |
|
Appliances
|
Garage Door Opener |
|
Architectural Style
|
Other |
|
Basement Development
|
Finished |
|
Basement Type
|
Full (finished) |
|
Constructed Date
|
2012 |
|
Construction Style Attachment
|
Detached |
|
Cooling Type
|
Central Air Conditioning |
|
Exterior Finish
|
Brick, Stucco |
|
Fire Protection
|
Alarm System |
|
Foundation Type
|
Poured Concrete |
|
Half Bath Total
|
1 |
|
Heating Fuel
|
Natural Gas |
|
Heating Type
|
Forced Air |
|
Stories Total
|
2 |
|
Size Interior
|
2,506 Ft2 |
|
Type
|
House |
|
Utility Water
|
Municipal Water |
Parking
Land
|
Acreage
|
No |
|
Land Amenities
|
Golf Nearby, Park, Public Transit, Schools |
|
Sewer
|
Municipal Sewage System |
|
Size Depth
|
110 Ft |
|
Size Frontage
|
36 Ft |
|
Size Total Text
|
Under 1/2 Acre |
|
Zoning Description
|
R1 |
Rooms
| Level |
Type |
Length |
Width |
Dimensions |
|
Second Level |
Laundry Room |
|
|
10'3'' x 5'8'' |
|
Second Level |
4pc Bathroom |
|
|
Measurements not available |
|
Second Level |
Bedroom |
|
|
12'10'' x 9'10'' |
|
Second Level |
Bedroom |
|
|
14'10'' x 9'10'' |
|
Second Level |
4pc Bathroom |
|
|
Measurements not available |
|
Second Level |
Primary Bedroom |
|
|
17'5'' x 13'8'' |
|
Second Level |
Loft |
|
|
16'10'' x 11'10'' |
|
Basement |
Utility Room |
|
|
14' x 5'5'' |
|
Basement |
Bedroom |
|
|
12'10'' x 11'5'' |
|
Basement |
Media |
|
|
25'5'' x 14'5'' |
|
Basement |
Foyer |
|
|
Measurements not available |
|
Main Level |
Eat In Kitchen |
|
|
16'10'' x 13'5'' |
|
Main Level |
Family Room |
|
|
14'7'' x 15'10'' |
|
Main Level |
Dining Room |
|
|
14'0'' x 9'5'' |
|
Main Level |
Office |
|
|
13'2'' x 10'0'' |
|
Main Level |
Mud Room |
|
|
4'5'' x 7'10'' |
|
Main Level |
2pc Bathroom |
|
|
Measurements not available |
|
Main Level |
Foyer |
|
|
9' x 7'8'' |
https://www.realtor.ca/real-estate/30363090/166-irwin-avenue-ancaster