4 Bedroom
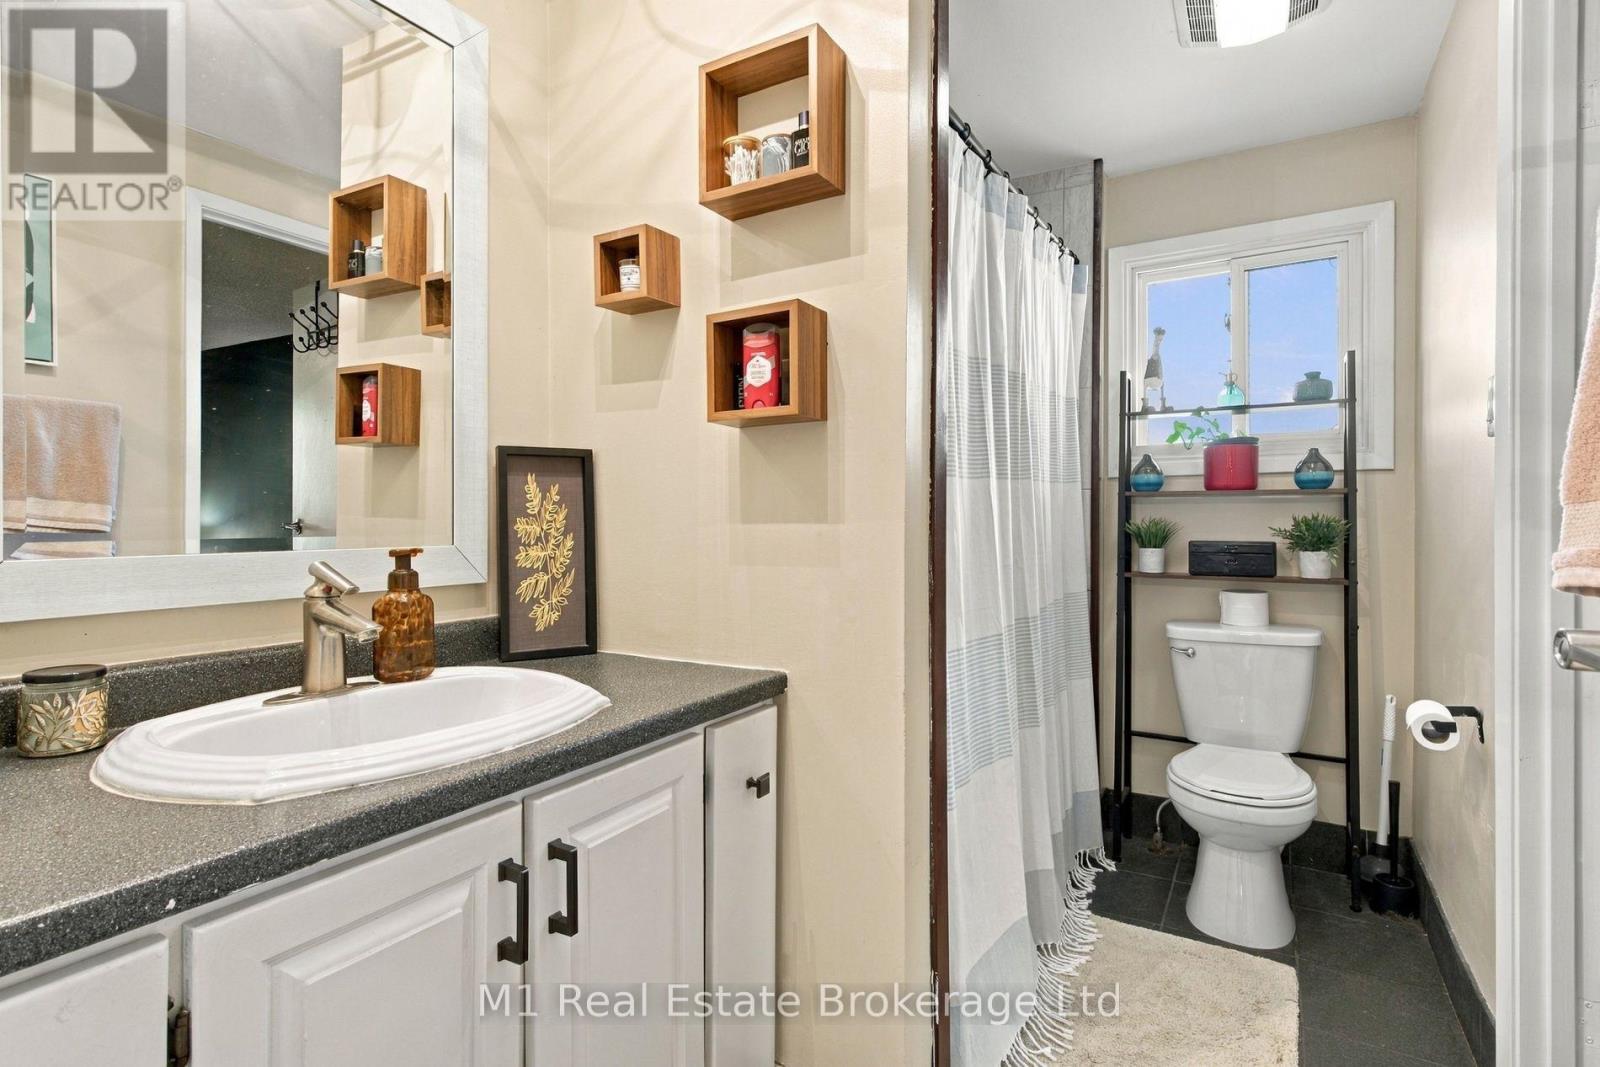
2 Bathroom
700 - 1,100 ft2
Central Air Conditioning
Forced Air
$614,900
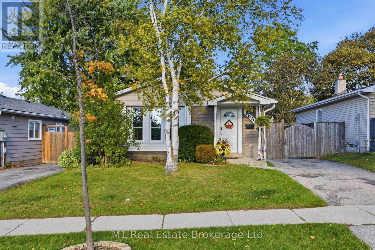
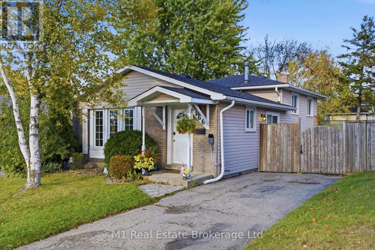
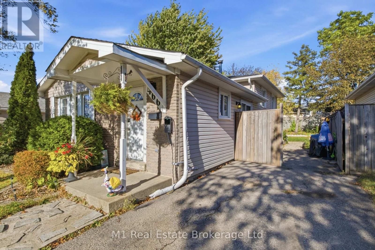
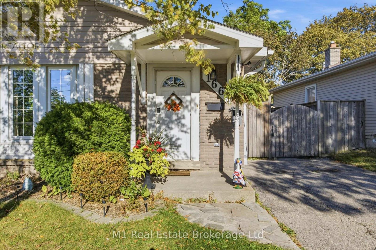
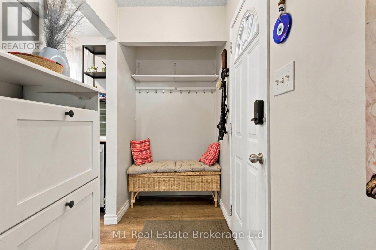
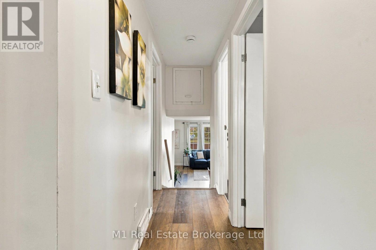
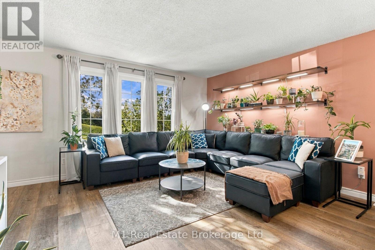
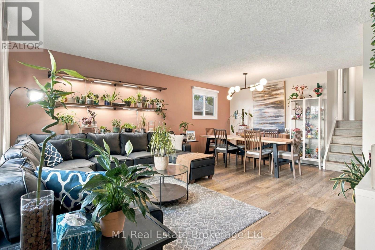
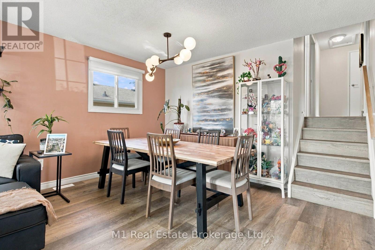
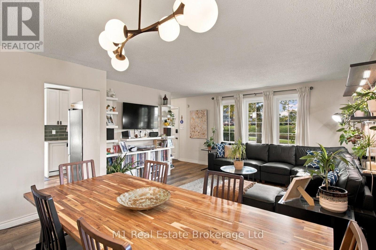
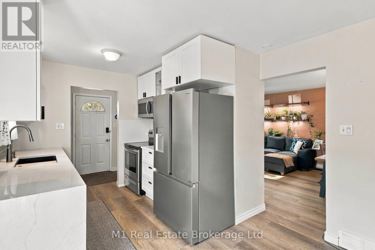
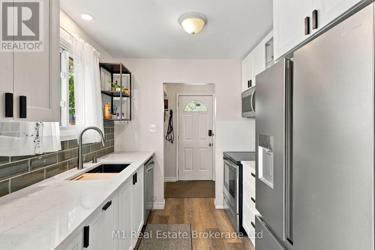
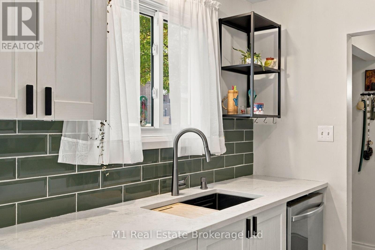
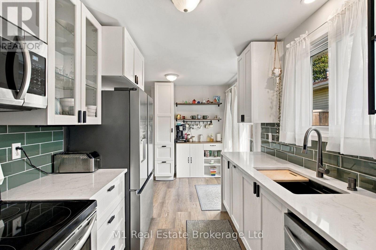
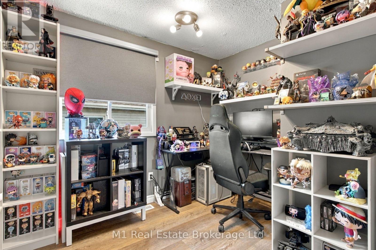
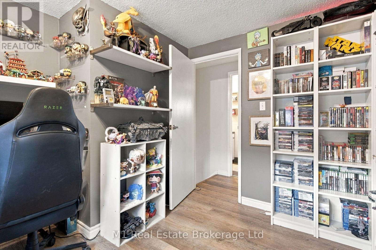
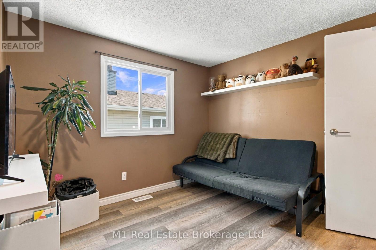
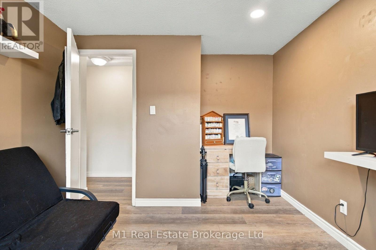
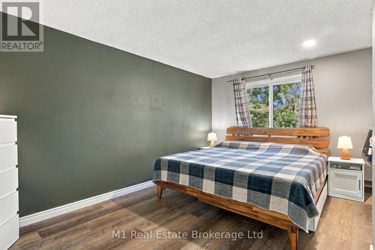
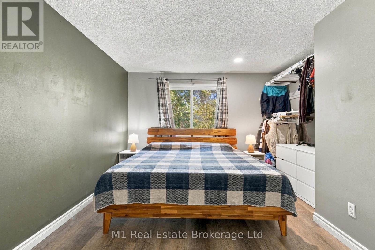
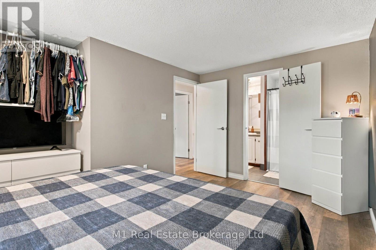
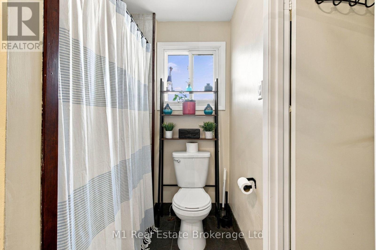
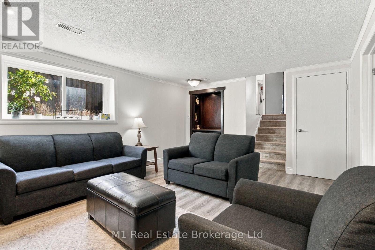
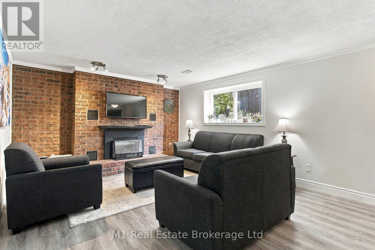
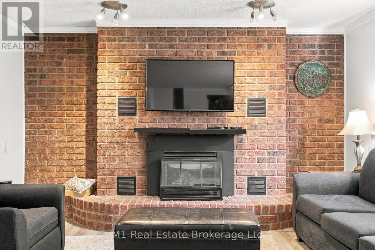
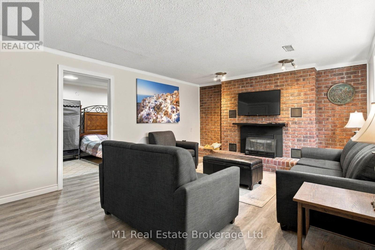
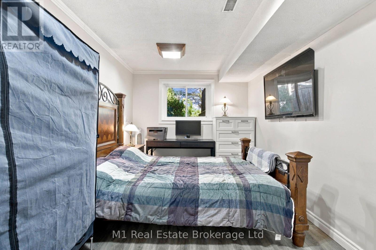
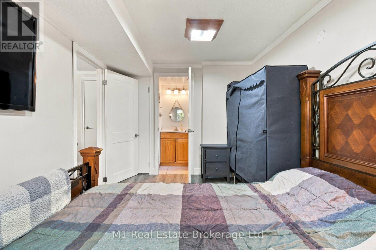
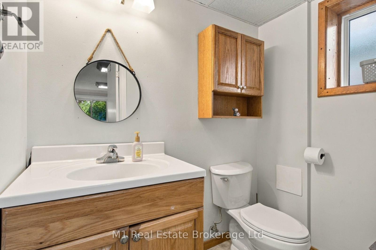
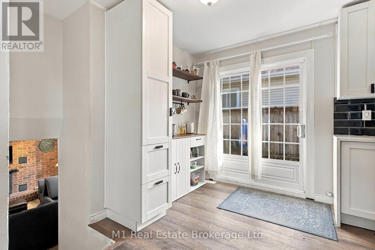
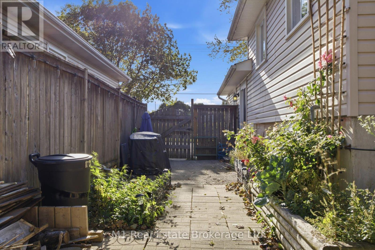
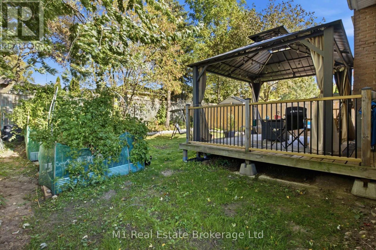
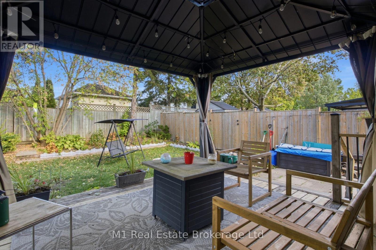
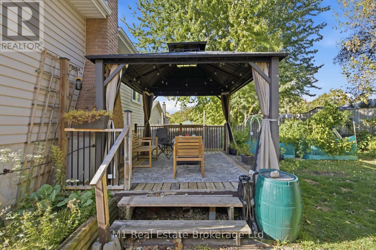
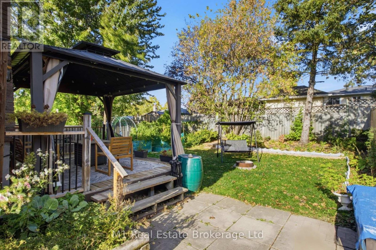
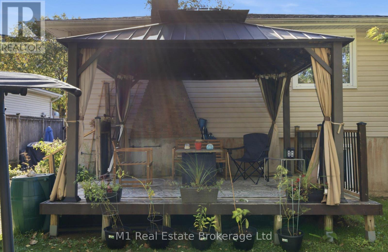
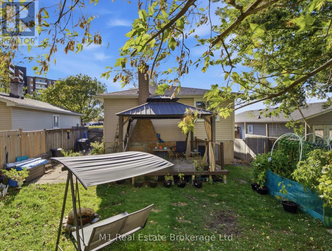
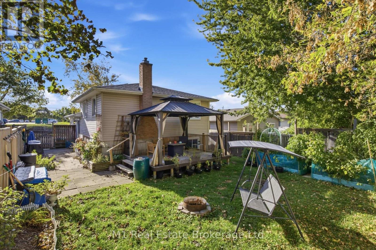
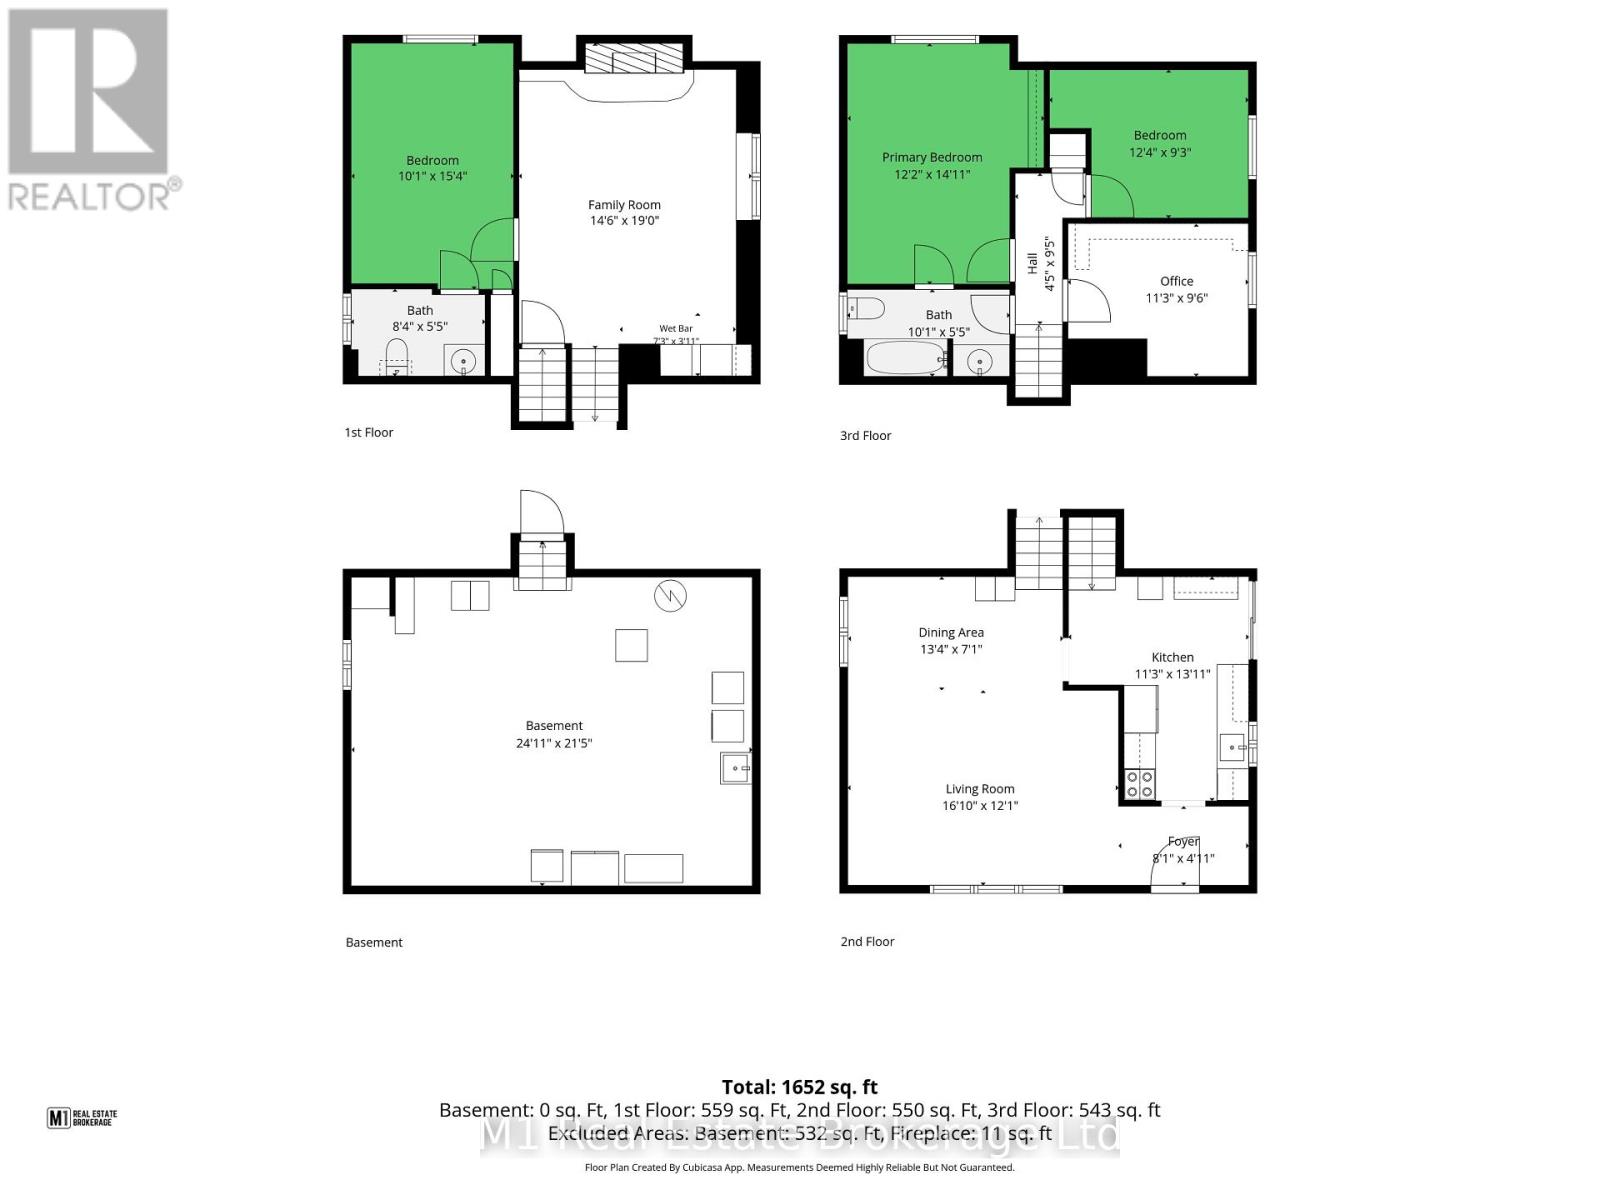
You just found a fantastic family opportunity in a prime Kitchener location, steps from Heritage Park, Georgian Park, and great local schools! This charming 3-bedroom, 2-bathroom backsplit features a brand-new kitchen with shiny quartz counters, new flooring and doors throughout, and two newly remodeled bathrooms. The main floor boasts an open-concept living and dining area with a bright dinette leading to the side yard, while the mid-level offers a spacious rec room with a cozy gas fireplace and a versatile bonus room for an extra bedroom or office. Step outside to a private, fenced backyard with a spacious deck, and enjoy the convenience of parking for three vehicles plus quick access to Highways 7/8 and the 401. Book your private tour today before it's gone! (id:50976)
Property Details
|
MLS® Number
|
X13884646 |
|
Property Type
|
Single Family |
|
Equipment Type
|
Water Heater, Furnace, Water Softener |
|
Parking Space Total
|
2 |
|
Rental Equipment Type
|
Water Heater, Furnace, Water Softener |
Building
|
Bathroom Total
|
2 |
|
Bedrooms Above Ground
|
4 |
|
Bedrooms Total
|
4 |
|
Appliances
|
Dishwasher, Dryer, Microwave, Stove, Washer, Window Coverings, Refrigerator |
|
Basement Development
|
Unfinished |
|
Basement Type
|
N/a (unfinished) |
|
Construction Style Attachment
|
Detached |
|
Construction Style Split Level
|
Backsplit |
|
Cooling Type
|
Central Air Conditioning |
|
Exterior Finish
|
Brick, Vinyl Siding |
|
Foundation Type
|
Poured Concrete |
|
Half Bath Total
|
1 |
|
Heating Fuel
|
Natural Gas |
|
Heating Type
|
Forced Air |
|
Size Interior
|
700 - 1,100 Ft2 |
|
Type
|
House |
|
Utility Water
|
Municipal Water |
Parking
Land
|
Acreage
|
No |
|
Sewer
|
Sanitary Sewer |
|
Size Depth
|
108 Ft |
|
Size Frontage
|
41 Ft ,1 In |
|
Size Irregular
|
41.1 X 10⁸ Ft |
|
Size Total Text
|
41.1 X 10⁸ Ft |
|
Zoning Description
|
R2c |
Rooms
| Level |
Type |
Length |
Width |
Dimensions |
|
Second Level |
Bedroom |
3.05 m |
4.57 m |
3.05 m x 4.57 m |
|
Second Level |
Family Room |
4.27 m |
5.79 m |
4.27 m x 5.79 m |
|
Second Level |
Bathroom |
2.44 m |
1.52 m |
2.44 m x 1.52 m |
|
Third Level |
Bathroom |
3.05 m |
1.52 m |
3.05 m x 1.52 m |
|
Third Level |
Bedroom |
3.66 m |
2.74 m |
3.66 m x 2.74 m |
|
Third Level |
Office |
3.35 m |
2.74 m |
3.35 m x 2.74 m |
|
Main Level |
Living Room |
4.88 m |
3.66 m |
4.88 m x 3.66 m |
|
Main Level |
Dining Room |
3.96 m |
2.13 m |
3.96 m x 2.13 m |
|
Main Level |
Kitchen |
3.35 m |
3.96 m |
3.35 m x 3.96 m |
|
Main Level |
Foyer |
2.44 m |
1.22 m |
2.44 m x 1.22 m |
https://www.realtor.ca/real-estate/30390078/166-natchez-road-kitchener