4 Bedroom
2 Bathroom
1,500 - 2,000 ft2
Forced Air
$664,990
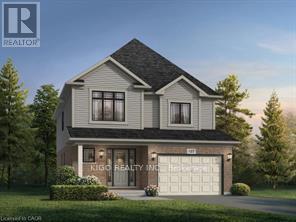
* TO BE BUILT * Prepare to be impressed by this stunning 4-bedroom family home featuring the highly functional Primori floor plan by award-winning builder. Offering nearly 2,000 sq. ft. of thoughtfully designed living space, the main floor welcomes you with a bright, airy foyer leading to a grand open-concept great room and dining area. The heart of the home is the brilliant kitchen, equipped with ample counter space and optional upgrade of dedicated pantry. The second floor is tailored for busy families, showcasing a massive primary bedroom with a walk-in closet, plus three more bright bedrooms sharing a large main bath. Built with Fusion's legendary quality and energy-efficient standards, this home is close to top-tier schools, parks, and highway access. Move right in and start making memories! (id:50976)
Property Details
|
MLS® Number
|
X14095734 |
|
Property Type
|
Single Family |
|
Community Name
|
Woodstock - North |
|
Parking Space Total
|
2 |
Building
|
Bathroom Total
|
2 |
|
Bedrooms Above Ground
|
4 |
|
Bedrooms Total
|
4 |
|
Age
|
New Building |
|
Basement Development
|
Unfinished |
|
Basement Type
|
Full (unfinished) |
|
Construction Style Attachment
|
Detached |
|
Exterior Finish
|
Brick, Vinyl Siding |
|
Foundation Type
|
Poured Concrete |
|
Half Bath Total
|
1 |
|
Heating Fuel
|
Natural Gas |
|
Heating Type
|
Forced Air |
|
Stories Total
|
2 |
|
Size Interior
|
1,500 - 2,000 Ft2 |
|
Type
|
House |
|
Utility Water
|
Municipal Water |
Parking
Land
|
Acreage
|
No |
|
Sewer
|
Sanitary Sewer |
|
Size Depth
|
103 Ft ,7 In |
|
Size Frontage
|
34 Ft ,6 In |
|
Size Irregular
|
34.5 X 103.6 Ft |
|
Size Total Text
|
34.5 X 103.6 Ft |
Rooms
| Level |
Type |
Length |
Width |
Dimensions |
|
Second Level |
Bedroom |
14.4 m |
12.3 m |
14.4 m x 12.3 m |
|
Second Level |
Bedroom 2 |
12.5 m |
9.1 m |
12.5 m x 9.1 m |
|
Second Level |
Bedroom 3 |
9.1 m |
11.9 m |
9.1 m x 11.9 m |
|
Second Level |
Bedroom 4 |
10.1 m |
13.8 m |
10.1 m x 13.8 m |
|
Main Level |
Great Room |
4.57 m |
4.04 m |
4.57 m x 4.04 m |
|
Main Level |
Dining Room |
3.17 m |
4.04 m |
3.17 m x 4.04 m |
|
Main Level |
Eating Area |
9.3 m |
11.5 m |
9.3 m x 11.5 m |
|
Main Level |
Kitchen |
9.4 m |
11.5 m |
9.4 m x 11.5 m |
https://www.realtor.ca/real-estate/30420778/1660-dunkirk-avenue-woodstock-woodstock-north-woodstock-north