6 Bedroom
7 Bathroom
3,500 - 5,000 ft2
Fireplace
Inground Pool
Central Air Conditioning
Forced Air
$5,198,850
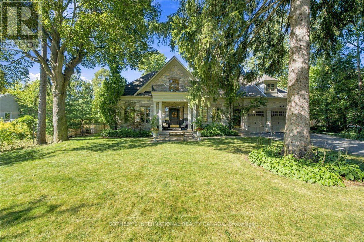
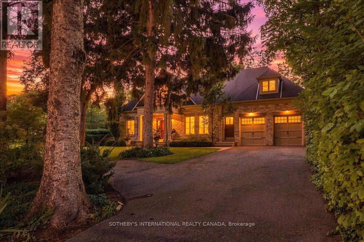
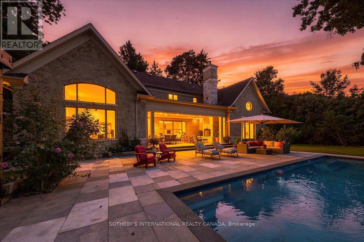
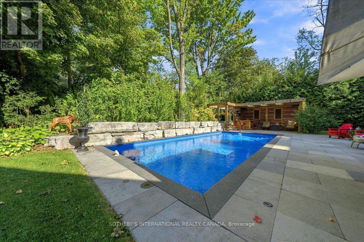
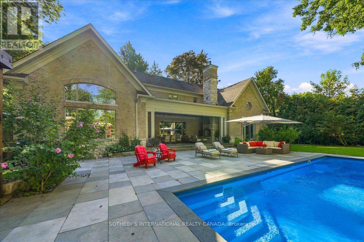
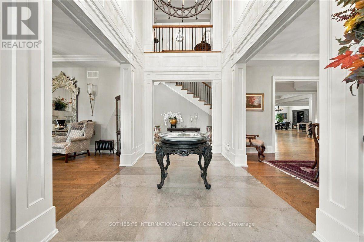
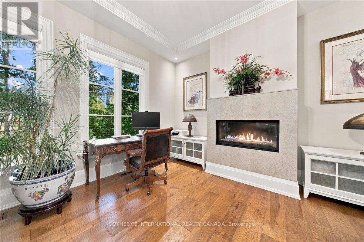
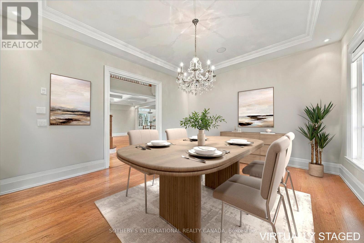
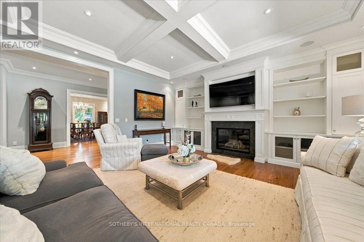
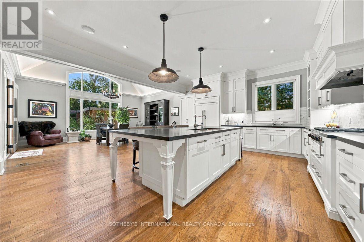
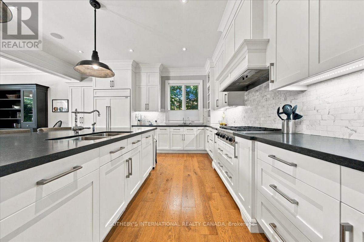
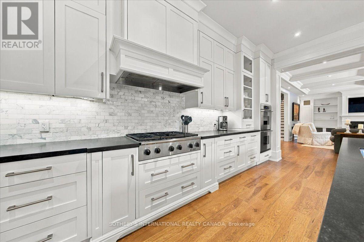
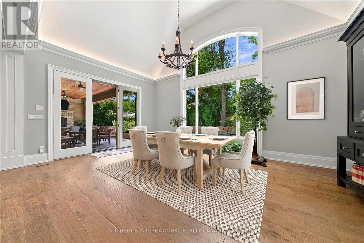
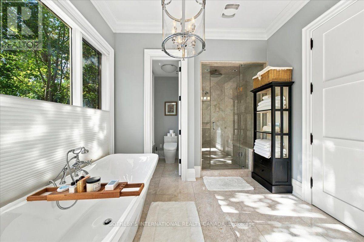
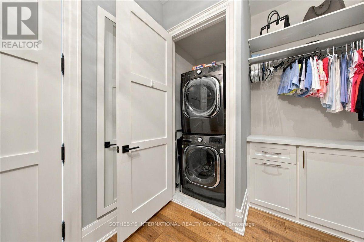
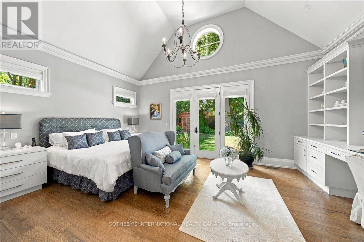
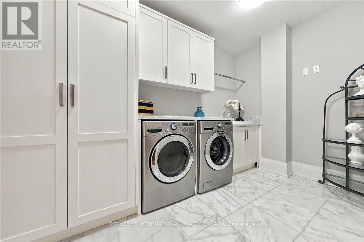
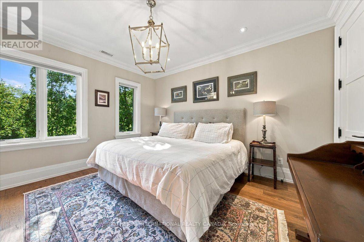
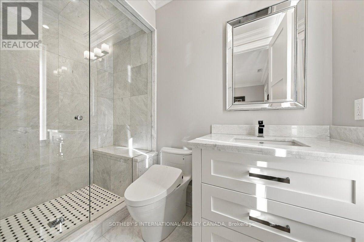
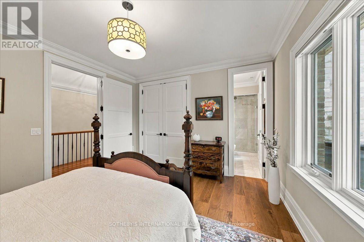
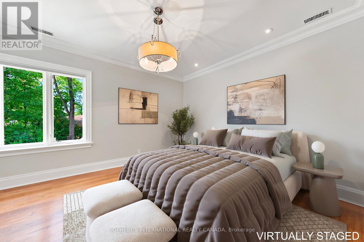
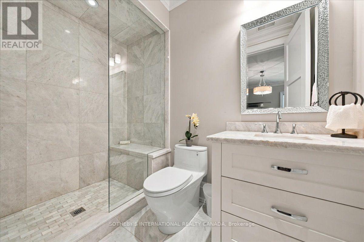
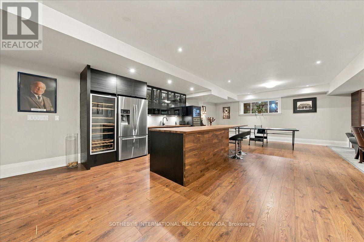
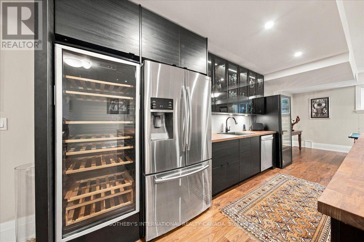
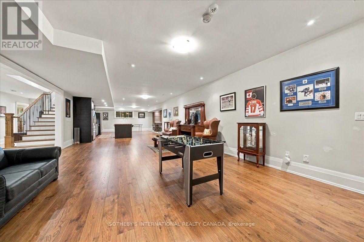
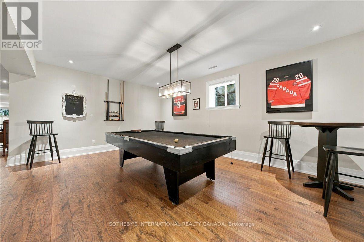
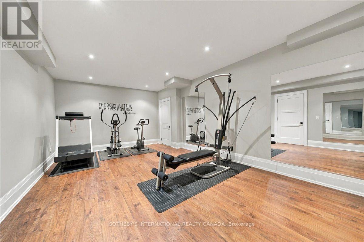
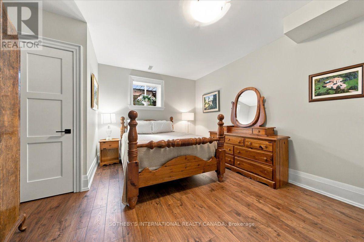
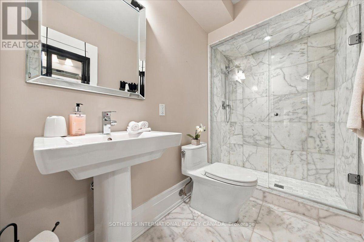
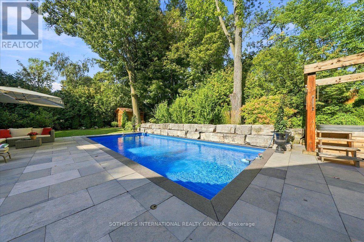
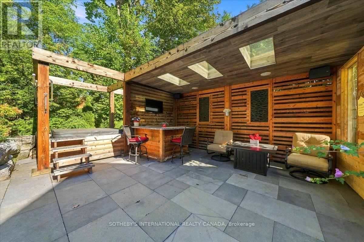
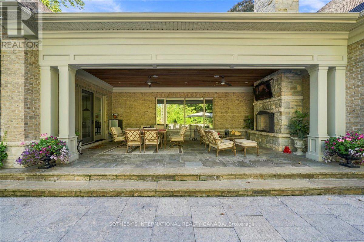
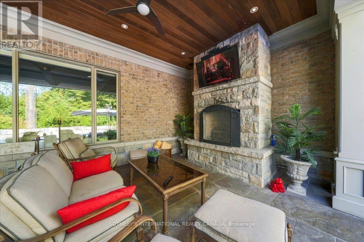
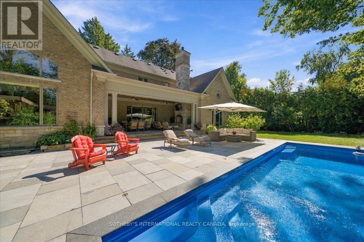
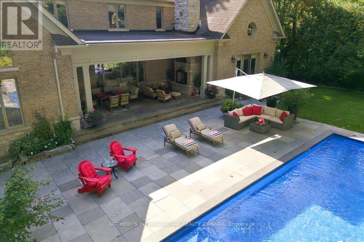
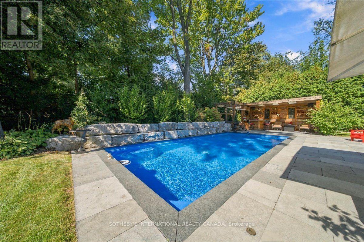
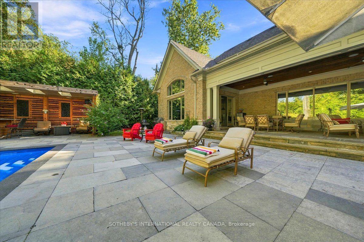
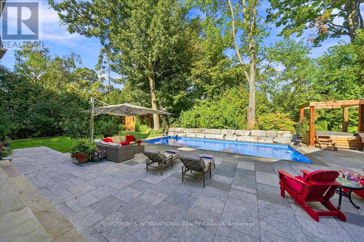
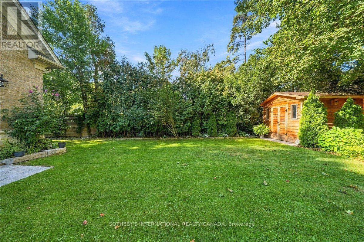
Welcome to 167 Pinewood Trail, Over 8000 sq ft, that holds an exceptional luxury residence where refined craftsmanship, resort-inspired outdoor living and thoughtful modern upgrades come together in spectacular fashion. A dramatic two-storey foyer with limestone floors, custom millwork and a wrought-iron chandelier sets the tone, while hand-scraped engineered hickory floors, soaring ceilings and elegant architectural details carry throughout the home. The custom Perola kitchen is designed for both everyday living and entertaining, featuring honed granite counters, a marble backsplash, centre island and premium Sub-Zero, Dacor, Bosch and Marvel appliances. Floor-to-ceiling windows in the breakfast area frame views of the pool and gardens and open to a covered stone patio with fireplace. The main-floor primary suite is a private retreat with cathedral ceilings, pool walkout, an expansive dressing room with custom organizers and its own laundry, plus a spa-inspired ensuite with radiant-heated marble floors, freestanding tub and oversized glass shower. Upstairs, three additional bedrooms offer ensuite access, while the lower level delivers outstanding recreation space with a media room, lounge/bar, games room, exercise room and fifth bedroom with ensuite. Outdoors, enjoy a true private resort: a saltwater in-ground pool with LED waterfalls and deck jets, six-person hot tub, entertainment cabana with bar and granite counters, outdoor Weber kitchen, landscape lighting and a covered terrace with cedar ceiling and stone fireplace. Recent upgrades include two new furnaces, two new A/C units, generator, upgraded pool equipment and enhanced landscaping. Additional luxuries include radiant in-floor heating, a heated two-car garage, whole-home smart audio, two laundry areas, reverse-osmosis water filtration and 220-amp service. An extraordinary offering created for elevated living and unforgettable entertaining. (id:50976)
Open House
This property has open houses!
Starts at:
11:00 am
Ends at:
1:00 pm
Starts at:
2:00 pm
Ends at:
4:00 pm
Property Details
|
MLS® Number
|
W13845358 |
|
Property Type
|
Single Family |
|
Community Name
|
Mineola |
|
Amenities Near By
|
Marina, Park, Public Transit |
|
Community Features
|
Community Centre |
|
Features
|
Wooded Area, Carpet Free |
|
Parking Space Total
|
9 |
|
Pool Type
|
Inground Pool |
|
Structure
|
Shed |
Building
|
Bathroom Total
|
7 |
|
Bedrooms Above Ground
|
5 |
|
Bedrooms Below Ground
|
1 |
|
Bedrooms Total
|
6 |
|
Age
|
6 To 15 Years |
|
Appliances
|
Garage Door Opener Remote(s) |
|
Basement Development
|
Finished |
|
Basement Features
|
Walk-up |
|
Basement Type
|
N/a (finished), Full, N/a |
|
Construction Style Attachment
|
Detached |
|
Cooling Type
|
Central Air Conditioning |
|
Exterior Finish
|
Brick, Stone |
|
Fireplace Present
|
Yes |
|
Fireplace Total
|
3 |
|
Flooring Type
|
Hardwood |
|
Foundation Type
|
Poured Concrete |
|
Half Bath Total
|
2 |
|
Heating Fuel
|
Natural Gas |
|
Heating Type
|
Forced Air |
|
Stories Total
|
2 |
|
Size Interior
|
3,500 - 5,000 Ft2 |
|
Type
|
House |
|
Utility Water
|
Municipal Water |
Parking
Land
|
Acreage
|
No |
|
Fence Type
|
Fenced Yard |
|
Land Amenities
|
Marina, Park, Public Transit |
|
Sewer
|
Sanitary Sewer |
|
Size Depth
|
179 Ft |
|
Size Frontage
|
100 Ft |
|
Size Irregular
|
100 X 179 Ft |
|
Size Total Text
|
100 X 179 Ft |
Rooms
| Level |
Type |
Length |
Width |
Dimensions |
|
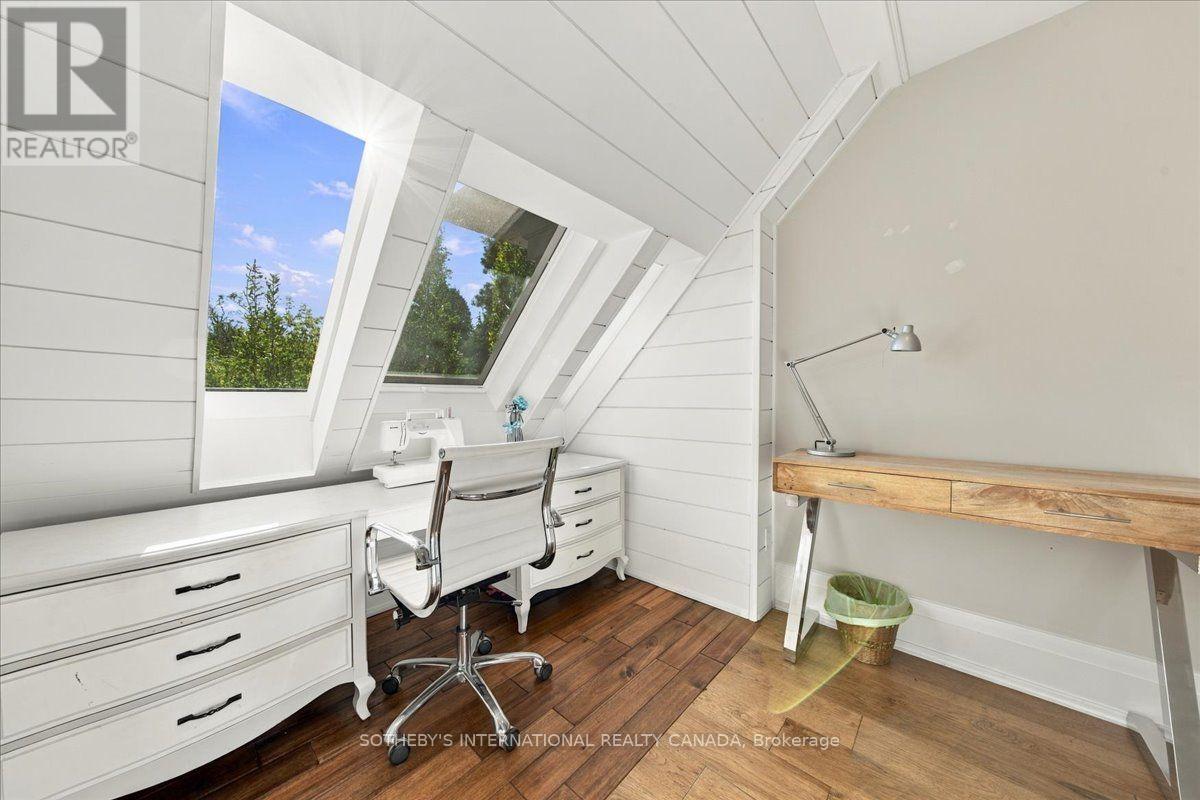
Second Level |
Study |
4.31 m |
3.19 m |
4.31 m x 3.19 m |
|
Second Level |
Bedroom 2 |
4.27 m |
3.81 m |
4.27 m x 3.81 m |
|
Second Level |
Bedroom 3 |
4.27 m |
3.81 m |
4.27 m x 3.81 m |
|
Second Level |
Bedroom 4 |
4.27 m |
3.81 m |
4.27 m x 3.81 m |
|
Lower Level |
Media |
5.79 m |
4.57 m |
5.79 m x 4.57 m |
|
Lower Level |
Recreational, Games Room |
10.67 m |
5.37 m |
10.67 m x 5.37 m |
|
Lower Level |
Bedroom 5 |
5.18 m |
3.12 m |
5.18 m x 3.12 m |
|
Main Level |
Living Room |
5.35 m |
4.27 m |
5.35 m x 4.27 m |
|
Main Level |
Dining Room |
4.88 m |
4.27 m |
4.88 m x 4.27 m |
|
Main Level |
Kitchen |
6.1 m |
5.49 m |
6.1 m x 5.49 m |
|
Main Level |
Eating Area |
6.1 m |
4.57 m |
6.1 m x 4.57 m |
|
Main Level |
Family Room |
7.92 m |
5.49 m |
7.92 m x 5.49 m |
|
Main Level |
Primary Bedroom |
6.1 m |
4.27 m |
6.1 m x 4.27 m |
https://www.realtor.ca/real-estate/30346383/167-pinewood-trail-mississauga-mineola-mineola