5 Bedroom
3 Bathroom
2,500 - 3,000 ft2
Inground Pool, Outdoor Pool
Central Air Conditioning
Forced Air
$1,225,000
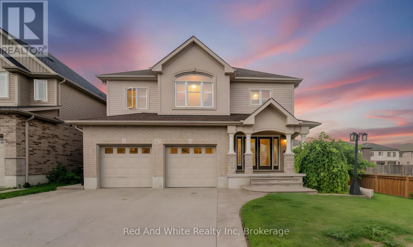
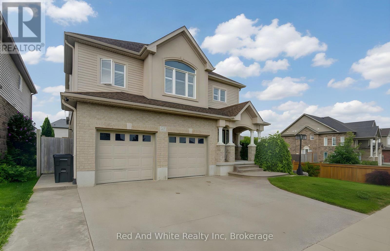
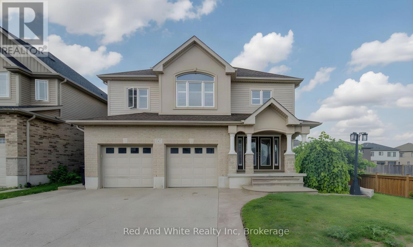
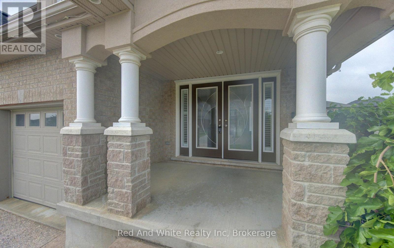
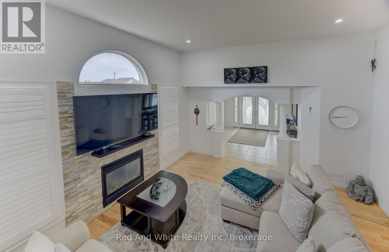
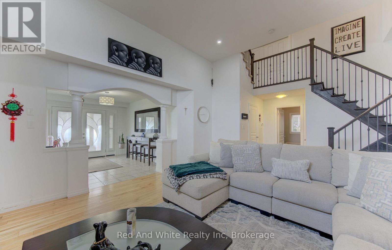
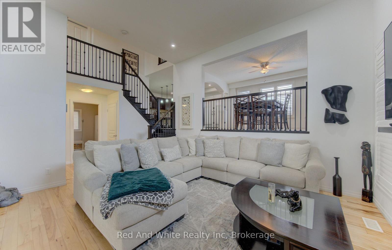
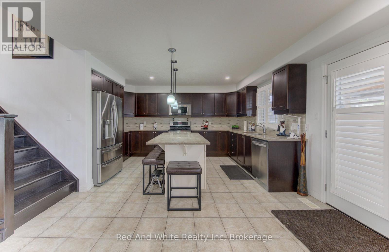
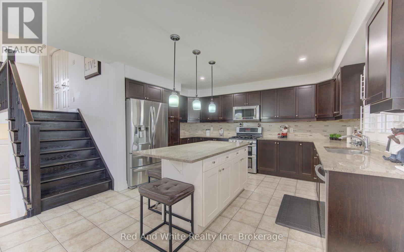
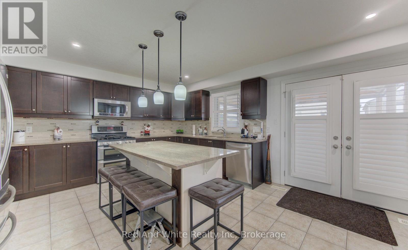
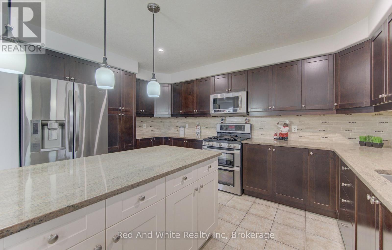
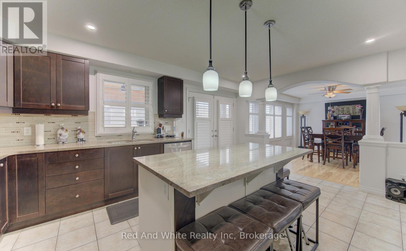
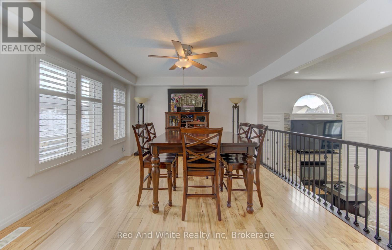
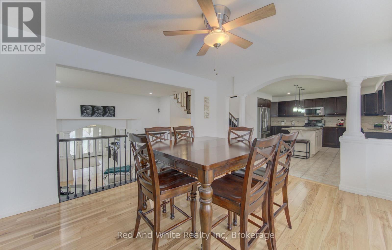
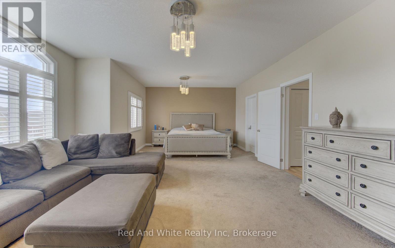
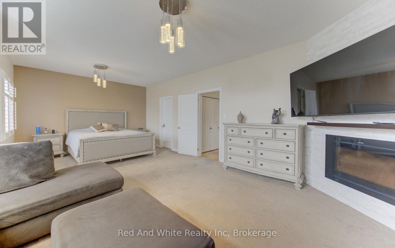
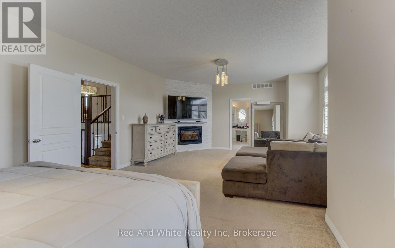
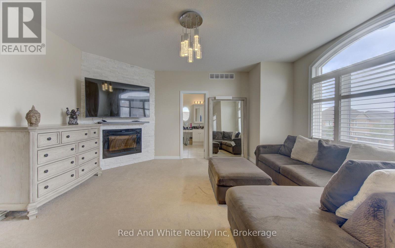
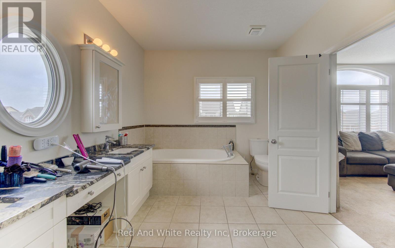
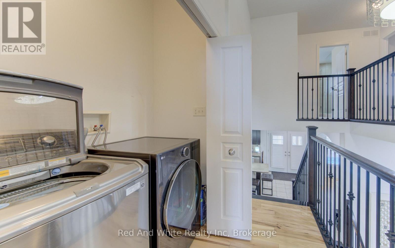
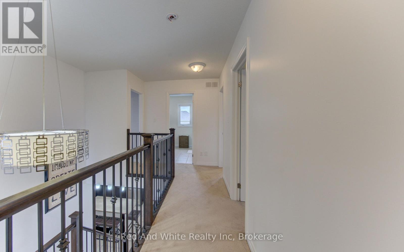
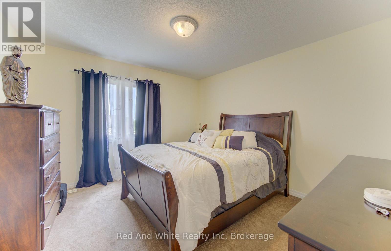
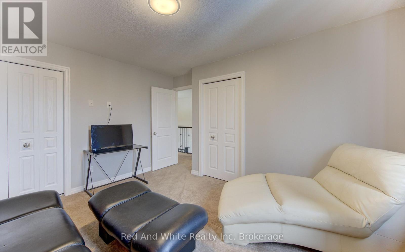
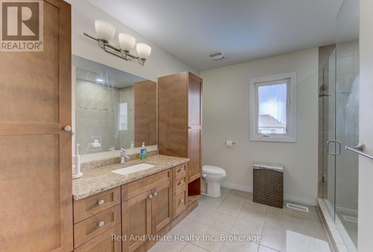
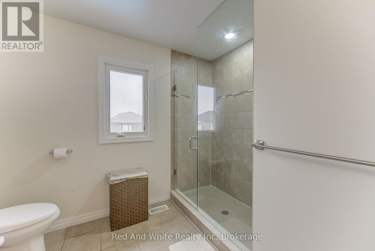
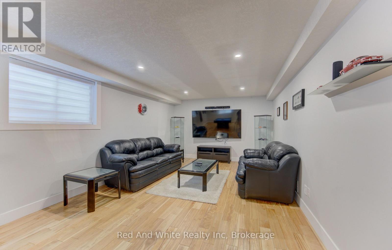
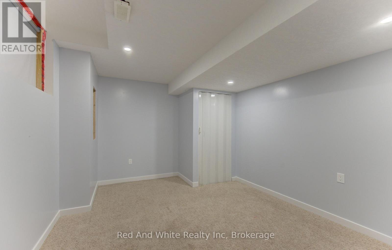
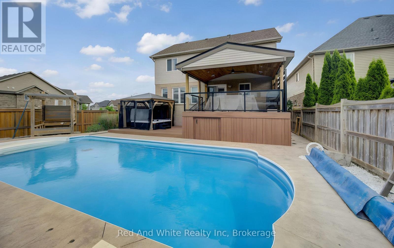
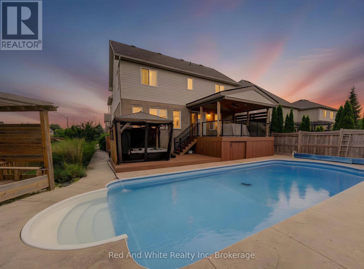
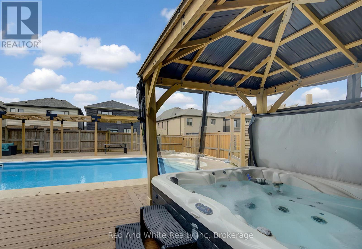
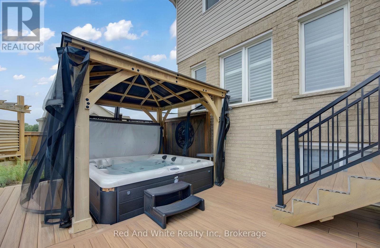
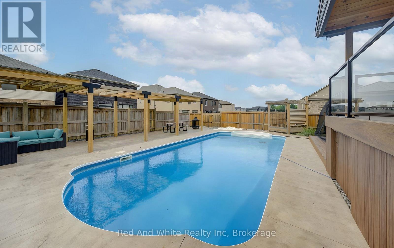
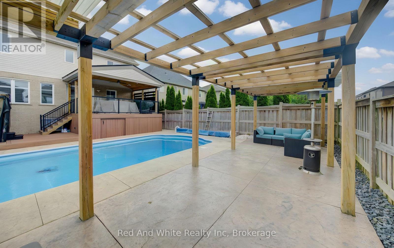
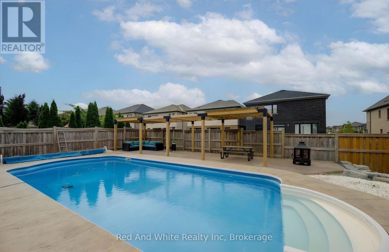
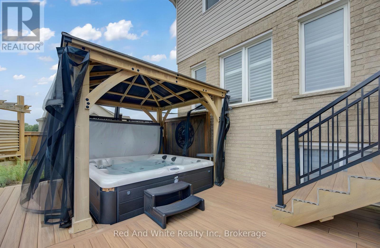
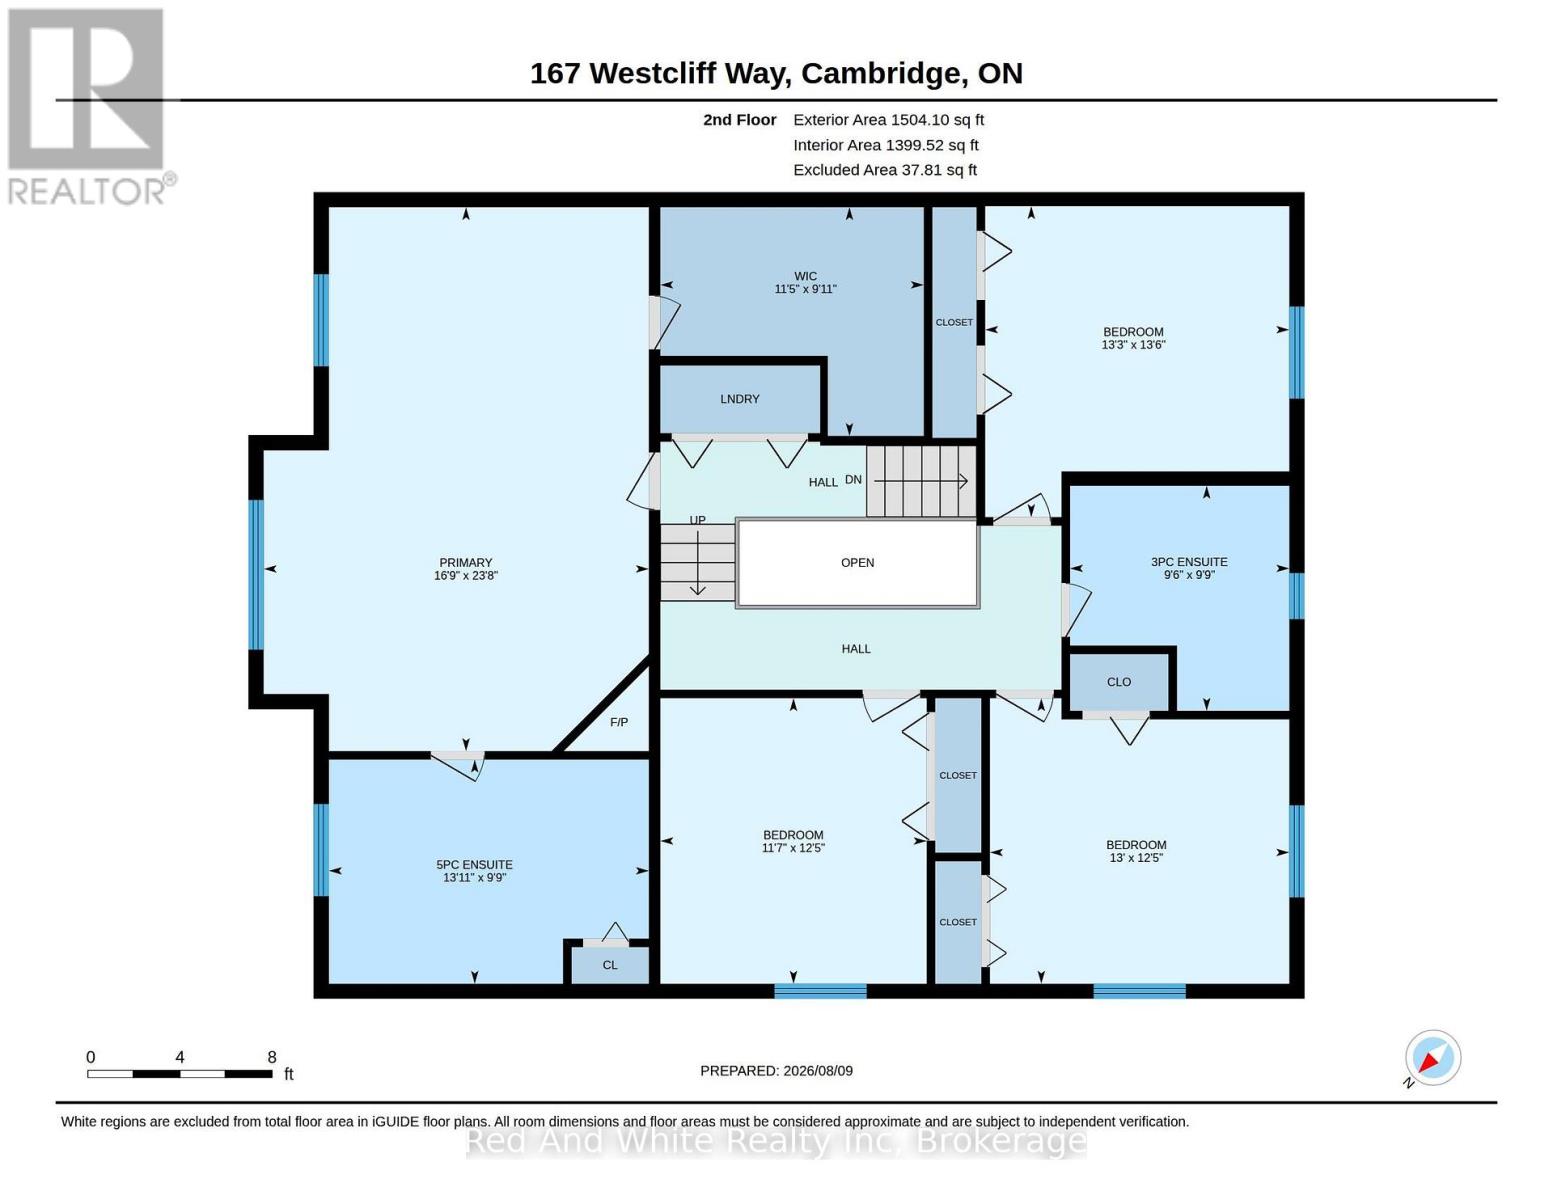
Welcome home to 167 Westcliff Way! This beautifully maintained West Galt home is ideally situated on a quiet, family-friendly street offering easy access to schools, trails, shopping, and the 401. Offering five bedrooms and an exceptional backyard retreat, this home delivers the space, comfort, and lifestyle that growing families have been looking for. From the moment you arrive, the inviting curb appeal and well-kept exterior make a great first impression. The heart of the home provides plenty of room for both everyday family living and entertaining, while the generous bedrooms offer flexibility for a growing family, guests, or a home office. Upstairs, the impressive primary suite is a true retreat, featuring an exceptionally large bedroom, a spacious walk-in closet, and a luxurious 5-piece ensuite. Three additional bedrooms upstairs plus a lower level bedroom provide plenty of space for the rest of the family. The backyard oasis is where this home truly stands out, offering a beautiful private setting complete with an inground pool, hot tub, covered deck and more providing the perfect place to spend summer days with family and friends. With five bedrooms, a gorgeous backyard oasis, and a sought-after West Galt location, this home offers an exceptional opportunity to enjoy the space and lifestyle of one of Cambridge's most desirable neighbourhoods. TAKE ADVANTAGE OF THIS OPPORTUNITY AND COME SEE IT TODAY! (id:50976)
Property Details
|
MLS® Number
|
X13656156 |
|
Property Type
|
Single Family |
|
Amenities Near By
|
Golf Nearby, Hospital, Park, Place Of Worship, Public Transit |
|
Parking Space Total
|
5 |
|
Pool Type
|
Inground Pool, Outdoor Pool |
|
Structure
|
Deck |
Building
|
Bathroom Total
|
3 |
|
Bedrooms Above Ground
|
4 |
|
Bedrooms Below Ground
|
1 |
|
Bedrooms Total
|
5 |
|
Appliances
|
Hot Tub, Water Heater, Water Softener, Dishwasher, Dryer, Microwave, Stove, Washer, Refrigerator |
|
Basement Development
|
Finished |
|
Basement Type
|
N/a (finished) |
|
Construction Style Attachment
|
Detached |
|
Cooling Type
|
Central Air Conditioning |
|
Exterior Finish
|
Vinyl Siding, Brick |
|
Foundation Type
|
Poured Concrete |
|
Half Bath Total
|
1 |
|
Heating Fuel
|
Natural Gas |
|
Heating Type
|
Forced Air |
|
Size Interior
|
2,500 - 3,000 Ft2 |
|
Type
|
House |
|
Utility Water
|
Municipal Water |
Parking
Land
|
Acreage
|
No |
|
Land Amenities
|
Golf Nearby, Hospital, Park, Place Of Worship, Public Transit |
|
Sewer
|
Sanitary Sewer |
|
Size Depth
|
121 Ft |
|
Size Frontage
|
59 Ft |
|
Size Irregular
|
59 X 121 Ft |
|
Size Total Text
|
59 X 121 Ft |
|
Zoning Description
|
R1 |
Rooms
| Level |
Type |
Length |
Width |
Dimensions |
|
Second Level |
Kitchen |
5.33 m |
4.42 m |
5.33 m x 4.42 m |
|
Second Level |
Dining Room |
4.55 m |
3.84 m |
4.55 m x 3.84 m |
|
Third Level |
Primary Bedroom |
7.21 m |
5.11 m |
7.21 m x 5.11 m |
|
Third Level |
Bathroom |
4.24 m |
2.97 m |
4.24 m x 2.97 m |
|
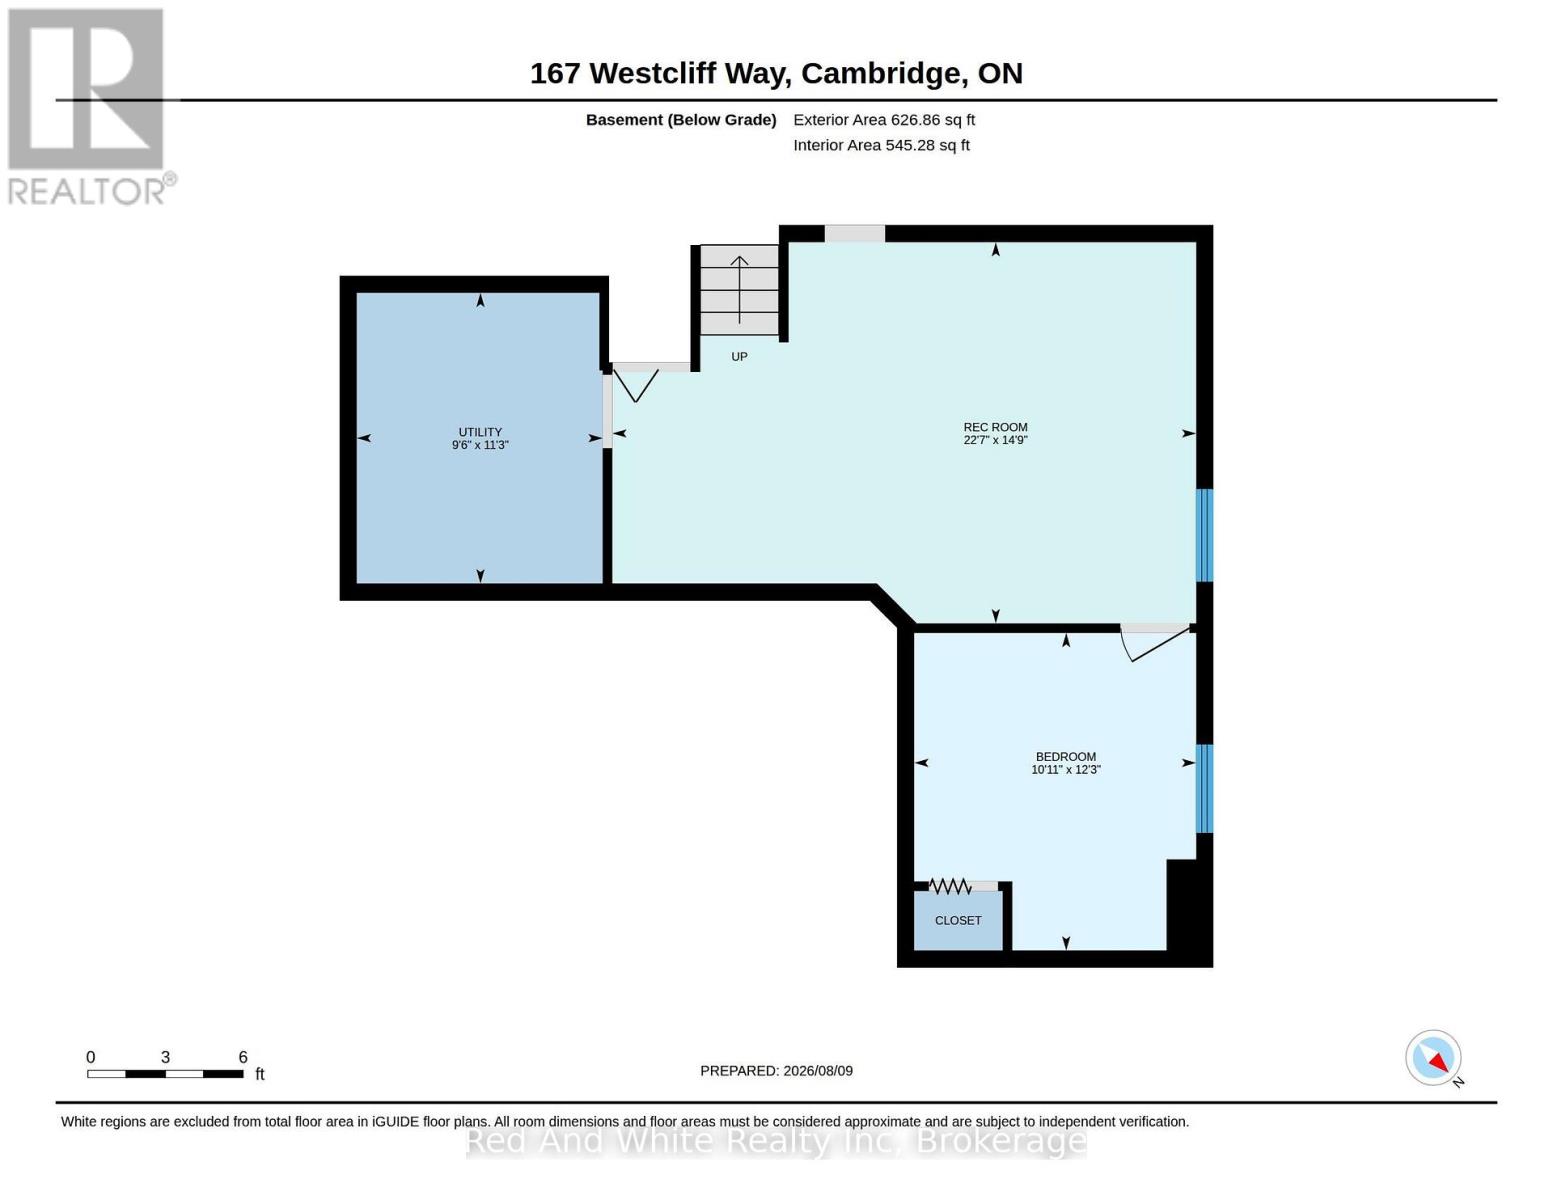
Basement |
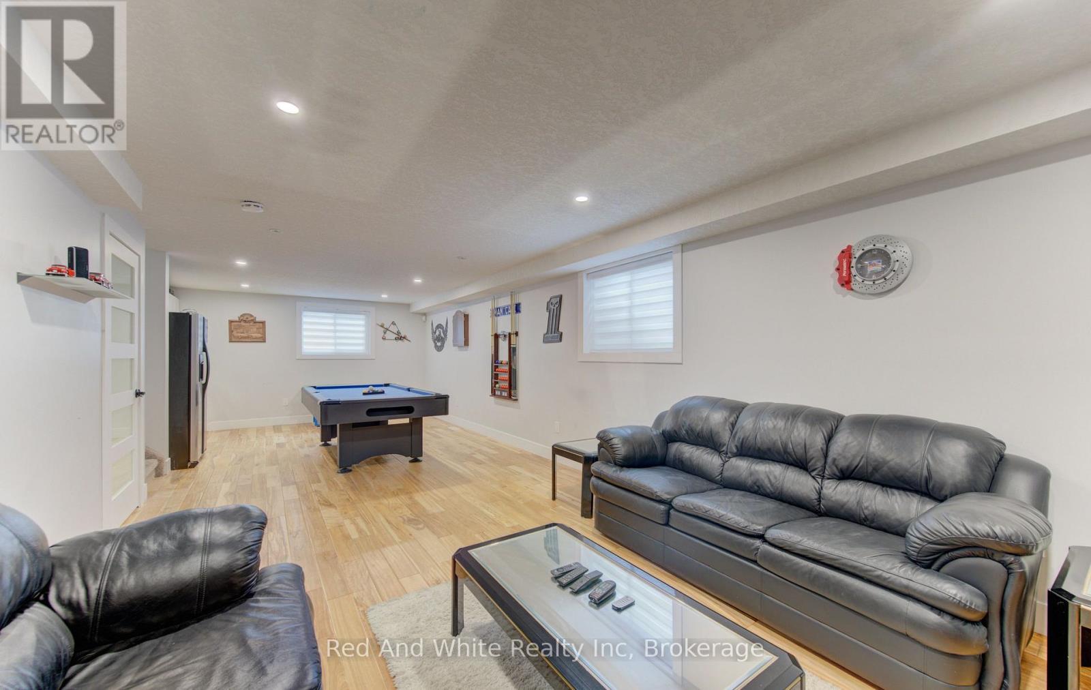
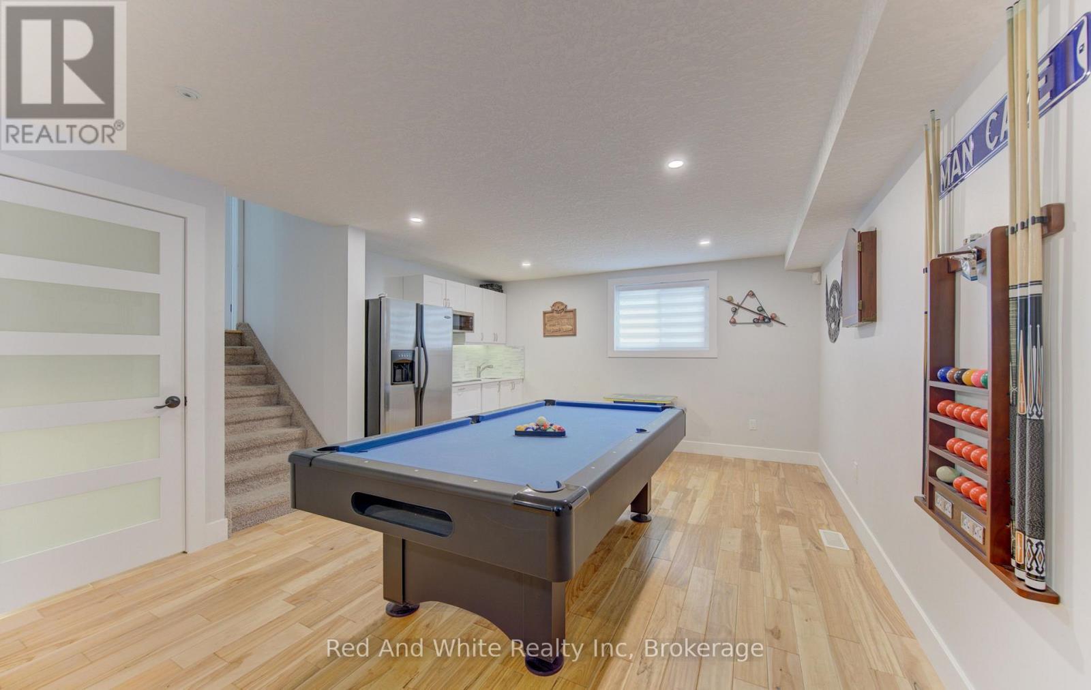
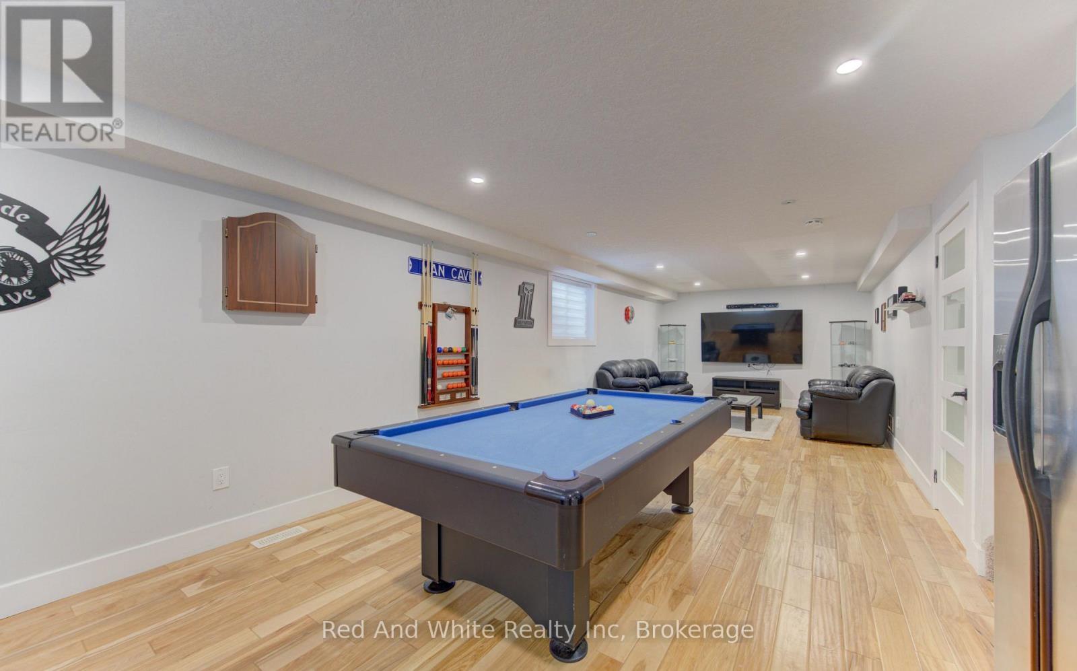
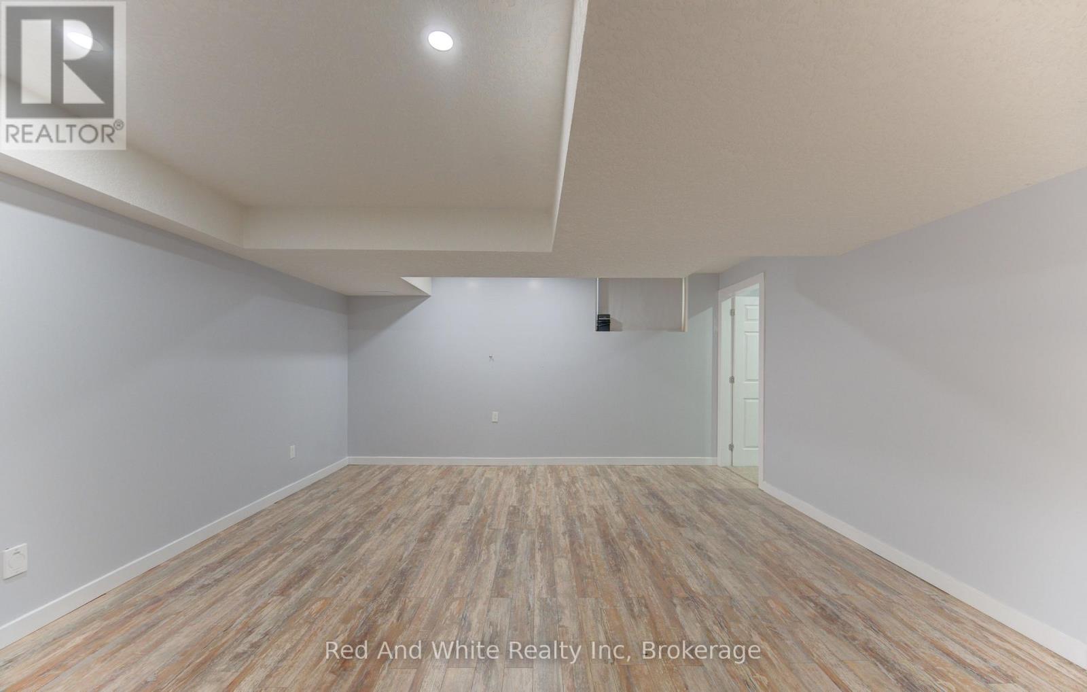
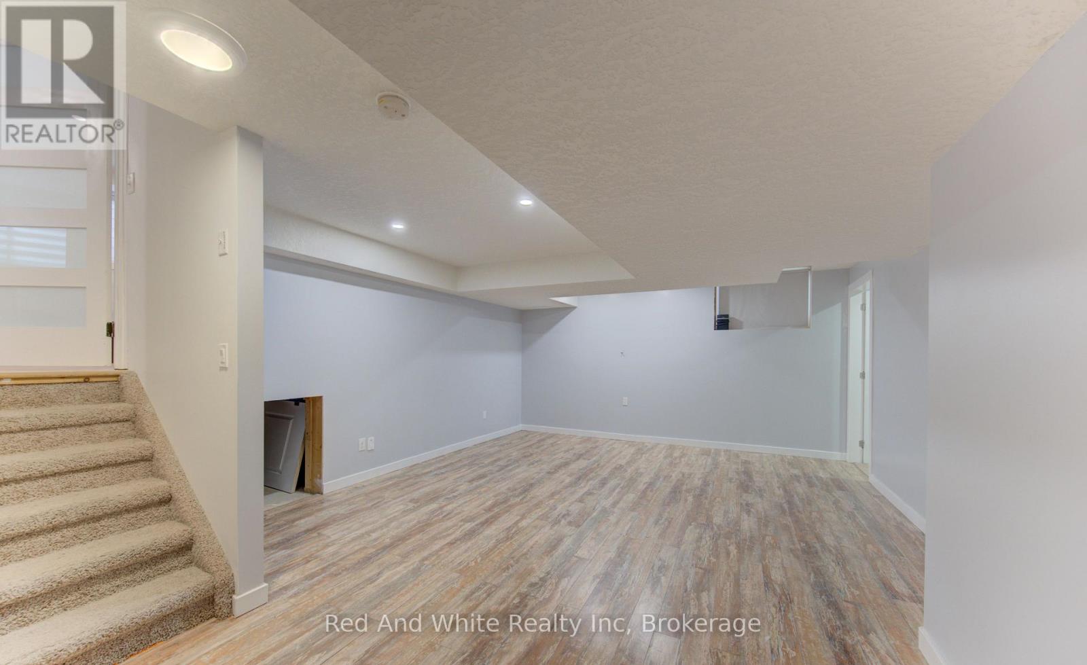
Recreational, Games Room |
6.88 m |
4.5 m |
6.88 m x 4.5 m |
|
Basement |
Bedroom 5 |
3.73 m |
3.33 m |
3.73 m x 3.33 m |
|
Basement |
Utility Room |
3.43 m |
2.9 m |
3.43 m x 2.9 m |
|
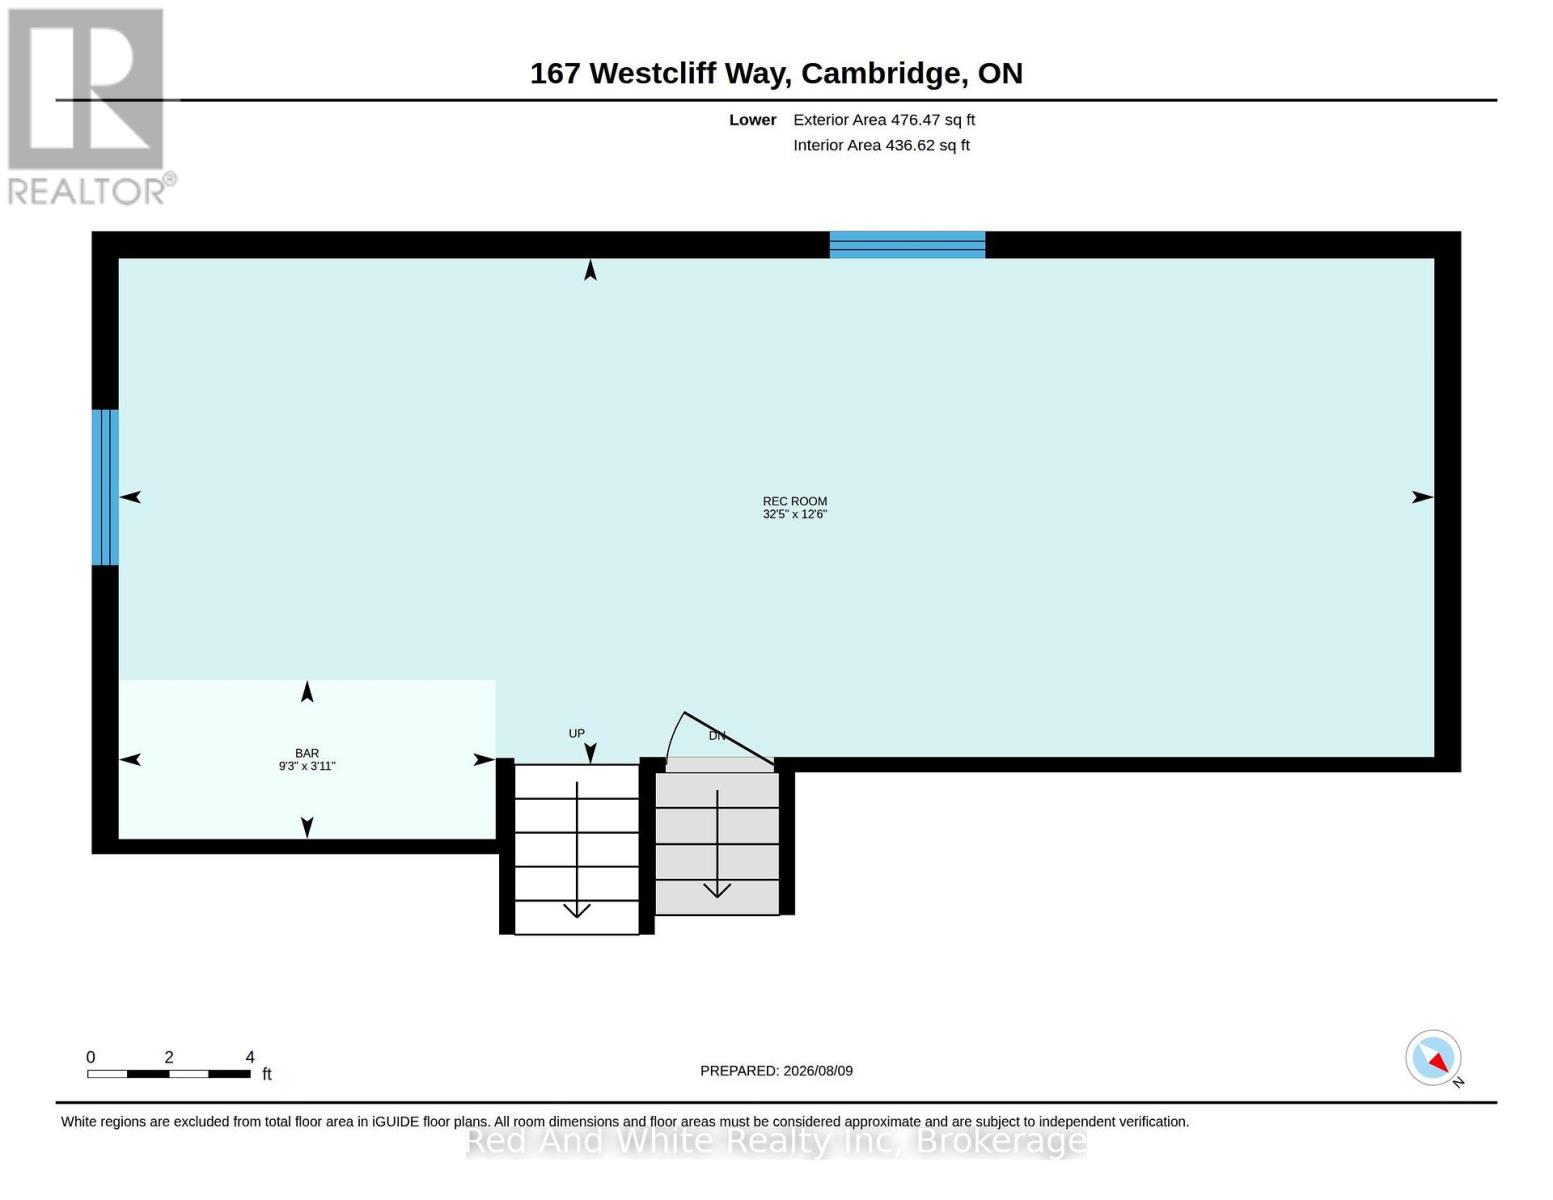
Lower Level |
Games Room |
9.88 m |
3.81 m |
9.88 m x 3.81 m |
|
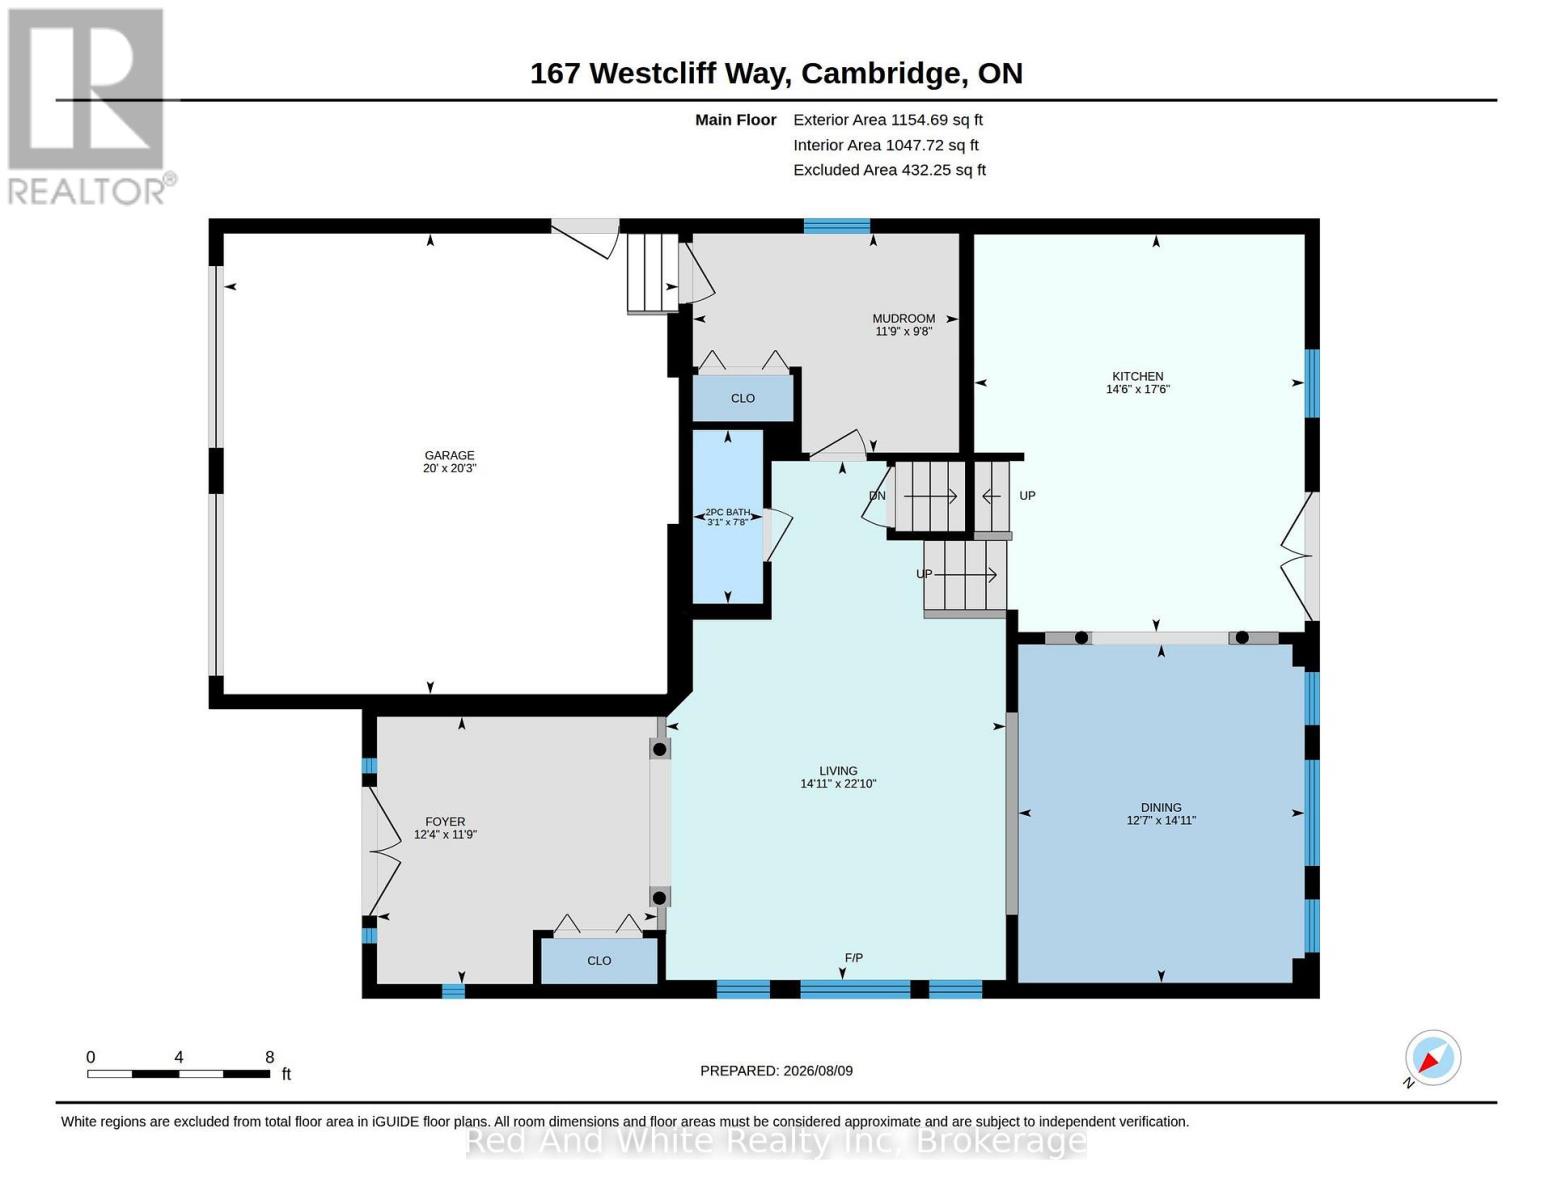
Main Level |
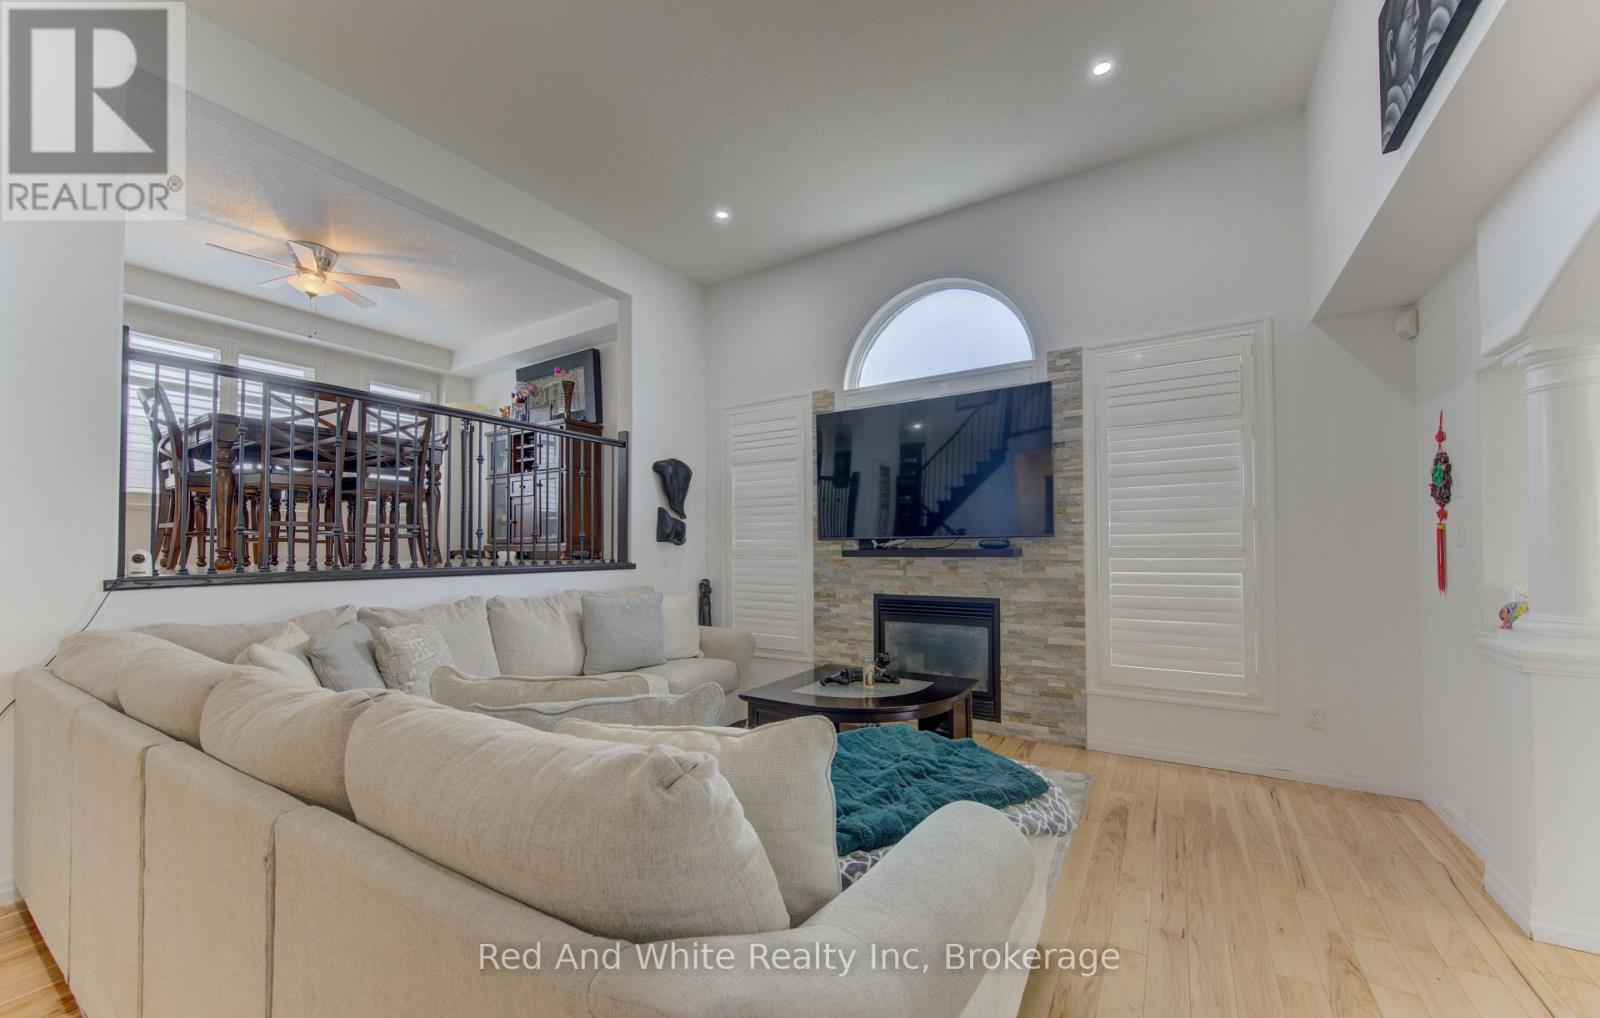
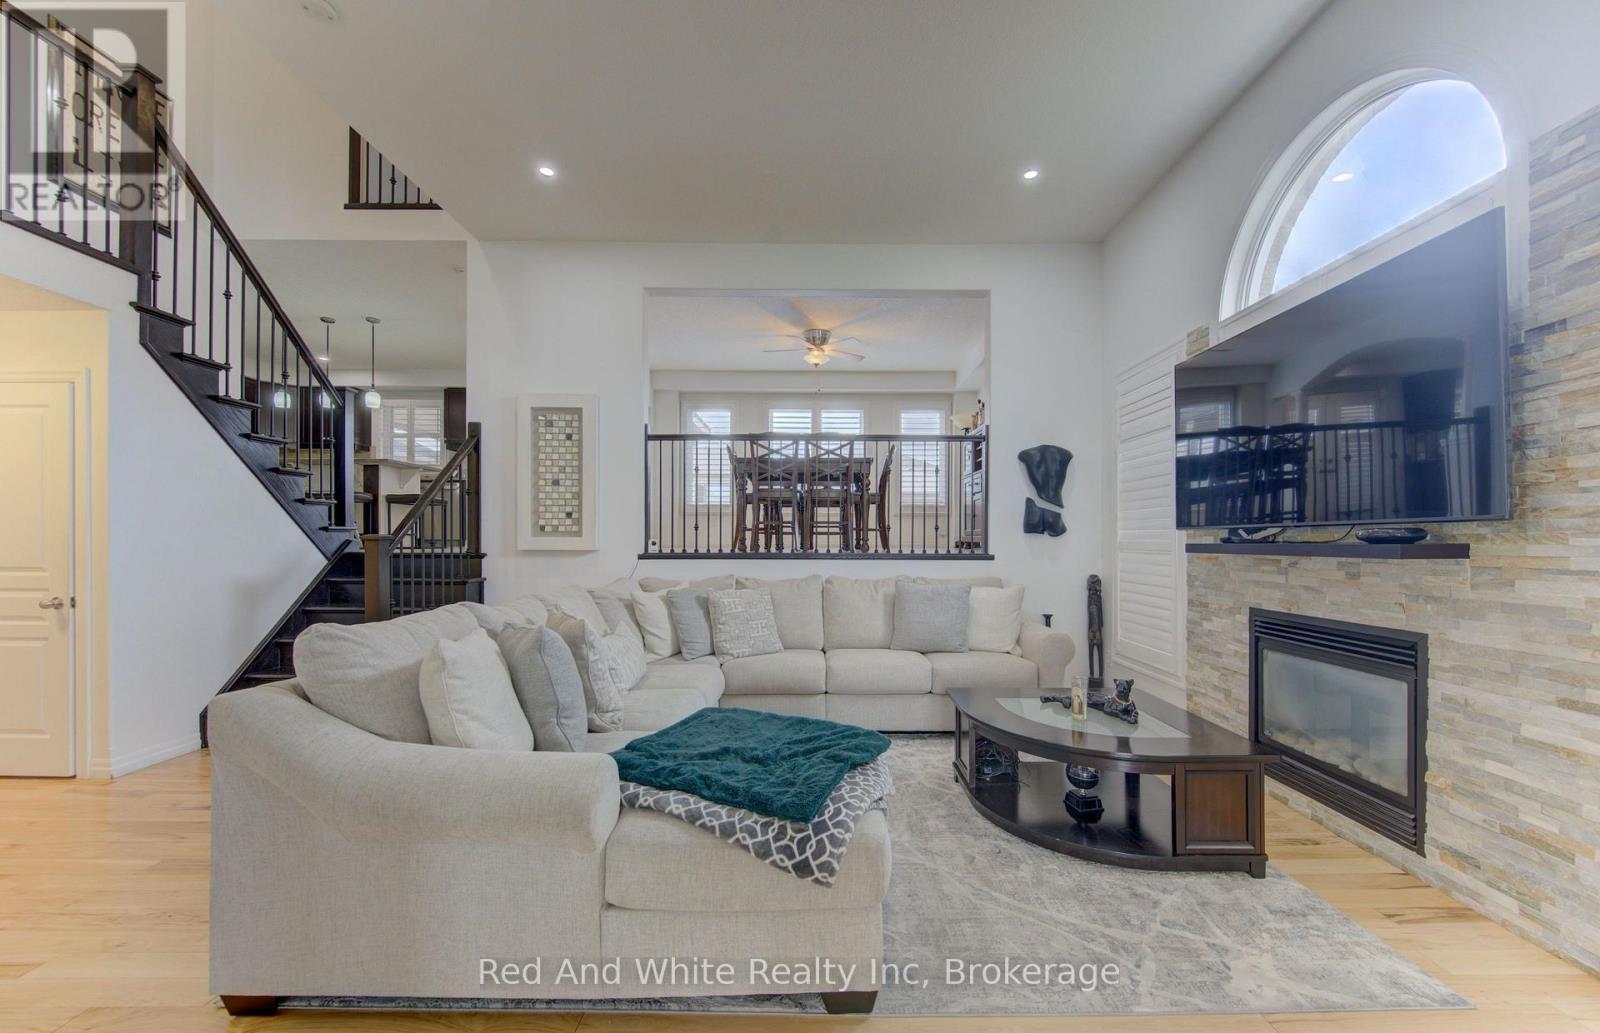
Living Room |
6.96 m |
4.42 m |
6.96 m x 4.42 m |
|
Main Level |
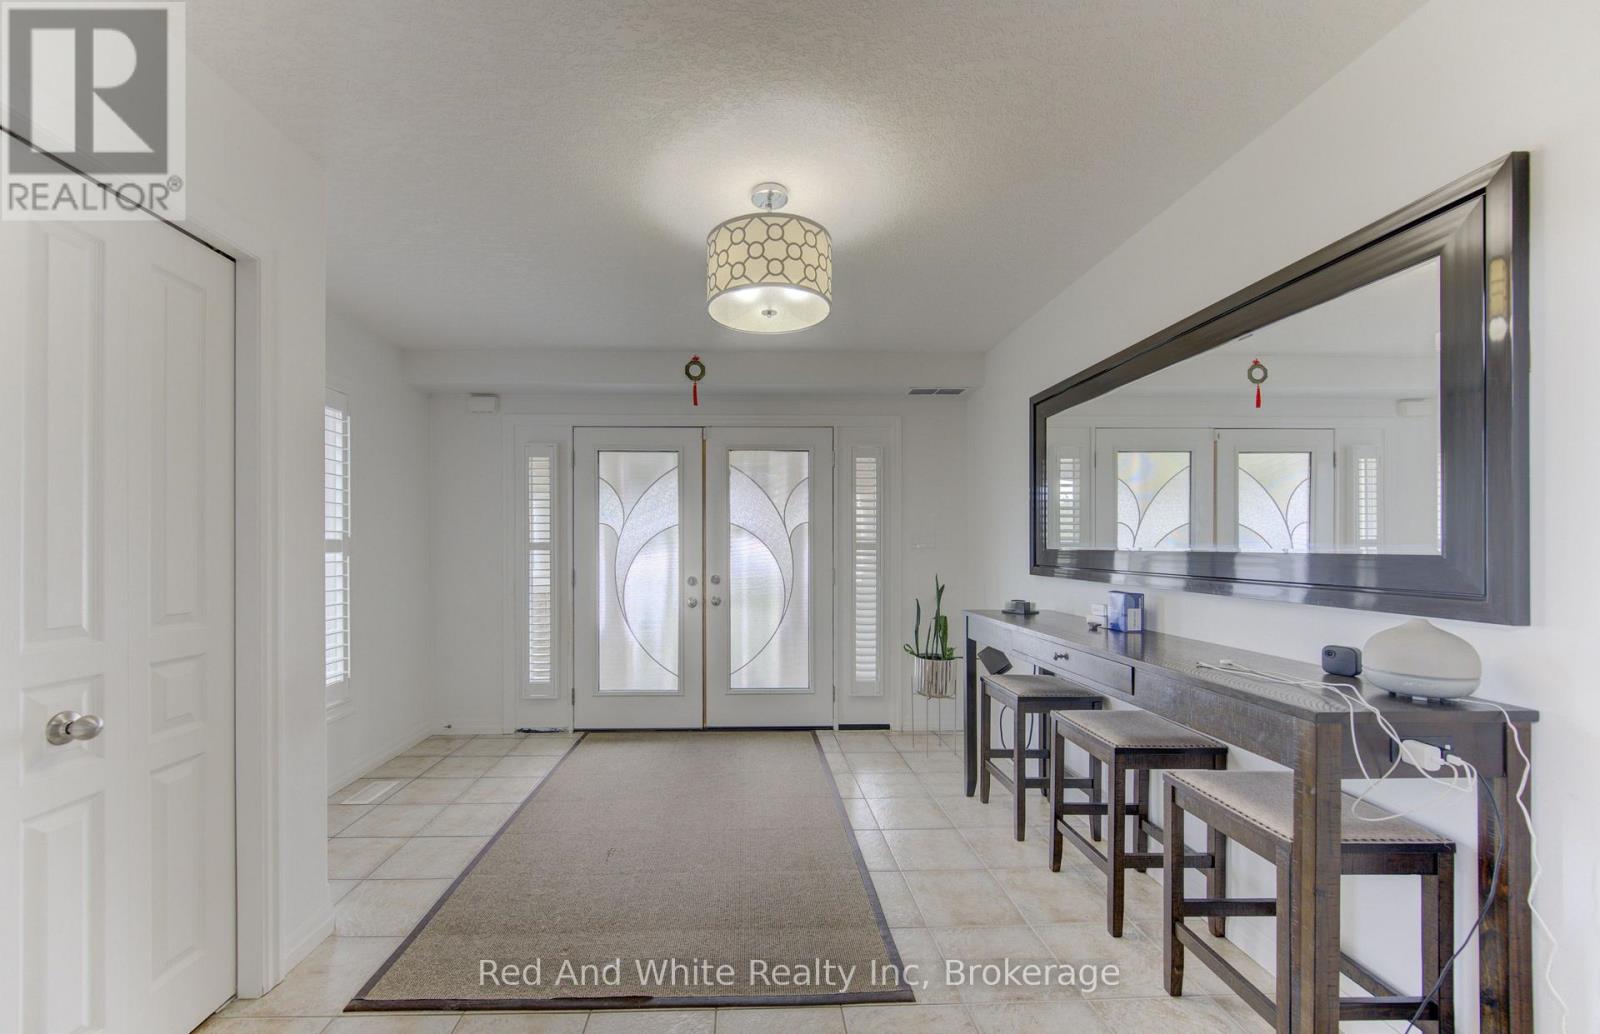
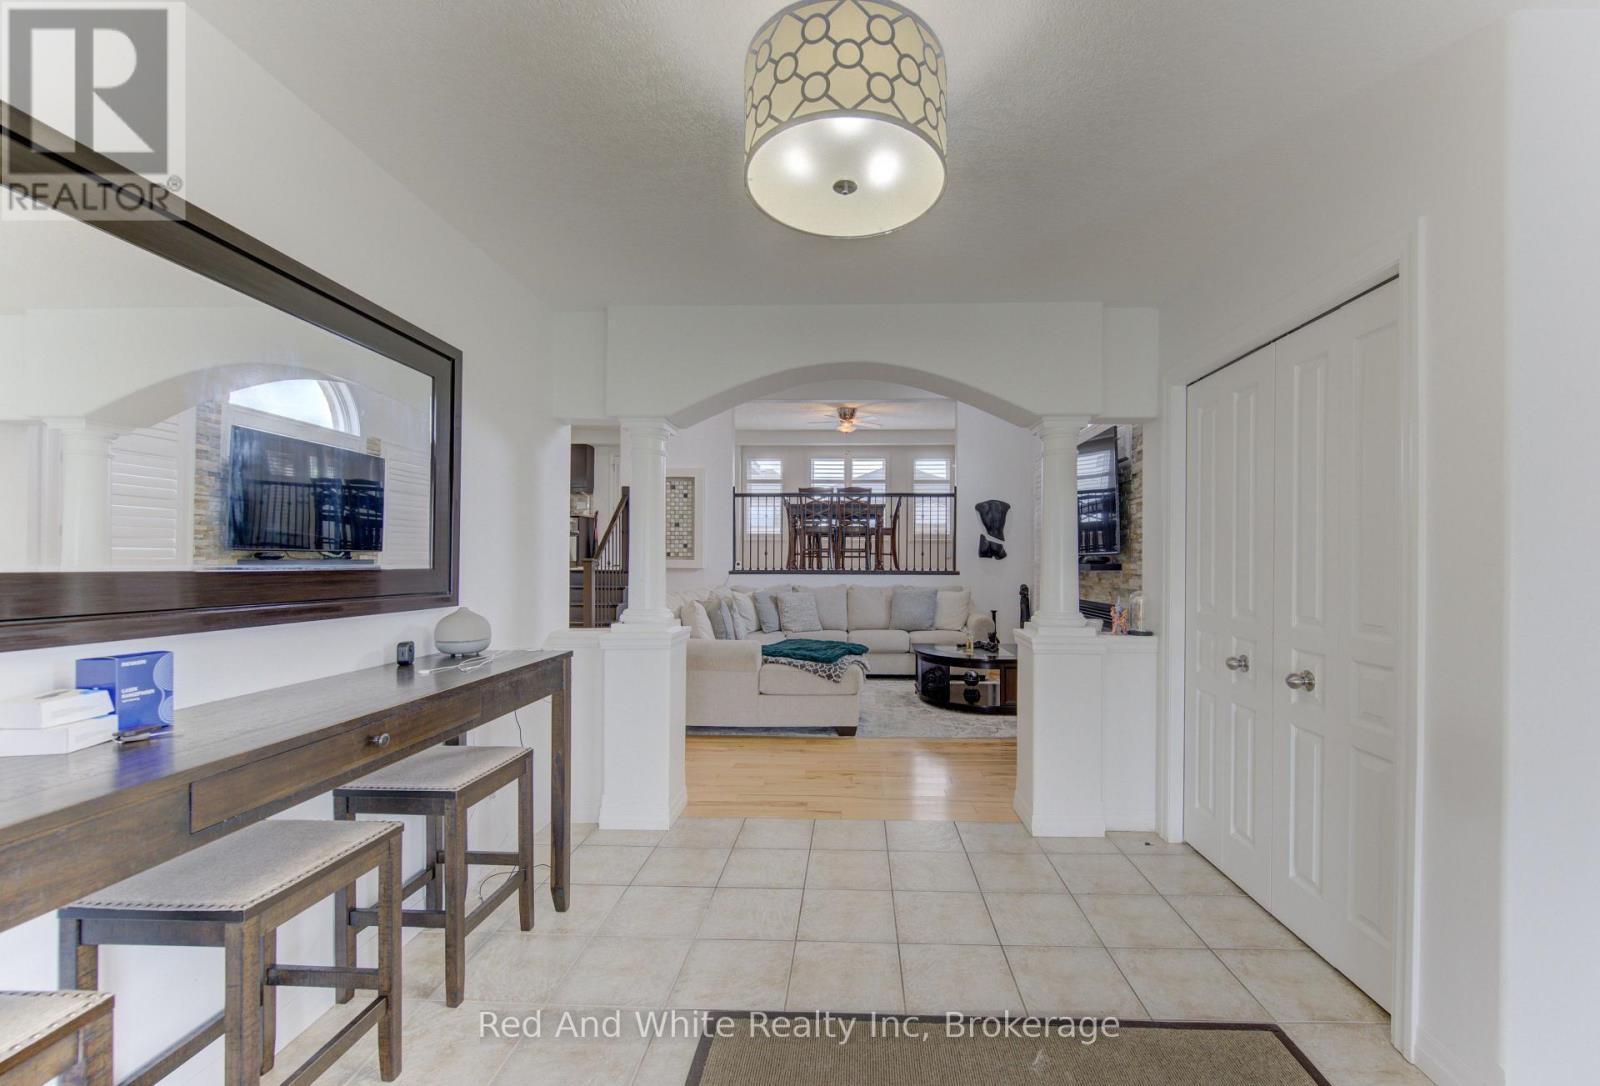
Foyer |
3.76 m |
3.58 m |
3.76 m x 3.58 m |
|
Main Level |
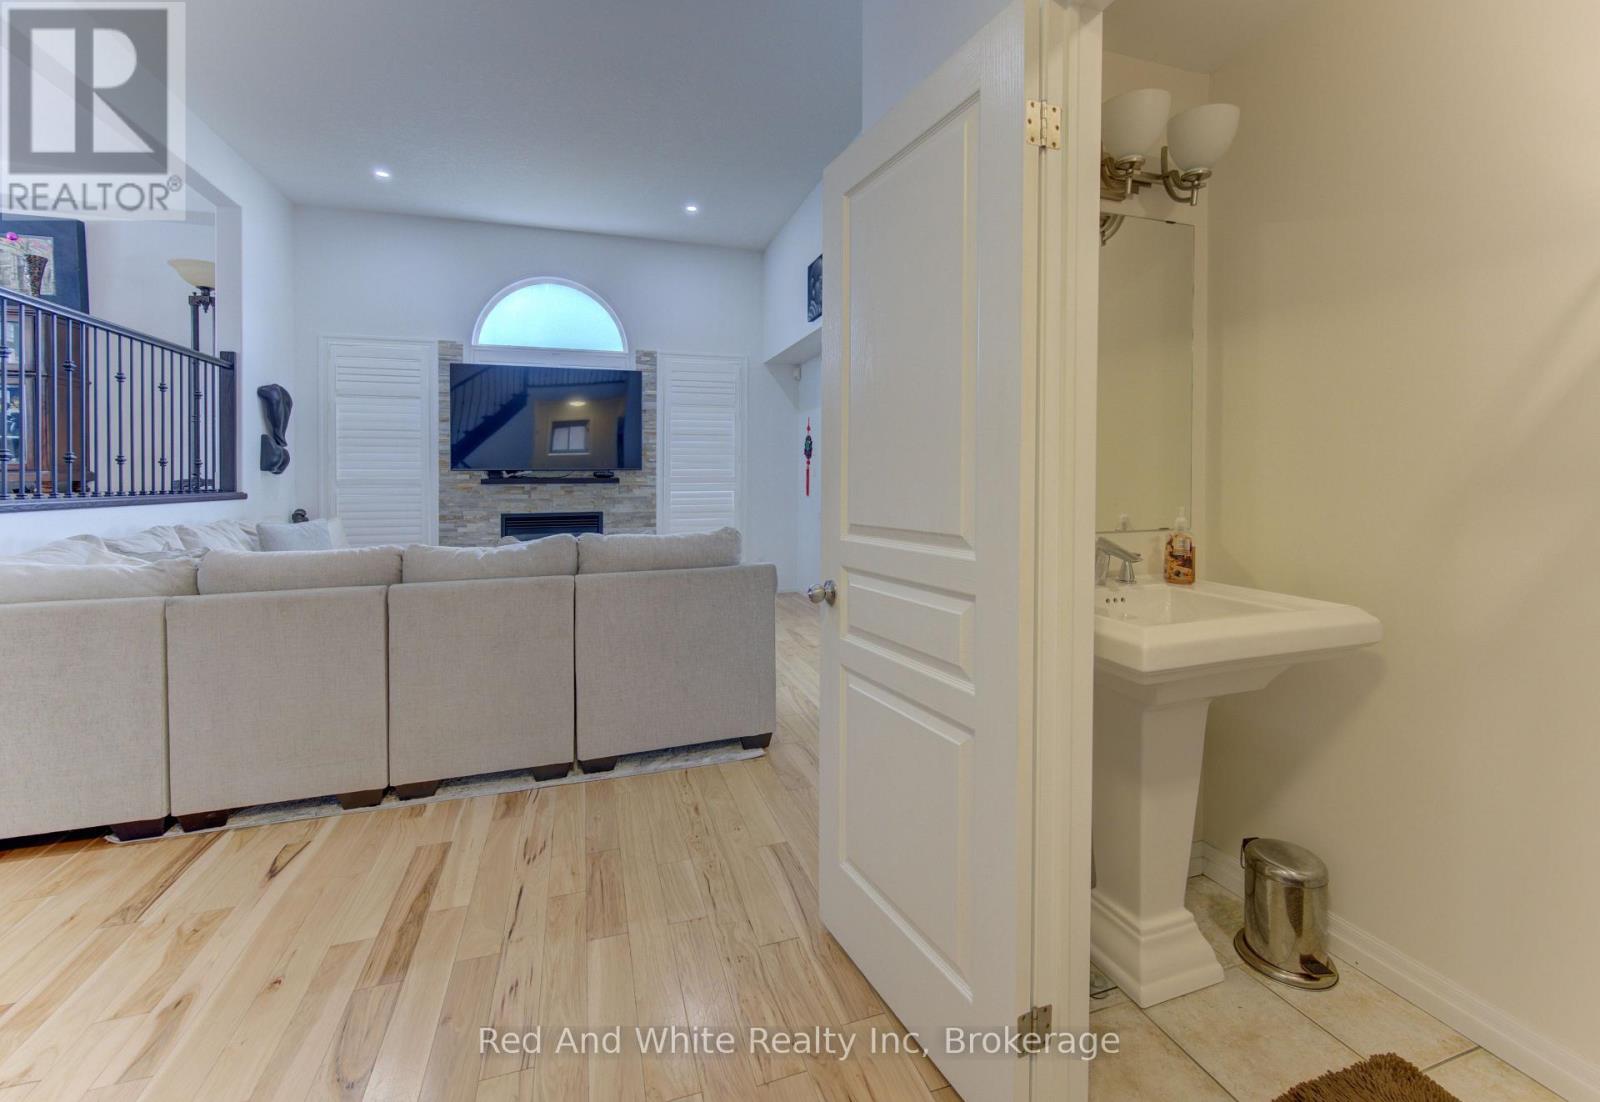
Bathroom |
2.34 m |
0.94 m |
2.34 m x 0.94 m |
|
Main Level |
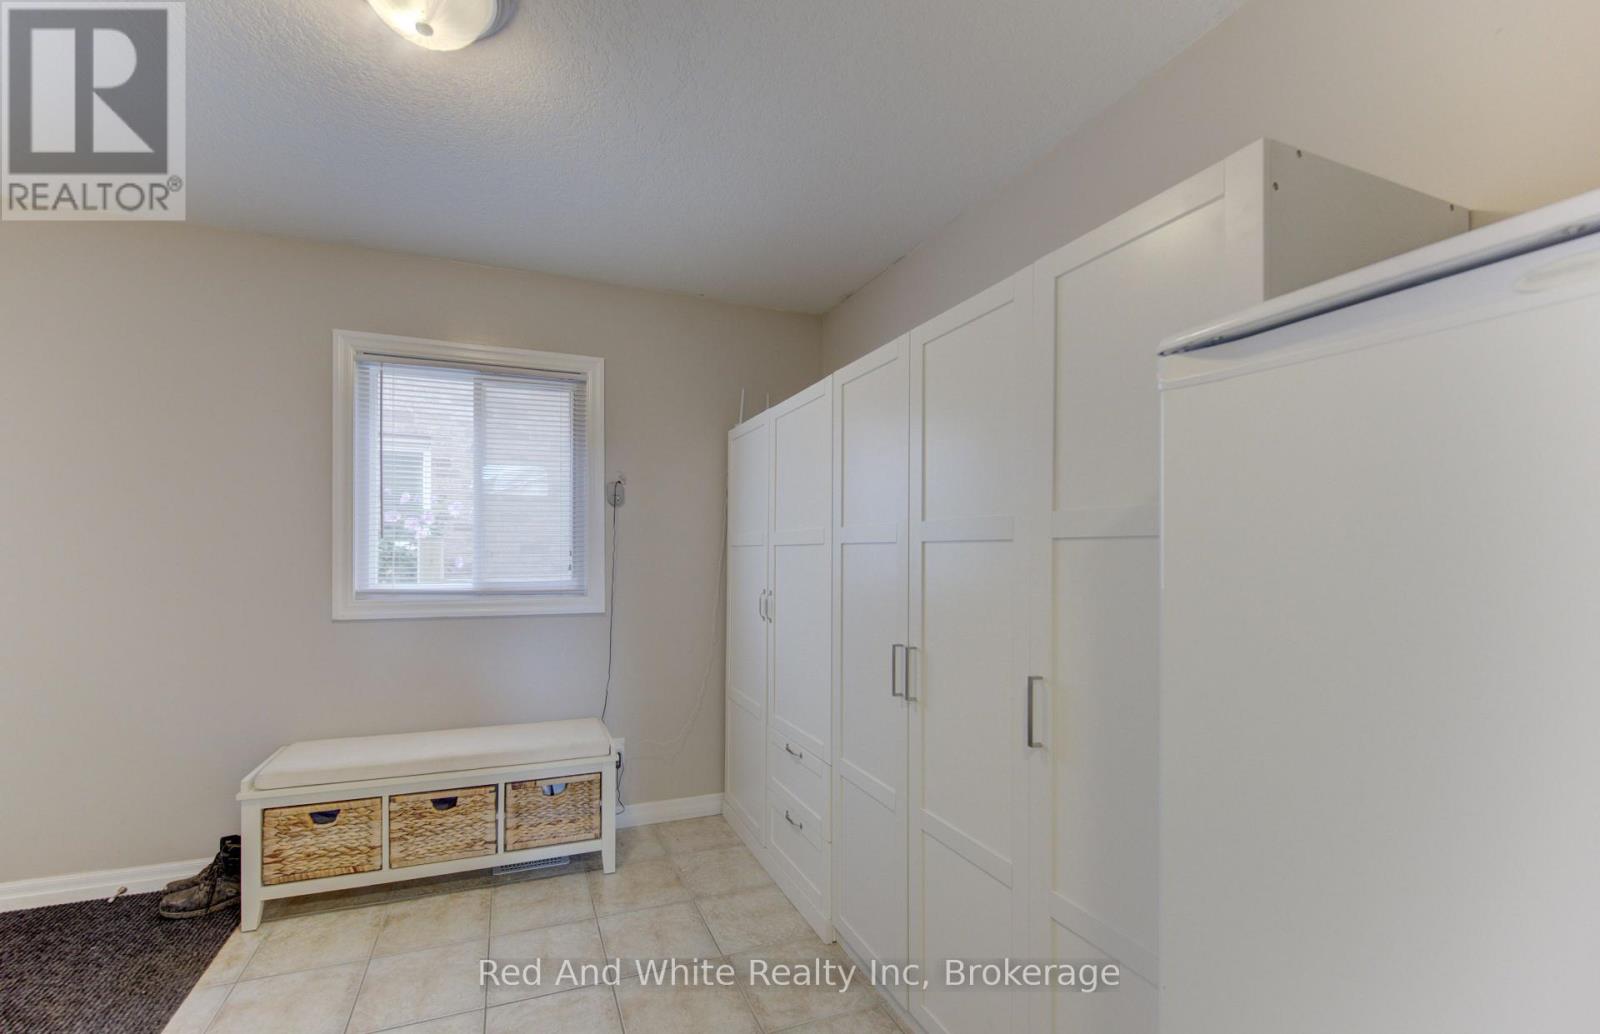
Mud Room |
3.58 m |
2.95 m |
3.58 m x 2.95 m |
|
Upper Level |
Bedroom 4 |
3.78 m |
3.53 m |
3.78 m x 3.53 m |
|
Upper Level |
Bathroom |
2.97 m |
2.9 m |
2.97 m x 2.9 m |
|
Upper Level |
Bedroom 2 |
4.11 m |
4.04 m |
4.11 m x 4.04 m |
|
Upper Level |
Bedroom 3 |
3.96 m |
3.78 m |
3.96 m x 3.78 m |
https://www.realtor.ca/real-estate/30134479/167-westcliff-way-cambridge