3 Bedroom
2 Bathroom
2,115 sqft
Bungalow
Central Air Conditioning
$749,900
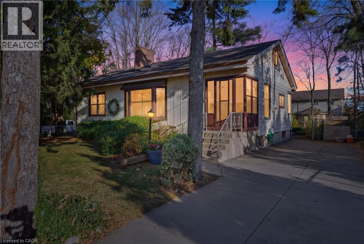
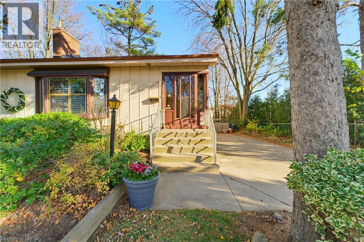
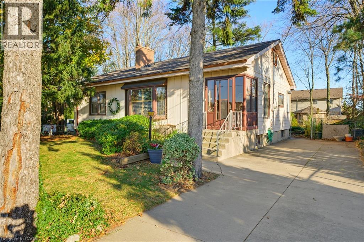
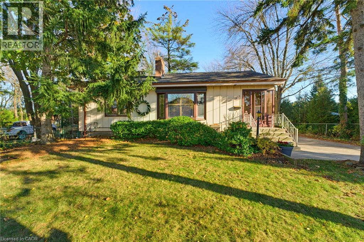
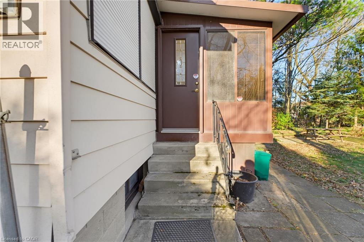
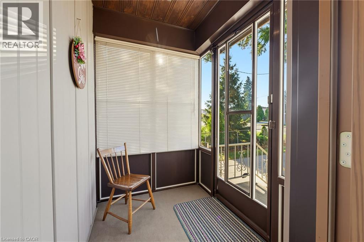
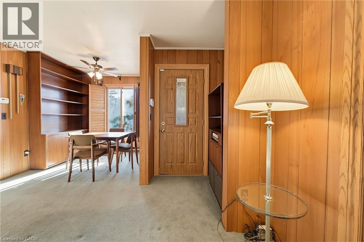
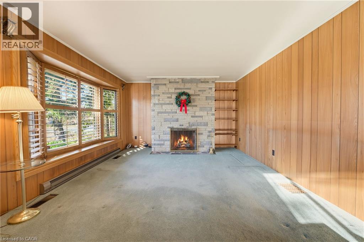
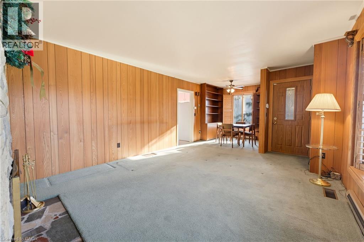
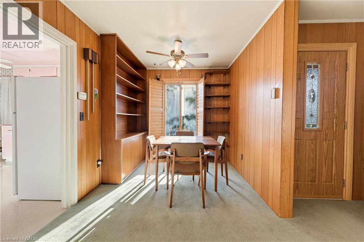
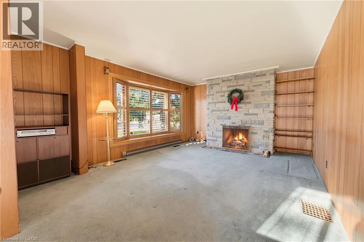
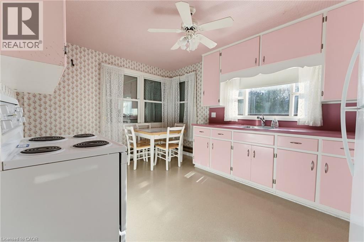
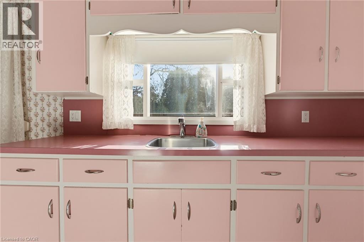
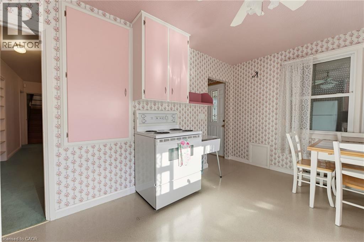
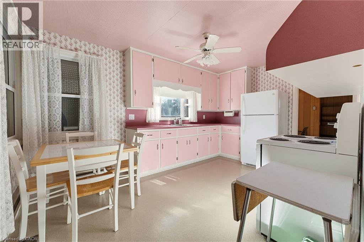
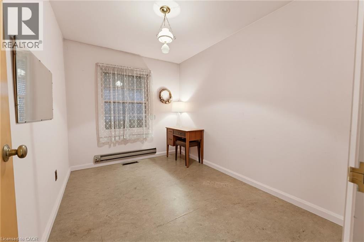
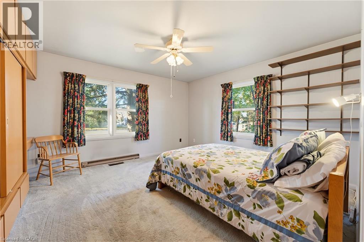
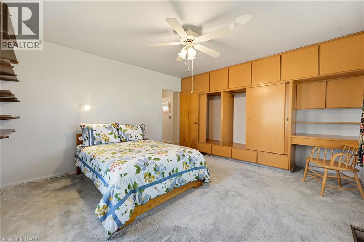
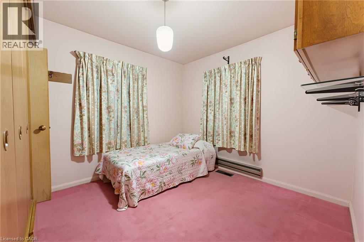
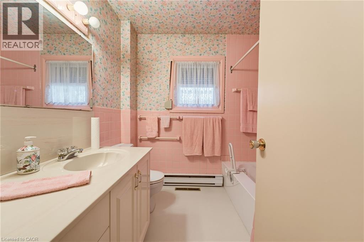
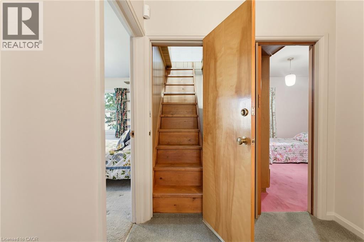
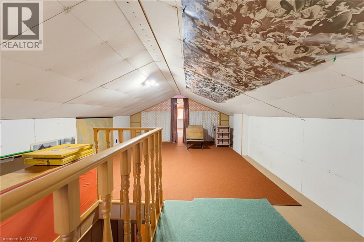
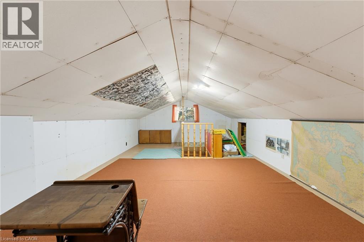
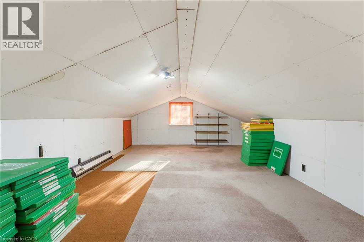
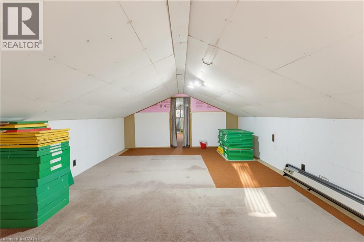
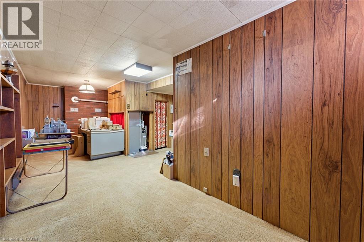
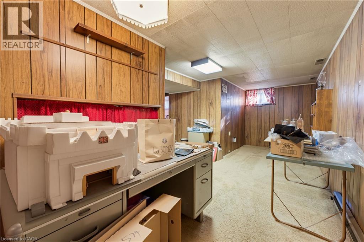
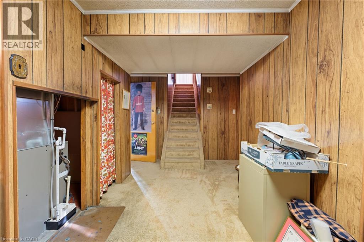
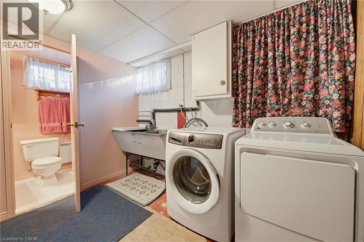
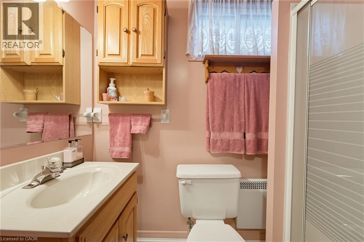
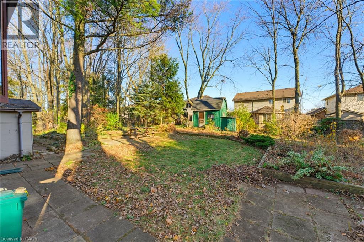
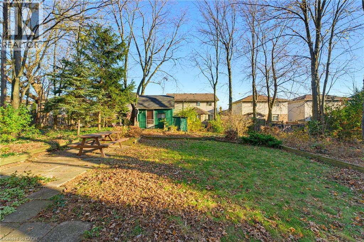
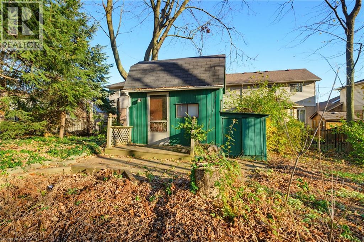
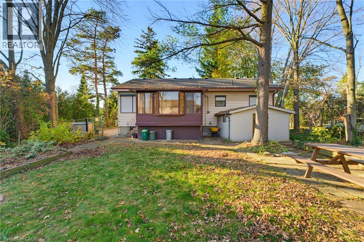
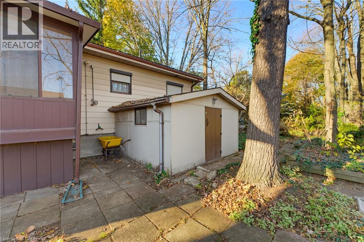
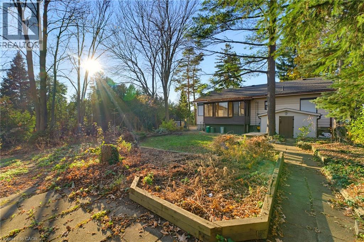
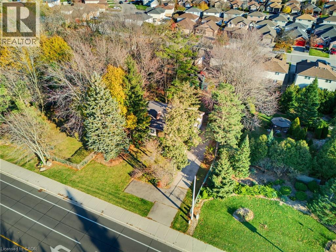
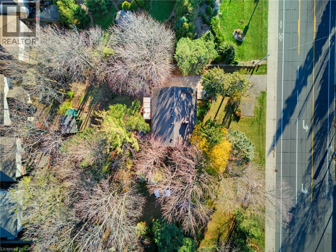
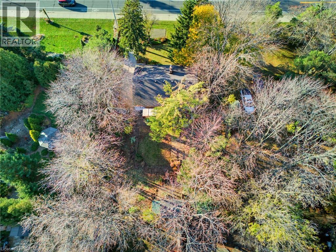
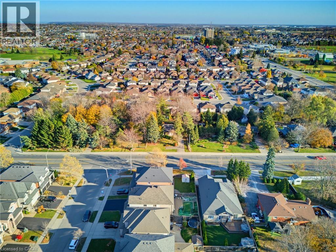
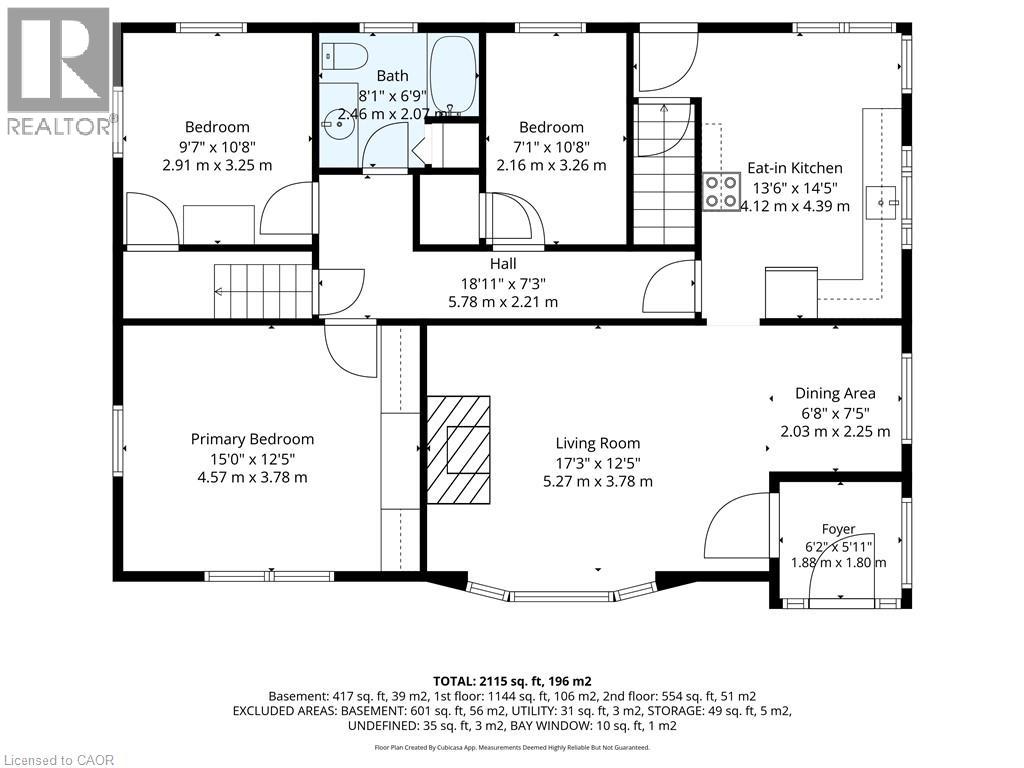
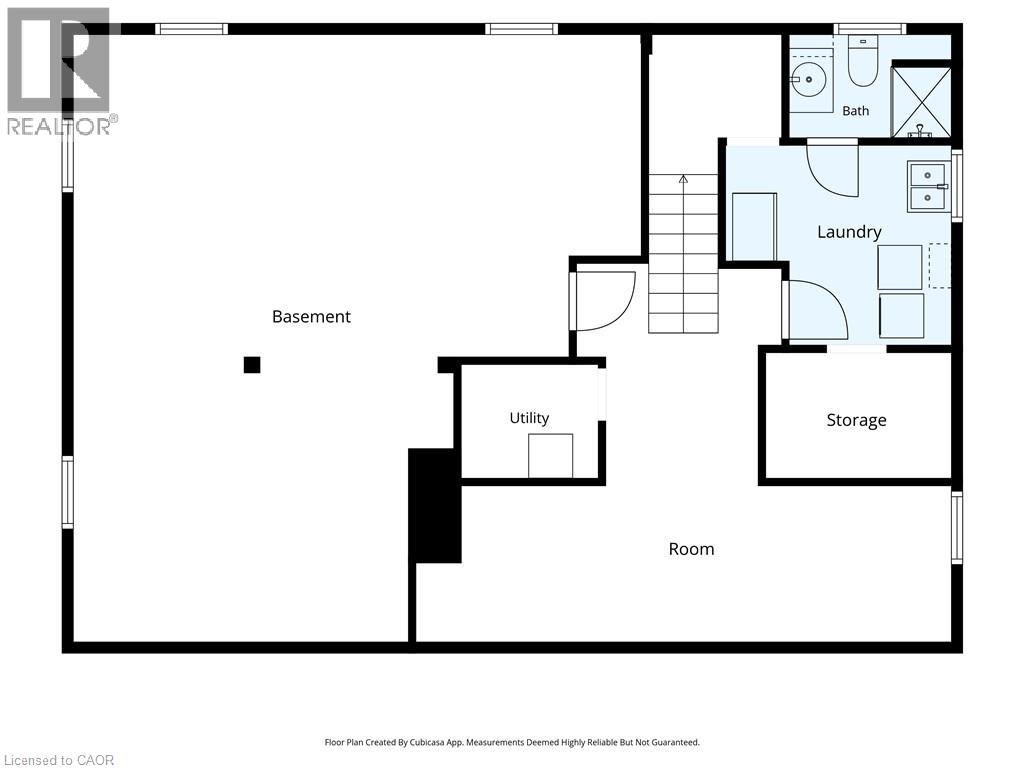
Welcome to this thoughtfully maintained 3-bedroom family home offering exceptional versatility, comfort, and outdoor living . The functional main floor features an eat-in kitchen designed for daily gathering alongside an inviting family room anchored by a cozy fireplace. Extend your living space into the bright three-season sunroom, ideal for morning coffee and quiet relaxation. On the main level, discover a spacious primary bedroom suite complete with custom built-in cabinetry, Two generous secondary bedrooms, and a full bathroom. The upper attic space provides fantastic bonus square footage with potential for a fourth bedroom, home office, or entertainment retreat. Downstairs, the finished basement expands your living options with a spacious recreation room, dedicated laundry area, and convenient second bathroom. Step outside to a private backyard oasis framed by mature trees, complete with a versatile three-season hobby shed ready for your workshop or studio needs. A complete, move-in-ready package in a desirable neighbourhood setting. (id:50976)
Open House
This property has open houses!
Starts at:
2:00 pm
Ends at:
4:00 pm
Starts at:
2:00 pm
Ends at:
4:00 pm
Starts at:
6:00 pm
Ends at:
8:00 pm
Property Details
|
MLS® Number
|
40879606 |
|
Property Type
|
Single Family |
|
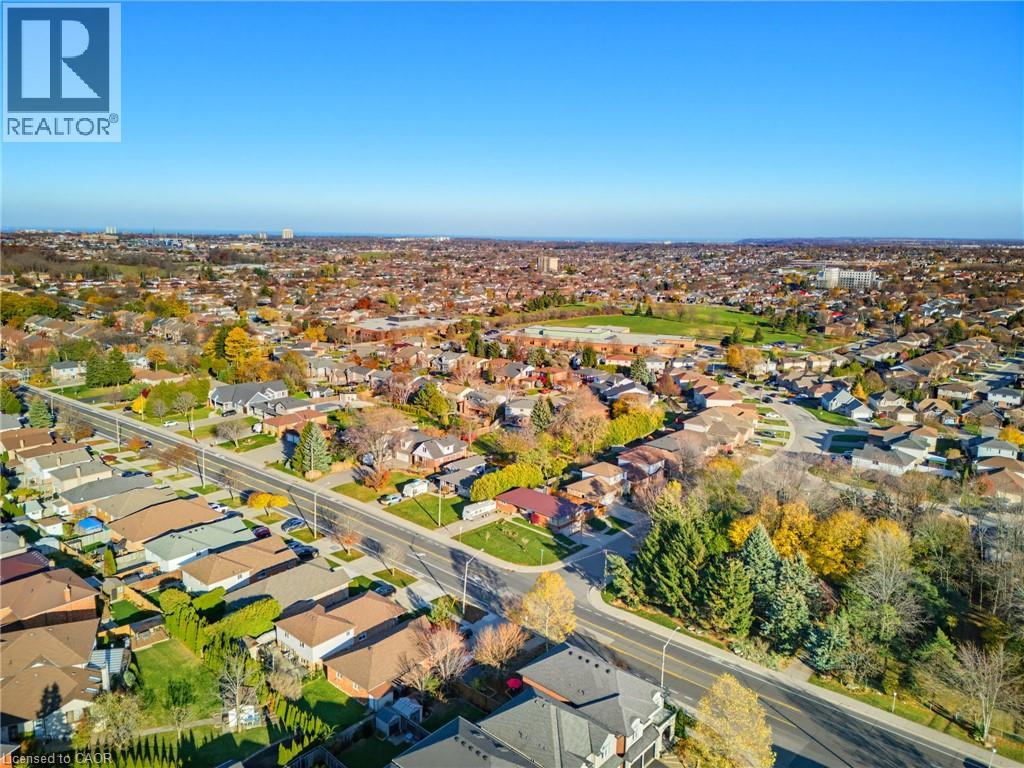
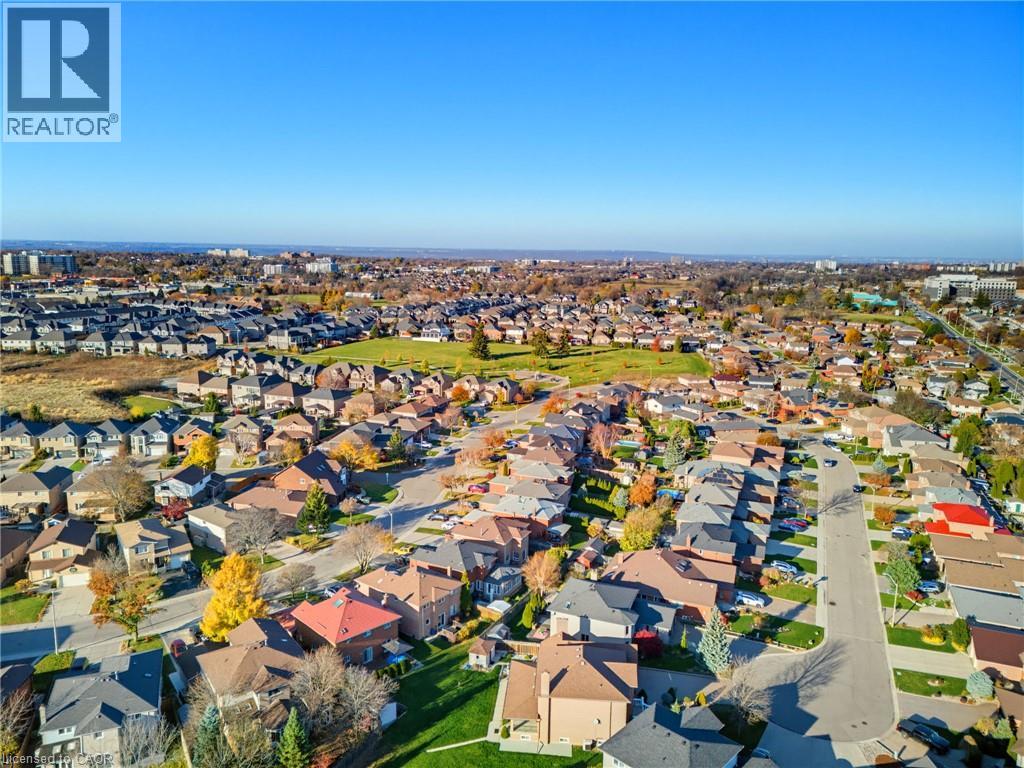
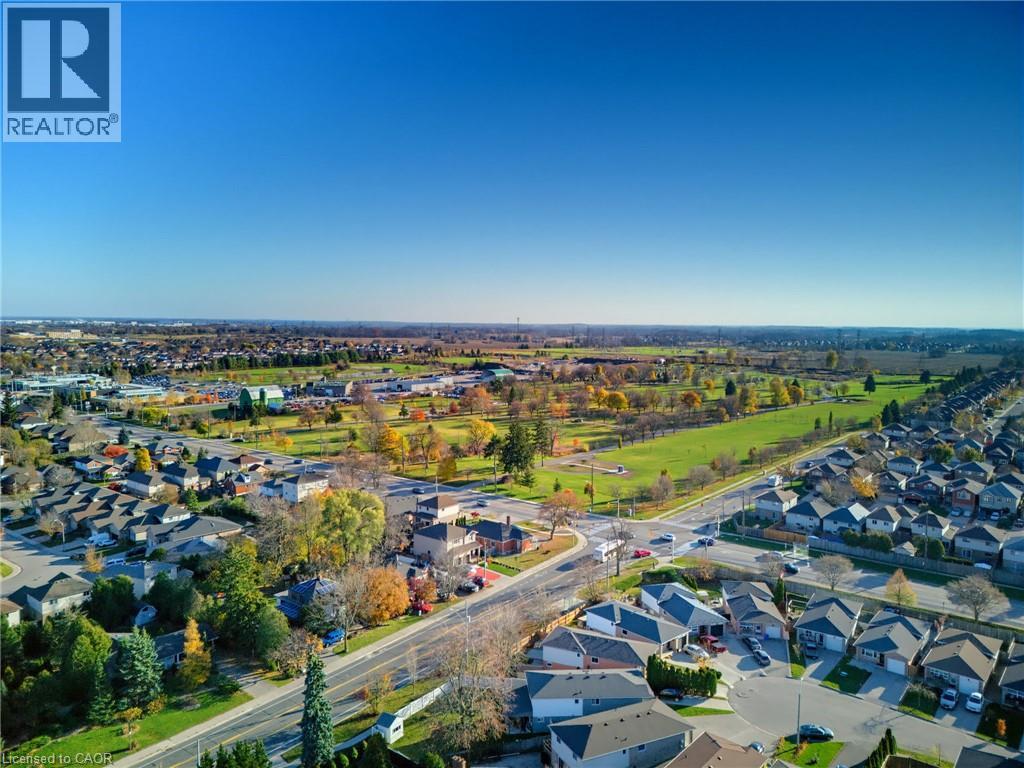
Amenities Near By
|
Public Transit, Shopping |
|
Parking Space Total
|
5 |
Building
|
Bathroom Total
|
2 |
|
Bedrooms Above Ground
|
3 |
|
Bedrooms Total
|
3 |
|
Appliances
|
Dryer, Freezer, Refrigerator, Washer, Window Coverings |
|
Architectural Style
|
Bungalow |
|
Basement Development
|
Partially Finished |
|
Basement Type
|
Full (partially Finished) |
|
Constructed Date
|
1954 |
|
Construction Style Attachment
|
Detached |
|
Cooling Type
|
Central Air Conditioning |
|
Exterior Finish
|
Aluminum Siding |
|
Foundation Type
|
Block |
|
Heating Fuel
|
Natural Gas |
|
Stories Total
|
1 |
|
Size Interior
|
2,115 Sqft |
|
Type
|
House |
|
Utility Water
|
Municipal Water |
Land
|
Access Type
|
Road Access |
|
Acreage
|
No |
|
Land Amenities
|
Public Transit, Shopping |
|
Sewer
|
Municipal Sewage System |
|
Size Depth
|
133 Ft |
|
Size Frontage
|
90 Ft |
|
Size Total Text
|
Under 1/2 Acre |
|
Zoning Description
|
C |
Rooms
| Level |
Type |
Length |
Width |
Dimensions |
|
Basement |
3pc Bathroom |
|
|
Measurements not available |
|
Basement |
Utility Room |
|
|
Measurements not available |
|
Basement |
Recreation Room |
|
|
Measurements not available |
|
Main Level |
Laundry Room |
|
|
Measurements not available |
|
Main Level |
Storage |
|
|
Measurements not available |
|
Main Level |
Other |
|
|
Measurements not available |
|
Main Level |
4pc Bathroom |
|
|
Measurements not available |
|
Main Level |
Bedroom |
|
|
7'1'' x 10'8'' |
|
Main Level |
Bedroom |
|
|
9'7'' x 10'8'' |
|
Main Level |
Primary Bedroom |
|
|
15'0'' x 12'5'' |
|
Main Level |
Eat In Kitchen |
|
|
13'6'' x 14'5'' |
|
Main Level |
Dining Room |
|
|
6'8'' x 7'5'' |
|
Main Level |
Living Room |
|
|
17'3'' x 12'5'' |
|
Main Level |
Foyer |
|
|
6'2'' x 5'11'' |
https://www.realtor.ca/real-estate/30530079/1673-upper-wellington-street-hamilton