4 Bedroom
4 Bathroom
2,000 - 2,500 ft2
Fireplace
Central Air Conditioning
Forced Air
Landscaped
$1,899,900
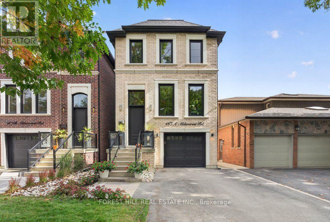
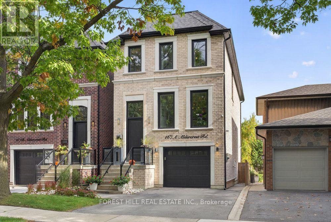
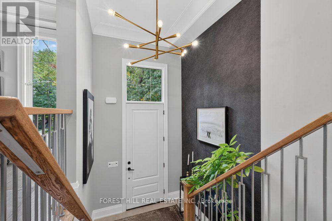
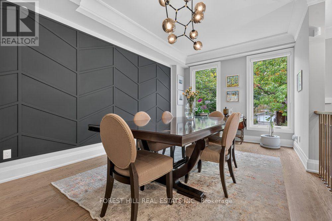
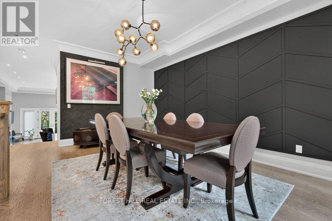
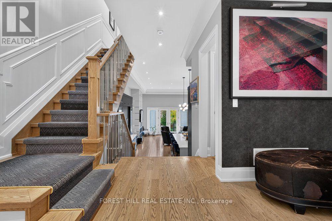
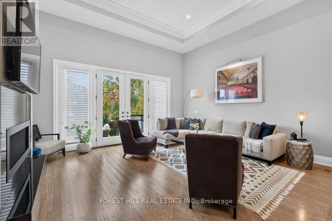
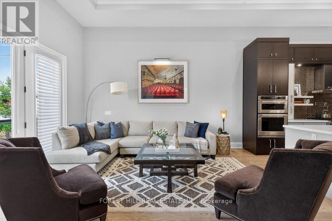
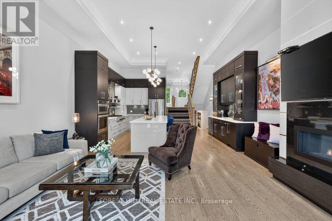
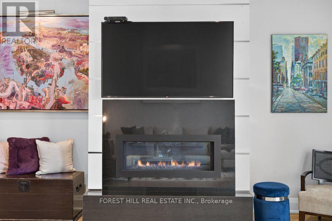
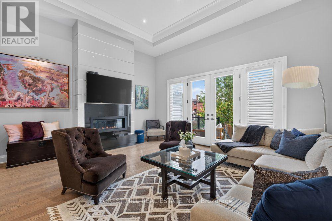
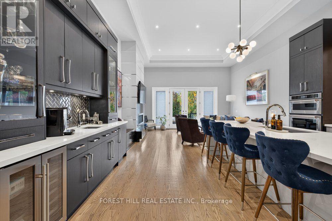
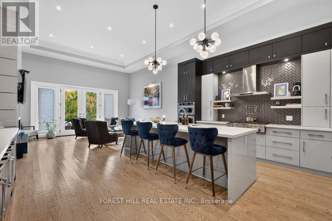
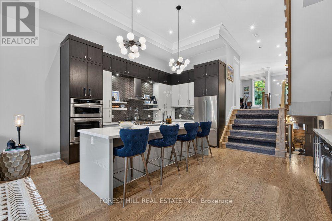
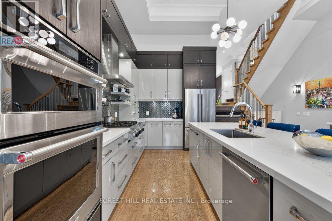
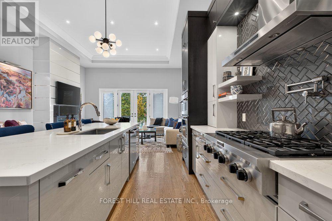
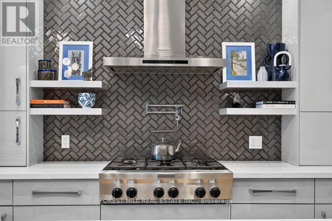
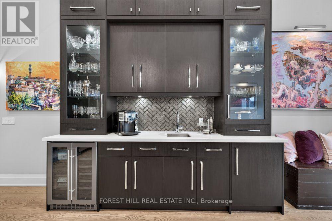
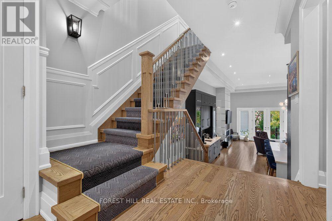
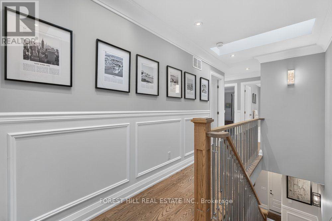
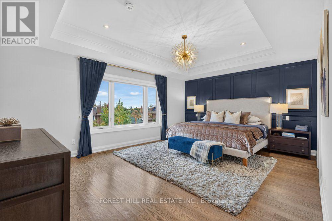
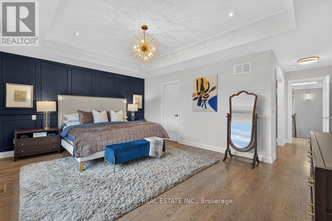
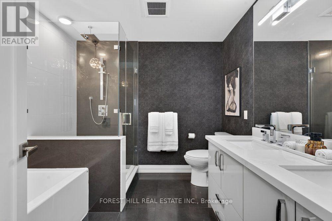
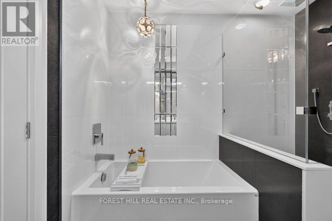
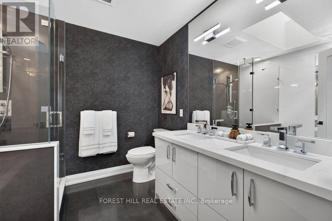
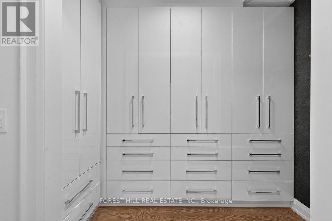
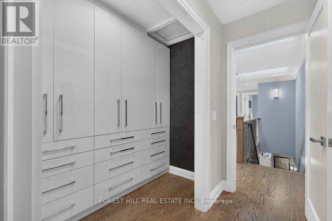
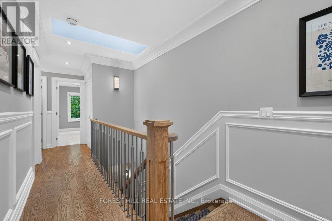
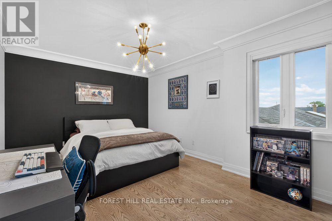
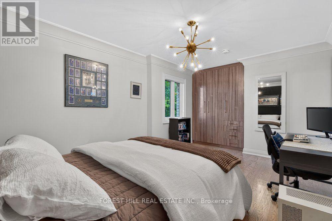
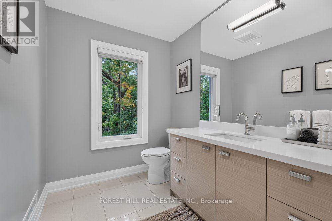
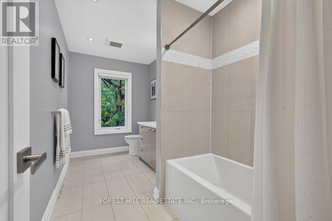
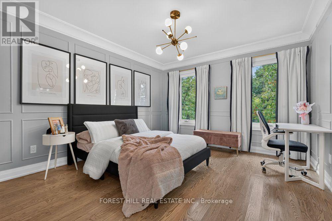
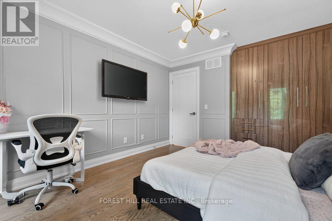
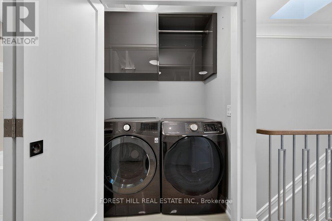
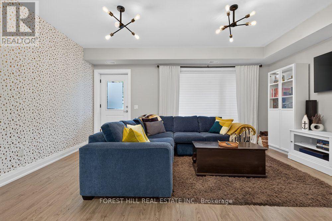
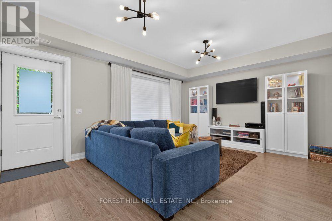
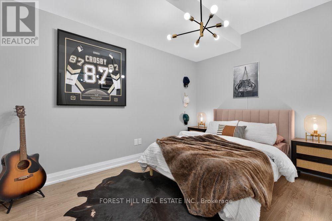
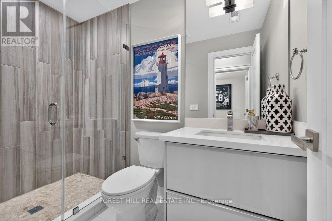
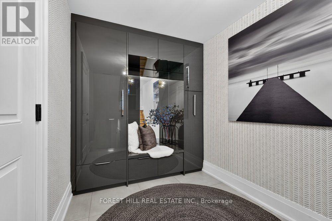
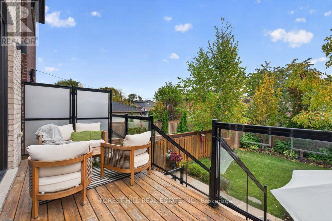
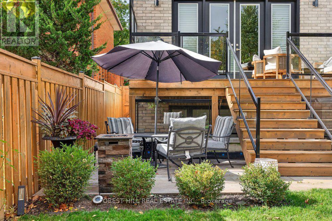
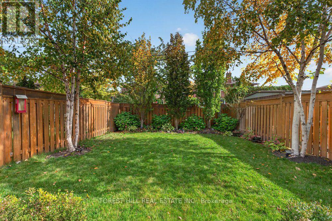
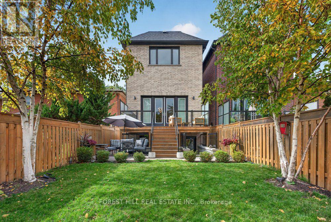
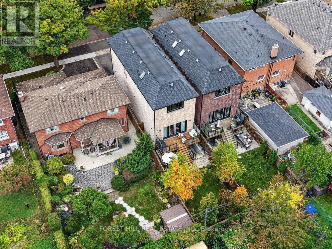
Stunning Custom-Built Detached Home With An Impressive Open-Concept Design And Soaring Ceilings That Make A Statement The Moment You Walk Through The Door! Professionally Designed And Beautifully Finished With Rich Hardwood Floors, Elegant Wainscoting, Crown Moulding And Designer Lighting. The Spacious Gourmet Kitchen Features Quartz Countertops, Custom Cabinetry And High-End Stainless Steel Appliances. Generous Primary Bedroom With A Spa-Inspired Ensuite, Plus Custom Built-In Closets In The Bedrooms. The Finished Basement Features Heated Floors And A Walk-Out To A Second Outdoor Seating Area And Yard. Additional Highlights Include A Gas Fireplace, Upper And Lower Level Laundry Areas And A Beautifully Landscaped Backyard With In-Ground Sprinklers. Thoughtful Details And Quality Finishes Make This A Truly Move-In Ready Home! Minutes to CF Sherway Gardens Shopping, Public Transit and Major Highways. (id:50976)
Property Details
|
MLS® Number
|
W14083084 |
|
Property Type
|
Single Family |
|
Community Name
|
Alderwood |
|
Amenities Near By
|
Public Transit, Park, Schools |
|
Community Features
|
Community Centre |
|
Equipment Type
|
Water Heater, Furnace |
|
Features
|
Flat Site, Sump Pump |
|
Parking Space Total
|
3 |
|
Rental Equipment Type
|
Water Heater, Furnace |
|
Structure
|
Deck |
Building
|
Bathroom Total
|
4 |
|
Bedrooms Above Ground
|
3 |
|
Bedrooms Below Ground
|
1 |
|
Bedrooms Total
|
4 |
|
Age
|
6 To 15 Years |
|
Amenities
|
Fireplace(s) |
|
Appliances
|
Oven - Built-in, Dishwasher, Dryer, Garage Door Opener, Hood Fan, Microwave, Oven, Stove, Washer, Window Coverings, Wine Fridge |
|
Basement Development
|
Finished |
|
Basement Features
|
Walk Out |
|
Basement Type
|
N/a (finished) |
|
Construction Style Attachment
|
Detached |
|
Cooling Type
|
Central Air Conditioning |
|
Exterior Finish
|
Brick |
|
Fireplace Present
|
Yes |
|
Fireplace Total
|
1 |
|
Flooring Type
|
Hardwood, Laminate |
|
Foundation Type
|
Concrete |
|
Half Bath Total
|
1 |
|
Heating Fuel
|
Natural Gas |
|
Heating Type
|
Forced Air |
|
Stories Total
|
2 |
|
Size Interior
|
2,000 - 2,500 Ft2 |
|
Type
|
House |
|
Utility Water
|
Municipal Water |
Parking
Land
|
Acreage
|
No |
|
Fence Type
|
Fenced Yard |
|
Land Amenities
|
Public Transit, Park, Schools |
|
Landscape Features
|
Landscaped |
|
Sewer
|
Sanitary Sewer |
|
Size Depth
|
132 Ft ,1 In |
|
Size Frontage
|
25 Ft |
|
Size Irregular
|
25 X 132.1 Ft |
|
Size Total Text
|
25 X 132.1 Ft |
Rooms
| Level |
Type |
Length |
Width |
Dimensions |
|
Lower Level |
Recreational, Games Room |
5.35 m |
4.24 m |
5.35 m x 4.24 m |
|
Lower Level |
Office |
2.58 m |
3.65 m |
2.58 m x 3.65 m |
|
Main Level |
Kitchen |
5.35 m |
4.68 m |
5.35 m x 4.68 m |
|
Main Level |
Living Room |
5.35 m |
4.87 m |
5.35 m x 4.87 m |
|
Main Level |
Dining Room |
4.71 m |
7.86 m |
4.71 m x 7.86 m |
|
Upper Level |
Primary Bedroom |
5.35 m |
3.94 m |
5.35 m x 3.94 m |
|
Upper Level |
Bedroom 2 |
3.29 m |
5.34 m |
3.29 m x 5.34 m |
|
Upper Level |
Bedroom 3 |
3.29 m |
4.55 m |
3.29 m x 4.55 m |
https://www.realtor.ca/real-estate/30407224/167a-aldercrest-road-toronto-alderwood-alderwood