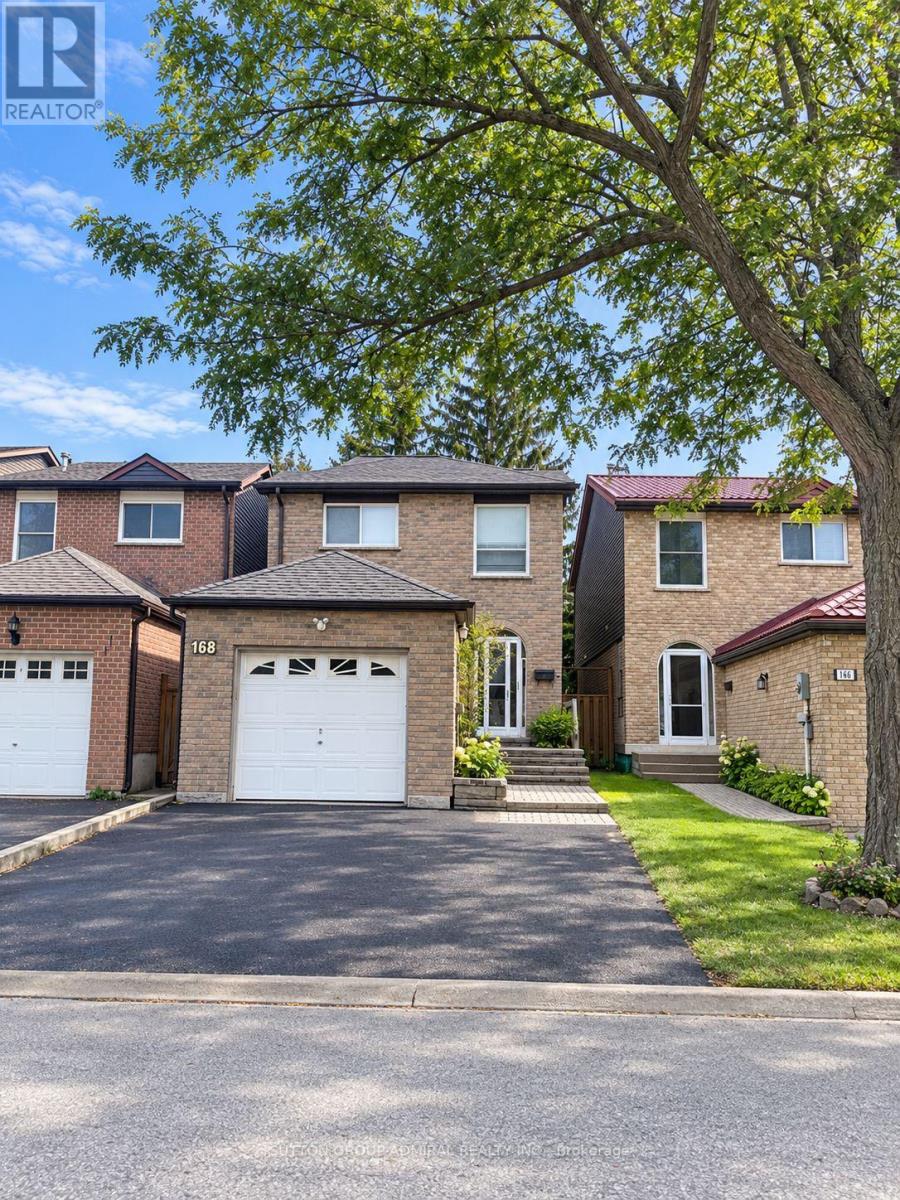
5 Bedroom
4 Bathroom
1,500 - 2,000 ft2
Fireplace
Central Air Conditioning
Forced Air
$899,888
Welcome to this priced to sell little gem with ENDLESS Opportunities!!An opportunity to take it & make it your own! This 3+2Bedroom home in a highly desirable neighborhood in Thornhill, is just a short walk to Steeles. Excellent schools around - including & steps to the well-regarded Louis-Honoré Fréchette French Immersion Public School. Walk to places of worship & transportation. Featuring 3 spacious bedrooms and 2 full bathrooms upstairs, a primary bedroom with a full private ensuite including a Jacuzzi tub and & skylight above. Enjoy the legal sunroom off the kitchen overlooking a very private, maintenance-free backyard surrounded by mature trees. Finished basement with 2 pc washroom and a bedroom .Recent upgrades include a brand-new roof (approx. 3 months old), owned- tankless water heater, water purification system & additional attic insulation for-improved year round temperature balance! Extended driveway with NO sidewalk-provides plenty of parking. A well-located home with great space, and many valuable updates! ** This is a linked property.** (id:50976)
Open House
This property has open houses!
Starts at:
2:00 pm
Ends at:
4:00 pm
Property Details
|
MLS® Number
|
N13812662 |
|
Property Type
|
Single Family |
|
Community Name
|
Lakeview Estates |
|
Amenities Near By
|
Park, Public Transit |
|
Parking Space Total
|
3 |
Building
|
Bathroom Total
|
4 |
|
Bedrooms Above Ground
|
3 |
|
Bedrooms Below Ground
|
2 |
|
Bedrooms Total
|
5 |
|
Appliances
|
Dishwasher, Dryer, Stove, Washer, Refrigerator |
|
Basement Development
|
Finished |
|
Basement Type
|
N/a (finished) |
|
Construction Style Attachment
|
Detached |
|
Cooling Type
|
Central Air Conditioning |
|
Exterior Finish
|
Aluminum Siding, Brick |
|
Fireplace Present
|
Yes |
|
Flooring Type
|
Hardwood, Ceramic, Carpeted |
|
Half Bath Total
|
2 |
|
Heating Fuel
|
Natural Gas |
|
Heating Type
|
Forced Air |
|
Stories Total
|
2 |
|
Size Interior
|
1,500 - 2,000 Ft2 |
|
Type
|
House |
|
Utility Water
|
Municipal Water |
Parking
Land
|
Acreage
|
No |
|
Land Amenities
|
Park, Public Transit |
|
Sewer
|
Sanitary Sewer |
|
Size Depth
|
105 Ft |
|
Size Frontage
|
24 Ft ,7 In |
|
Size Irregular
|
24.6 X 10⁵ Ft |
|
Size Total Text
|
24.6 X 10⁵ Ft |
|
Zoning Description
|
Residential |
Rooms
| Level |
Type |
Length |
Width |
Dimensions |
|
Second Level |
Primary Bedroom |
4.53 m |
4.05 m |
4.53 m x 4.05 m |
|
Second Level |
Bedroom 2 |
4.4 m |
3.05 m |
4.4 m x 3.05 m |
|
Second Level |
Bedroom 3 |
3.9 m |
2.65 m |
3.9 m x 2.65 m |
|
Basement |
Recreational, Games Room |
5.7 m |
3.4 m |
5.7 m x 3.4 m |
|
Basement |
Office |
3.2 m |
2.45 m |
3.2 m x 2.45 m |
|
Main Level |
Living Room |
6.95 m |
3.55 m |
6.95 m x 3.55 m |
|
Main Level |
Dining Room |
6.95 m |
3.55 m |
6.95 m x 3.55 m |
|
Main Level |
Family Room |
4.3 m |
2.9 m |
4.3 m x 2.9 m |
|
Main Level |
Kitchen |
4.3 m |
2.6 m |
4.3 m x 2.6 m |
|
Main Level |
Sunroom |
2.44 m |
4.88 m |
2.44 m x 4.88 m |
https://www.realtor.ca/real-estate/30310356/168-mabley-crescent-vaughan-lakeview-estates-lakeview-estates