3 Bedroom
2 Bathroom
2,000 - 2,500 ft2
Fireplace
Window Air Conditioner
Radiant Heat
$649,000
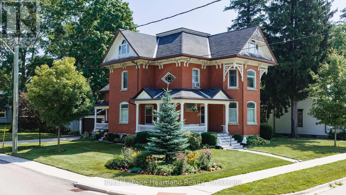
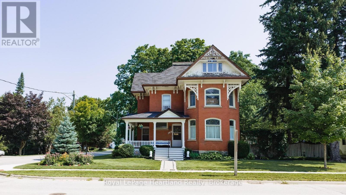
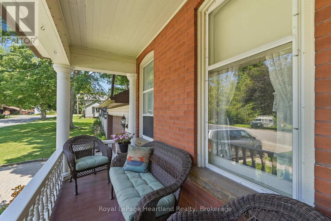
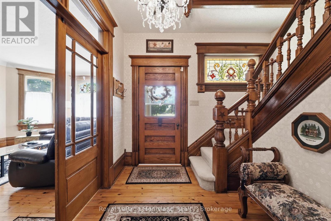
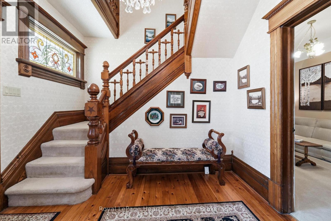
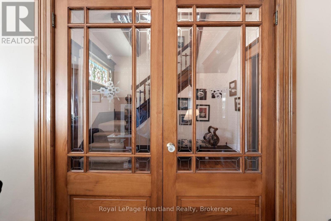
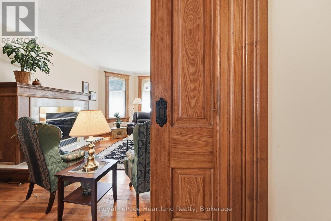
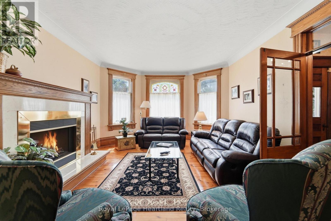
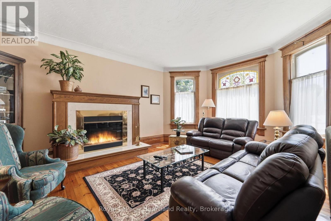
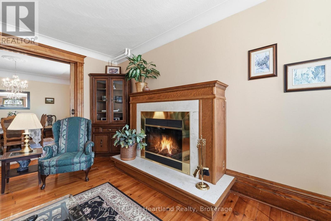
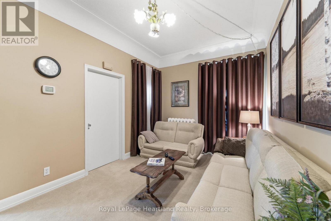
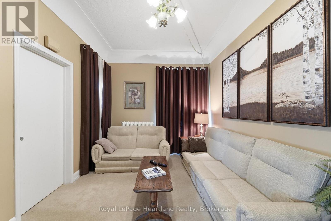
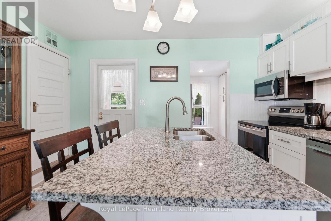
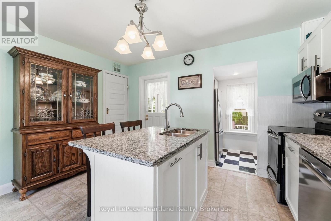
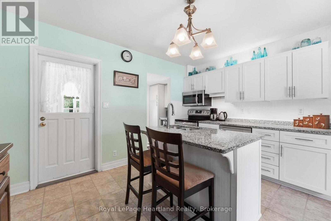
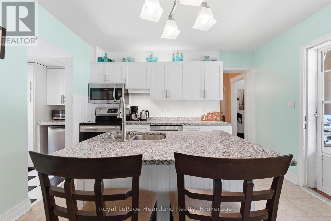
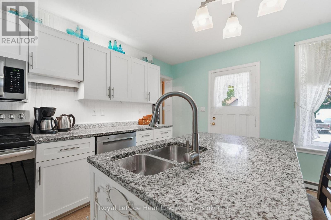
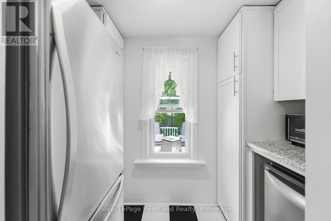
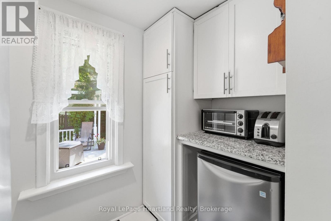
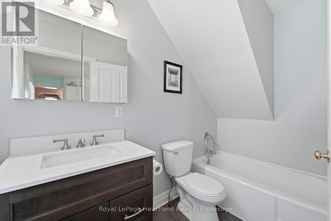
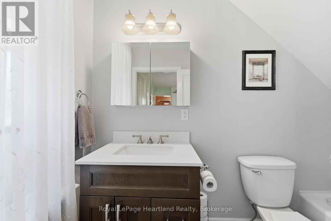
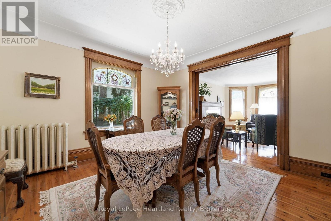
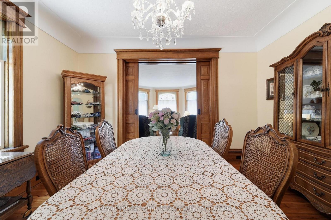
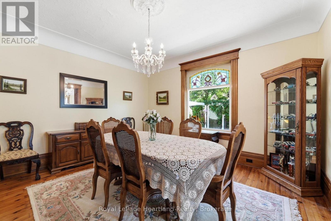
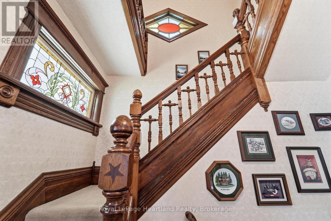
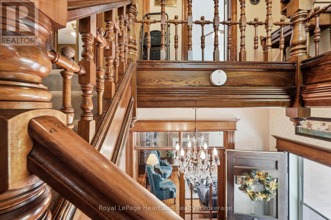
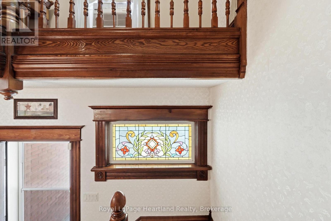
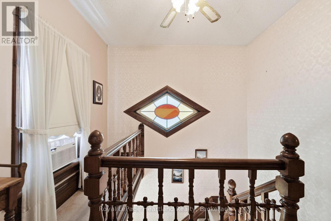
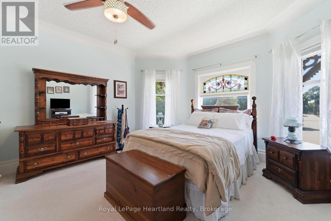
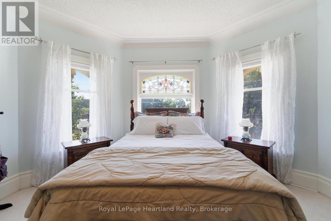
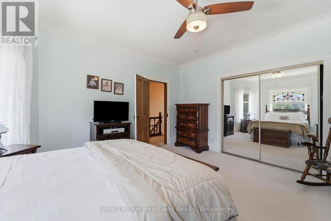
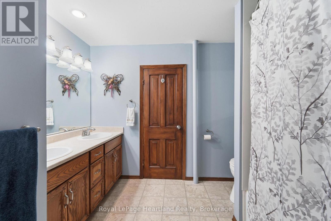
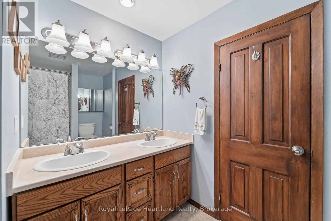
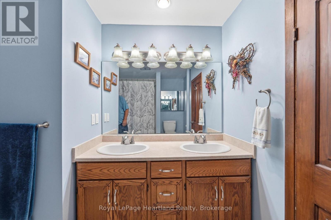
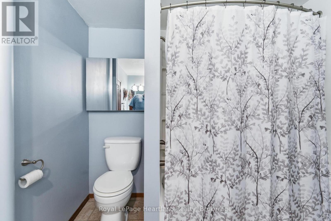
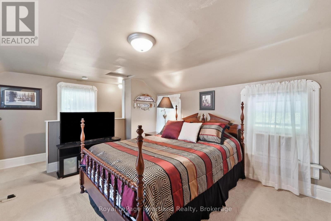
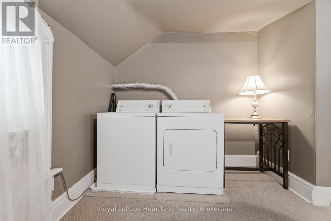
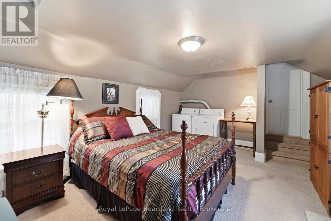
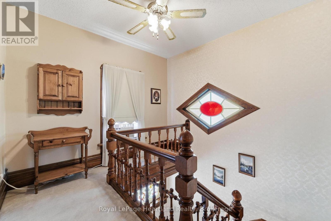
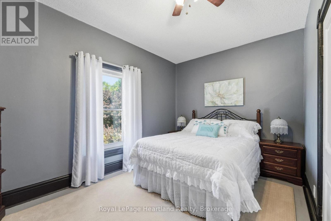
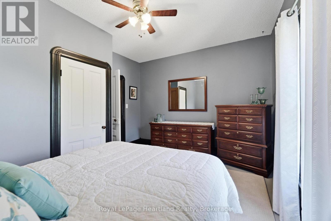
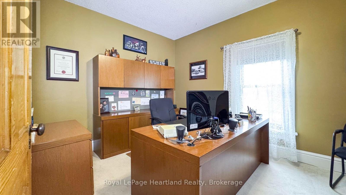
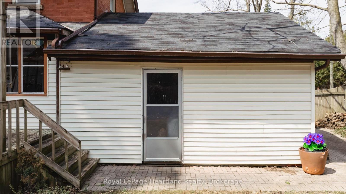
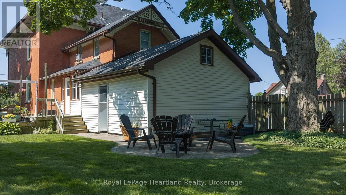
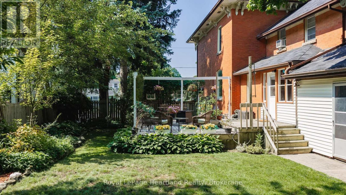
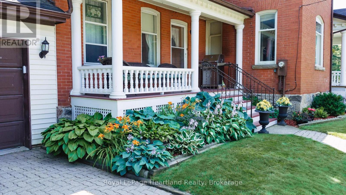
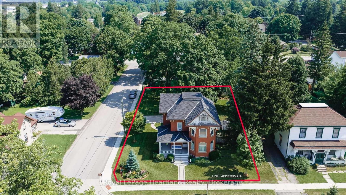
If you are looking for a home with character, then look no further than 169 Ontario St in Clinton. This lovingly cared for Victorian home features a stand out presence with its large open wraparound recently restored front porch and side porch. Built in 1873, and offering many elements of a classic Victorian, including stained glass, a formal entryway, a formal dining room with wooden pocket doors for separation with the living room that features a gas fireplace and natural woodwork. The working kitchen has been updated and has a new fridge and dishwasher and there is a 3 pc bath off the kitchen, along with the access to the spacious rear deck that overlooks the fenced in section of the back yard. New water softener. The home also features a main floor den, and a walk-in closet/storage room. Upstairs there are 3 bedrooms, a 5 pc bathroom and access to a spacious, open walkup attic that has finish potential and a large multi use laundry room with a back stairwell to the main floor. (id:50976)
Open House
This property has open houses!
Starts at:
1:00 pm
Ends at:
2:30 pm
Property Details
|
MLS® Number
|
X13626554 |
|
Property Type
|
Single Family |
|
Community Name
|
Clinton |
|
Amenities Near By
|
Schools |
|
Equipment Type
|
None |
|
Parking Space Total
|
5 |
|
Rental Equipment Type
|
None |
|
Structure
|
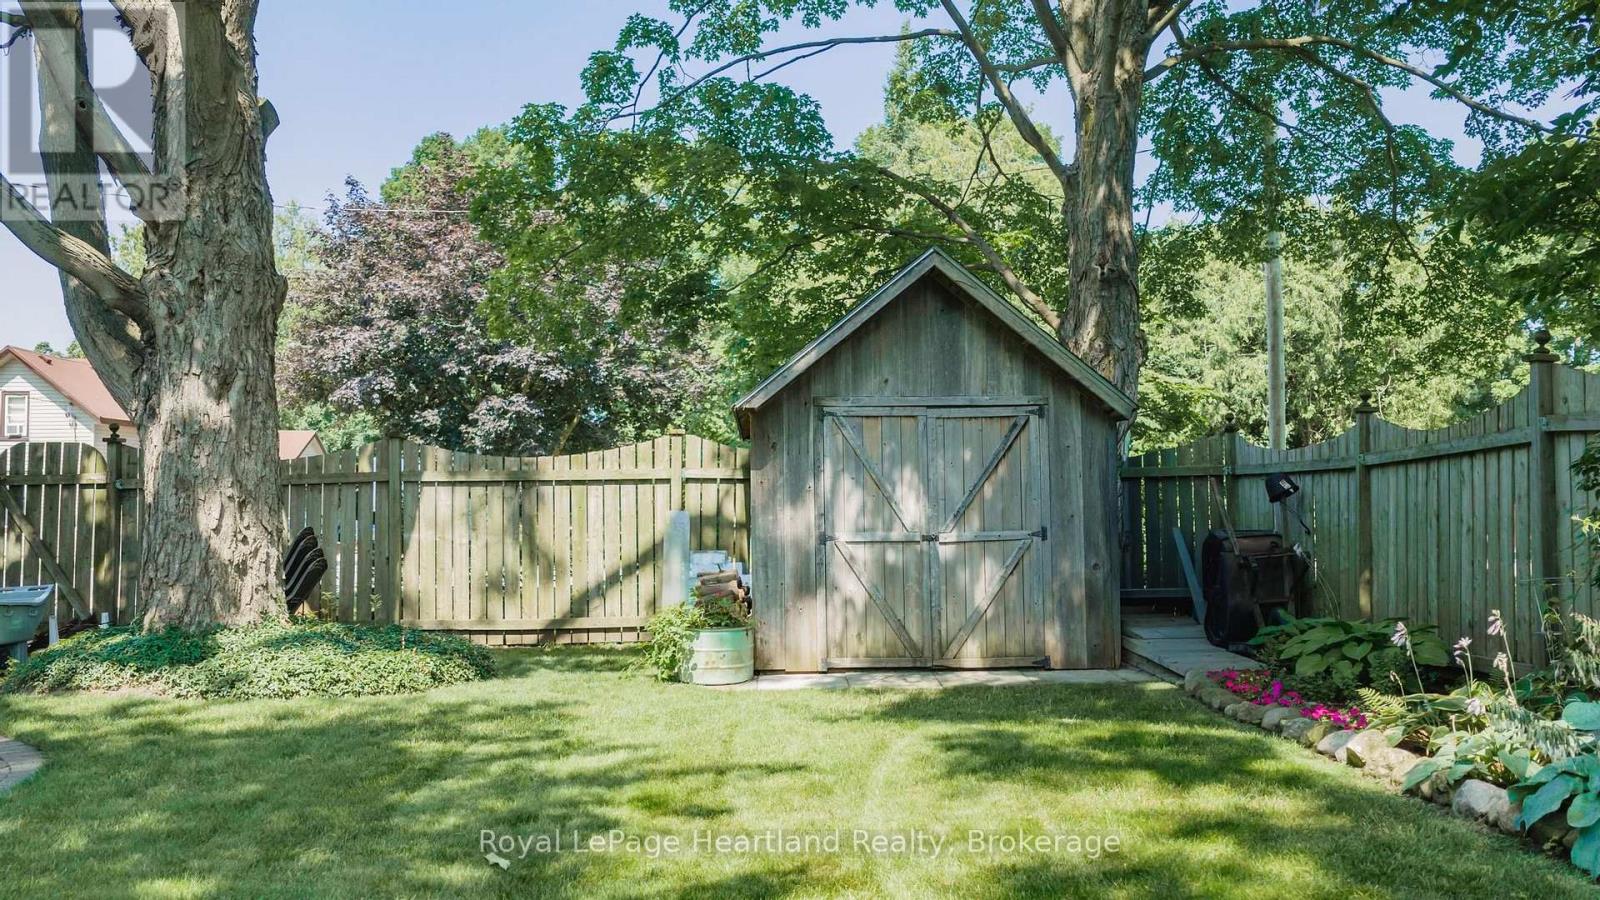
Deck, Porch, Shed |
Building
|
Bathroom Total
|
2 |
|
Bedrooms Above Ground
|
3 |
|
Bedrooms Total
|
3 |
|
Age
|
100+ Years |
|
Amenities
|
Fireplace(s) |
|
Appliances
|
Water Heater, Dishwasher, Dryer, Stove, Washer, Window Coverings, Refrigerator |
|
Basement Development
|
Unfinished |
|
Basement Type
|
N/a (unfinished) |
|
Construction Style Attachment
|
Detached |
|
Cooling Type
|
Window Air Conditioner |
|
Exterior Finish
|
Brick |
|
Fireplace Present
|
Yes |
|
Fireplace Total
|
1 |
|
Foundation Type
|
Stone |
|
Heating Fuel
|
Natural Gas |
|
Heating Type
|
Radiant Heat |
|
Stories Total
|
3 |
|
Size Interior
|
2,000 - 2,500 Ft2 |
|
Type
|
House |
|
Utility Water
|
Municipal Water |
Parking
Land
|
Acreage
|
No |
|
Land Amenities
|
Schools |
|
Sewer
|
Sanitary Sewer |
|
Size Depth
|
132 Ft |
|
Size Frontage
|
79 Ft |
|
Size Irregular
|
79 X 132 Ft |
|
Size Total Text
|
79 X 132 Ft |
|
Zoning Description
|
R1 |
Rooms
| Level |
Type |
Length |
Width |
Dimensions |
|
Second Level |
Laundry Room |
5.84 m |
3.71 m |
5.84 m x 3.71 m |
|
Second Level |
Bedroom 3 |
4.33 m |
3.18 m |
4.33 m x 3.18 m |
|
Second Level |
Bathroom |
2.89 m |
2.45 m |
2.89 m x 2.45 m |
|
Second Level |
Primary Bedroom |
4.77 m |
4.34 m |
4.77 m x 4.34 m |
|
Second Level |
Bedroom 2 |
4.34 m |
3.52 m |
4.34 m x 3.52 m |
|
Main Level |
Living Room |
5.67 m |
4.33 m |
5.67 m x 4.33 m |
|
Main Level |
Kitchen |
4.08 m |
3.73 m |
4.08 m x 3.73 m |
|
Main Level |
Pantry |
2.44 m |
1.37 m |
2.44 m x 1.37 m |
|
Main Level |
Dining Room |
4.35 m |
4.32 m |
4.35 m x 4.32 m |
|
Main Level |
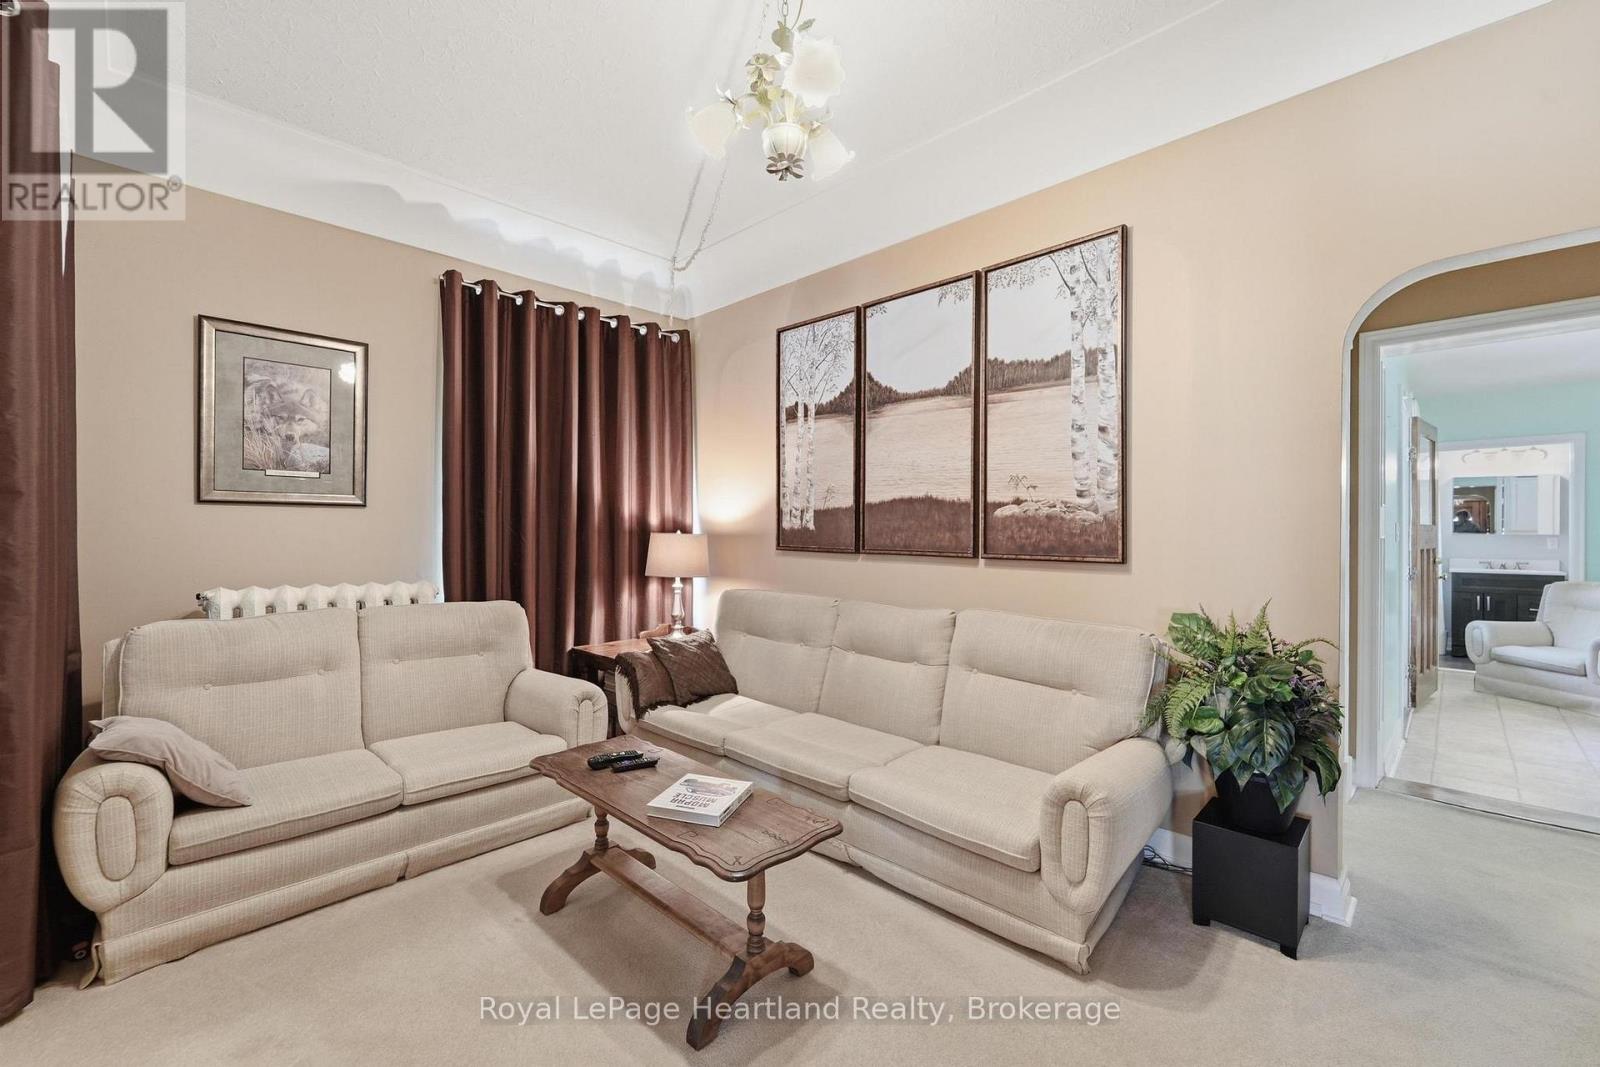
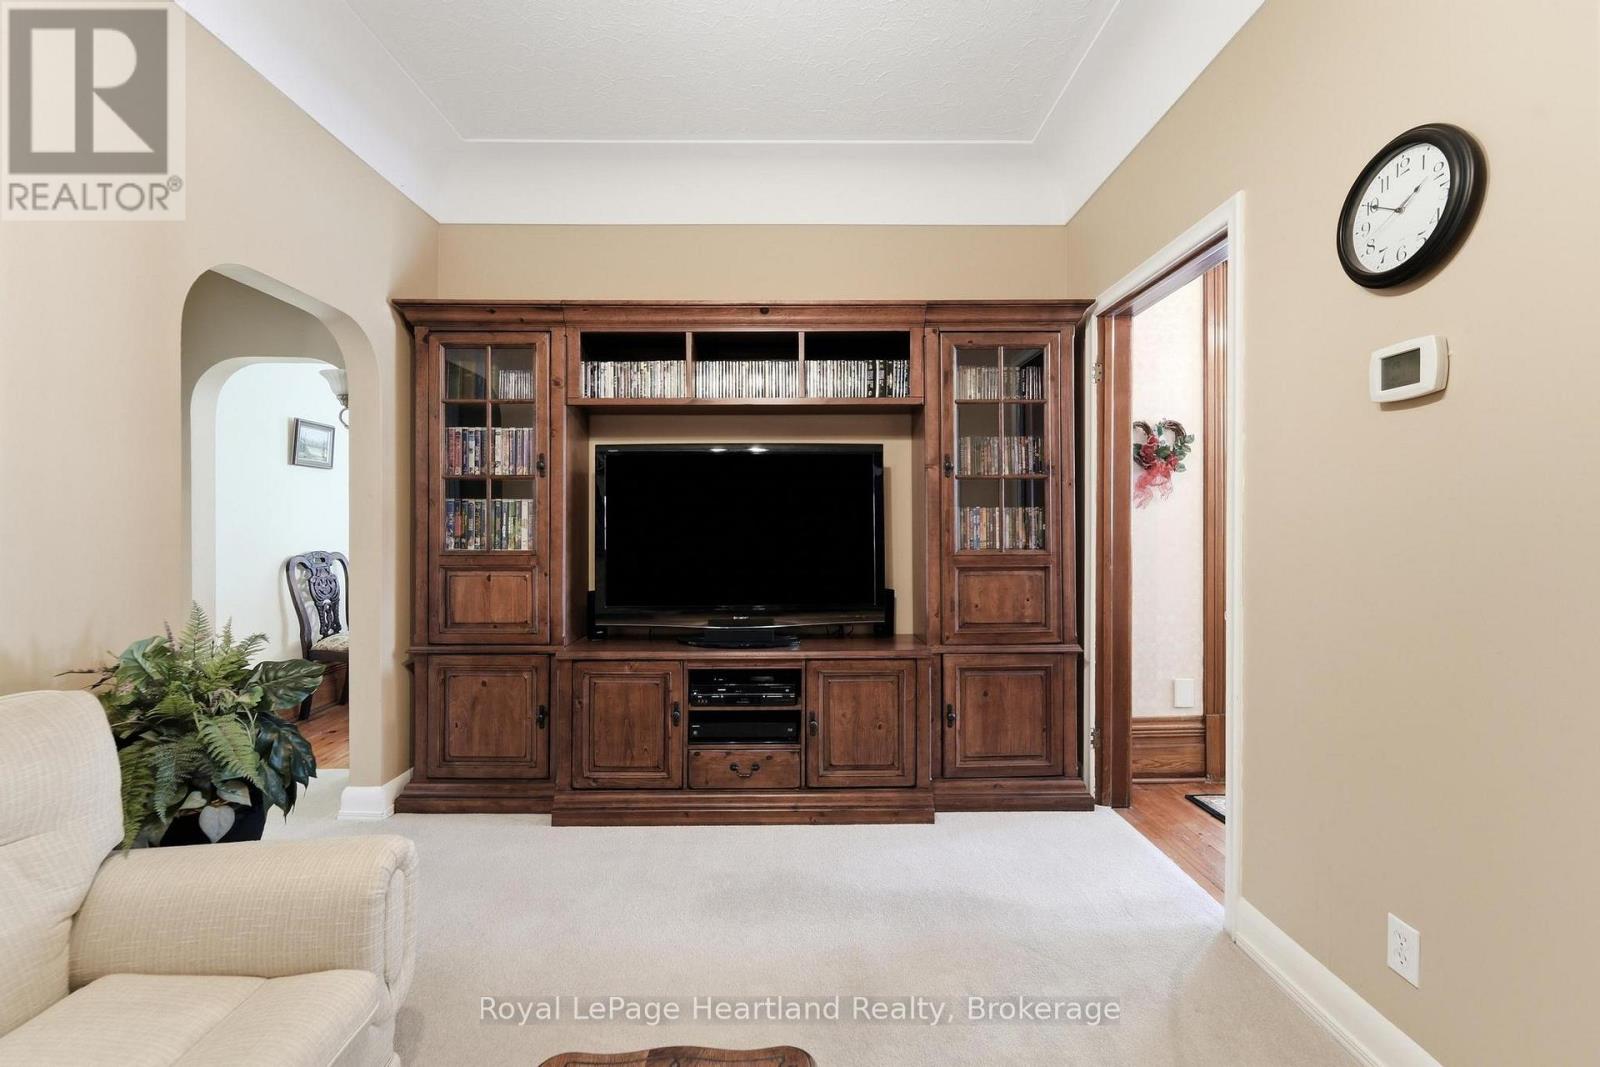
Family Room |
4.76 m |
2.96 m |
4.76 m x 2.96 m |
|
Main Level |
Other |
3.22 m |
1.21 m |
3.22 m x 1.21 m |
|
Main Level |
Bathroom |
2.82 m |
1.51 m |
2.82 m x 1.51 m |
|
Main Level |
Foyer |
3.18 m |
2.18 m |
3.18 m x 2.18 m |
https://www.realtor.ca/real-estate/30102003/169-ontario-street-central-huron-clinton-clinton