5 Bedroom
3 Bathroom
700 - 1,100 ft2
Bungalow
Central Air Conditioning
Forced Air
$749,000
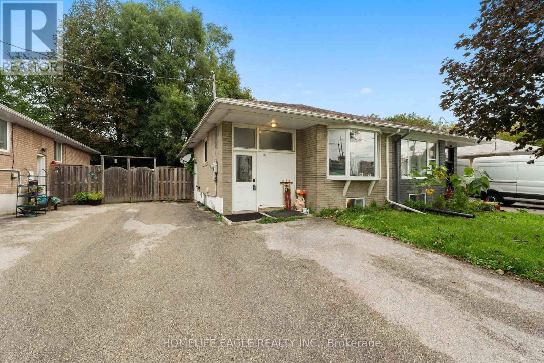
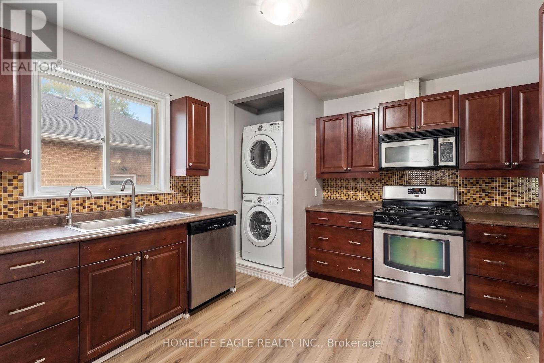
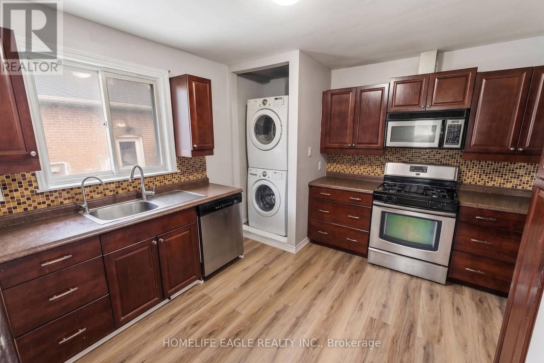
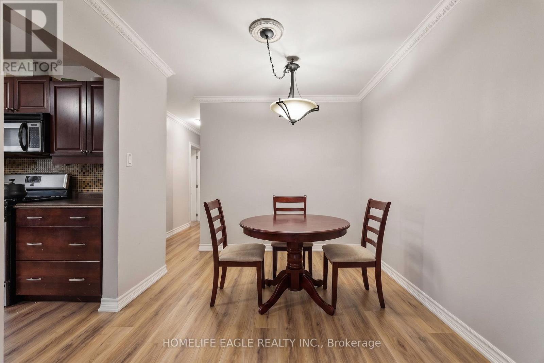
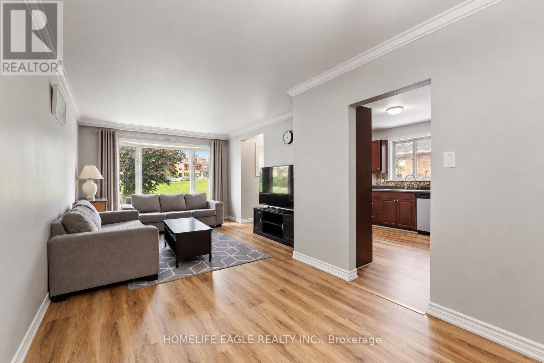
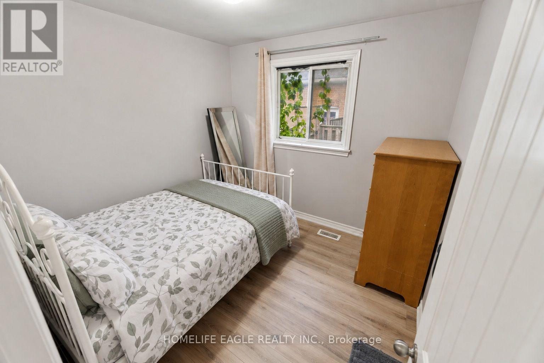
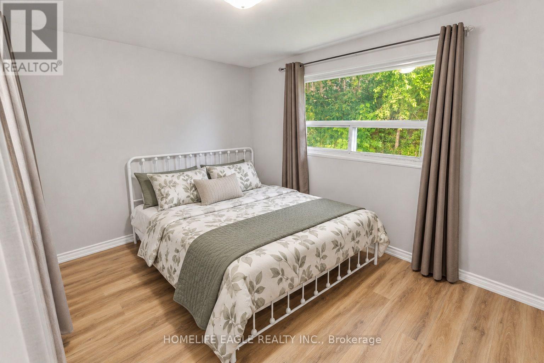
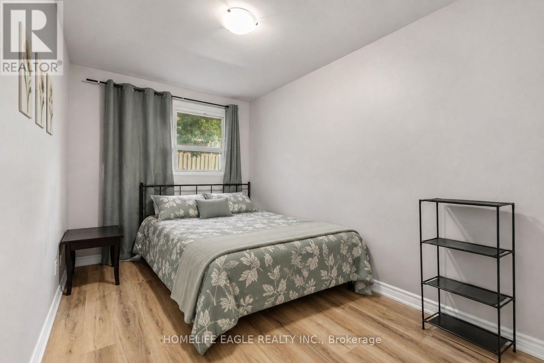
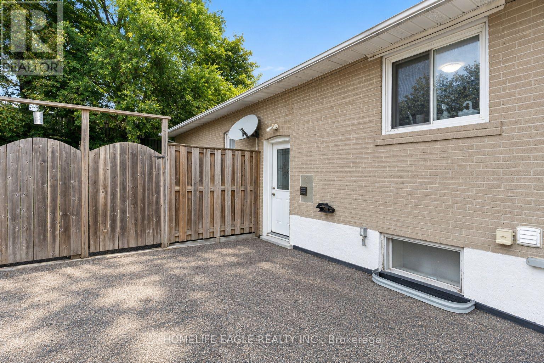
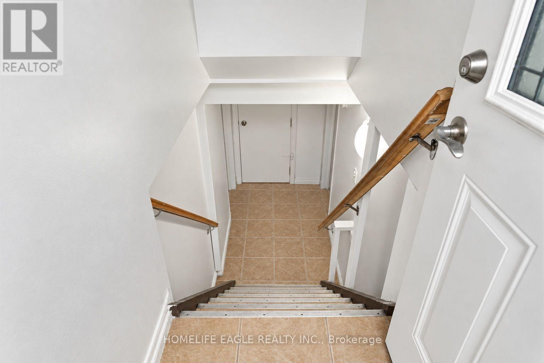
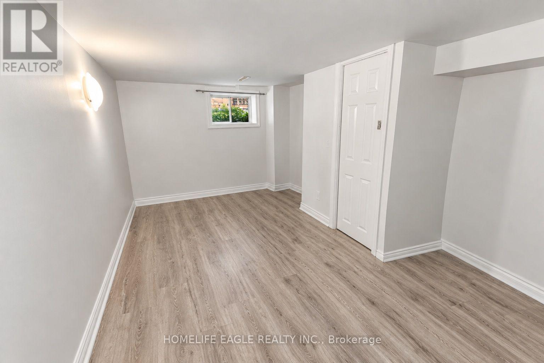
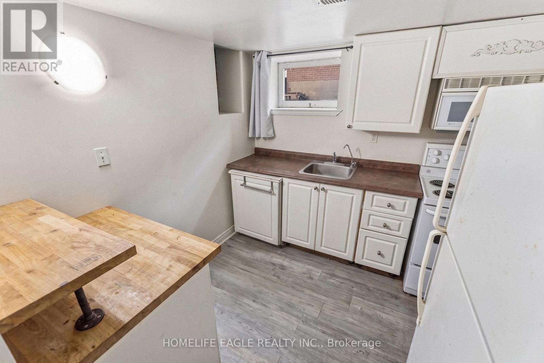
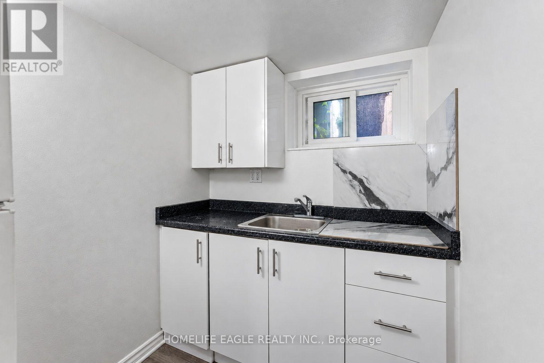
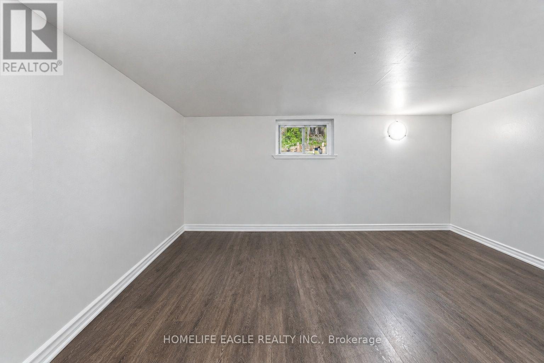
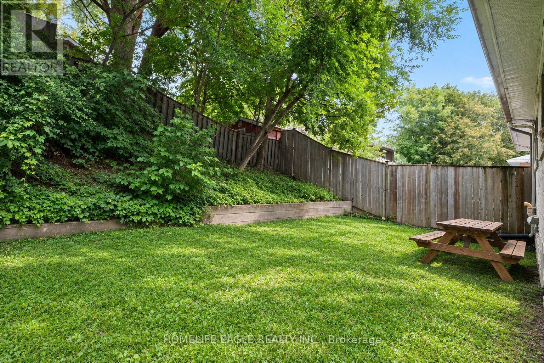
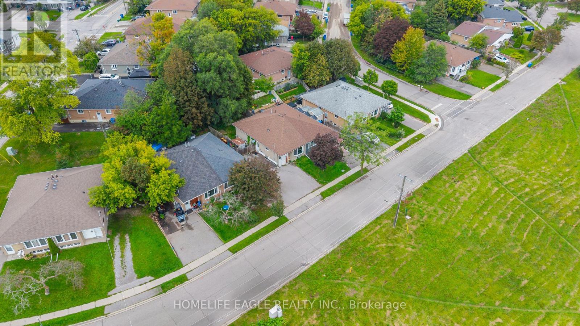
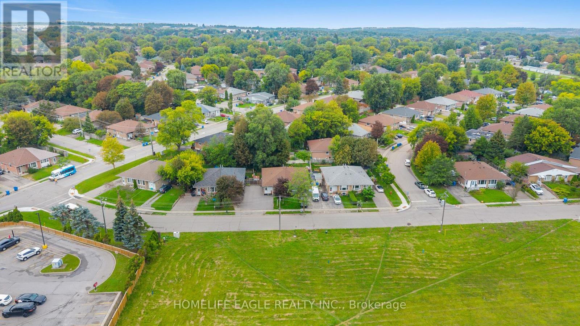
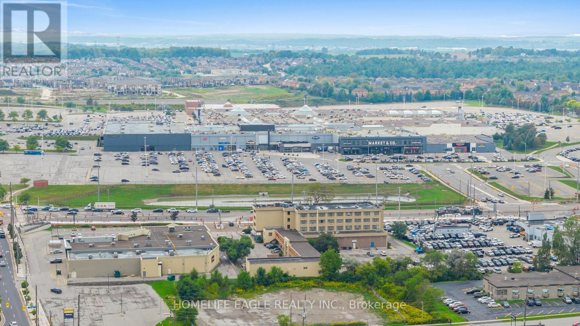
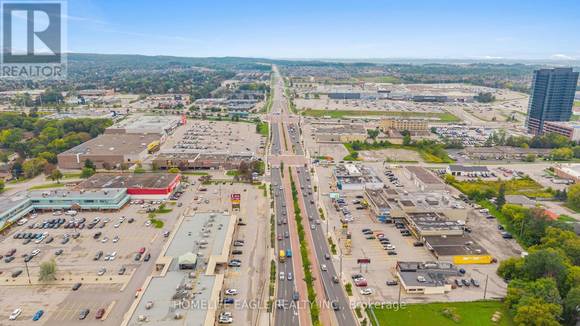
Fantastic Investment Opportunity * 3+2 Bedroom * 2 Registered Basement Units * 1 Min Walk To Davis Drive & Transit * A Fantastic Opportunity For Investors, First-time Buyers & Extended Families * This bright & Charming Well-Maintained Bungalow Offers A Versatile Layout * Multiple Income Opportunities * The Main Floor Features 3 Spacious Bedrooms * Living Room W/ A Large Bay Window, Dining & A Well-Appointed Kitchen * Finished basement Offers 2 Separate Registered Units Each W/ Its Own Bedroom, Kitchen & Washroom * This Is An Outstanding Feature For Investors Looking To Generate Rental Income * Outside Enjoy A Private Backyard W/ Mature Trees & A Great Space For Relaxing & Entertaining * Location A Major Highlight W/ Walking Distance To Davis Drive & Public Transit & Conveniently Close To Schools, Parks, Grocery Stores, Shopping, Restaurants & Upper Canada Mall * Enjoy Easy Access To Major Roads, Main Street Newmarket & Fairy Lake Newmarket * Don't miss this unique investment opportunity! (id:50976)
Property Details
|
MLS® Number
|
N13799914 |
|
Property Type
|
Single Family |
|
Community Name
|
Bristol-London |
|
Equipment Type
|
Water Heater |
|
Parking Space Total
|
4 |
|
Rental Equipment Type
|
Water Heater |
Building
|
Bathroom Total
|
3 |
|
Bedrooms Above Ground
|
3 |
|
Bedrooms Below Ground
|
2 |
|
Bedrooms Total
|
5 |
|
Appliances
|
Oven, Stove, Two Refrigerators |
|
Architectural Style
|
Bungalow |
|
Basement Features
|
Apartment In Basement, Separate Entrance |
|
Basement Type
|
N/a, N/a |
|
Construction Style Attachment
|
Semi-detached |
|
Cooling Type
|
Central Air Conditioning |
|
Exterior Finish
|
Brick |
|
Flooring Type
|
Ceramic, Vinyl, Laminate |
|
Foundation Type
|
Concrete |
|
Heating Fuel
|
Natural Gas |
|
Heating Type
|
Forced Air |
|
Stories Total
|
1 |
|
Size Interior
|
700 - 1,100 Ft2 |
|
Type
|
House |
|
Utility Water
|
Municipal Water |
Parking
Land
|
Acreage
|
No |
|
Sewer
|
Sanitary Sewer |
|
Size Depth
|
95 Ft |
|
Size Frontage
|
32 Ft ,6 In |
|
Size Irregular
|
32.5 X 95 Ft |
|
Size Total Text
|
32.5 X 95 Ft |
Rooms
| Level |
Type |
Length |
Width |
Dimensions |
|
Basement |
Kitchen |
4.38 m |
2.87 m |
4.38 m x 2.87 m |
|
Basement |
Living Room |
4.72 m |
3.27 m |
4.72 m x 3.27 m |
|
Basement |
Bedroom 4 |
5.51 m |
3.32 m |
5.51 m x 3.32 m |
|
Basement |
Bedroom 5 |
3.03 m |
2.82 m |
3.03 m x 2.82 m |
|
Main Level |
Kitchen |
3.57 m |
3.52 m |
3.57 m x 3.52 m |
|
Main Level |
Dining Room |
3.57 m |
2.68 m |
3.57 m x 2.68 m |
|
Main Level |
Living Room |
3.97 m |
3.37 m |
3.97 m x 3.37 m |
|
Ground Level |
Primary Bedroom |
3.8 m |
2.92 m |
3.8 m x 2.92 m |
|
Ground Level |
Bedroom 2 |
3.67 m |
2.43 m |
3.67 m x 2.43 m |
|
Ground Level |
Bedroom 3 |
2.8 m |
2.71 m |
2.8 m x 2.71 m |
https://www.realtor.ca/real-estate/30296293/169-penn-avenue-newmarket-bristol-london-bristol-london