4 Bedroom
4 Bathroom
3,000 - 3,500 sqft
Fireplace
None
Forced Air
$1,069,000
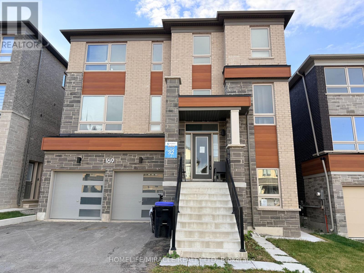
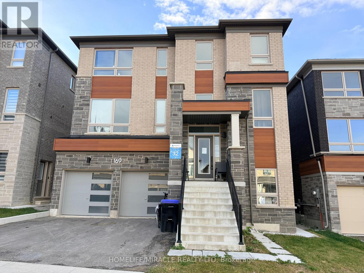
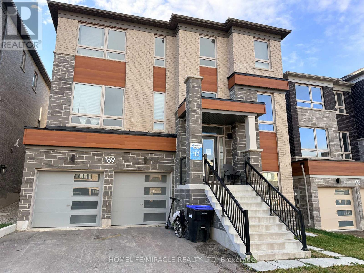
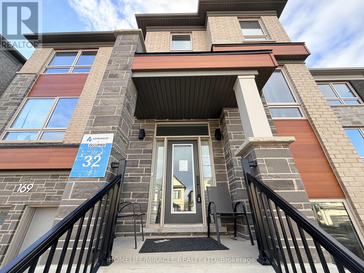
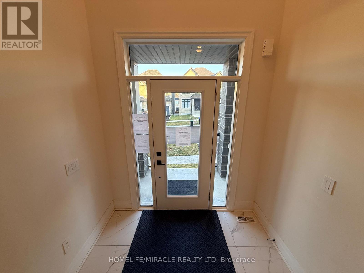
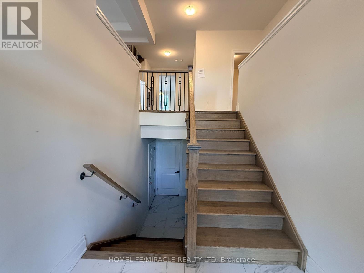
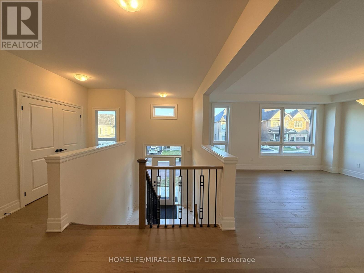
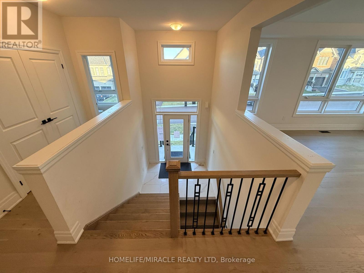
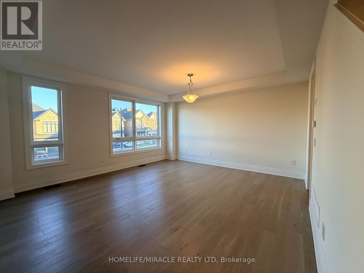
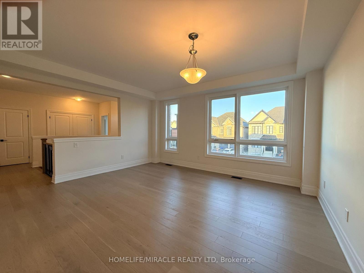
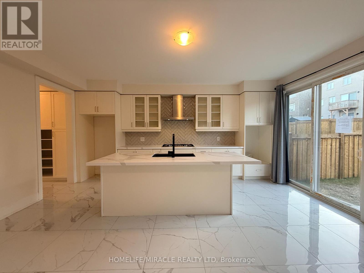
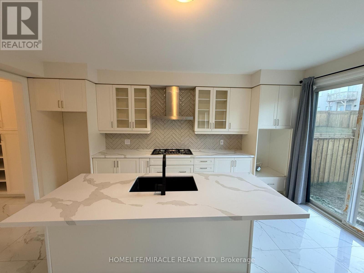
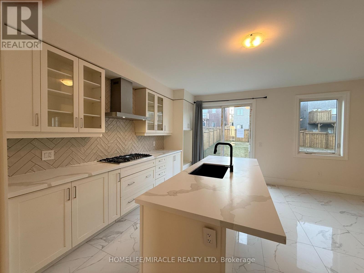
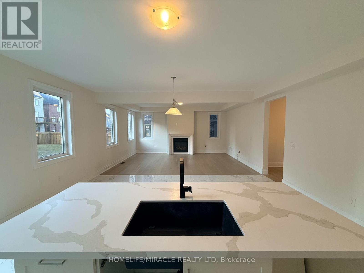
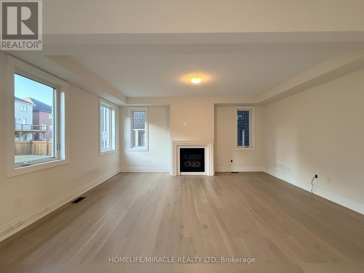
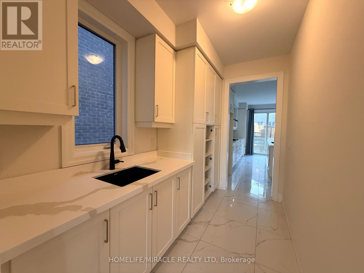
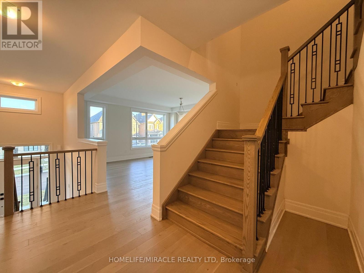
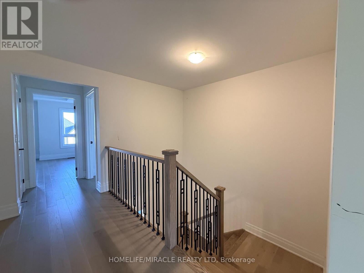
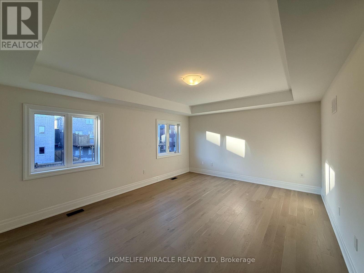
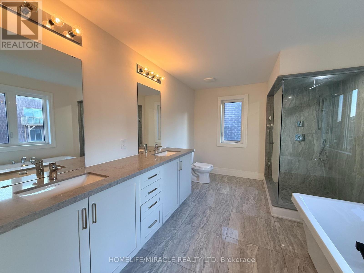
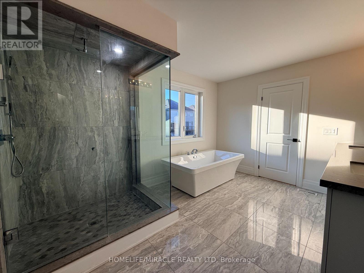
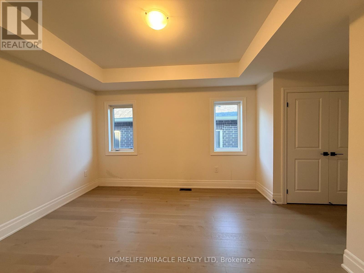
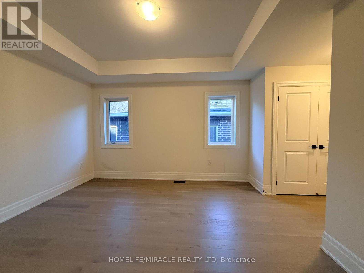
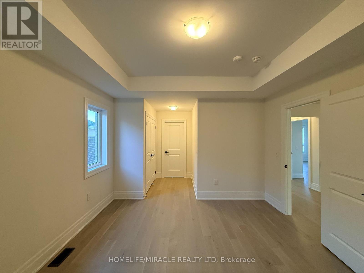
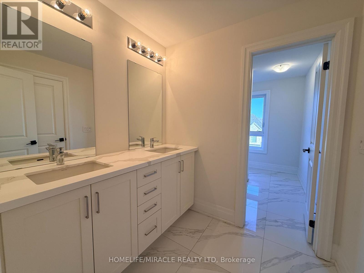
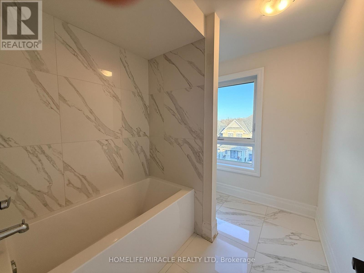
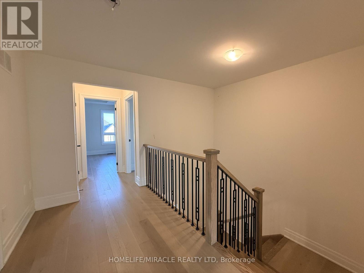
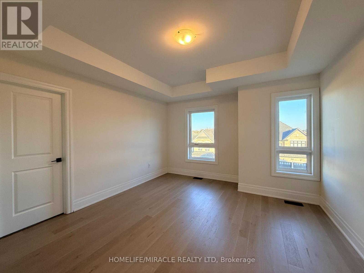
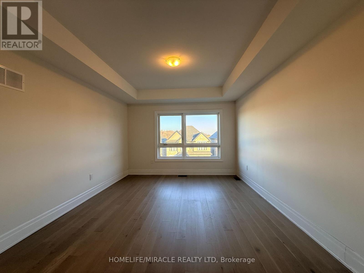
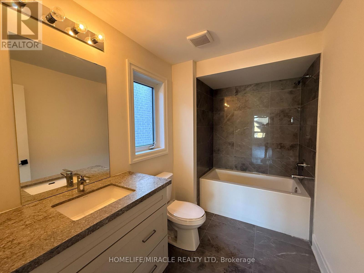
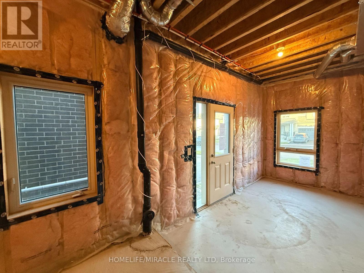
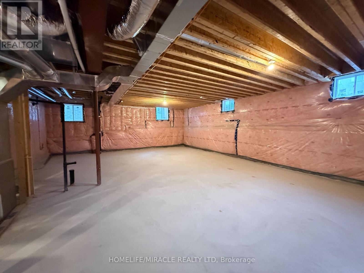
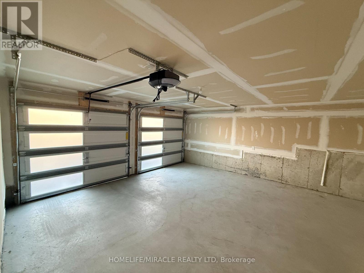
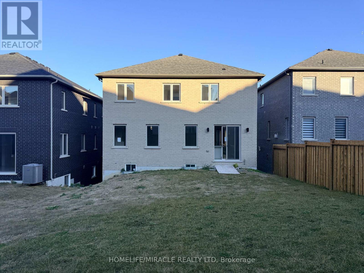
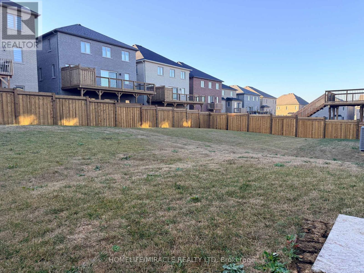
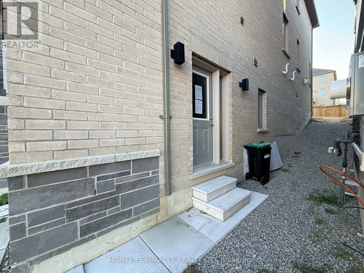
Welcome to this stunning 2-year-old detached home in Bradford's sought-after Bond Head community! Offering 3,332 sq. ft. of bright above-grade living space on a 42 x 126 ft. lot, this 4-bedroom, 4-bathroom home features 9-foot ceilings and stylish laminate flooring throughout both levels. The open-concept main floor boasts a combined living/dining room, a cozy family room with a gas fireplace, a versatile main-floor office, and convenient main-floor laundry. The gourmet kitchen is outfitted with extended-height cabinetry, a large centre island with a breakfast bar, stainless steel appliances, a sunlit breakfast area, and a walk-through servery. Upstairs, all four spacious bedrooms offer 9-foot coffered ceilings and direct ensuite access, highlighted by a primary retreat with a walk-in closet and 5-piece spa ensuite. Complete with a 2-car garage and a large unfinished basement ready for your personal touch, ideally situated near Hwy 27 & Line 7 with quick access to Hwy 400 for an effortless commute. (id:50976)
Open House
This property has open houses!
Starts at:
2:00 pm
Ends at:
4:00 pm
Starts at:
2:00 pm
Ends at:
4:00 pm
Property Details
|
MLS® Number
|
N14198860 |
|
Property Type
|
Single Family |
|
Community Name
|
Bond Head |
|
Equipment Type
|
Water Heater |
|
Parking Space Total
|
4 |
|
Rental Equipment Type
|
Water Heater |
Building
|
Bathroom Total
|
4 |
|
Bedrooms Above Ground
|
4 |
|
Bedrooms Total
|
4 |
|
Appliances
|
Cooktop, Hood Fan |
|
Basement Development
|
Unfinished |
|
Basement Type
|
N/a (unfinished) |
|
Construction Style Attachment
|
Detached |
|
Cooling Type
|
None |
|
Exterior Finish
|
Brick, Stone |
|
Fireplace Present
|
Yes |
|
Flooring Type
|
Tile, Laminate |
|
Foundation Type
|
Concrete |
|
Half Bath Total
|
1 |
|
Heating Fuel
|
Natural Gas |
|
Heating Type
|
Forced Air |
|
Stories Total
|
2 |
|
Size Interior
|
3,000 - 3,500 Sqft |
|
Type
|
House |
|
Utility Water
|
Municipal Water |
Parking
Land
|
Acreage
|
No |
|
Sewer
|
Sanitary Sewer |
|
Size Depth
|
126 Ft ,4 In |
|
Size Frontage
|
42 Ft |
|
Size Irregular
|
42 X 126.4 Ft |
|
Size Total Text
|
42 X 126.4 Ft |
Rooms
| Level |
Type |
Length |
Width |
Dimensions |
|
Second Level |
Primary Bedroom |
5.02 m |
5.53 m |
5.02 m x 5.53 m |
|
Second Level |
Bedroom 2 |
3.73 m |
3.96 m |
3.73 m x 3.96 m |
|
Second Level |
Bedroom 3 |
4.14 m |
3 m |
4.14 m x 3 m |
|
Second Level |
Bedroom 4 |
3.66 m |
4.87 m |
3.66 m x 4.87 m |
|
Main Level |
Foyer |
2.32 m |
1.76 m |
2.32 m x 1.76 m |
|
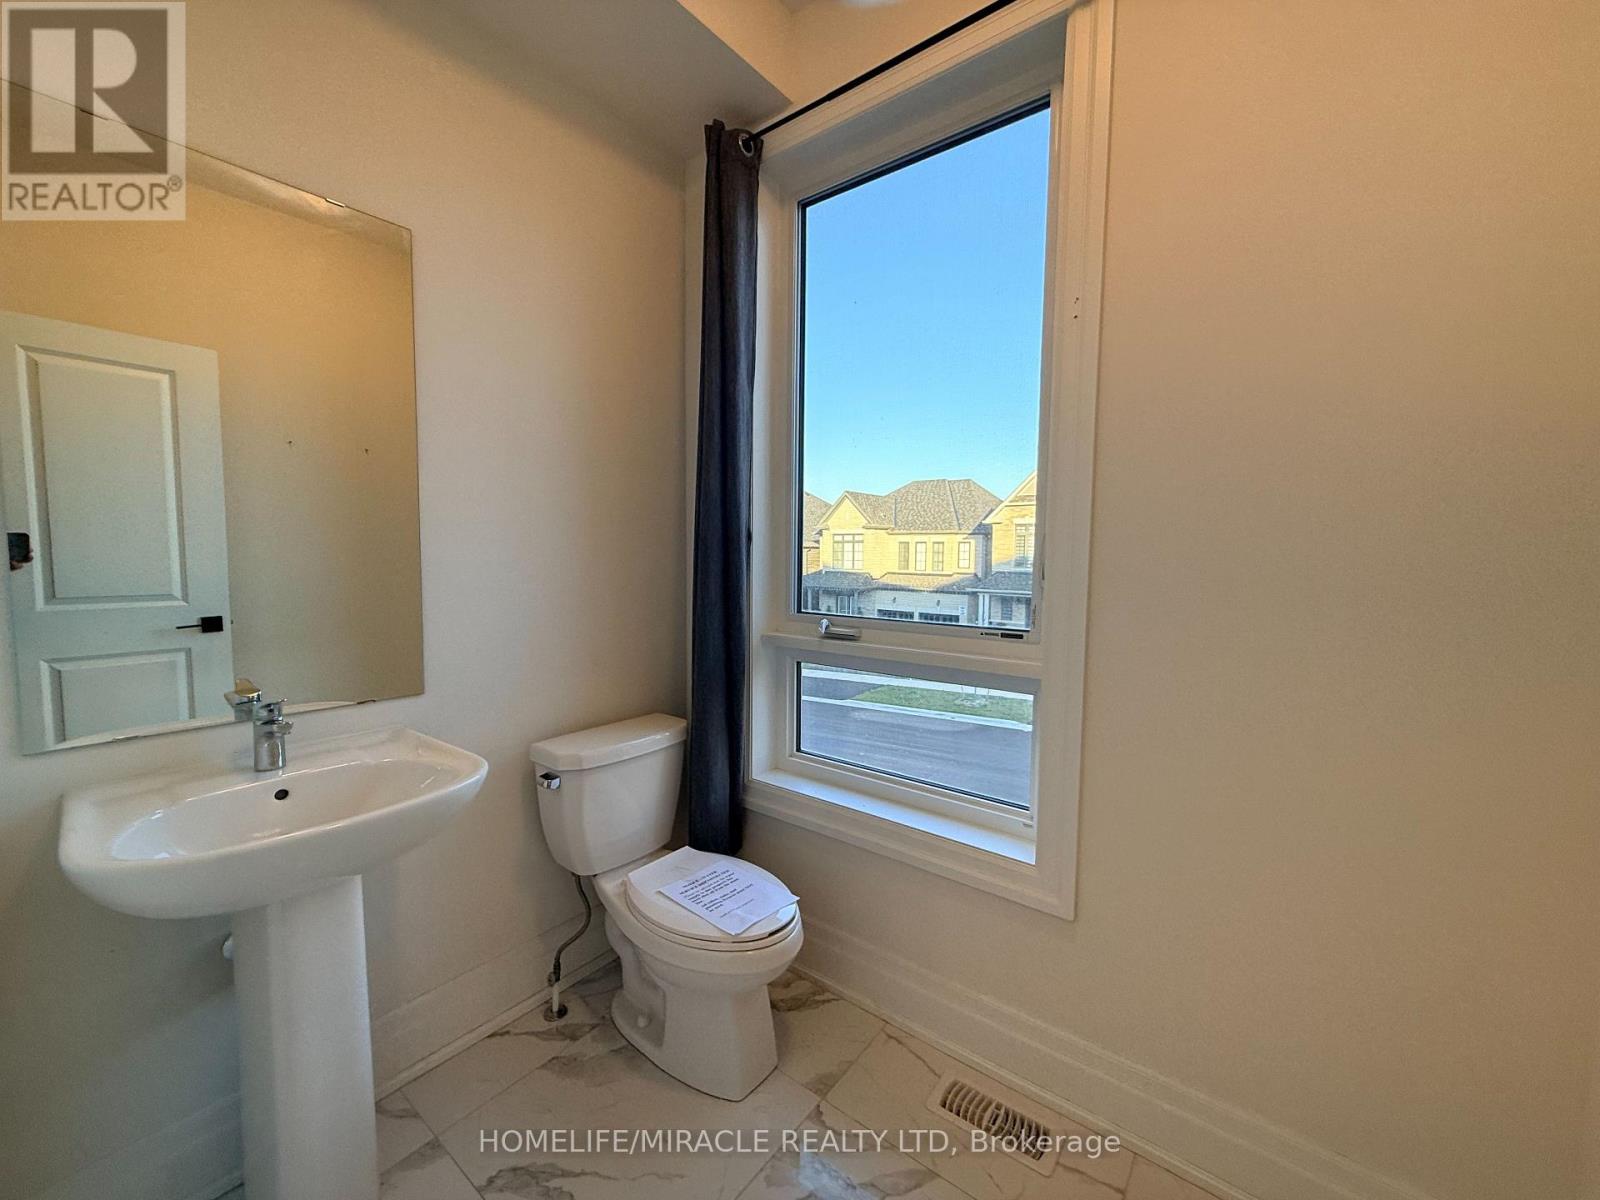
Main Level |
Partial Bathroom |
2.04 m |
1.52 m |
2.04 m x 1.52 m |
|
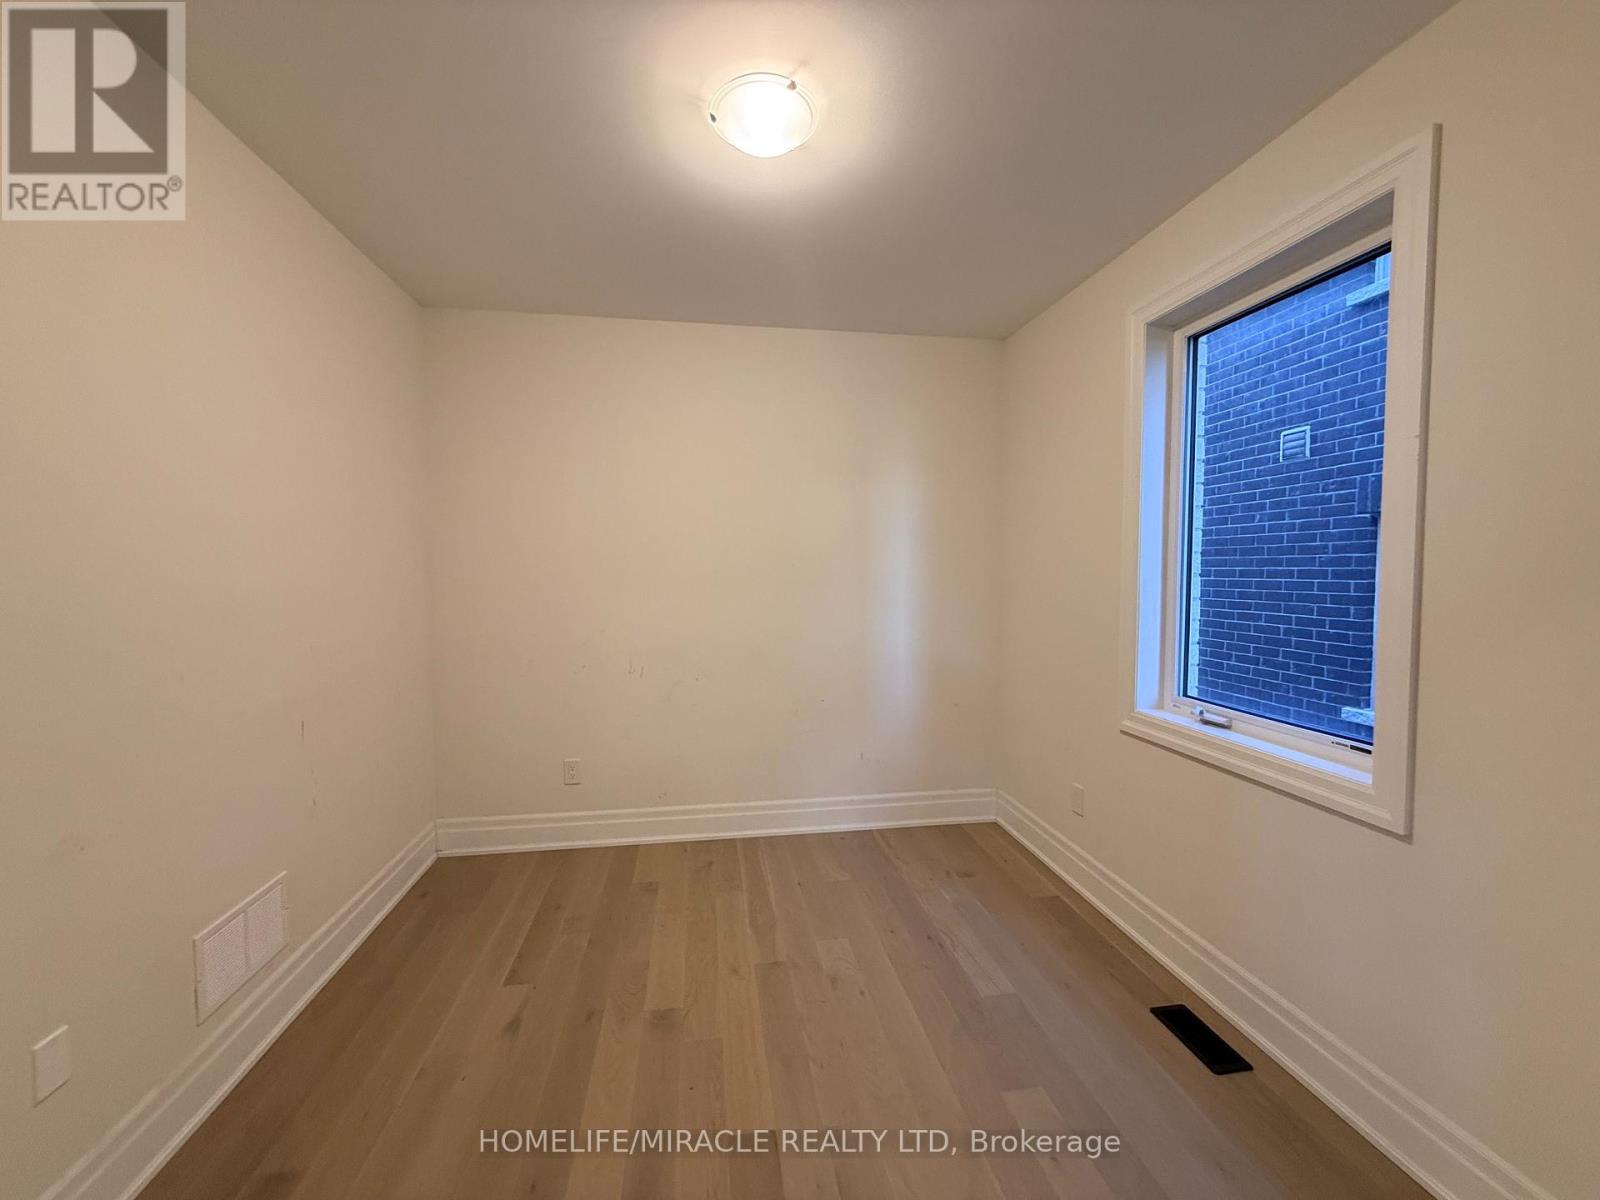
Main Level |
Den |
3.19 m |
3.06 m |
3.19 m x 3.06 m |
|
Main Level |
Living Room |
4.98 m |
4.82 m |
4.98 m x 4.82 m |
|
Main Level |
Kitchen |
5.5 m |
5.67 m |
5.5 m x 5.67 m |
|
Main Level |
Family Room |
5.48 m |
4 m |
5.48 m x 4 m |
Utilities
|
Cable
|
Available |
|
Electricity
|
Available |
|
Sewer
|
Available |
https://www.realtor.ca/real-estate/30532912/169-rowe-street-bradford-west-gwillimbury-bond-head-bond-head